For Lease
Just Listed
500 Wilson Avenue 532 #532
Clanton Park, Toronto, ON
$2,500
2Bd
2Ba
550+sqft
0Parking
$5/sqft
CondoMLS# C13626744Listed 2026-07-310 DOM
Cooling
Central Air
Just listed! New listings in Toronto often receive offers within the first week.
About this home
Welcome to Nordic Condos. This thoughtfully designed 2-bedroom, 2-bathroom suite offers a bright, functional layout with no wasted space and a private terrace that extends your living area outdoors. Featuring upgraded quartz countertops, integrated dishwasher cabinetry, smooth ceilings, wide-plank flooring, and a beautifully finished ensuite with an upgraded handheld shower and mirrored medicine cabinet, this home blends comfort and modern design. Enjoy the convenience of a dedicated locker, in-suite laundry, and access to Nordic's exceptional resident amenities, including a fitness centre, co-working space, concierge service, outdoor courtyard lounges, BBQ areas, and thoughtfully designed community spaces. Ideally located just steps to Wilson Subway Station, shopping, dining, parks, and major commuter routes.
Rooms
Main Floor
| Primary Bedroom | 3.60 × 2.74 m | 3 Pc Ensuite |
| Living Room | 5.87 × 2.92 m | Combined w/Dining W/O To Terrace Open Concept |
| Kitchen | 3.23 × 2.50 m | Quartz Counter B/I Dishwasher |
| Kitchen | 3.23 × 2.50 m | Quartz Counter B/I Dishwasher Modern Kitchen |
| Bathroom | 0.00 × 0.00 m | 3 Pc Bath Quartz Counter Porcelain Floor |
| Primary Bedroom | 3.53 × 2.74 m | 4 Pc Ensuite Closet Window |
| Bathroom | 0.00 × 0.00 m | 3 Pc Ensuite Quartz Counter Porcelain Floor |
| Bathroom | 2.44 × 1.52 m | 4 Pc Ensuite Quartz Counter Porcelain Floor |
| Living Room | 5.90 × 3.00 m | |
| Bedroom 2 | 3.12 × 2.44 m | Closet Window |
| Bedroom 2 | 3.13 × 2.43 m | Closet |
| Bathroom | 2.44 × 1.52 m | 4 Pc Bath Quartz Counter Porcelain Floor |
Features
- Built-In Oven
- Carpet Free
- Primary Bedroom - Main Floor
- Controlled Entry
- Landscaped
- Lighting
- Recreational Area
- Year Round Living
- None
- Central Air
- Apartment
Financials
Estimated Rental Income
Entire property$2,600 – $3,500/mo
Rental yield1248.0% – 1680.0%
*Estimates based on comparable rentals in the area. Actual income may vary.
Market Data — Toronto
Days on market0 days
Buyer's MarketSeller's Market
Based on active listings in Toronto. Data updates daily.
Demographics — Toronto
Population
2,794,356
Avg Household Income
$102,000
Age Distribution
0-19
19%
20-34
24%
35-49
21%
50-64
19%
65+
17%
Ownership53% own · 47% rent
EnglishMandarinCantoneseTagalogTamil
Other rentals like this
Similar rentals in Toronto
Same property type, similar price, similar size — currently for rent.
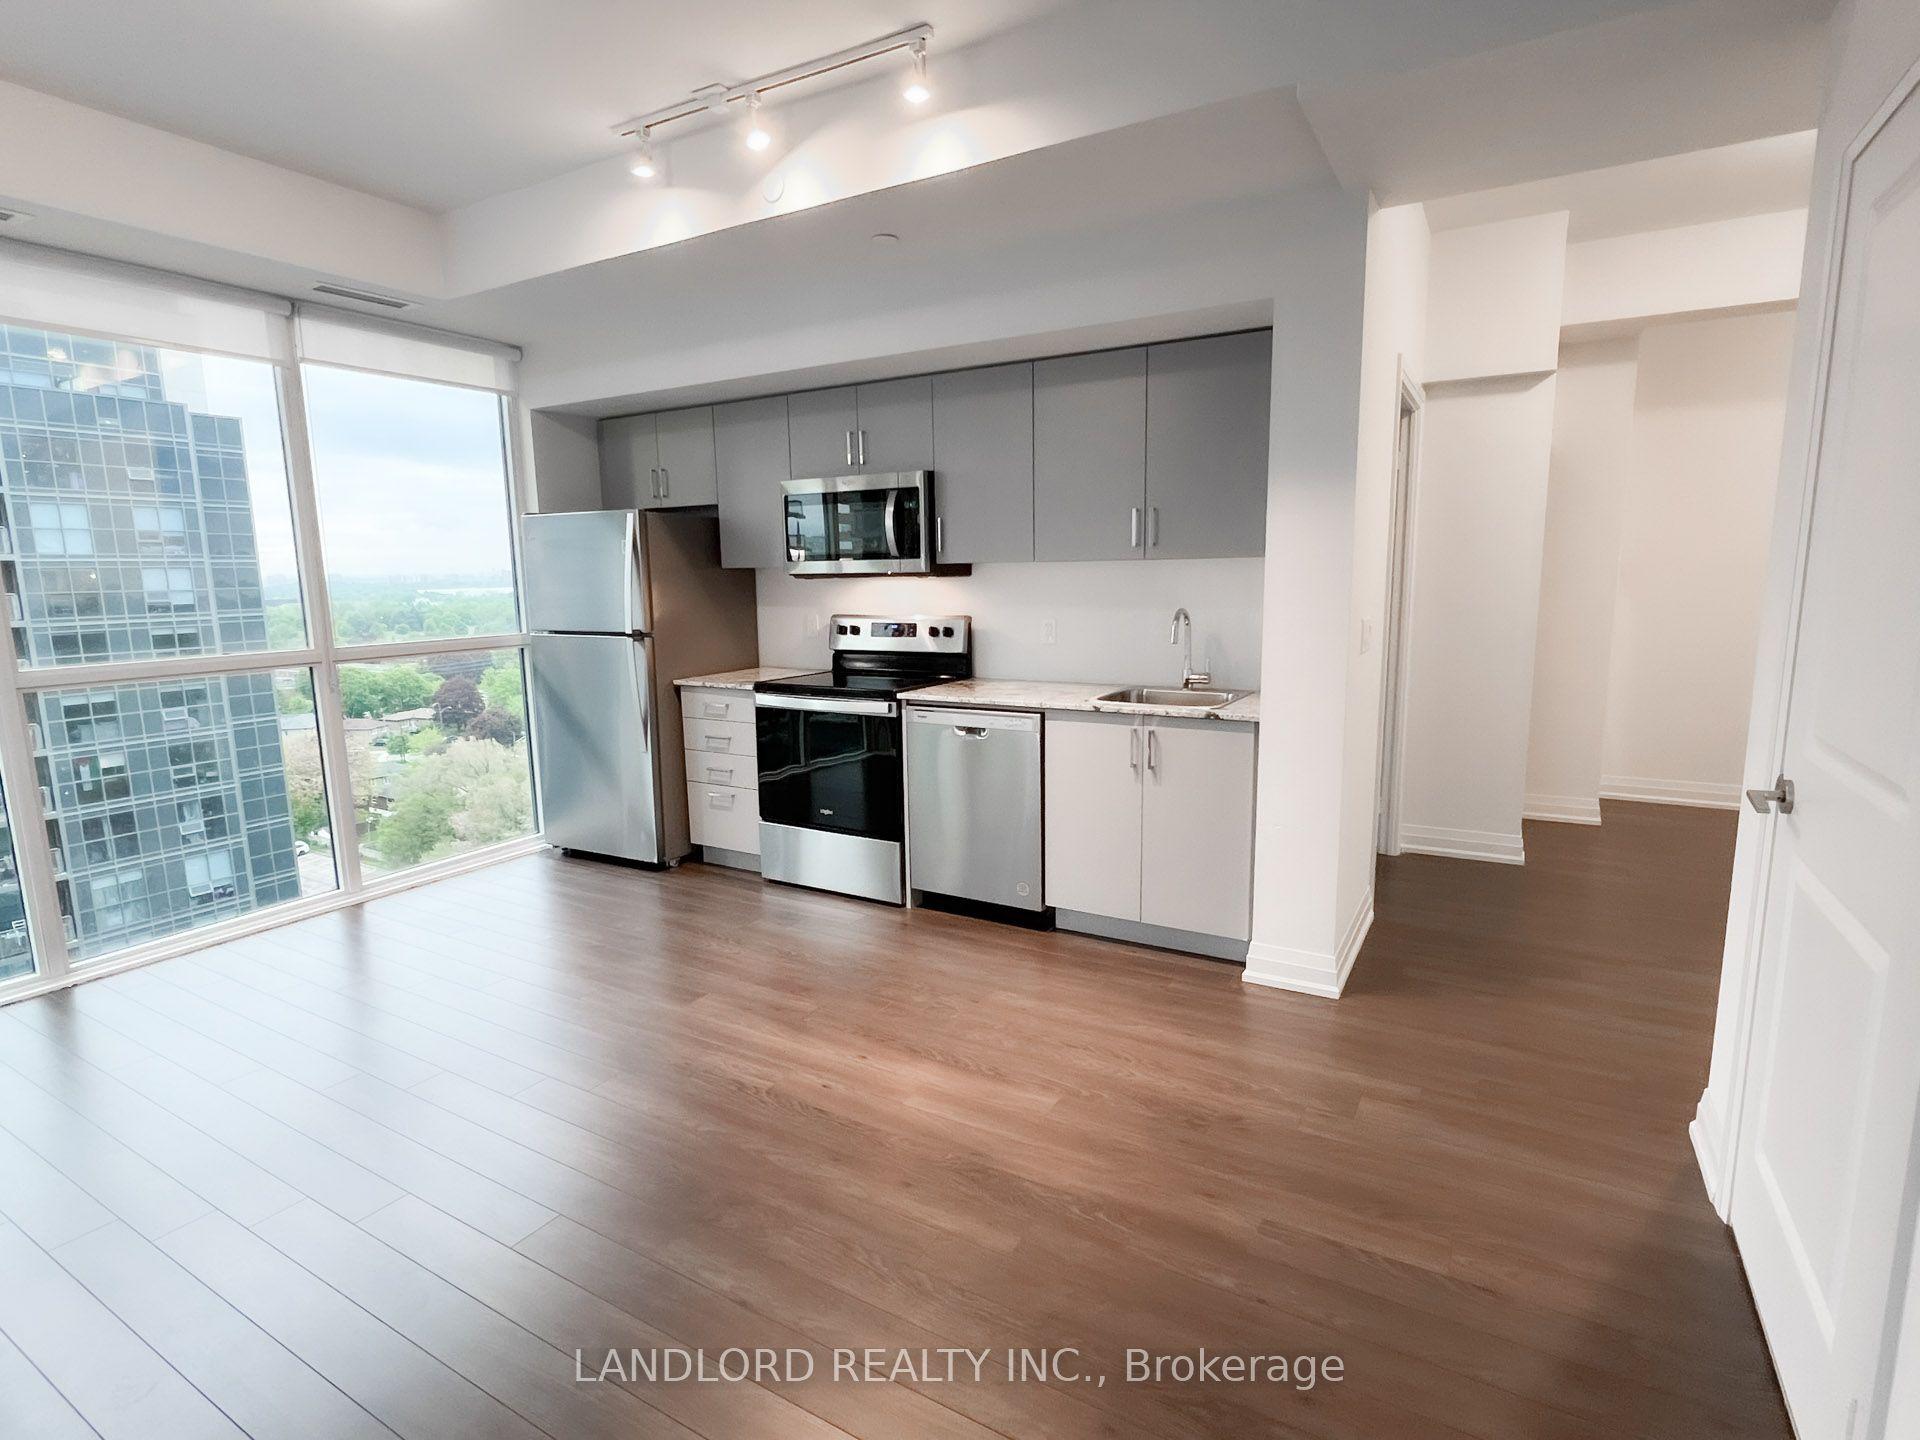
For Lease8 h ago
$2,750
Condo
10 Meadowglen Place 1202 #1202, Woburn
Toronto, ON
2+1 bd
2 ba
850
1
MLS# E13626844Landlord Realty Inc.
WhatsApp Aman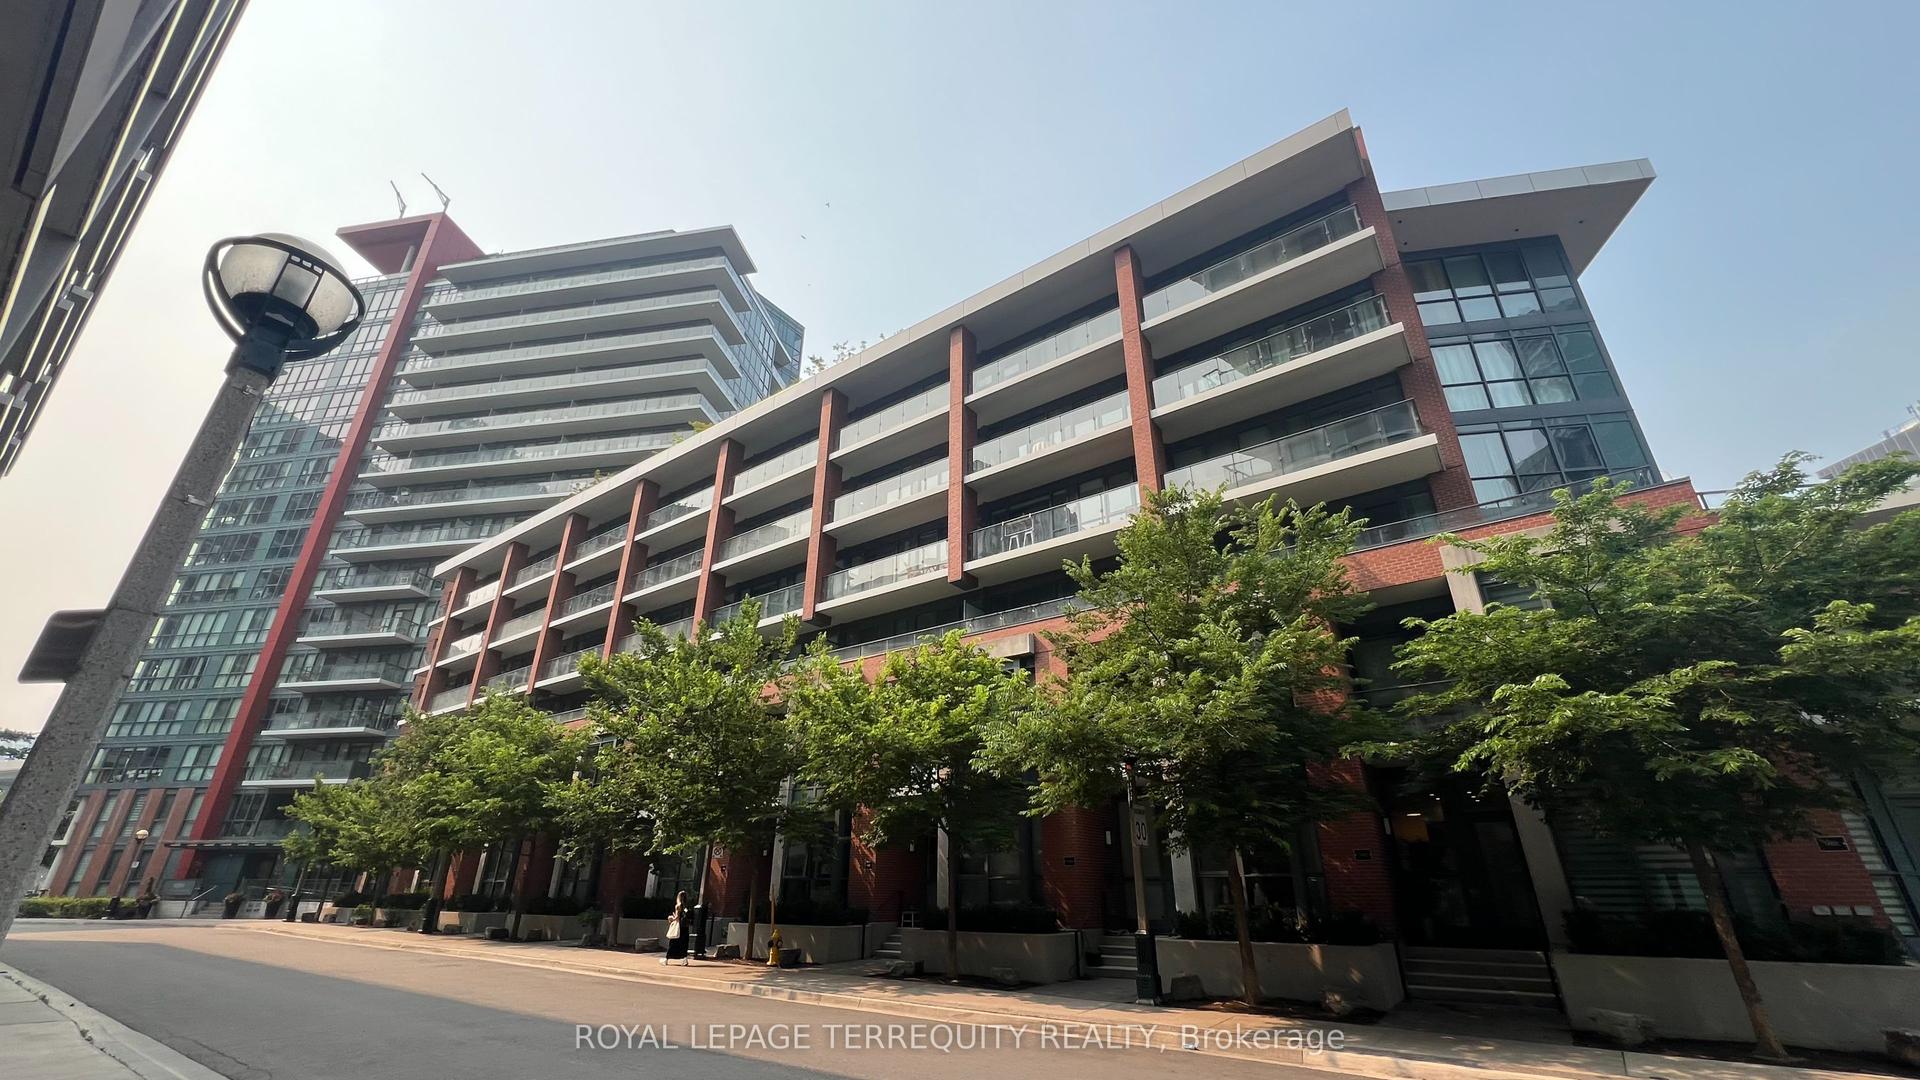
For Lease14 days ago
$2,200
Condo
50 Bruyeres Mews 532 #532, Waterfront Communities C1
Toronto, ON
1 bd
1 ba
250
1
MLS# C13578672Royal Lepage Terrequity Realty
WhatsApp Aman

Getting around
How walkable, bikeable, and transit-friendly this neighbourhood is.
80
/ 100
Walk Score
Very Walkable
80
/ 100
Transit Score
Excellent Transit
61
/ 100
Bike Score
Bikeable
Scores are estimates based on neighbourhood data and are for informational purposes only.
MLS® data courtesy of the Toronto Regional Real Estate Board (TRREB).
The information provided herein must only be used by consumers that have a bona fide interest in the purchase, sale, or lease of real estate and may not be used for any commercial purpose or any other purpose. Listing information is deemed reliable but is not guaranteed accurate by the Toronto Regional Real Estate Board, the listing brokerage, or this website. The trademarks REALTOR®, REALTORS® and the REALTOR® logo are controlled by The Canadian Real Estate Association (CREA) and identify real estate professionals who are members of CREA. MLS®, Multiple Listing Service®, and the associated logos are owned by CREA. Not intended to solicit properties currently listed for sale or buyers under contract.