For Lease
Just Listed
68 Esther Shiner Boulevard 667 #667
Bayview Village, Toronto, ON
$2,000
1Bd
1Ba
550+sqft
0Parking
$4/sqft
CondoMLS# C13626856Listed 2026-07-310 DOM
Cooling
Central Air
Just listed! New listings in Toronto often receive offers within the first week.
About this home
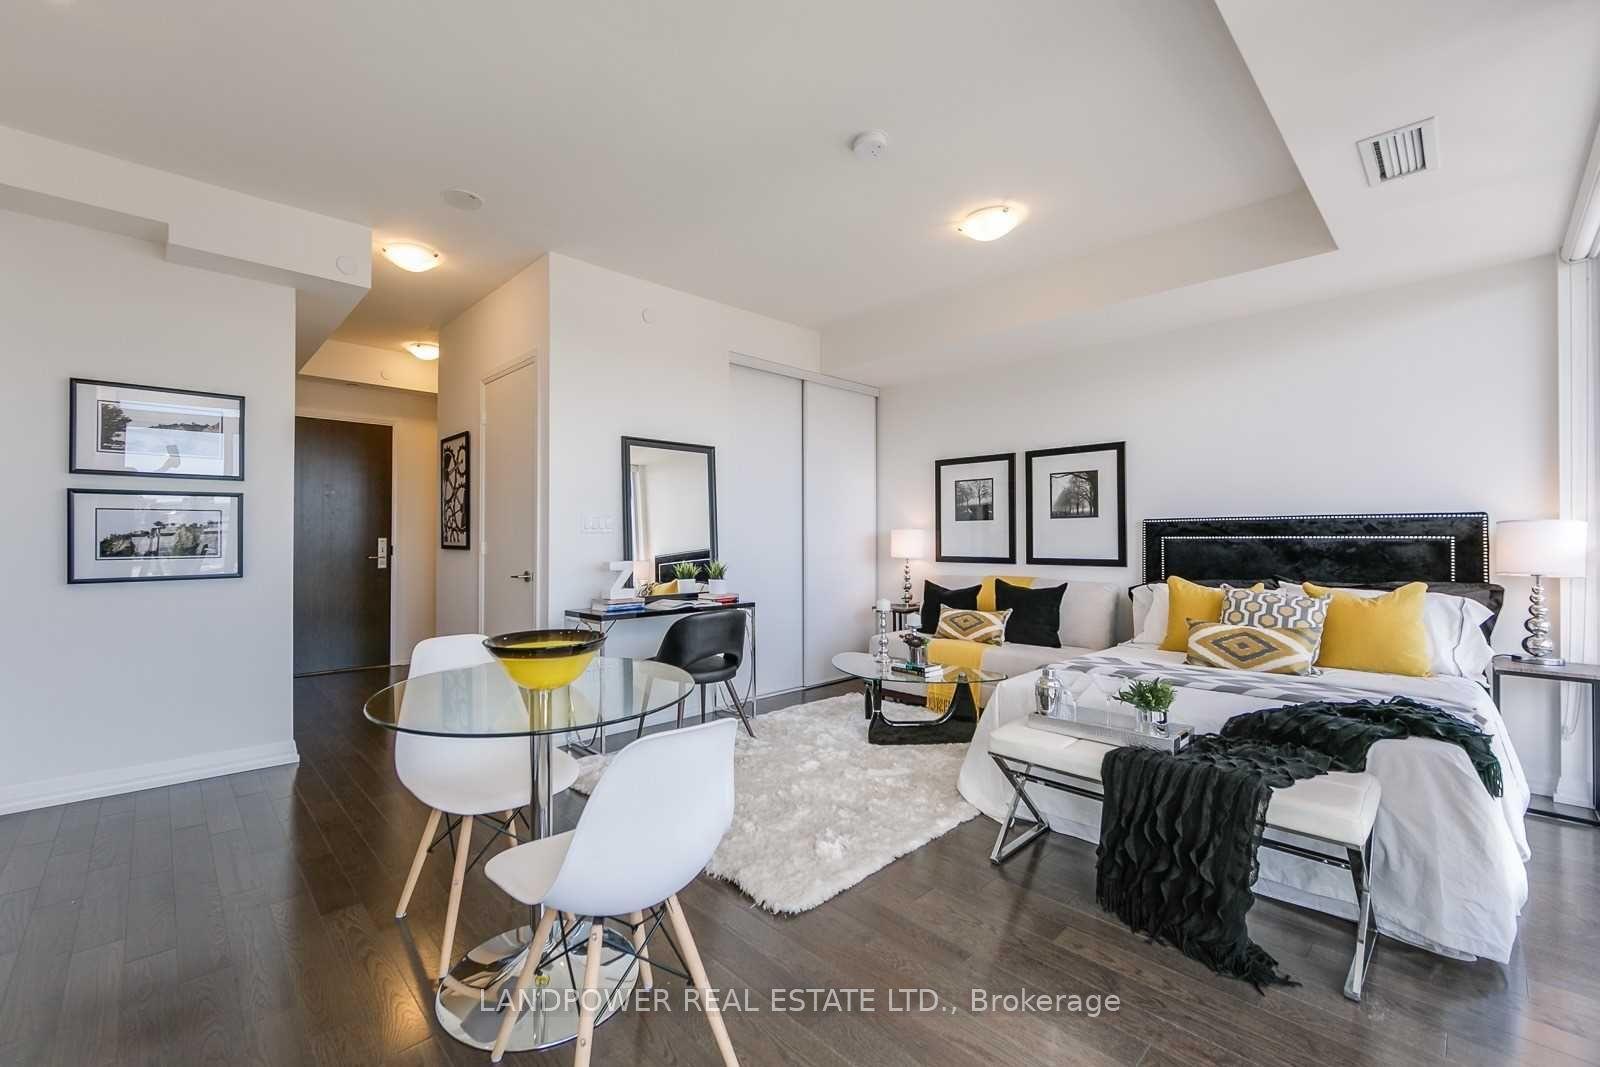
Welcome to King's Landing, providing a luxurious living style in the heart of the city-the new icon at Concord Park Place in North York, surrounded by the most distinguished neighborhoods at Bayview Village. Brand new and never lived-in, this modern, functional 510 sq. ft. 1-bedroom North-facing layout features a spa-like bathroom, premium finishes, and floor-to-ceiling windows. Complementing the interior is a 102 sq. ft. balcony with concrete patio slab decking, perfect for entertaining or unwinding outdoors. Suite Highlights & Finishes: Chef-Inspired Kitchen: Equipped with premium Miele appliances (gas cooktop, integrated refrigerator, hood fan, dishwasher, and built-in oven), a Panasonic microwave, engineered quartz stone countertops, and a large-format Calacatta porcelain tile backsplash. Thoughtful Details: Light-up closets with built-in organizers in the bedroom, a custom medicine cabinet in the bathroom, and floor-to-ceiling windows throughout-seamlessly blending luxury with functionality. Building Amenities & Services: World-Class Facilities: Fitness centre with yoga studio, squash court, golf simulator, grand ballroom, whiskey lounge, co-working spaces, and a rooftop secret garden featuring BBQs, lawn bowling, and life-sized chess. Everyday Convenience: 24/7 concierge and an on-site car wash. Prime Accessibility: Less than a 5-minute drive or 15-minute walk to North York General Hospital (NYG), Canadian College of Naturopathic Medicine (CCNM), MEC North York, and Oriole GO Station. Steps to TTC Bessarion & Leslie subway stations, Ethennonnhawahstihnen Community Recreation Centre & Library, Canadian Tire, IKEA North York, and much more. A rare opportunity to live in one of North York's most prestigious, amenity-rich communities!
Rooms
Main Floor
| Living Room | 0.00 × 0.00 m | W/O To Patio Laminate Window Floor to Ceiling |
| Kitchen | 0.00 × 0.00 m | 5 Pc Bath Quartz Counter 4 Pc Ensuite |
| Dining Room | 0.00 × 0.00 m | Combined w/Kitchen Laminate Open Concept |
| Primary Bedroom | 0.00 × 0.00 m | Closet Organizers Laminate Window Floor to Ceiling |
| Bathroom | 0.00 × 0.00 m | B/I Vanity Tile Floor Mirrored Closet |
| Laundry | 0.00 × 0.00 m | Closet |
| Room | 0.00 × 0.00 m |
Features
- Built-In Oven
- Countertop Range
- Storage Area Lockers
- Carpet Free
- Patio
- Year Round Living
- Seasonal Living
- Other
- Central Air
- Apartment
Financials
Estimated Rental Income
Entire property$2,100 – $2,800/mo
Rental yield1260.0% – 1680.0%
*Estimates based on comparable rentals in the area. Actual income may vary.
Market Data — Toronto
Days on market0 days
Buyer's MarketSeller's Market
Based on active listings in Toronto. Data updates daily.
Demographics — Toronto
Population
2,794,356
Avg Household Income
$102,000
Age Distribution
0-19
19%
20-34
24%
35-49
21%
50-64
19%
65+
17%
Ownership53% own · 47% rent
EnglishMandarinCantoneseTagalogTamil
Other rentals like this
Similar rentals in Toronto
Same property type, similar price, similar size — currently for rent.
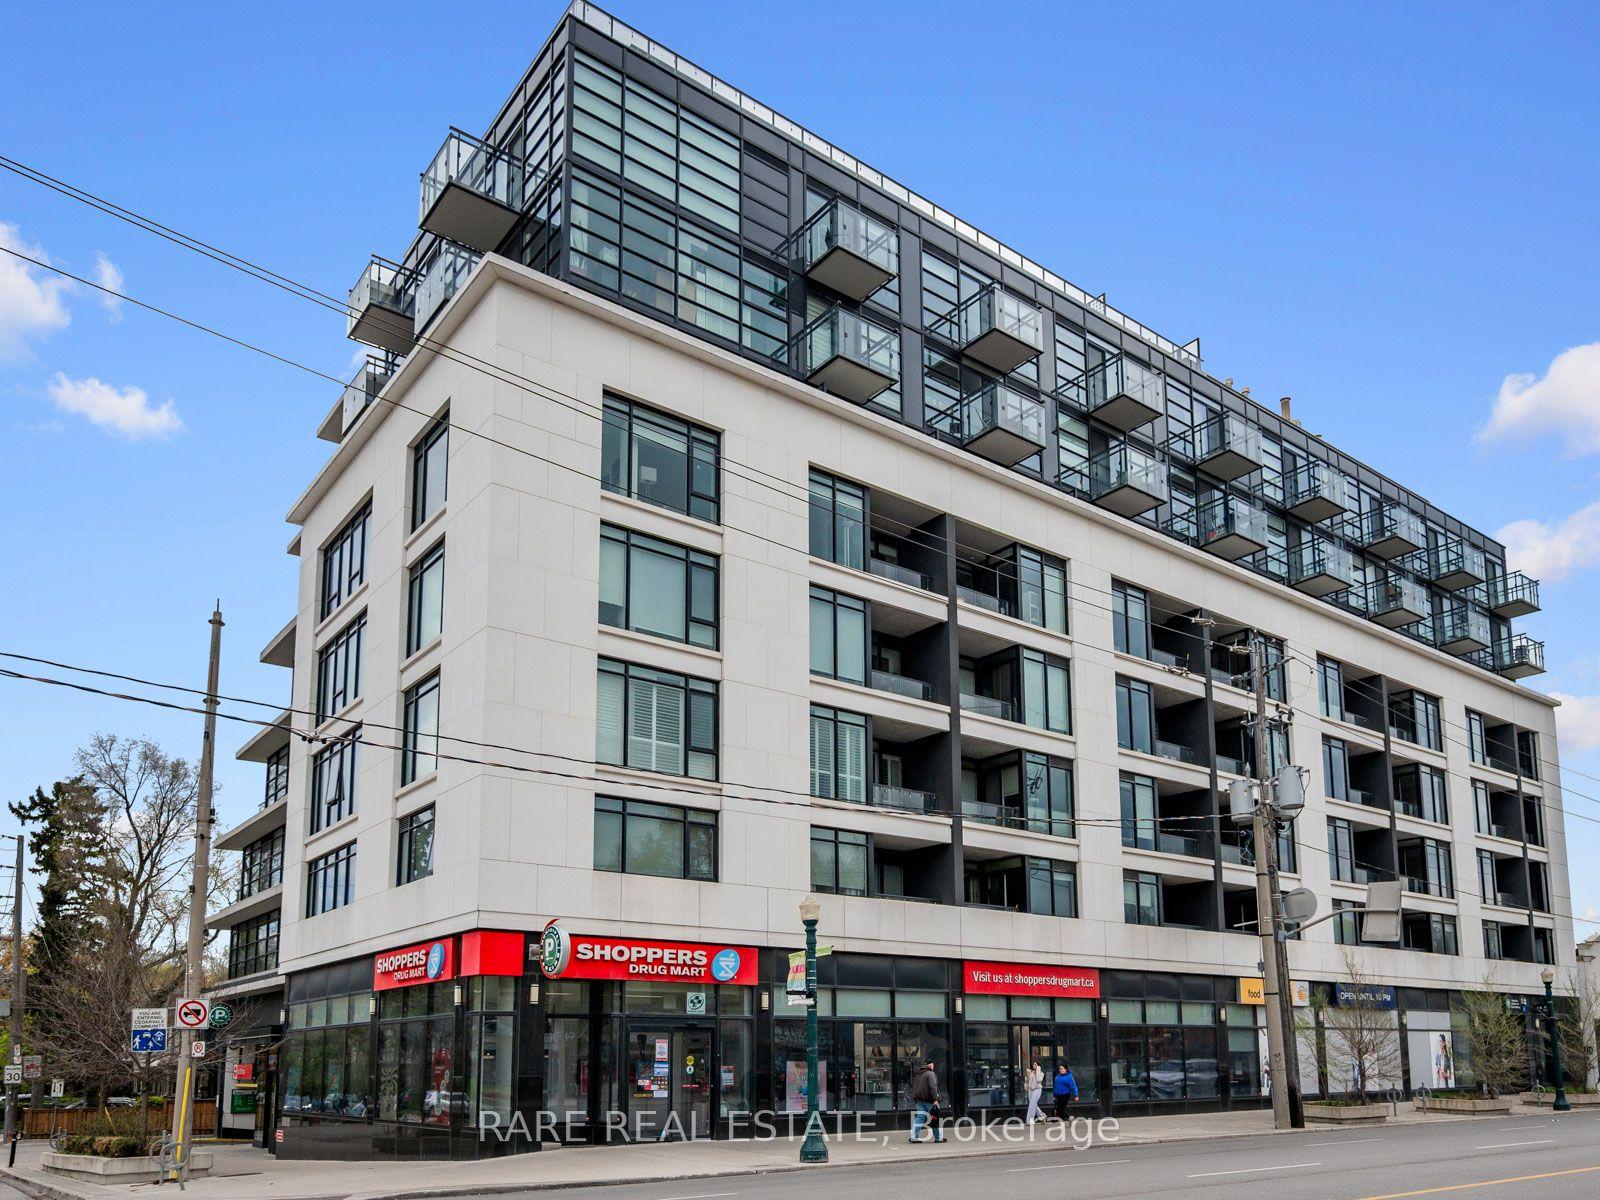
For Lease9 days ago
$2,275
Condo
170 Chiltern Hill Road 203 #203, Humewood-Cedarvale
Toronto, ON
1+1 bd
1 ba
650
0
MLS# C13594320Rare Real Estate
WhatsApp Aman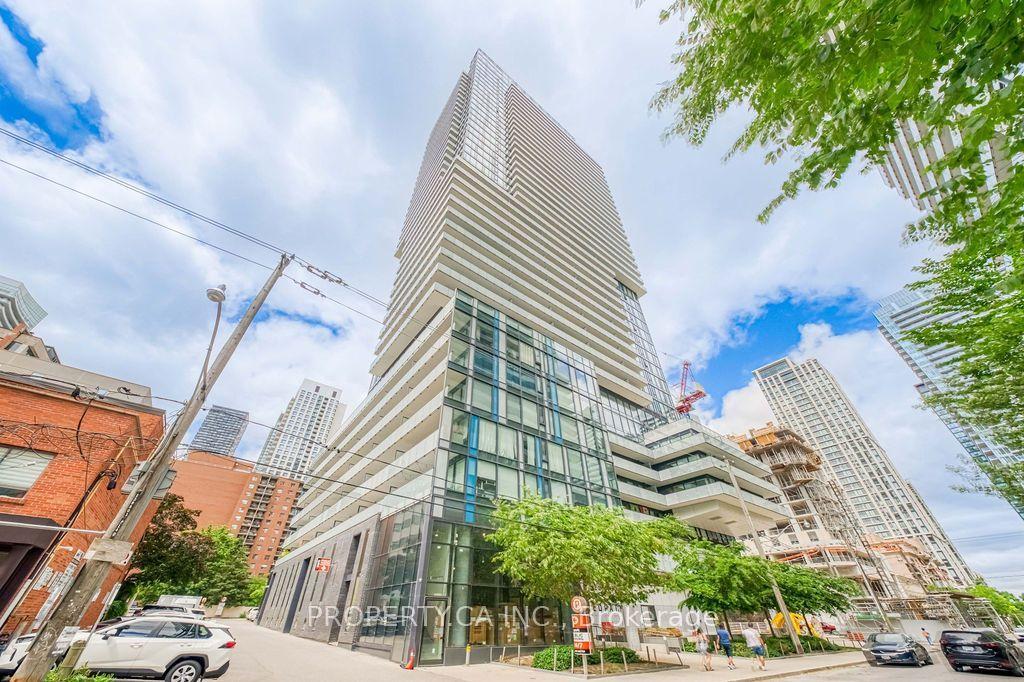
For Lease21 days ago
$2,300
Condo
161 Roehampton Avenue 3205 #3205, Mount Pleasant West
Toronto, ON
1+1 bd
1 ba
550
0
MLS# C13551512Property.Ca Inc.
WhatsApp Aman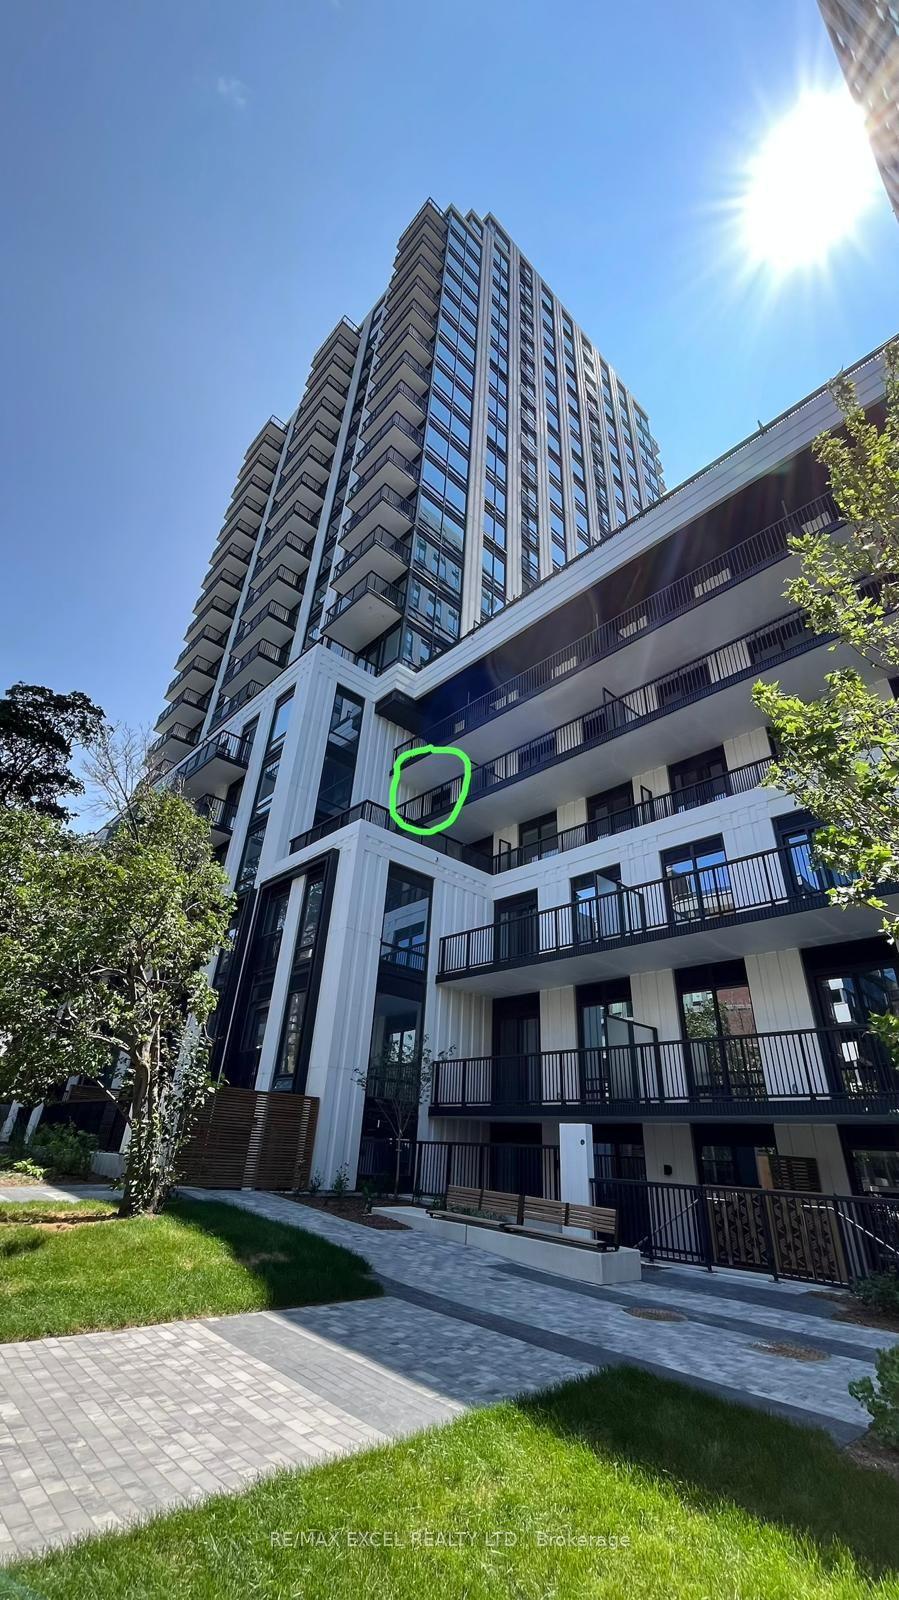
Getting around
How walkable, bikeable, and transit-friendly this neighbourhood is.
88
/ 100
Walk Score
Very Walkable
80
/ 100
Transit Score
Excellent Transit
73
/ 100
Bike Score
Very Bikeable
Scores are estimates based on neighbourhood data and are for informational purposes only.
MLS® data courtesy of the Toronto Regional Real Estate Board (TRREB).
The information provided herein must only be used by consumers that have a bona fide interest in the purchase, sale, or lease of real estate and may not be used for any commercial purpose or any other purpose. Listing information is deemed reliable but is not guaranteed accurate by the Toronto Regional Real Estate Board, the listing brokerage, or this website. The trademarks REALTOR®, REALTORS® and the REALTOR® logo are controlled by The Canadian Real Estate Association (CREA) and identify real estate professionals who are members of CREA. MLS®, Multiple Listing Service®, and the associated logos are owned by CREA. Not intended to solicit properties currently listed for sale or buyers under contract.