For Sale
Just Listed
11 Colwick Dr Drive
Bayview Woods-Steeles, Toronto, ON
$1,478,000
3+1Bd
3Ba
1,750+sqft
6Parking
50 x 120 ftlot
$845/sqft
DetachedMLS# C13627074Listed 2026-07-310 DOM
Cooling
Central Air
Basement
Finished
Just listed! New listings in Toronto often receive offers within the first week.
About this home
This beautifully maintained Ranch Bungalow home has been cherished by the same family since it was built. Located in the highly sought after Bayview & Finch neighbourhood, this is a rare opportunity to own a home where pride of ownership is evident throughout.Step inside to gleaming hardwood floors on the main level and a bright, welcoming layout designed for everyday living. The spacious living and dining room is filled with natural light from a large picture window and features a walk-out to the beautifully landscaped backyard. The renovated eat-in kitchen offers built-in appliances, plenty of cupboard space, and a second walk-out to the side deck, which connects to the backyard, perfect for entertaining or enjoying your morning coffee. The main floor primary bedroom features a private 3pc ensuite, while two additional bedrooms provide plenty of space for a growing family. The finished lower level offers exceptional flexibility with a cozy family room featuring a gas fireplace, two additional rooms ideal for bedrooms, a home office, playroom, gym, or nanny quarters, plus a spacious laundry room with built-in shelving and abundant storage. Direct walk-up to garage. Outside, you'll find a beautifully landscaped backyard with mature gardens, interlocking stone, and lush greenery that creates a peaceful, private setting to relax or entertain family and friends. Complete with a double car garage, this home is ideally located just approx. 15 minutes from Highways 401 and 404, Bayview Village Shopping Centre, grocery stores, TTC, restaurants, parks, and everyday conveniences. Families will appreciate the excellent nearby schools, including Blessed Trinity Catholic Elementary School, Claude Watson School for the Arts, Lester B. Pearson Elementary School, and A. Y. Jackson Secondary School. A home like this doesn't come along often. Beautifully cared for, in an outstanding location, and ready for its next family to create years of wonderful memories.
GarageRenovatedHardwoodFireplace
Rooms
Main Floor
| Dining Room | 4.05 × 3.29 m | French Doors Open Concept Hardwood Floor |
| Living Room | 5.58 × 4.42 m | W/O To Yard Chair Rail Crown Moulding |
| Living Room | 5.58 × 4.42 m | Hardwood Floor W/O To Deck Combined w/Dining |
| Dining Room | 4.05 × 3.29 m | Hardwood Floor Combined w/Living Large Window |
| Kitchen | 4.99 × 3.29 m | B/I Appliances Eat-in Kitchen W/O To Deck |
| Primary Bedroom | 4.74 × 3.53 m | Hardwood Floor Walk-In Closet(s) 3 Pc Ensuite |
| Bedroom 2 | 3.33 × 3.06 m | Hardwood Floor Double Closet B/I Shelves |
| Bedroom 3 | 3.60 × 3.28 m | Hardwood Floor Closet |
Lower
| Family Room | 8.70 × 4.41 m | Broadloom Gas Fireplace Pot Lights |
| Office | 4.93 × 3.10 m | Broadloom Pot Lights Window |
Basement
| Laundry | 7.99 × 4.22 m | Laundry Sink Concrete Floor B/I Shelves |
| Furnace Room | 7.99 × 4.22 m | Combined w/Laundry Accoustic Ceiling Recessed Lighting |
Other
| Room | 3.10 × 2.42 m |
Features
- Primary Bedroom - Main Floor
- Finished
- Walk-Up
- Central Air
- Bungalow
Financials
Annual Taxes
$7,850
Estimated Rental Income
Entire property$3,200 – $4,800/mo
Basement apartment$1,800 – $2,500/mo
Rental yield2.6% – 3.9%
*Estimates based on comparable rentals in the area. Actual income may vary.
Market Data — Toronto
Days on market0 days
Buyer's MarketSeller's Market
Based on active listings in Toronto. Data updates daily.
Demographics — Toronto
Population
2,794,356
Avg Household Income
$102,000
Age Distribution
0-19
19%
20-34
24%
35-49
21%
50-64
19%
65+
17%
Ownership53% own · 47% rent
EnglishMandarinCantoneseTagalogTamil
Our estimate for this home
Estimated range
$1.15M – $1.33M
Mid-point $1.24M · ~$708/sqft
How this listing compares
$1.15MList · $1.48M$1.33M
Low confidence·Based on 9 bayview woods-steeles comparables
Estimated range is generated automatically from active comparables and is for informational purposes only. Not an appraisal — contact Aman for a full comparative market analysis that factors in condition, renovations, and positioning.
Getting around
How walkable, bikeable, and transit-friendly this neighbourhood is.
68
/ 100
Walk Score
Somewhat Walkable
68
/ 100
Transit Score
Good Transit
62
/ 100
Bike Score
Bikeable
Scores are estimates based on neighbourhood data and are for informational purposes only.
MLS® data courtesy of the Toronto Regional Real Estate Board (TRREB).
The information provided herein must only be used by consumers that have a bona fide interest in the purchase, sale, or lease of real estate and may not be used for any commercial purpose or any other purpose. Listing information is deemed reliable but is not guaranteed accurate by the Toronto Regional Real Estate Board, the listing brokerage, or this website. The trademarks REALTOR®, REALTORS® and the REALTOR® logo are controlled by The Canadian Real Estate Association (CREA) and identify real estate professionals who are members of CREA. MLS®, Multiple Listing Service®, and the associated logos are owned by CREA. Not intended to solicit properties currently listed for sale or buyers under contract.
You may also like
More homes in Toronto
Hand-picked listings with a similar price range and style.
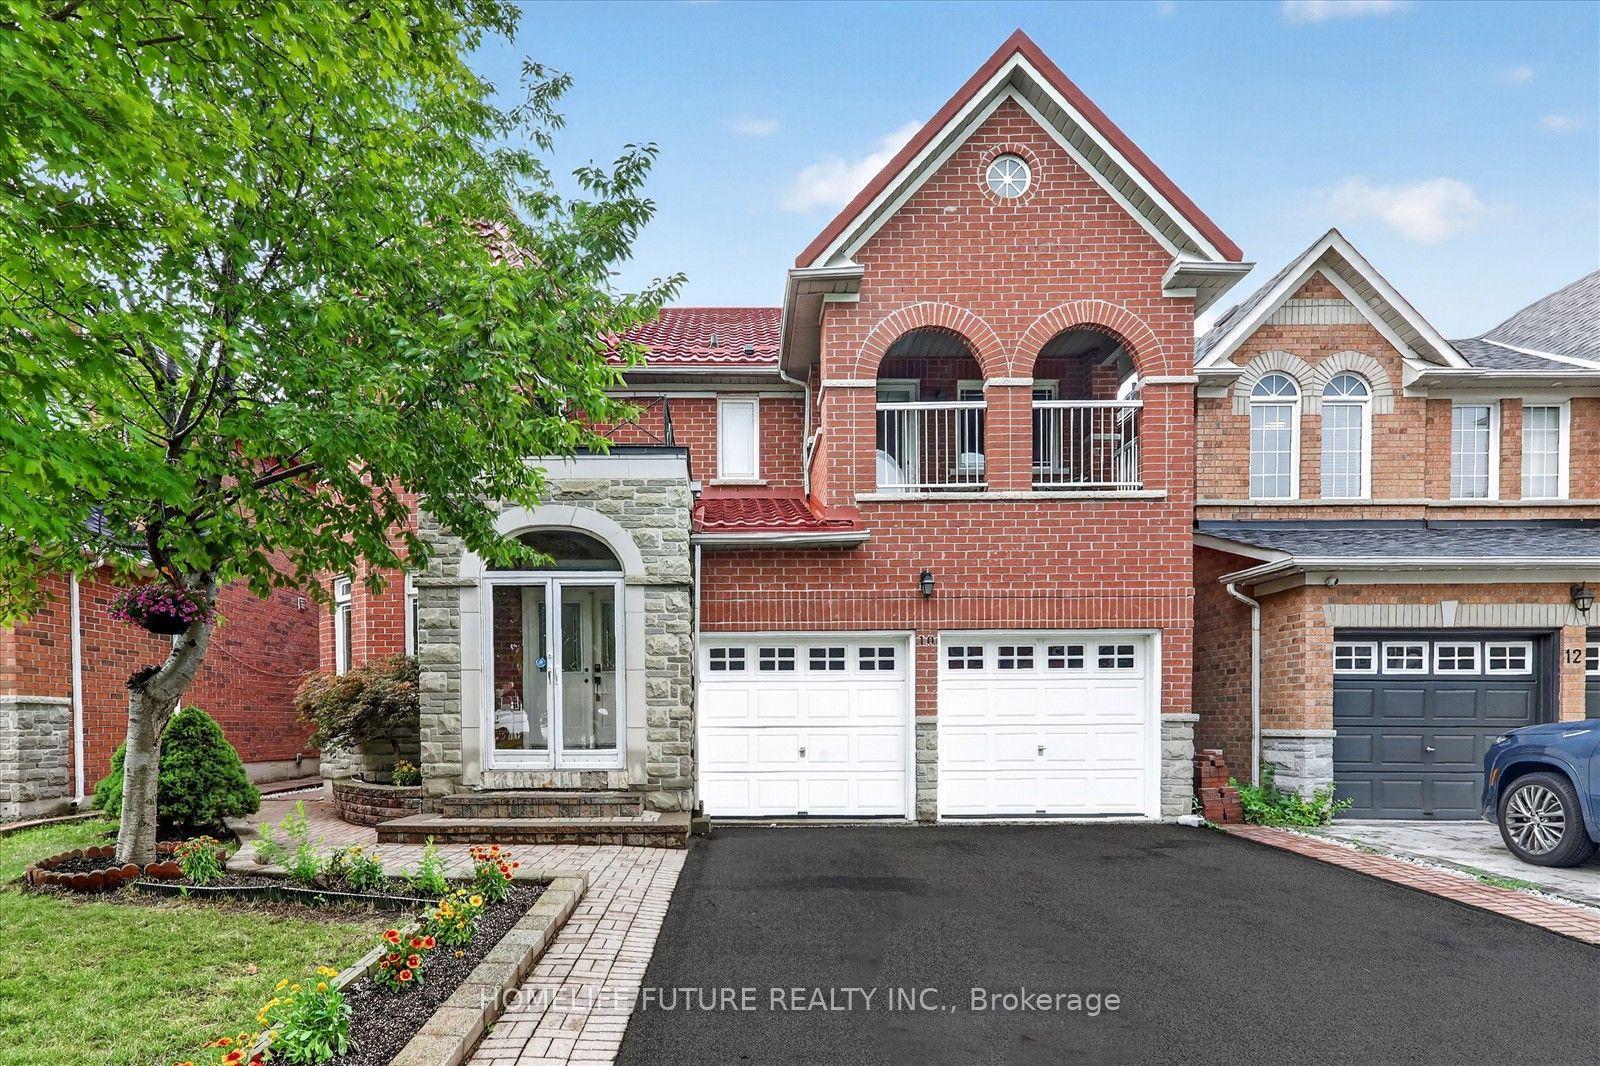
For Sale10 days ago
$1,299,900
Detached
est. $5,699/mo
10 Stepping Stone Trail, Rouge E11
Toronto, ON
4+1 bd
4 ba
2,750
6
MLS# E13593250Homelife/Future Realty Inc.
WhatsApp Aman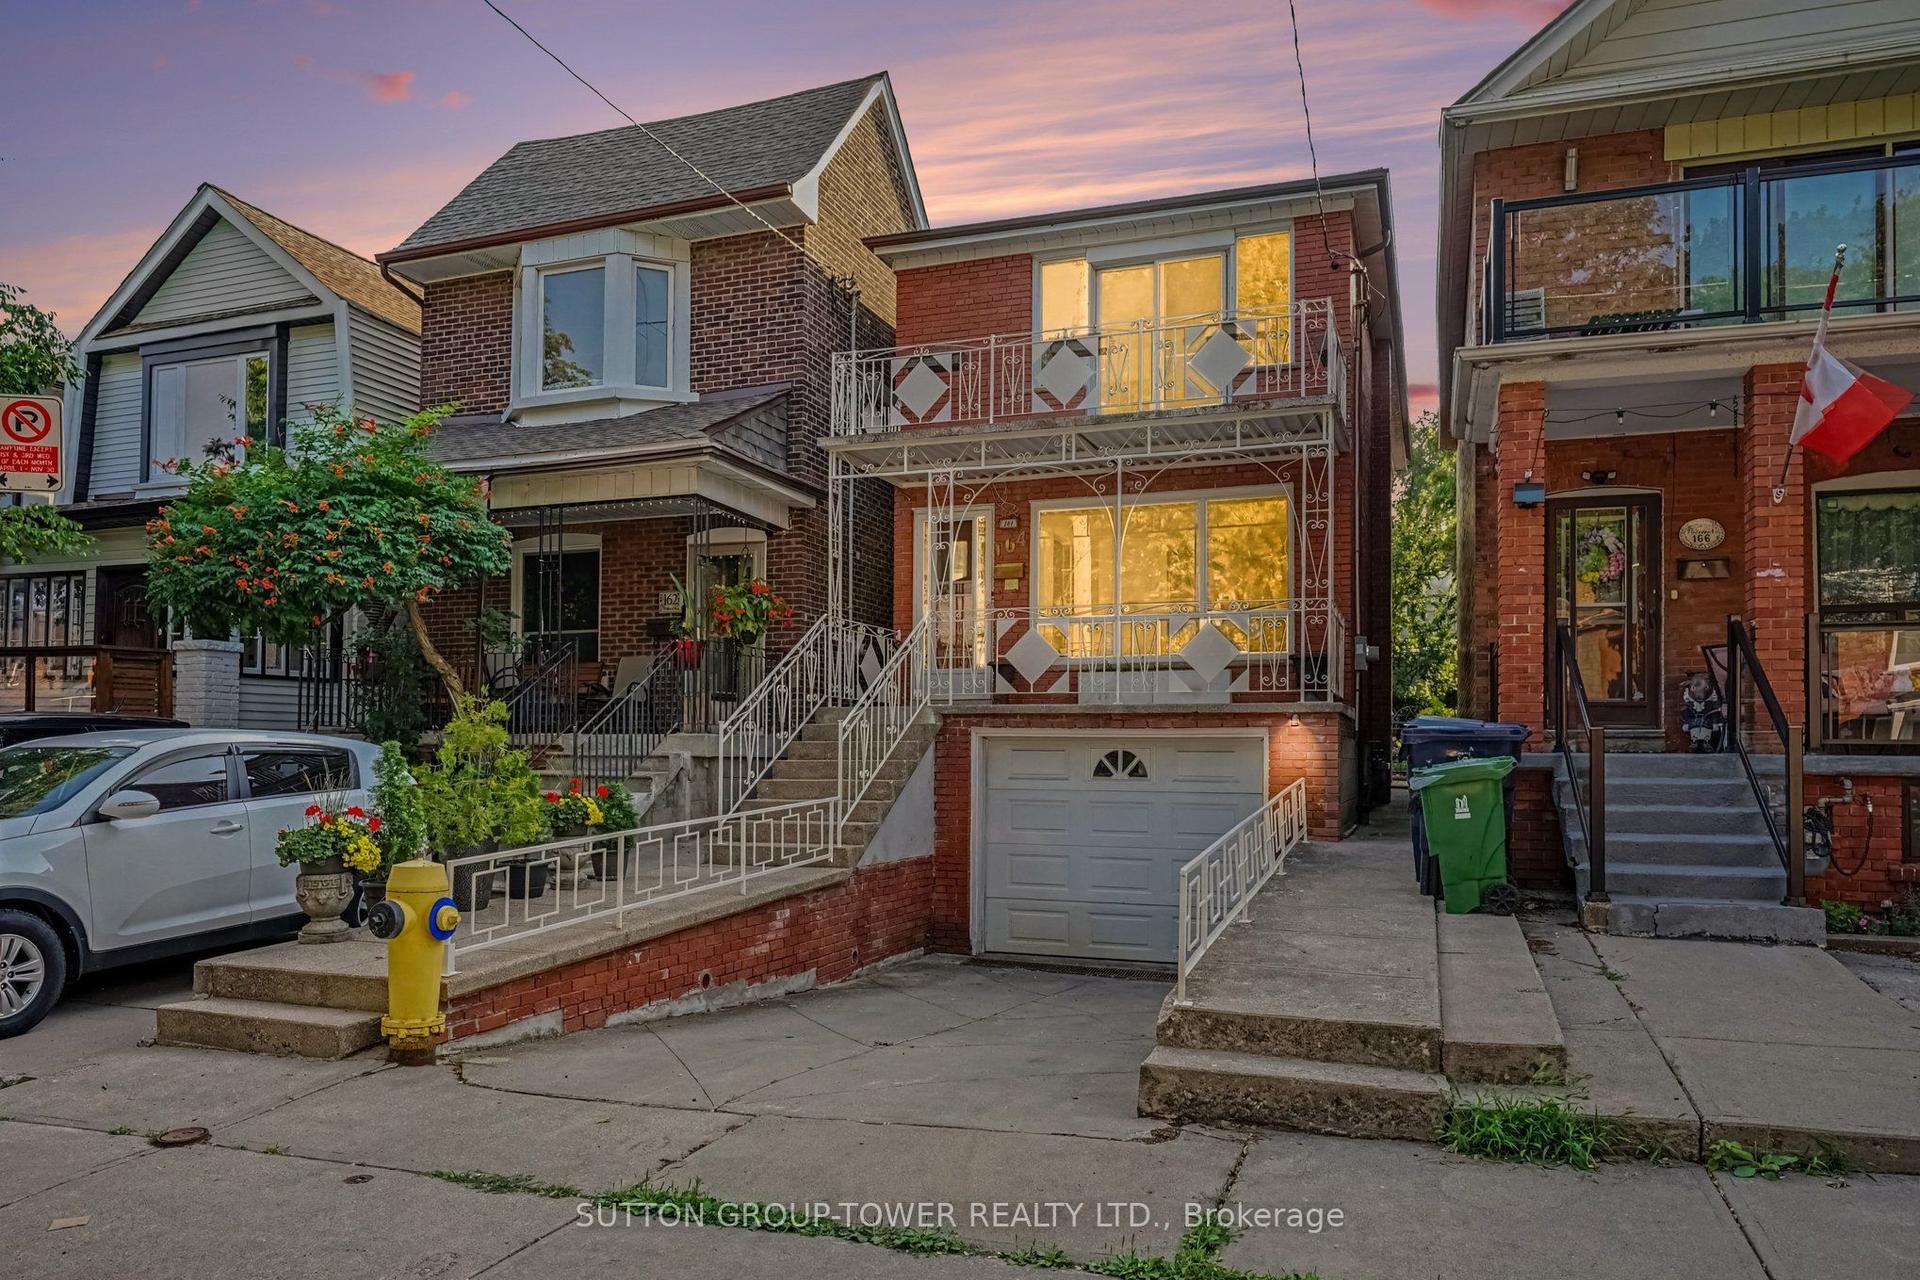
For Sale13 h ago
$1,200,000
Detached
est. $5,261/mo
164 Robina Avenue W, Oakwood Village
Toronto, ON
3 bd
2 ba
1,750
2
MLS# C13627552Sutton Group-Tower Realty Ltd.
WhatsApp Aman