For Lease
Just Listed
51 East Liberty Street 509 #509
Niagara, Toronto, ON
$2,400
1+1Bd
1Ba
550+sqft
0Parking
$4/sqft
CondoMLS# C13627306Listed 2026-07-310 DOM
Cooling
Central Air
Just listed! New listings in Toronto often receive offers within the first week.
About this home
Designed with a refined Scandinavian-inspired aesthetic and bathed in natural light, this sun-soaked 1 Bed + Den suite offers an exceptional blend of style, functionality and outdoor living. Includes a storage locker! Boasting soaring 9-ft ceilings, wide-plank white oak laminate flooring and floor-to-ceiling windows spanning the entire south/east wing of the suite, this beautifully designed condo offers 579 sq ft of thoughtfully planned interior living space plus an impressive 124 sq ft private covered terrace. The bright, open-concept layout maximizes every inch while seamlessly connecting the living, dining and kitchen areas. The European-inspired kitchen is both sleek and practical, featuring a centre island with seating for four, granite countertops, stainless steel appliances, track lighting and generous prep and storage space. Wake up to beautiful southeast sunrises in the serene primary bedroom, complete with floor-to-ceiling windows, a double closet and a clever frosted sliding glass door that provides privacy while allowing natural light to flow throughout the suite. The versatile open-concept den, enhanced by a mirrored double closet, offers the perfect space for a home office, fitness studio, yoga retreat or creative workspace. The spacious spa-inspired 3-piece bathroom is finished with a marble-style granite vanity, oversized mirror, a 2-in-1 soaker tub and shower, oversized matte tile flooring and convenient under-vanity storage. One of the suite's most coveted features is its seamless connection to outdoor living. The expansive private covered terrace enjoys southeast exposure with all-day sunshine and peaceful views overlooking the beautifully landscaped rooftop garden. Even better, the suite is located on the same level as the building's spectacular rooftop amenities, allowing effortless access to lush garden spaces, community BBQs and inviting outdoor gathering areas just steps from your front door. Ensuite stackable laundry!
Rooms
Main Floor
| Room | 6.17 × 2.90 m | Window Floor to Ceiling W/O To Terrace East View |
| Dining Room | 6.17 × 2.90 m | Open Concept Eat-in Kitchen Window Floor to Ceiling |
| Kitchen | 3.63 × 2.13 m | Centre Island Stainless Steel Appl Granite Counters |
| Primary Bedroom | 3.25 × 2.74 m | Window Floor to Ceiling Double Closet East View |
| Den | 2.49 × 2.13 m | Separate Room Closet Open Concept |
Features
- Carpet Free
- Primary Bedroom - Main Floor
- Storage
- Storage Area Lockers
- None
- Central Air
- Apartment
Financials
Estimated Rental Income
Entire property$2,100 – $2,800/mo
Rental yield1050.0% – 1400.0%
*Estimates based on comparable rentals in the area. Actual income may vary.
Market Data — Toronto
Days on market0 days
Buyer's MarketSeller's Market
Based on active listings in Toronto. Data updates daily.
Demographics — Toronto
Population
2,794,356
Avg Household Income
$102,000
Age Distribution
0-19
19%
20-34
24%
35-49
21%
50-64
19%
65+
17%
Ownership53% own · 47% rent
EnglishMandarinCantoneseTagalogTamil
Other rentals like this
Similar rentals in Toronto
Same property type, similar price, similar size — currently for rent.
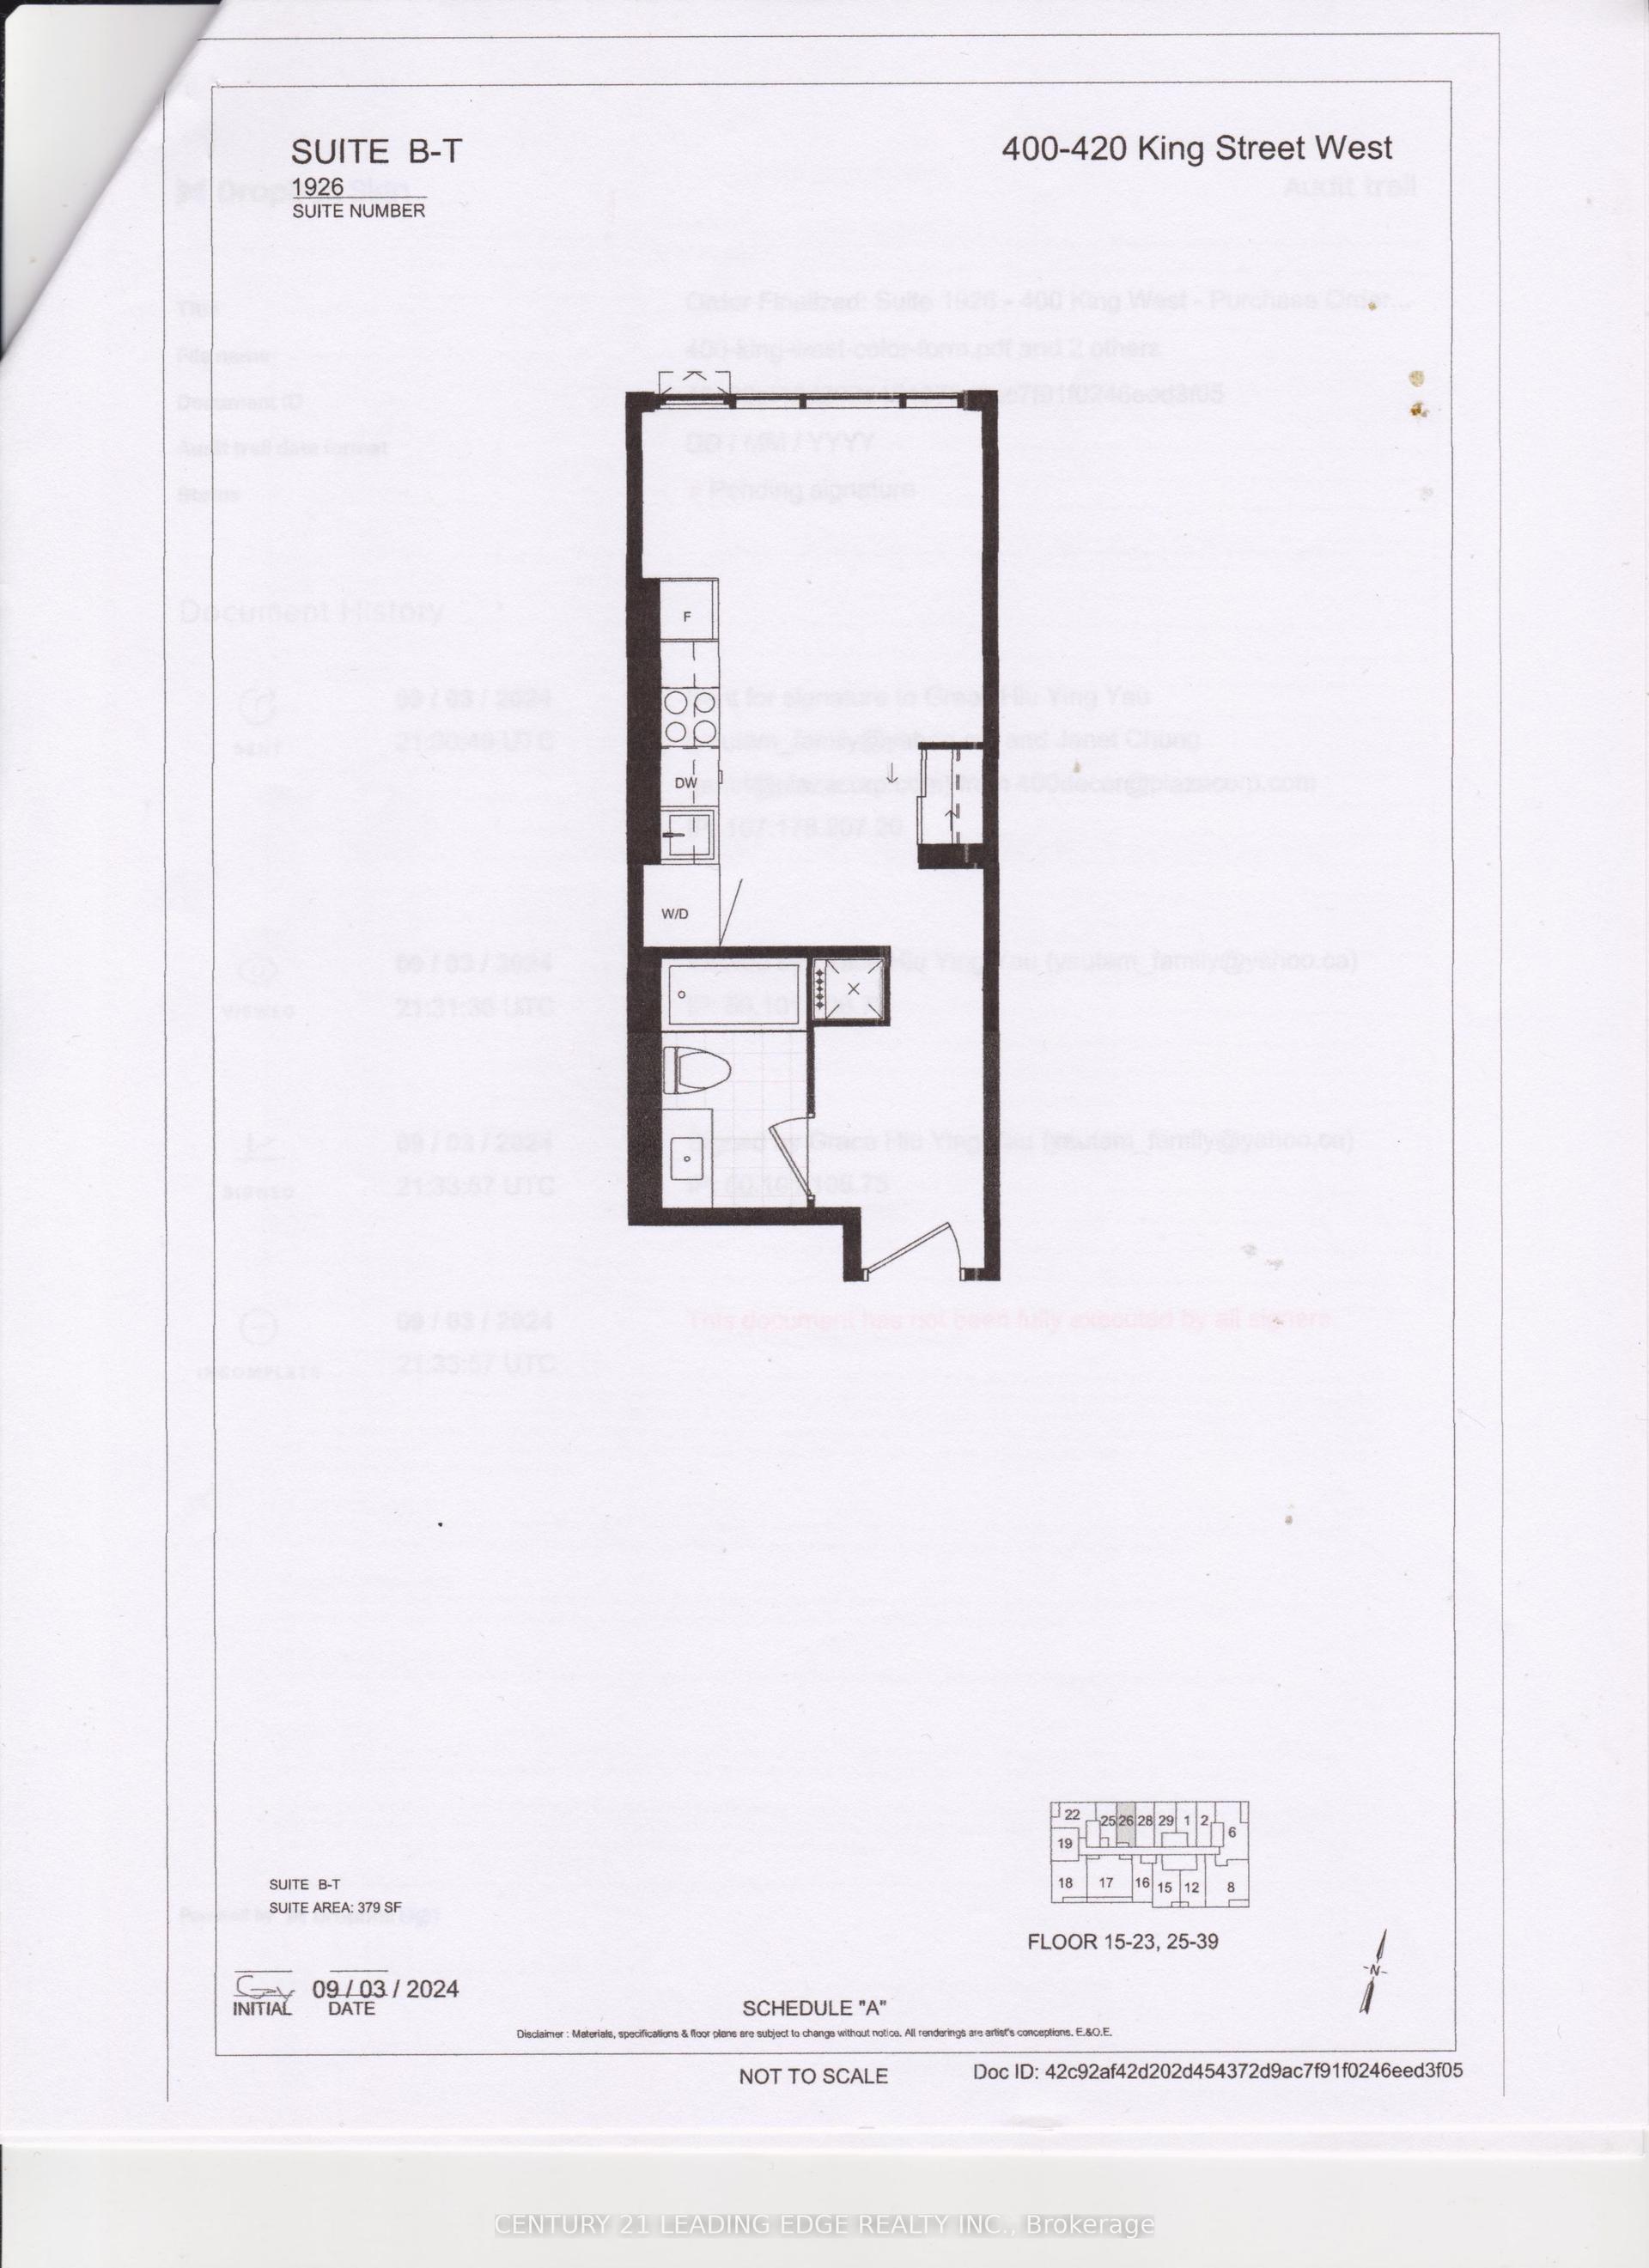
For Lease11 h ago
$2,000
Condo
400 King Street W 1926 #1926, Waterfront Communities C1
Toronto, ON
0 bd
1 ba
250
0
MLS# C13627342Century 21 Leading Edge Realty In…
WhatsApp Aman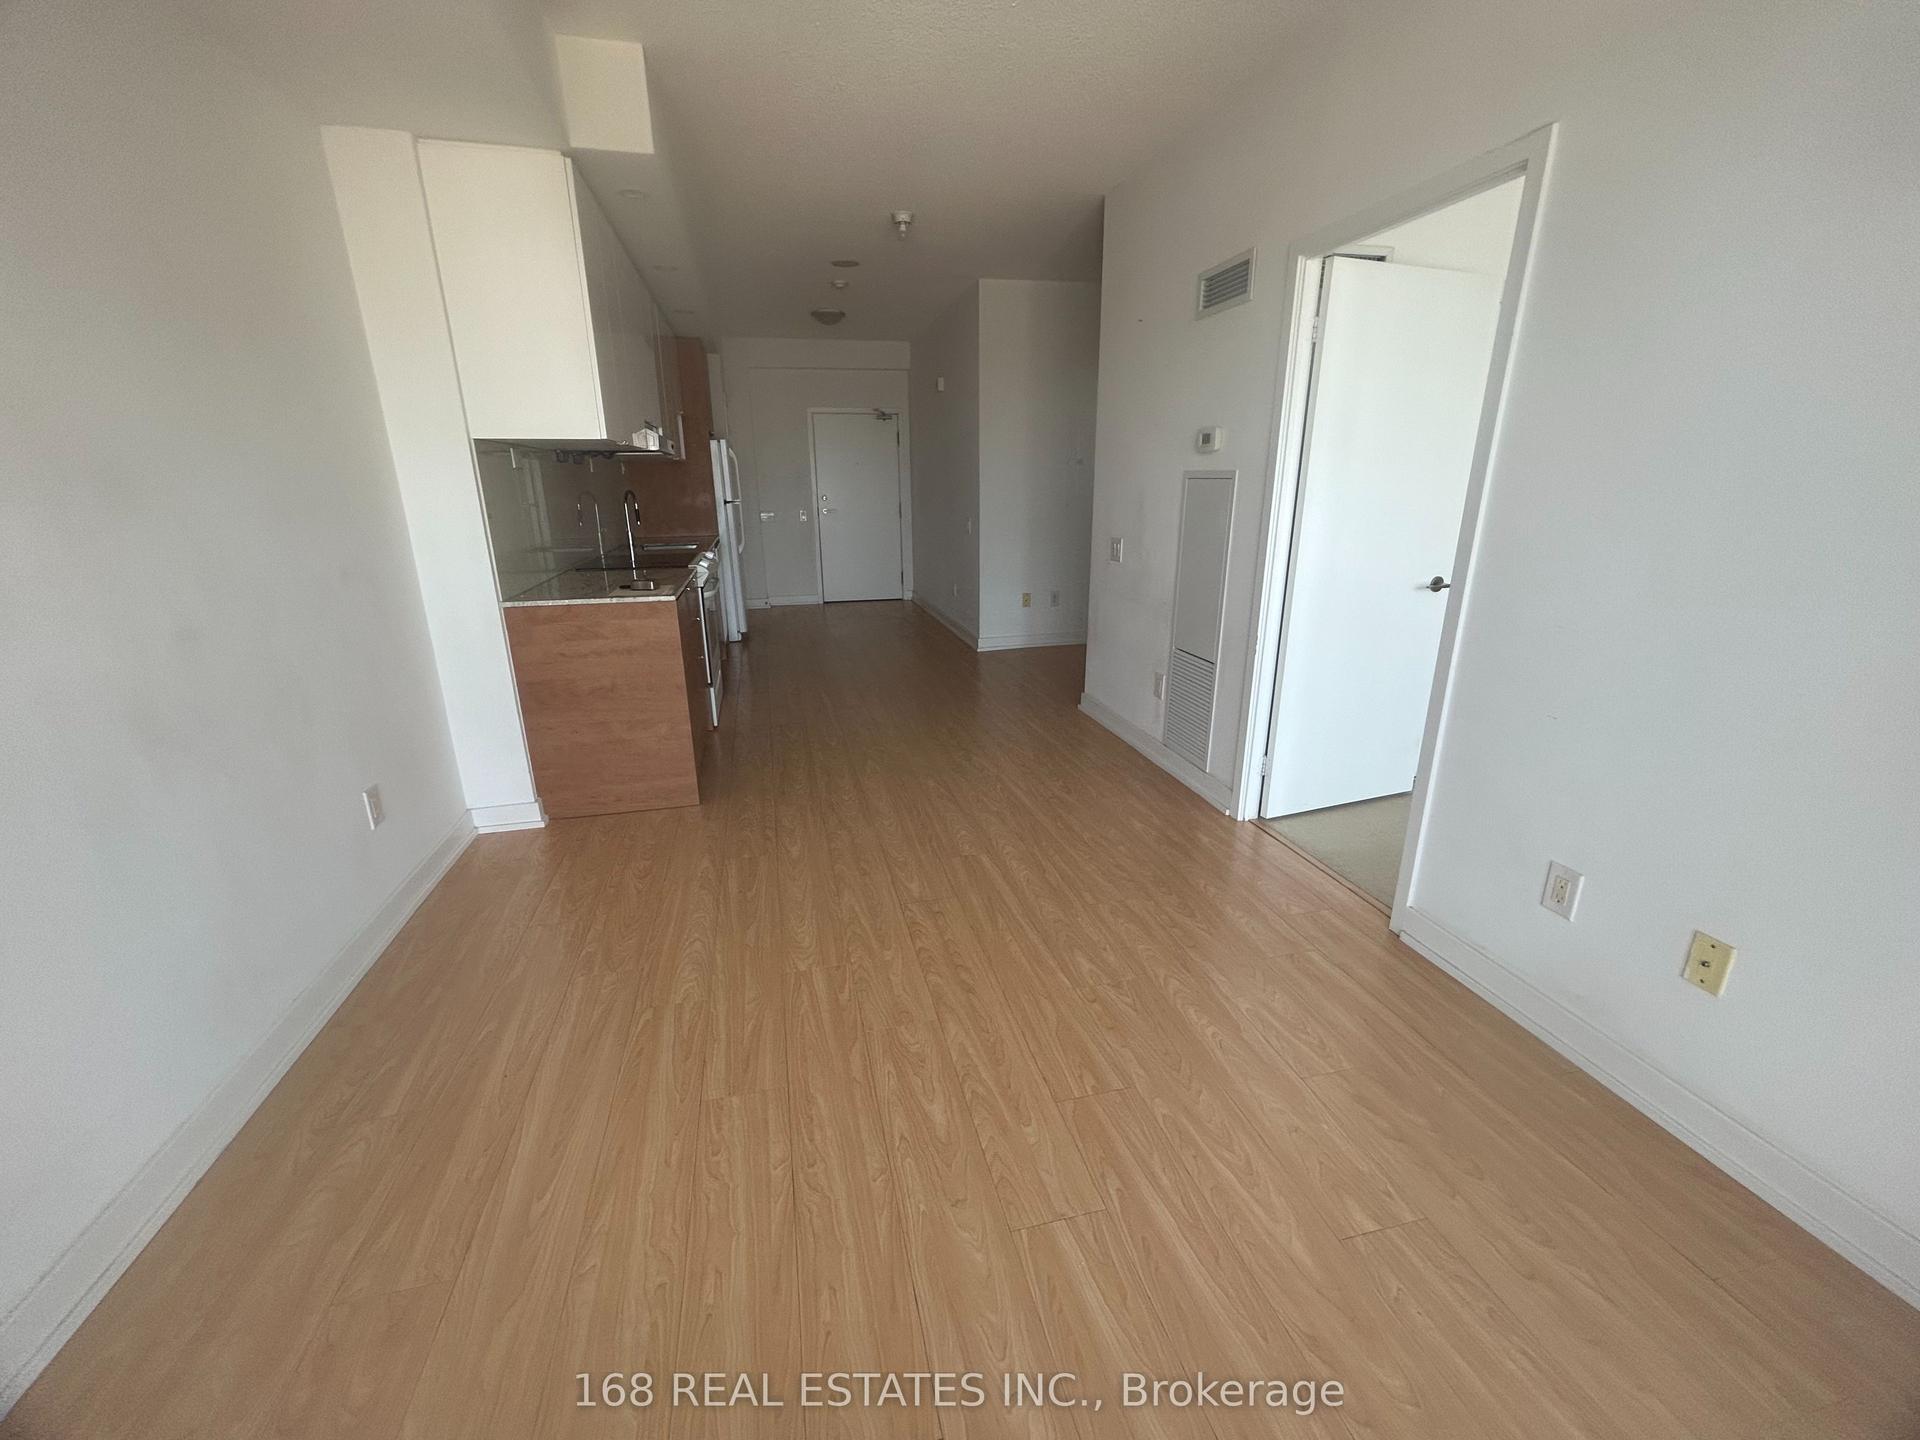
For Lease2 months ago
$1,980
Condo
121 McMahon Drive 2002 #2002, Bayview Village
Toronto, ON
1+1 bd
1 ba
550
0
MLS# C13432630168 Real Estates Inc.
WhatsApp Aman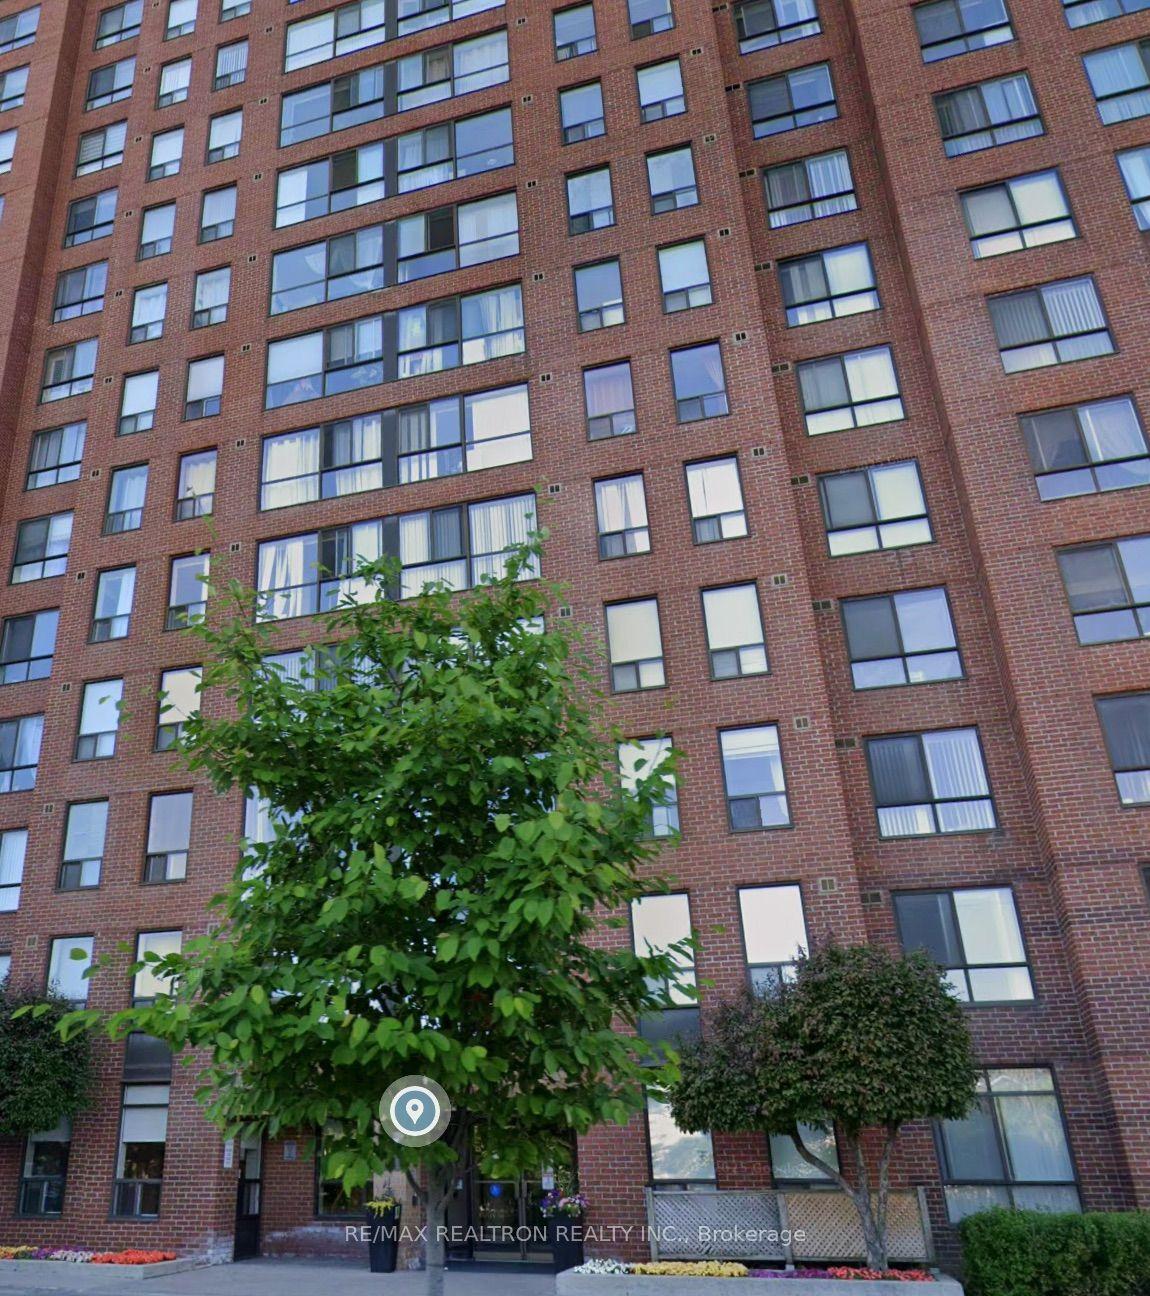
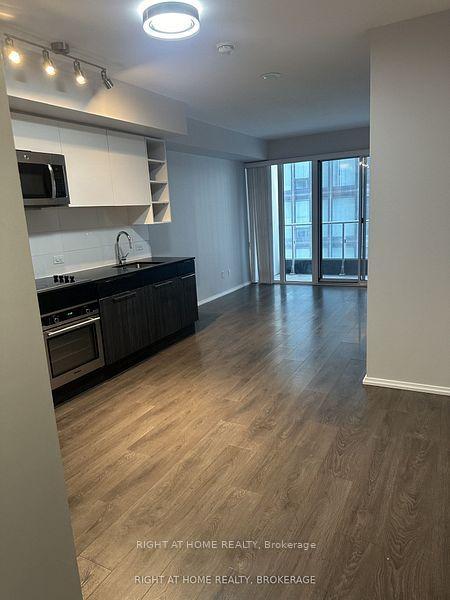
Getting around
How walkable, bikeable, and transit-friendly this neighbourhood is.
91
/ 100
Walk Score
Walker's Paradise
77
/ 100
Transit Score
Excellent Transit
60
/ 100
Bike Score
Bikeable
Scores are estimates based on neighbourhood data and are for informational purposes only.
MLS® data courtesy of the Toronto Regional Real Estate Board (TRREB).
The information provided herein must only be used by consumers that have a bona fide interest in the purchase, sale, or lease of real estate and may not be used for any commercial purpose or any other purpose. Listing information is deemed reliable but is not guaranteed accurate by the Toronto Regional Real Estate Board, the listing brokerage, or this website. The trademarks REALTOR®, REALTORS® and the REALTOR® logo are controlled by The Canadian Real Estate Association (CREA) and identify real estate professionals who are members of CREA. MLS®, Multiple Listing Service®, and the associated logos are owned by CREA. Not intended to solicit properties currently listed for sale or buyers under contract.