For Sale
Just Listed
50 Power Street 532 #532
Moss Park, Toronto, ON
$398,800
1Bd
1Ba
250+sqft
0Parking
$1595/sqft
CondoMLS# C13629376Listed 2026-08-011 DOM
Cooling
Central Air
Just listed! New listings in Toronto often receive offers within the first week.
About this home
Welcome to modern city living at its finest in this spectacular 1-bedroom suite at the highly sought-after 'Home on Power' condos, located at 50 Power St. in Toronto's vibrant Corktown neighbourhood. Step inside this impeccably designed unit and be greeted by soaring high ceilings and an abundance of natural light. The thoughtfully crafted, open-concept kitchen features sleek finishes and premium appliances, creating the perfect space for cooking and entertaining. The living area flows seamlessly to the outdoors, where you will find one of the unit's standout features: a magnificent, oversized balcony offering fantastic, unobstructed North-facing views of the city. Developed by the acclaimed Great Gulf and Hullmark, this building provides residents with world-class, resort-style amenities. Enjoy exclusive access to a breathtaking rooftop pool and sun deck, a state-of-the-art fitness centre with a yoga studio, rejuvenating steam rooms, an innovative artist's workspace, and versatile co-working lounges ideal for remote work. Entertain guests in the stylish party lounge, or head outside to the beautifully landscaped terrace complete with BBQ grills and a cozy fireplace. The building also offers a dedicated pet spa, games room, and 24-hour concierge. Situated at the dynamic intersection of Power and Adelaide, you are just steps away from the historic Distillery District, St. Lawrence Market, and Corktown Common. Surrounded by trendy cafes, boutique shops, and acclaimed restaurants, the neighborhood boasts an outstanding Walk Score. With the TTC streetcar right at your doorstep and quick access to the DVP and Gardiner Expressway, commuting across the city is an absolute breeze. Whether you are a young professional, a first-time buyer, or an investor looking for a premium property, this pristine urban retreat has it all. Book your showing today!
PoolFireplace
Rooms
Other
| Living Room | 4.57 × 4.06 m | Laminate Combined w/Dining W/O To Balcony |
| Dining Room | 4.57 × 4.06 m | Laminate Combined w/Living Track Lighting |
| Kitchen | 4.57 × 4.06 m | Laminate Stainless Steel Appl Modern Kitchen |
| Primary Bedroom | 3.20 × 2.59 m | Laminate Closet |
Features
- Carpet Free
- Primary Bedroom - Main Floor
- None
- Central Air
- Apartment
Financials
Annual Taxes
$2,225.21
Estimated Rental Income
Entire property$2,100 – $2,800/mo
Rental yield6.3% – 8.4%
*Estimates based on comparable rentals in the area. Actual income may vary.
Market Data — Toronto
Days on market1 days
Buyer's MarketSeller's Market
Based on active listings in Toronto. Data updates daily.
Demographics — Toronto
Population
2,794,356
Avg Household Income
$102,000
Age Distribution
0-19
19%
20-34
24%
35-49
21%
50-64
19%
65+
17%
Ownership53% own · 47% rent
EnglishMandarinCantoneseTagalogTamil
Getting around
How walkable, bikeable, and transit-friendly this neighbourhood is.
82
/ 100
Walk Score
Very Walkable
84
/ 100
Transit Score
Excellent Transit
61
/ 100
Bike Score
Bikeable
Scores are estimates based on neighbourhood data and are for informational purposes only.
MLS® data courtesy of the Toronto Regional Real Estate Board (TRREB).
The information provided herein must only be used by consumers that have a bona fide interest in the purchase, sale, or lease of real estate and may not be used for any commercial purpose or any other purpose. Listing information is deemed reliable but is not guaranteed accurate by the Toronto Regional Real Estate Board, the listing brokerage, or this website. The trademarks REALTOR®, REALTORS® and the REALTOR® logo are controlled by The Canadian Real Estate Association (CREA) and identify real estate professionals who are members of CREA. MLS®, Multiple Listing Service®, and the associated logos are owned by CREA. Not intended to solicit properties currently listed for sale or buyers under contract.
You may also like
More homes in Toronto
Hand-picked listings with a similar price range and style.
For Sale2 months ago
$465,000
Condo
est. $2,039/mo
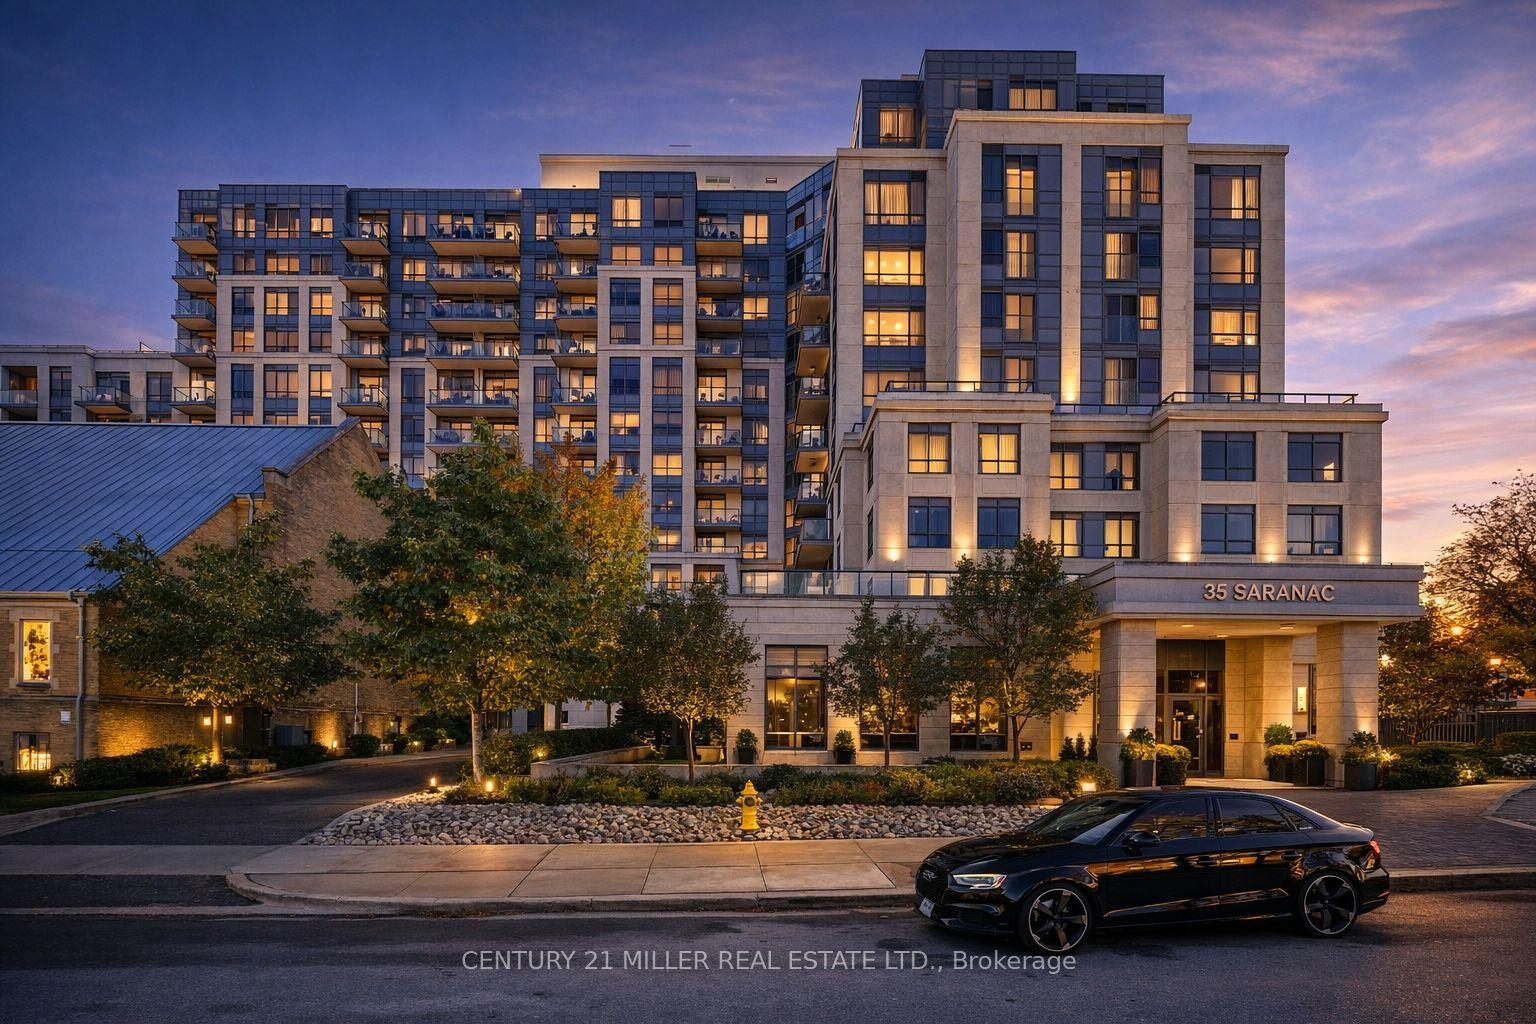
35 Saranac Boulevard Ph08 #Ph08, Englemount-Lawrence
Toronto, ON
1+1 bd
1 ba
650
0
MLS# C13419190Century 21 Miller Real Estate Ltd.
WhatsApp Aman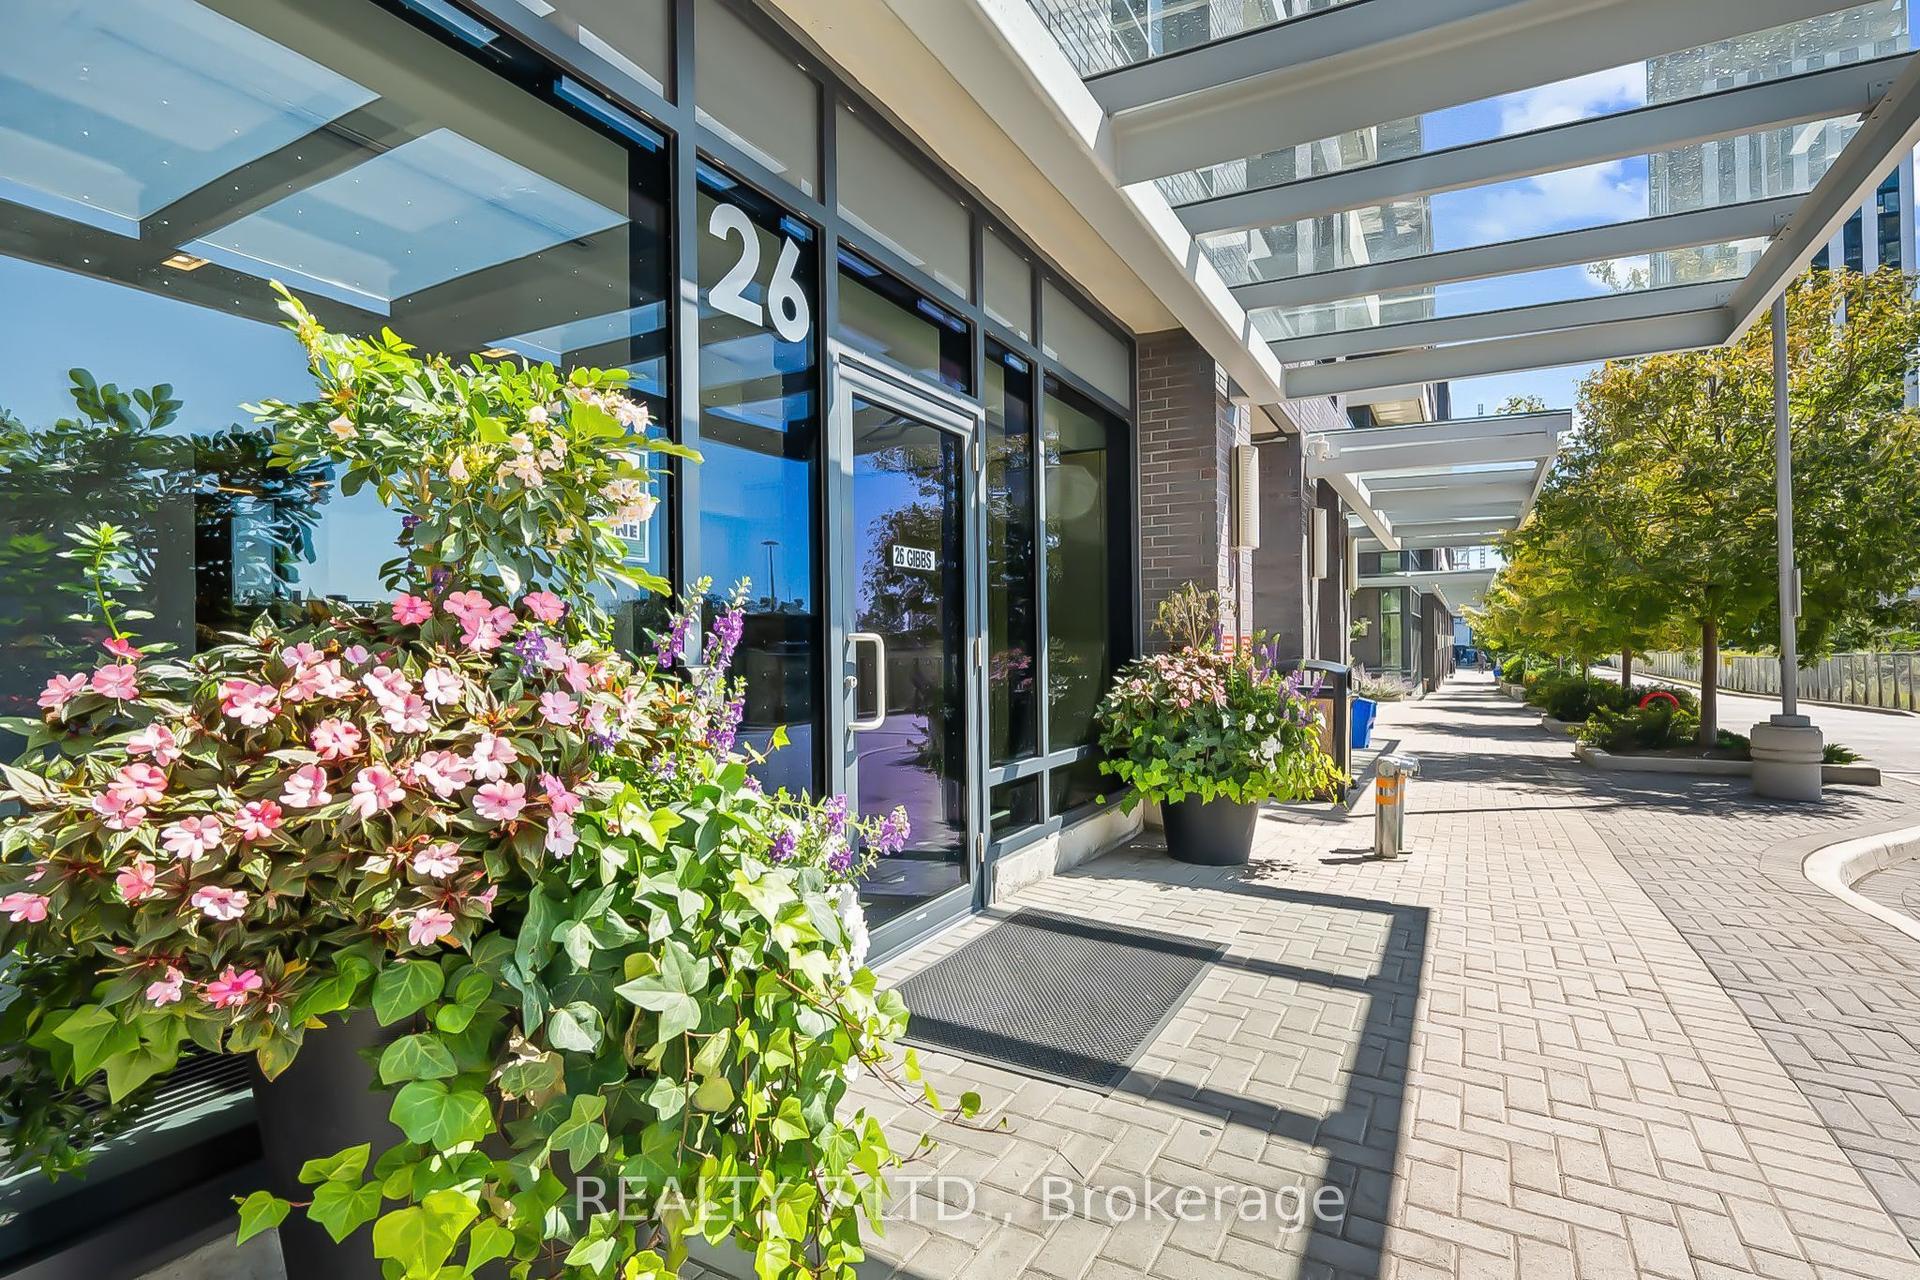
For Sale2 months ago
$408,000
Condo
est. $1,789/mo
26 Gibbs Road 1033 #1033, Islington-City Centre West
Toronto, ON
1 bd
1 ba
250
1
MLS# W13435082Realty 7 Ltd.
WhatsApp Aman