For Lease
Just Listed
149 Eastbourne Avenue
Yonge-Eglinton, Toronto, ON
$3,000
3Bd
1Ba
1,300+sqft
1Parking
30 x 124 ftlot
$2/sqft
DetachedMLS# C13630220Listed 2026-08-020 DOM
Just listed! New listings in Toronto often receive offers within the first week.
About this home
*Flexible lease term - 6 months to 1 year* *Well behaved pet considered* *Main floor living/dining/kitchen and second floor 3 bedroom/1 bath available for lease* *Owner occupies basement and main floor bedroom at rear of home (solid insulated wall between dining room and bedroom)* *Includes one car legal front pad parking on interlocking pad plus enough room for additional vehicle* *Decorative fireplace in living room* *Hardwood floors throughout and leaded and stained glass windows add charm* *Tenant has access to front porch but garage and backyard used by owner* *Separate stacked washer/dryer in 3rd bedroom for tenant use* *Minutes walk to Eglinton subway station, North Toronto Memorial Community Centre with indoor and outdoor pools, indoor and outdoor rinks, gym and fitness centre, Eglinton Park with baseball diamonds, tennis courts, soccer fields, playground and children's wading pool, Yonge/Eglinton Centre w/grocery store, shops and movie theatres, the Belt Line and so much more in this vibrant, family oriented community known as Chaplin Estates* *Tenant pays 50% of heat, hydro, water - approximately $160/month*
PoolGarageHardwoodFireplace
Rooms
Main Floor
| Living Room | 5.89 × 3.63 m | Hardwood Floor Closed Fireplace |
| Dining Room | 4.27 × 3.41 m | Hardwood Floor |
| Kitchen | 4.08 × 2.62 m | Window |
Second Floor
| Primary Bedroom | 5.17 × 4.91 m | Hardwood Floor Mirrored Closet Closet |
| Bedroom 2 | 3.90 × 3.08 m | Hardwood Floor Combined w/Laundry Closet |
| Bedroom 3 | 3.90 × 2.80 m | Hardwood Floor Closet |
Features
- Carpet Free
- None
- Window Unit(s)
- 2-Storey
Financials
Estimated Rental Income
Entire property$3,200 – $4,800/mo
Rental yield1280.0% – 1920.0%
*Estimates based on comparable rentals in the area. Actual income may vary.
Market Data — Toronto
Days on market0 days
Buyer's MarketSeller's Market
Based on active listings in Toronto. Data updates daily.
Demographics — Toronto
Population
2,794,356
Avg Household Income
$102,000
Age Distribution
0-19
19%
20-34
24%
35-49
21%
50-64
19%
65+
17%
Ownership53% own · 47% rent
EnglishMandarinCantoneseTagalogTamil
Other rentals like this
Similar rentals in Toronto
Same property type, similar price, similar size — currently for rent.
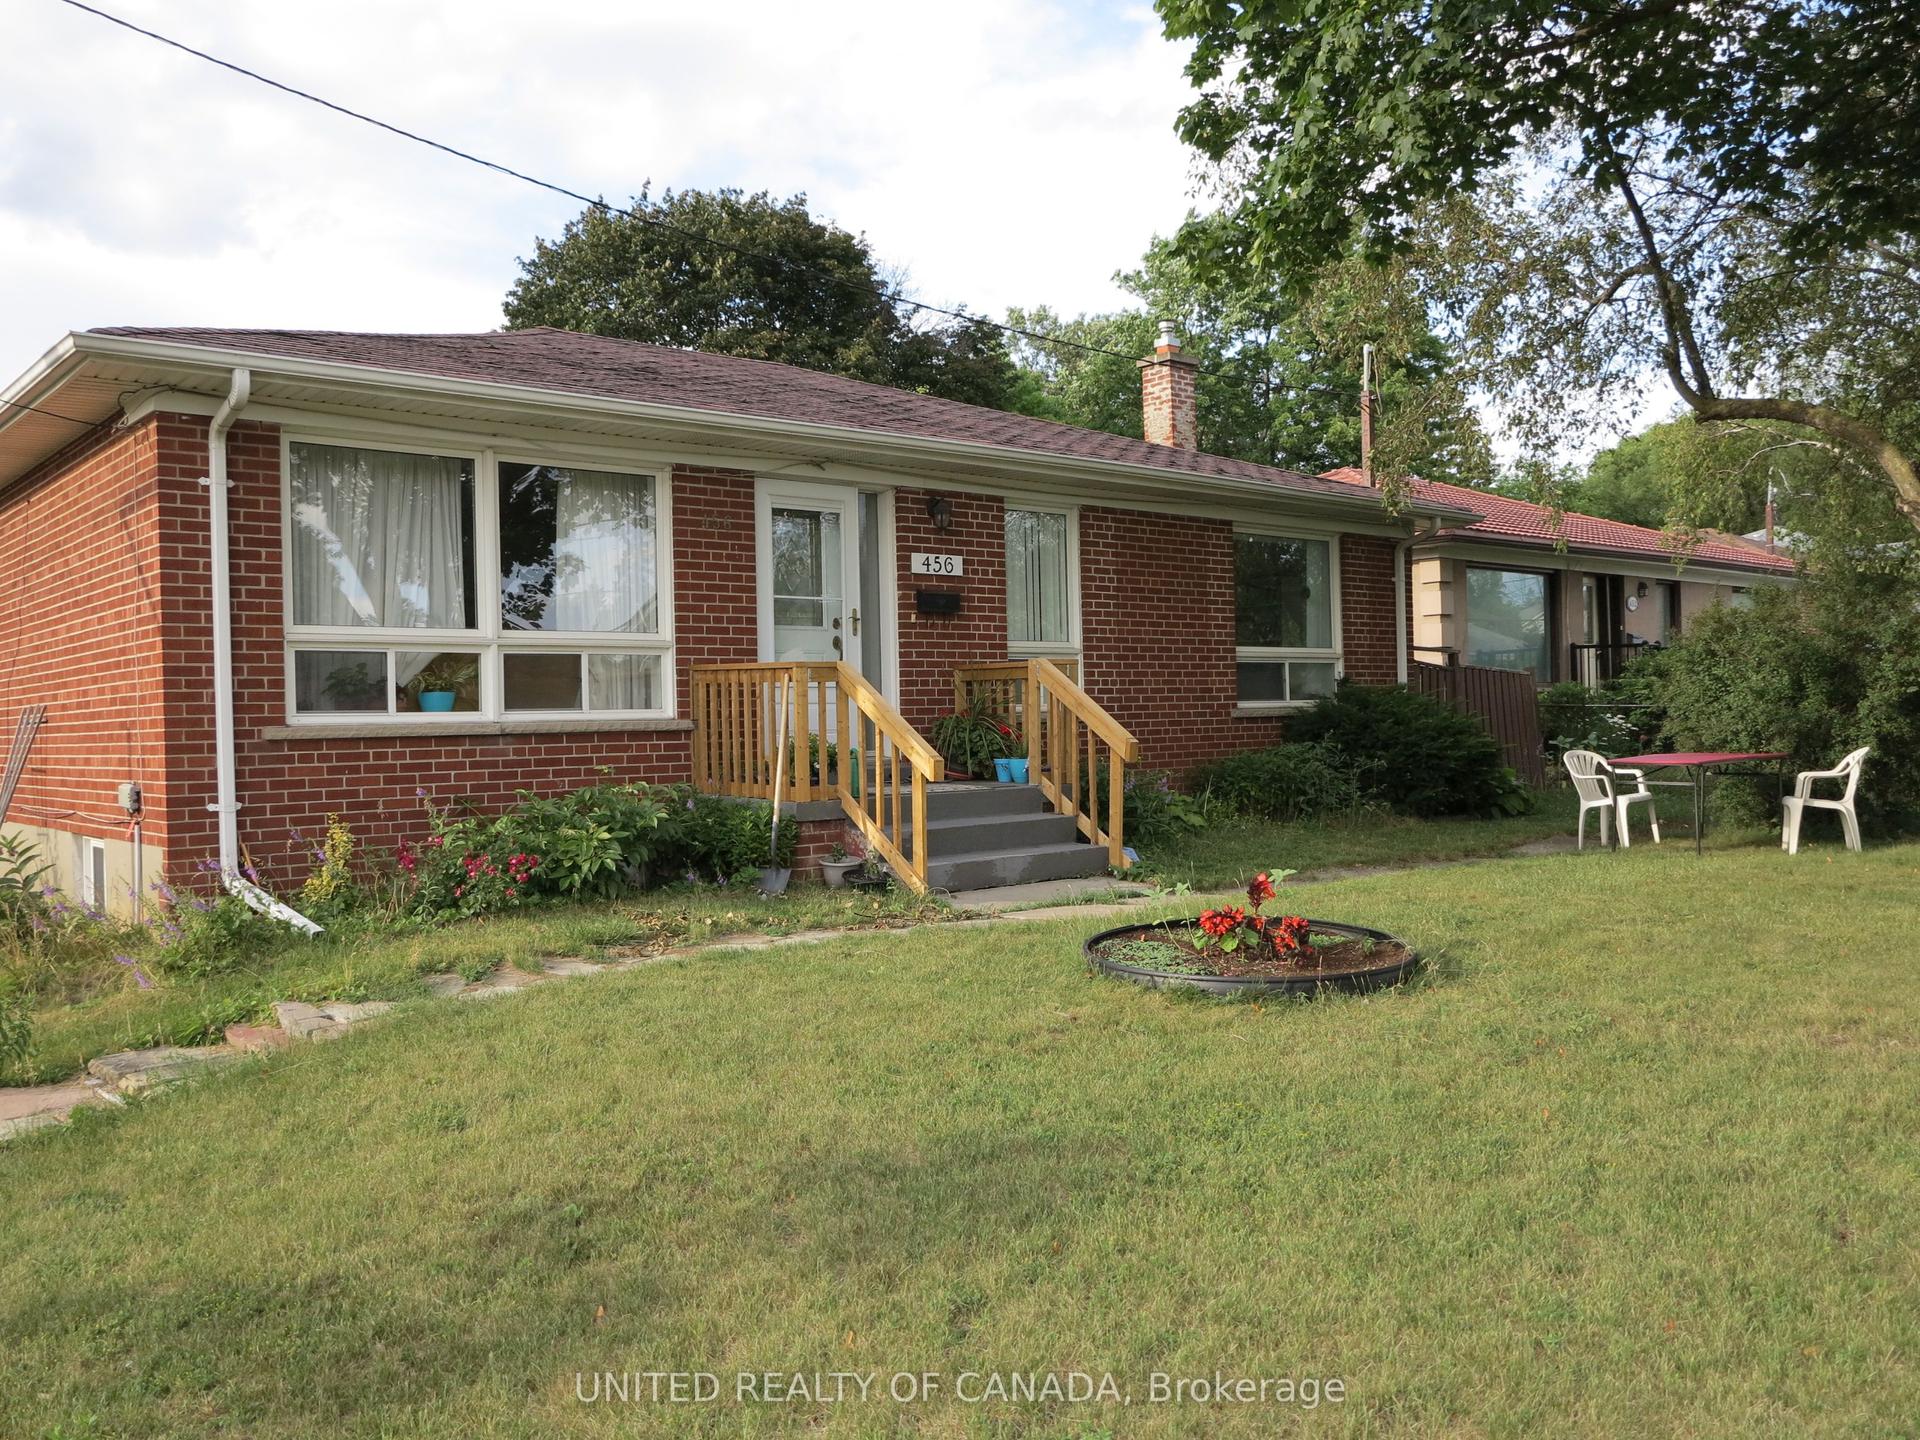
For Lease3 months ago
$2,500
Detached
456 Drewry Avenue Lower #Lower, Newtonbrook West
Toronto, ON
4 bd
2 ba
1,300
2
MLS# C13112274United Realty Of Canada
WhatsApp Aman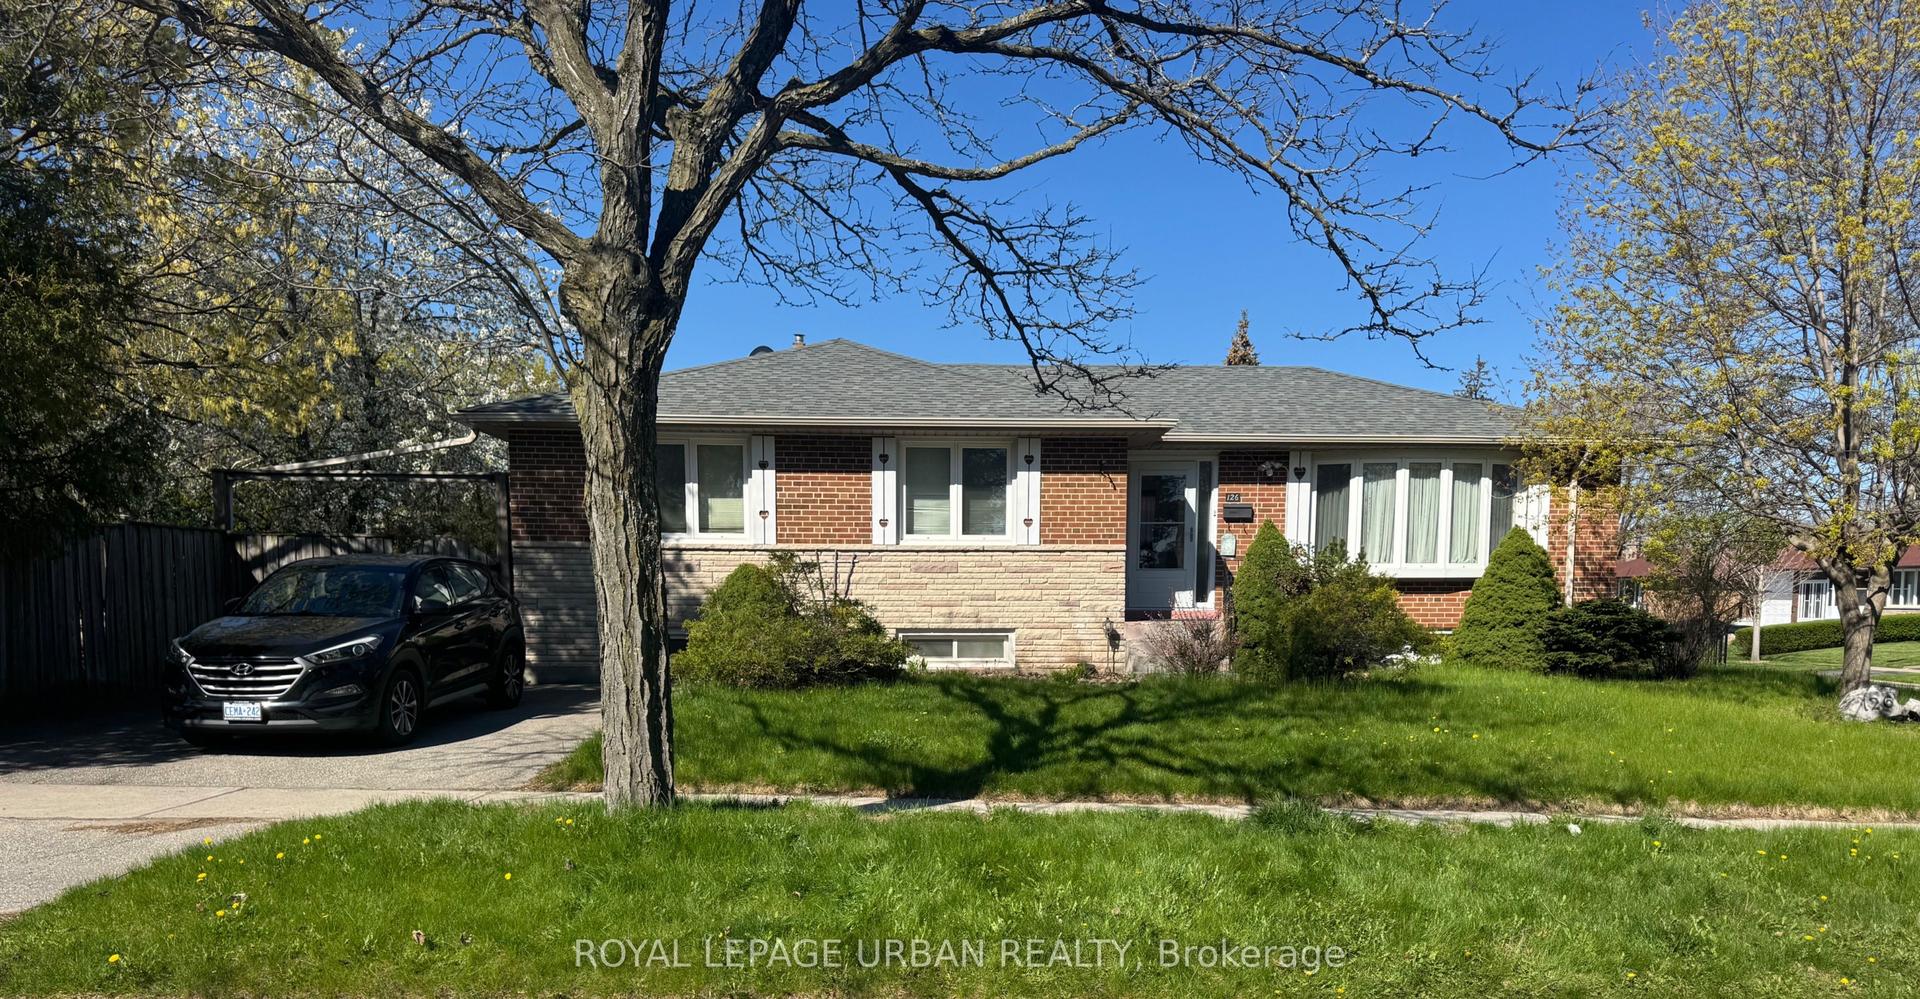
For Lease17 days ago
$3,200
Detached
126 Marilake Drive, Agincourt South-Malvern West
Toronto, ON
3+2 bd
2 ba
900
2
MLS# E13570420Royal Lepage Urban Realty
WhatsApp Aman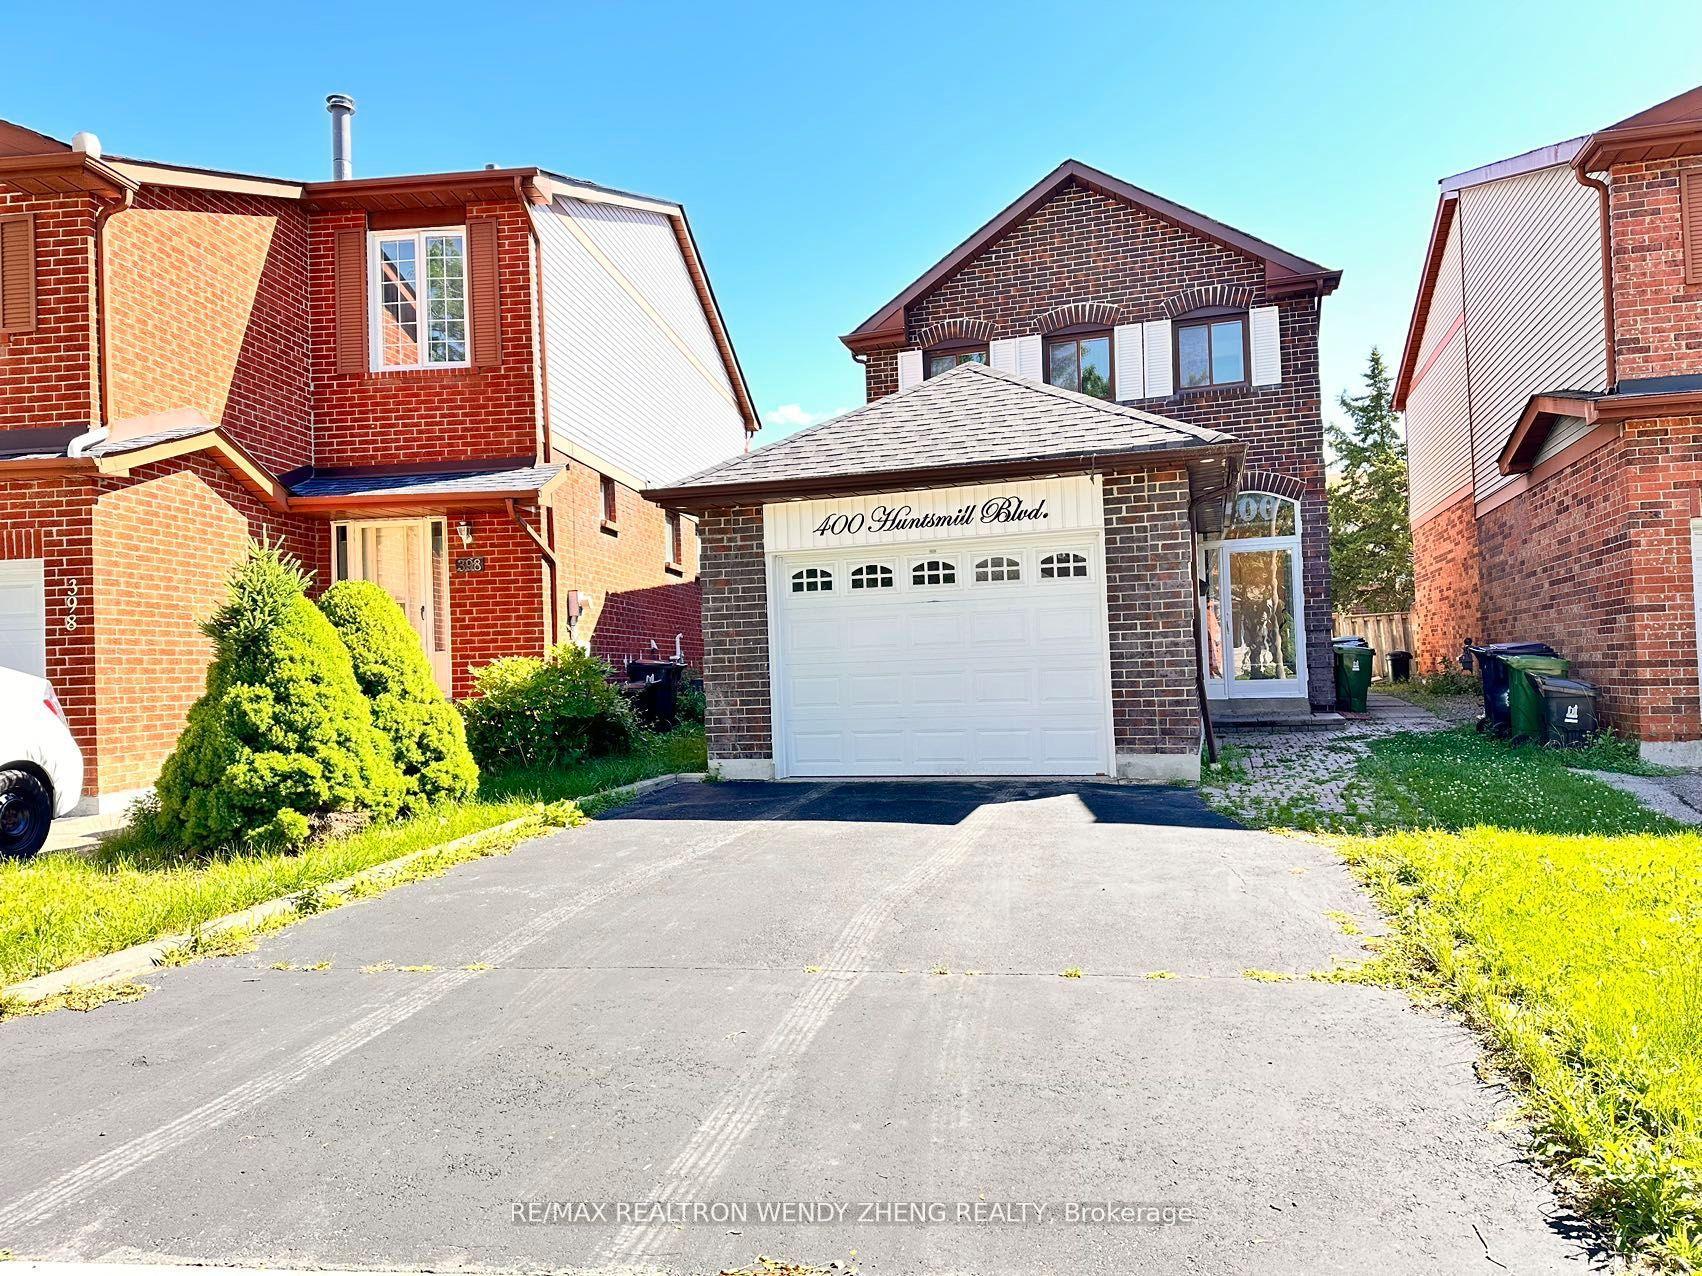
Getting around
How walkable, bikeable, and transit-friendly this neighbourhood is.
71
/ 100
Walk Score
Very Walkable
61
/ 100
Transit Score
Good Transit
63
/ 100
Bike Score
Bikeable
Scores are estimates based on neighbourhood data and are for informational purposes only.
MLS® data courtesy of the Toronto Regional Real Estate Board (TRREB).
The information provided herein must only be used by consumers that have a bona fide interest in the purchase, sale, or lease of real estate and may not be used for any commercial purpose or any other purpose. Listing information is deemed reliable but is not guaranteed accurate by the Toronto Regional Real Estate Board, the listing brokerage, or this website. The trademarks REALTOR®, REALTORS® and the REALTOR® logo are controlled by The Canadian Real Estate Association (CREA) and identify real estate professionals who are members of CREA. MLS®, Multiple Listing Service®, and the associated logos are owned by CREA. Not intended to solicit properties currently listed for sale or buyers under contract.