For Lease
Just Listed
230 Queens Quay W 1812 #1812
Waterfront Communities C1, Toronto, ON
$3,800
2Bd
2Ba
950+sqft
1Parking
$4/sqft
CondoMLS# C13630322Listed 2026-08-020 DOM
Heating
Separate Heating Controls
Cooling
Central Air
Just listed! New listings in Toronto often receive offers within the first week.
About this home
180 degree views of the Lake and the City Skyline at 230 Queens Quay, where panoramic views of the Toronto skyline and Lake Ontario greet you from every angle. This bright and spacious 970 sq ft suite features 2 bedrooms, 2 full bathrooms, and soaring 9 foot ceilings that amplify the sense of space and light. Durable luxury hardwood flooring runs throughout, adding a clean, modern finish. Step out onto the expansive terrace accessible from the living room. Impeccably maintained , the unit shows pride of ownership throughout, and the TV stays for your convenience. Life on the waterfront means the best of the city is at your doorstep, with exceptional walk, transit, and bike scores connecting you to everything Toronto has to offer. The building itself is extremely well managed and loaded with amenities, including a 24 hour concierge, fully equipped gym, indoor pool, whirlpool, elegant lounge area, guest suites for visitors, plus a landscaped garden and tanning area to relax and unwind. Parking included, with visitor parking on site for guests and bike storage available directly through condo management for a nominal fee. Utilities are included (internet excluded), making for easy, worry-free living in one of Toronto's most desirable waterfront addresses. This is more than a lease. It is a home in the sky.
PoolWaterfrontHardwood
Rooms
Main Floor
| Foyer | 3.00 × 1.00 m | Ceramic Floor Closet |
| Living Room | 6.91 × 5.61 m | Hardwood Floor Overlooks Park Overlook Water |
| Dining Room | 6.91 × 5.61 m | Hardwood Floor Combined w/Kitchen |
| Kitchen | 2.74 × 2.44 m | Backsplash Breakfast Bar Stainless Steel Appl |
| Primary Bedroom | 3.35 × 3.18 m | Hardwood Floor Large Closet Overlooks Park |
| Bedroom | 3.20 × 2.69 m | Hardwood Floor Large Closet Overlooks Park |
| Other | 4.00 × 2.00 m | Overlooks Park Overlook Water |
| Bathroom | 3.00 × 2.50 m | 3 Pc Ensuite Walk-In Bath |
| Bathroom | 3.00 × 2.50 m | 4 Pc Bath |
| Laundry | 1.00 × 1.00 m |
Features
- Auto Garage Door Remote
- Carpet Free
- Guest Accommodations
- Separate Heating Controls
- None
- Central Air
- Apartment
Financials
Estimated Rental Income
Entire property$2,600 – $3,500/mo
Rental yield821.1% – 1105.3%
*Estimates based on comparable rentals in the area. Actual income may vary.
Market Data — Toronto
Days on market0 days
Buyer's MarketSeller's Market
Based on active listings in Toronto. Data updates daily.
Demographics — Toronto
Population
2,794,356
Avg Household Income
$102,000
Age Distribution
0-19
19%
20-34
24%
35-49
21%
50-64
19%
65+
17%
Ownership53% own · 47% rent
EnglishMandarinCantoneseTagalogTamil
Other rentals like this
Similar rentals in Toronto
Same property type, similar price, similar size — currently for rent.
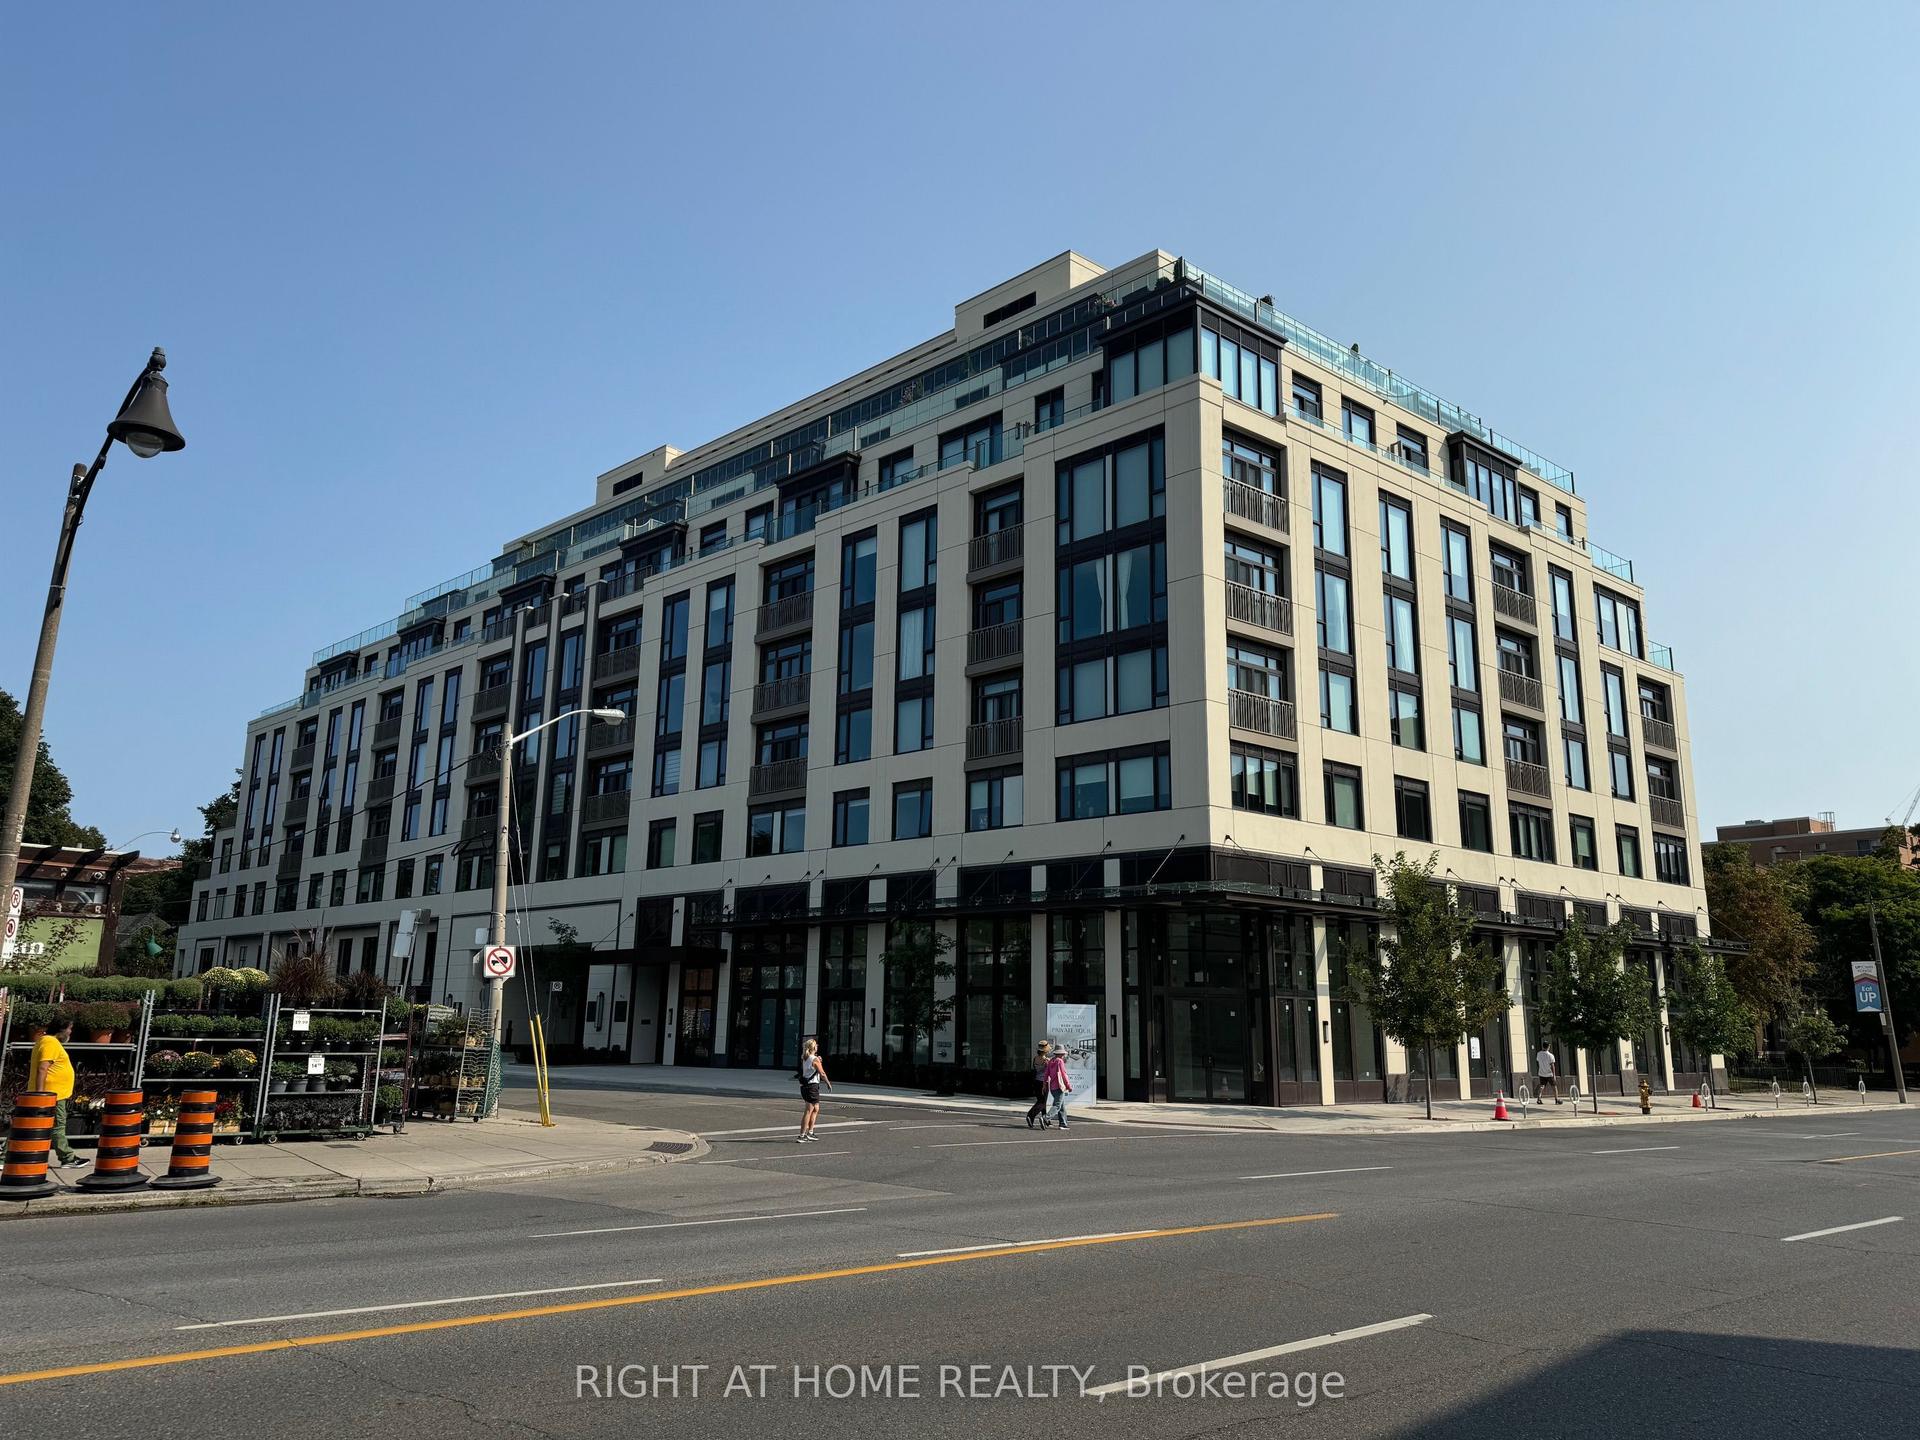
For Lease5 h ago
$2,900
Condo
3 Strathgowan Avenue 318 #318, Lawrence Park South
Toronto, ON
2 bd
1 ba
750
1
MLS# C13630416Right At Home Realty
WhatsApp Aman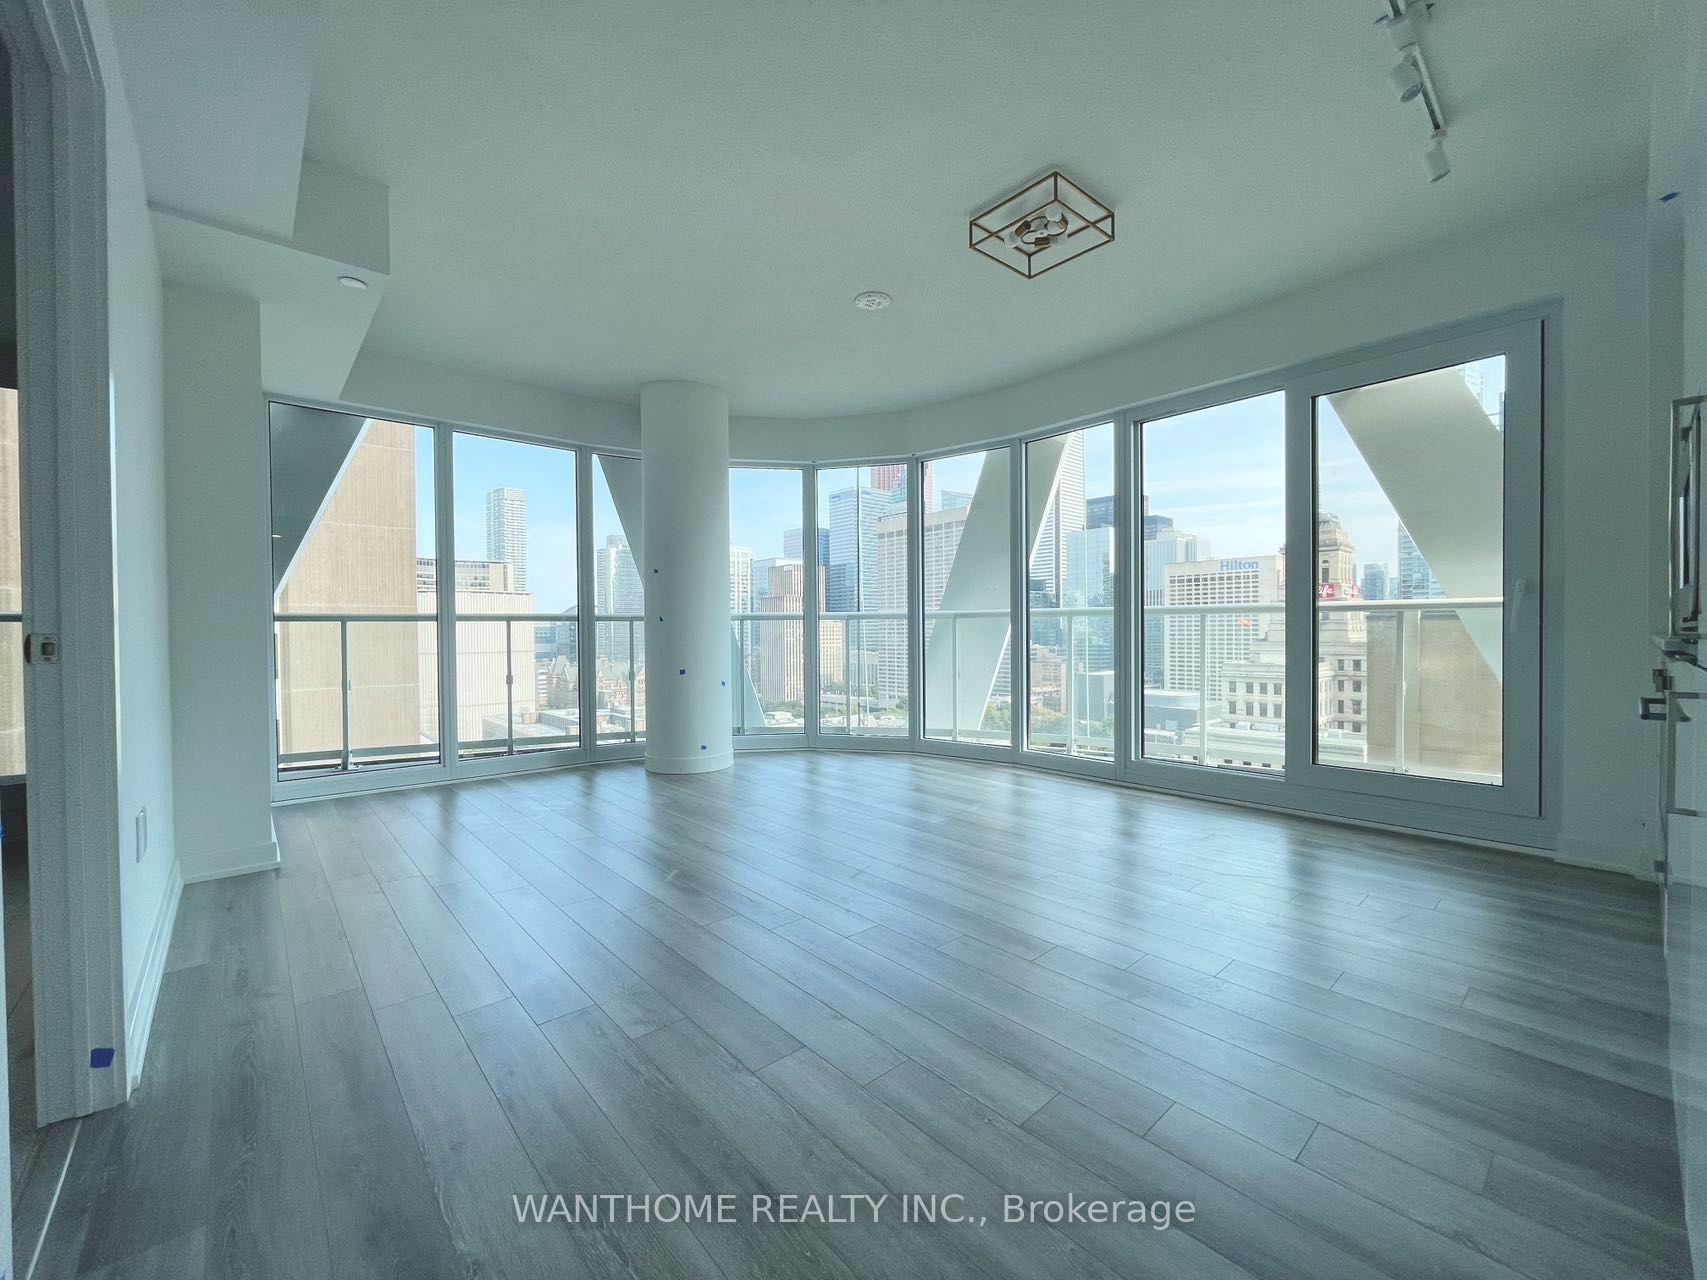
For Lease5 h ago
$3,200
Condo
230 Simcoe Street 1730 #1730, Kensington-Chinatown
Toronto, ON
2 bd
2 ba
750
0
MLS# C13630372Wanthome Realty Inc.
WhatsApp Aman

Getting around
How walkable, bikeable, and transit-friendly this neighbourhood is.
89
/ 100
Walk Score
Very Walkable
83
/ 100
Transit Score
Excellent Transit
74
/ 100
Bike Score
Very Bikeable
Scores are estimates based on neighbourhood data and are for informational purposes only.
MLS® data courtesy of the Toronto Regional Real Estate Board (TRREB).
The information provided herein must only be used by consumers that have a bona fide interest in the purchase, sale, or lease of real estate and may not be used for any commercial purpose or any other purpose. Listing information is deemed reliable but is not guaranteed accurate by the Toronto Regional Real Estate Board, the listing brokerage, or this website. The trademarks REALTOR®, REALTORS® and the REALTOR® logo are controlled by The Canadian Real Estate Association (CREA) and identify real estate professionals who are members of CREA. MLS®, Multiple Listing Service®, and the associated logos are owned by CREA. Not intended to solicit properties currently listed for sale or buyers under contract.