For Lease
Just Listed
24 Anvil Millway
St. Andrew-Windfields, Toronto, ON
$3,350
2+1Bd
2Ba
950+sqft
1Parking
$4/sqft
Condo TownMLS# C13631814Listed 2026-08-030 DOM
Heating
Water Heater
Cooling
Central Air
Basement
Finished
Just listed! New listings in Toronto often receive offers within the first week.
About this home
Don't Miss This Rare Chance to Live in a Quiet Oasis at Bayview & York Mills! This Spacious 2+1 Bedroom, 2-Bathroom Beauty Offers the Perfect Blend of Comfort, Convenience, and Lifestyle. Bathed in Natural Light, the Open-Concept Living/Dining Area Flows Seamlessly to a Large West-Facing Terrace Overlooking the Pool-an Ideal Spot to Unwind and Watch the Sunset. The Modern Kitchen Is Beautifully Appointed, Featuring Sparkling Appliances, Quality Pella Windows, and Thoughtfully Upgraded Finishes, Perfect for Entertaining or Quiet Nights In. The Generously Sized Bedrooms Offer Ample Storage, While the Additional Bedroom Provides Flexible Space for a Home Office, Guest Room, or Growing Family. The Elegant Bathrooms Are Designed for Everyday Comfort and Luxury. A Large Basement Provides Exceptional Additional Living Space and Offers Excellent Potential for an In-Law Suite, Recreation Room, Home Gym, or Multi-Generational Living. Nestled Within the Highly Desirable Bayview Mills Community, You'll Be Surrounded by Meticulous Gardens and a Peaceful Green Environment. Yet, Everything You Need Is Just Steps Away-Directly Across from York Mills Shopping Centre, Just 5 Minutes to Bayview Village, Close to York Mills Subway and Highway 401, and Within a Top-Rated School Catchment. Extras Include a Dedicated Parking Space, Visitor Parking, Ample Storage, and Access to Community Amenities. Whether You're Working from Home or Hosting Guests, This Home Is More Than a Residence-It's a Lifestyle Upgrade.
PoolIn-law Suite
Rooms
Main Floor
| Living Room | 4.49 × 3.81 m | Hardwood Floor Open Concept W/O To Balcony |
| Dining Room | 4.49 × 3.81 m | Hardwood Floor Combined w/Living |
| Kitchen | 4.46 × 2.30 m | Renovated Granite Counters Centre Island |
| Bedroom | 4.38 × 3.28 m | Hardwood Floor Walk-In Closet(s) |
| Bedroom 2 | 3.23 × 2.93 m | Hardwood Floor 3 Pc Ensuite California Shutters |
| Laundry | 2.97 × 2.71 m | Hardwood Floor B/I Shelves |
Basement
| Family Room | 19.59 × 9.32 m | Laminate Above Grade Window Pot Lights |
Features
- Other
- Primary Bedroom - Main Floor
- Water Heater
- Finished
- Central Air
- Apartment
Financials
Estimated Rental Income
Entire property$2,600 – $3,500/mo
Rental yield931.3% – 1253.7%
*Estimates based on comparable rentals in the area. Actual income may vary.
Market Data — Toronto
Days on market0 days
Buyer's MarketSeller's Market
Based on active listings in Toronto. Data updates daily.
Demographics — Toronto
Population
2,794,356
Avg Household Income
$102,000
Age Distribution
0-19
19%
20-34
24%
35-49
21%
50-64
19%
65+
17%
Ownership53% own · 47% rent
EnglishMandarinCantoneseTagalogTamil
Other rentals like this
Similar rentals in Toronto
Same property type, similar price, similar size — currently for rent.
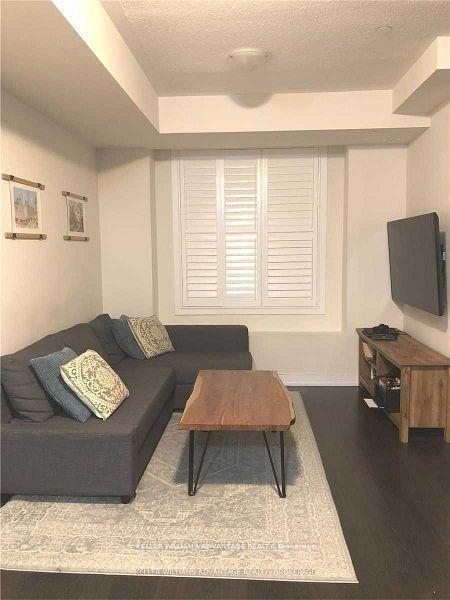
For LeaseJust listed
$3,250
Condo Town
6 Drummond Street 319 #319, Mimico
Toronto, ON
2 bd
2 ba
1,300
1
MLS# W13632186Keller Williams Advantage Realty
WhatsApp Aman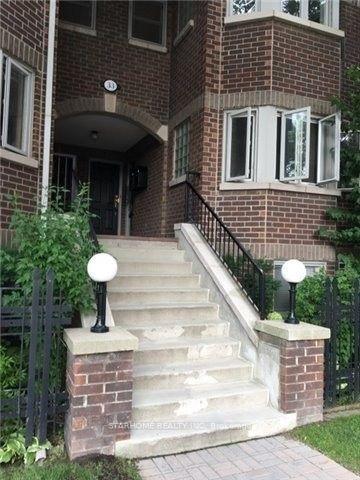
For Lease17 h ago
$3,500
Condo Town
33D Shaw Street, Niagara
Toronto, ON
2 bd
3 ba
1,300
1
MLS# C13631870Starhome Realty Inc
WhatsApp Aman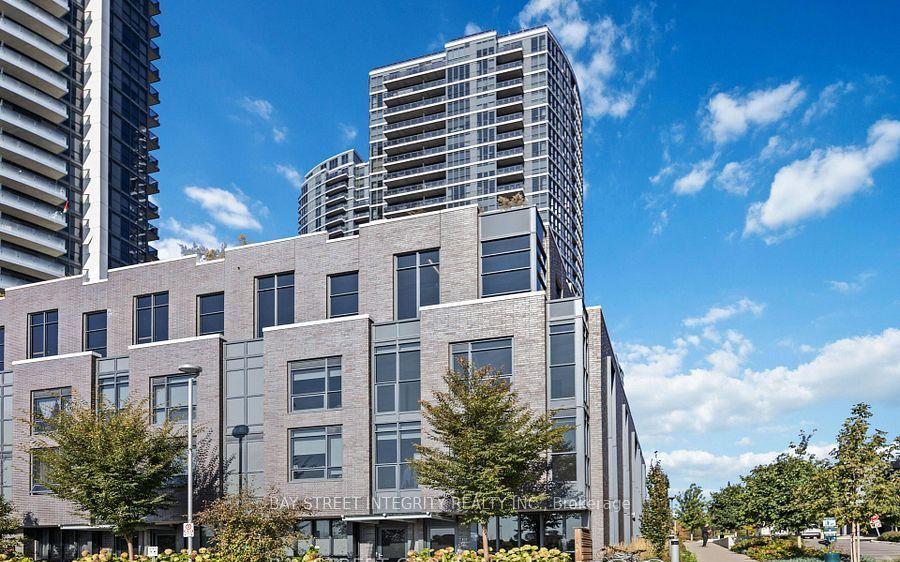
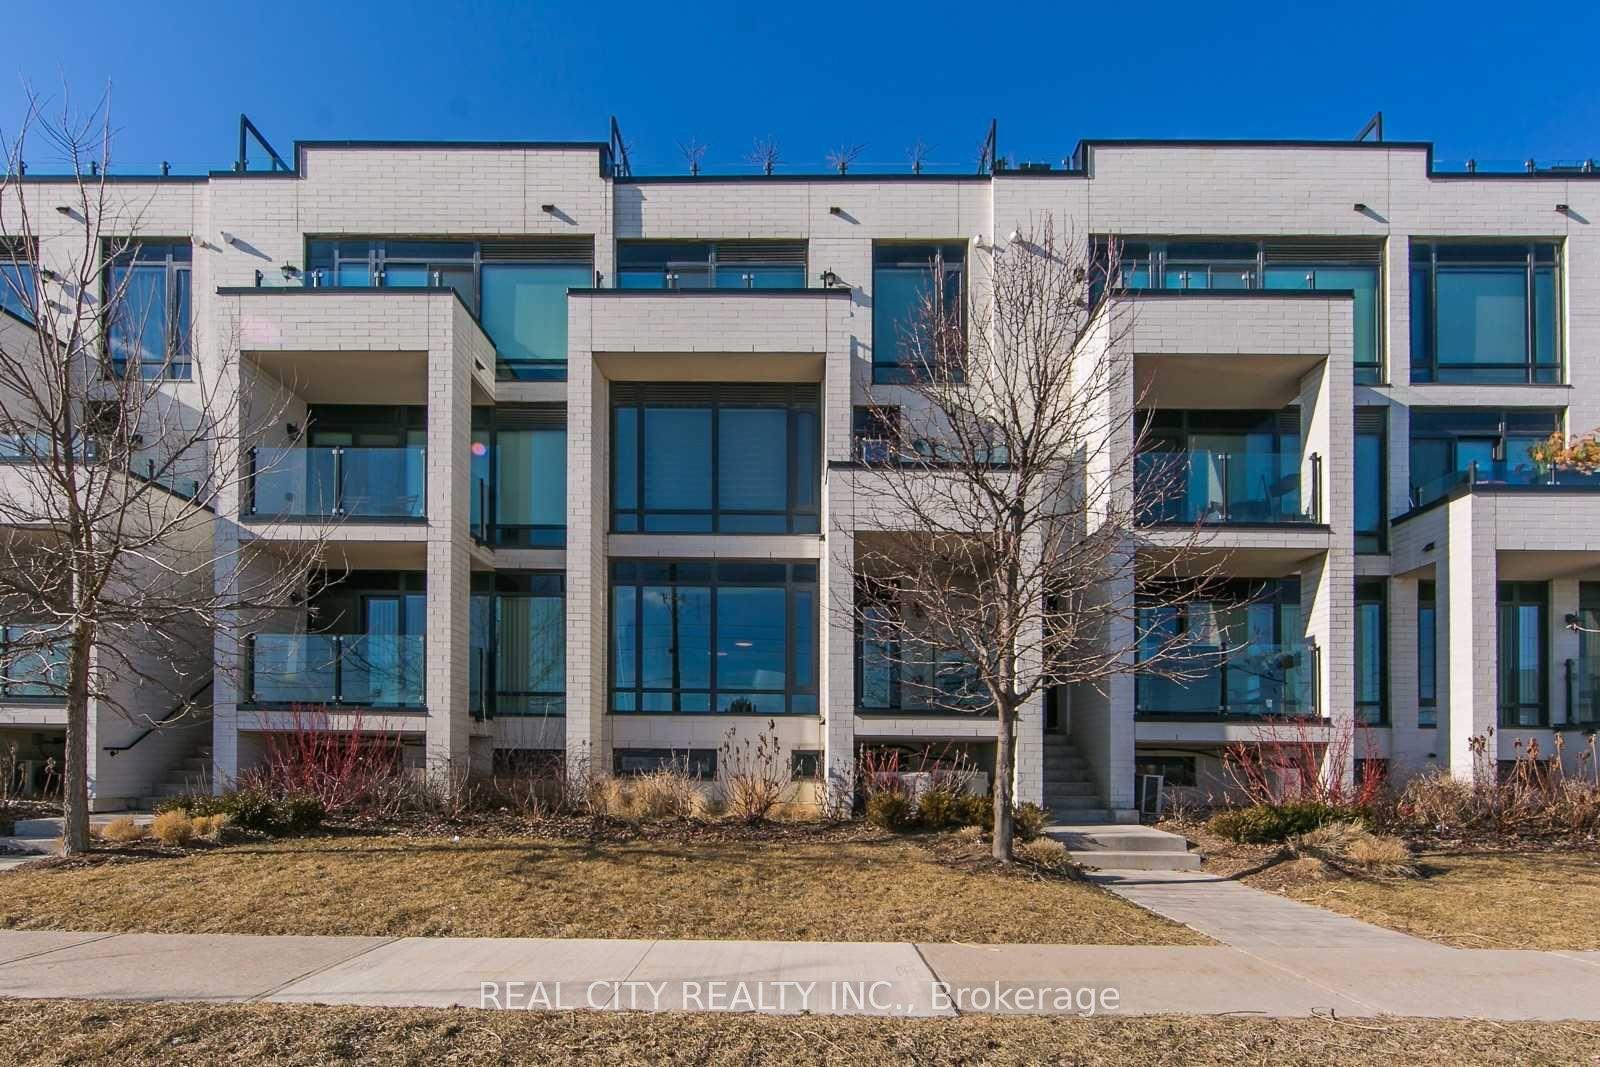
Getting around
How walkable, bikeable, and transit-friendly this neighbourhood is.
88
/ 100
Walk Score
Very Walkable
74
/ 100
Transit Score
Excellent Transit
59
/ 100
Bike Score
Bikeable
Scores are estimates based on neighbourhood data and are for informational purposes only.
MLS® data courtesy of the Toronto Regional Real Estate Board (TRREB).
The information provided herein must only be used by consumers that have a bona fide interest in the purchase, sale, or lease of real estate and may not be used for any commercial purpose or any other purpose. Listing information is deemed reliable but is not guaranteed accurate by the Toronto Regional Real Estate Board, the listing brokerage, or this website. The trademarks REALTOR®, REALTORS® and the REALTOR® logo are controlled by The Canadian Real Estate Association (CREA) and identify real estate professionals who are members of CREA. MLS®, Multiple Listing Service®, and the associated logos are owned by CREA. Not intended to solicit properties currently listed for sale or buyers under contract.