For Lease
Just Listed
39 Roehampton Avenue 4603 #4603
Mount Pleasant West, Toronto, ON
$6,998
3Bd
2Ba
1,100+sqft
1Parking
$6/sqft
CondoMLS# C13632136Listed 2026-08-040 DOM
Cooling
Central Air
Just listed! New listings in Toronto often receive offers within the first week.
About this home
Almost 1200 Sq Feet Of Pure Luxury! Carefully cherished by owner, Gorgeous 3 Bedroom, Sun-Filled South West Facing Corner Penthouse Unit, With Extra Spacious 11 Ft Ceilings, 7" Wide Hardwood Flooring Throughout, Custom Designed Quartz Island & Waterfall Countertop With Integrated Dining Table Extension, Natural Gas Bbq Connection On The Balcony, Double Vanity And Heated Floors In Primary Ensuite. Floor To Ceiling Windows, Panoramic View Of The City That You Can Enjoy From 2 Large Balconies (+209 Sq Ft). Direct Indoor Access To Eglinton Subway, Yonge/Eglinton Centre, Shops, Restaurants And All Other Conveniences The City Has To Offer. Five Star Amenities: Kids Indoor Playground, Gym, Party/Meeting Room, Outdoor Terrace W/Bbq, Movie Theatre, Guest Suites, Concierge, Visitor Parking, unit comes with parking and locker.
Hardwood
Rooms
Other
| Living Room | — | East View W/O To Balcony Hardwood Floor |
| Dining Room | — | Open Concept Combined w/Living Hardwood Floor |
| Kitchen | — | B/I Appliances W/O To Balcony Hardwood Floor |
| Primary Bedroom | — | W/O To Balcony 5 Pc Ensuite Hardwood Floor |
| Bedroom 2 | — | Large Window Closet Hardwood Floor |
| Bedroom 3 | — | Large Window Closet Hardwood Floor |
| Laundry | — | |
| Foyer | — |
Features
- Carpet Free
- None
- Central Air
- Apartment
Financials
Estimated Rental Income
Entire property$3,200 – $4,200/mo
Rental yield548.7% – 720.2%
*Estimates based on comparable rentals in the area. Actual income may vary.
Market Data — Toronto
Days on market0 days
Buyer's MarketSeller's Market
Based on active listings in Toronto. Data updates daily.
Demographics — Toronto
Population
2,794,356
Avg Household Income
$102,000
Age Distribution
0-19
19%
20-34
24%
35-49
21%
50-64
19%
65+
17%
Ownership53% own · 47% rent
EnglishMandarinCantoneseTagalogTamil
Other rentals like this
Similar rentals in Toronto
Same property type, similar price, similar size — currently for rent.
For Lease16 h ago
$6,250
Condo
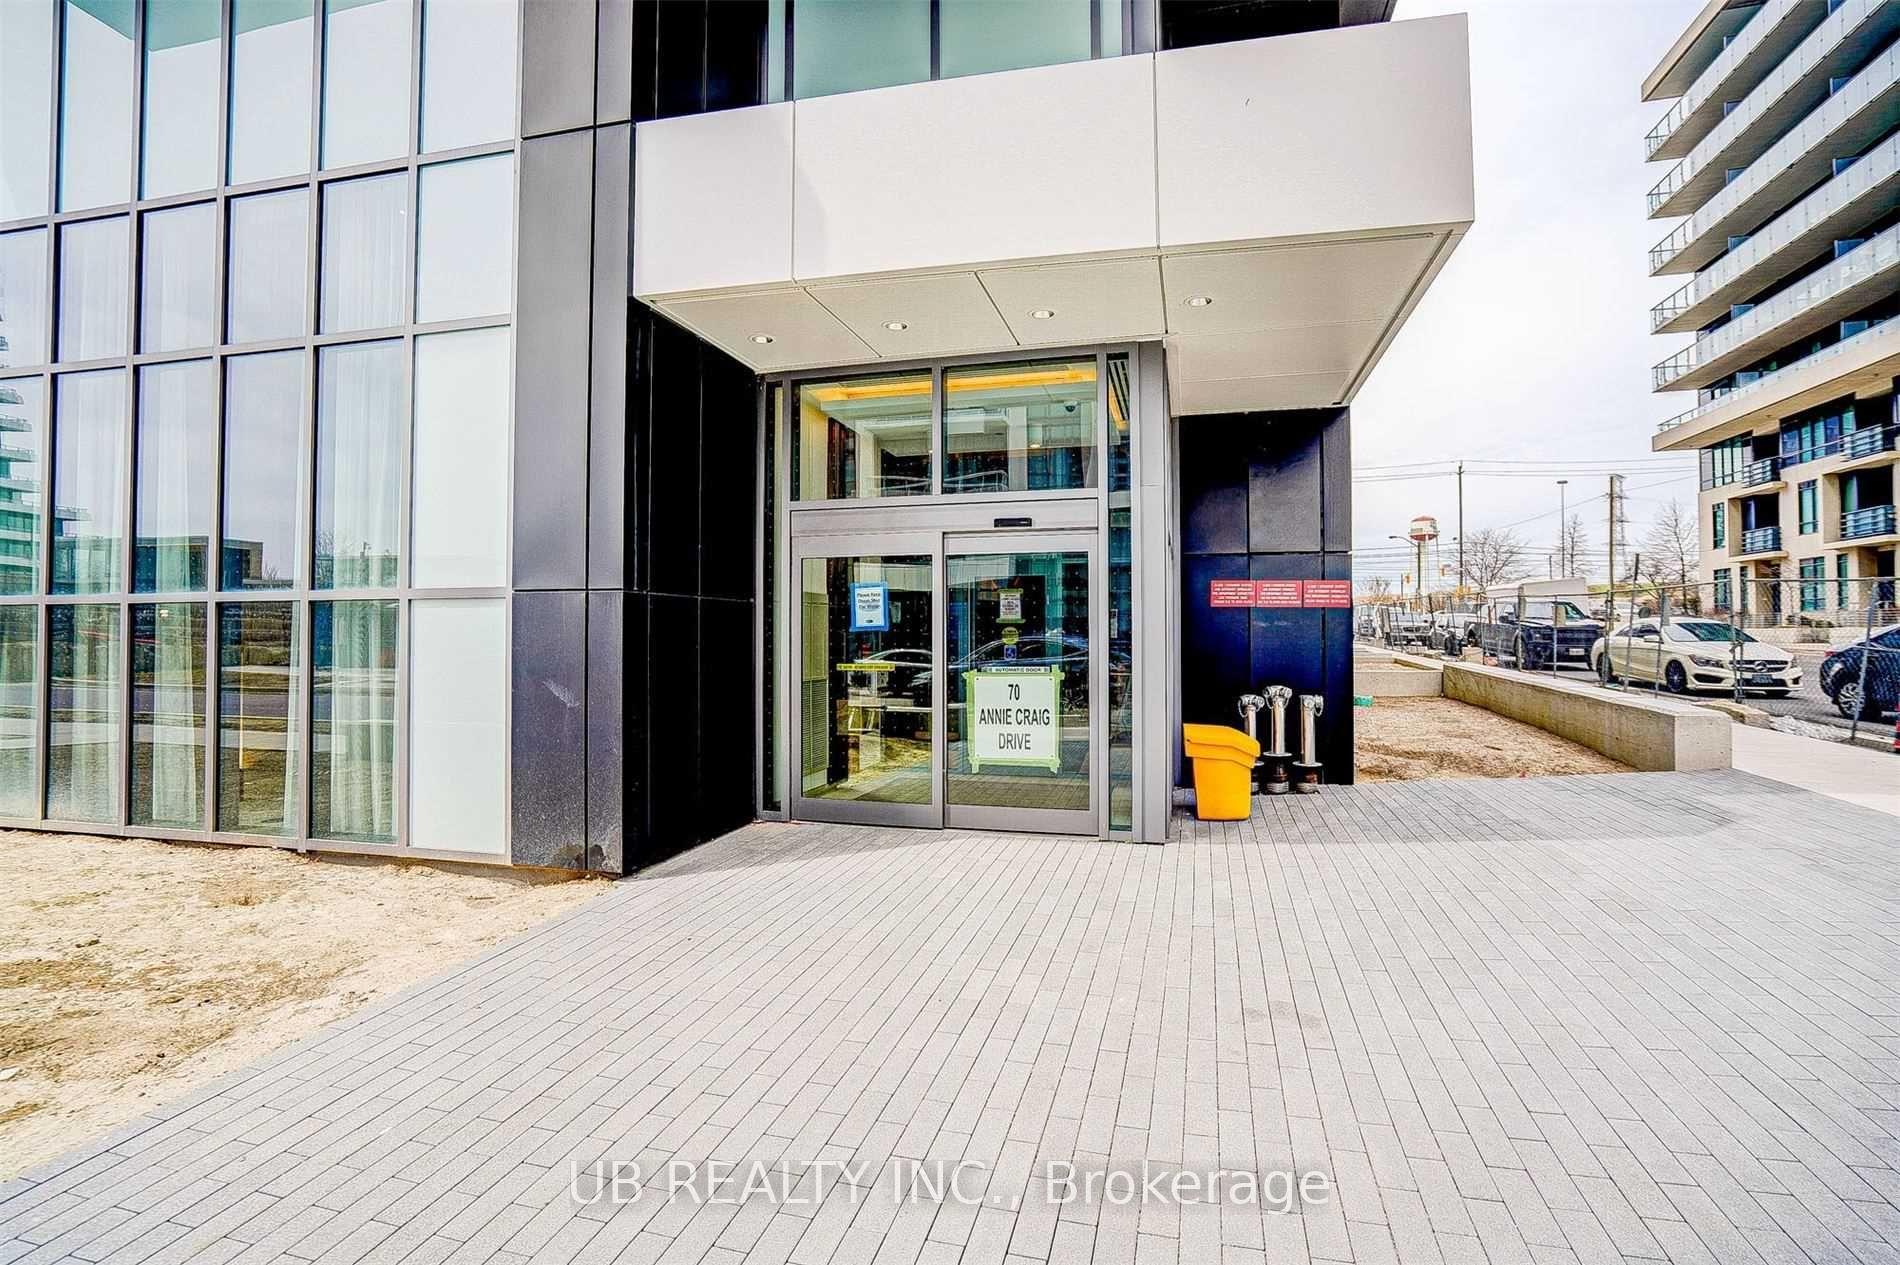
70 Annie Craig Drive 5005 #5005, Mimico
Toronto, ON
2+1 bd
3 ba
1,500
2
MLS# W13631856Ub Realty Inc.
WhatsApp Aman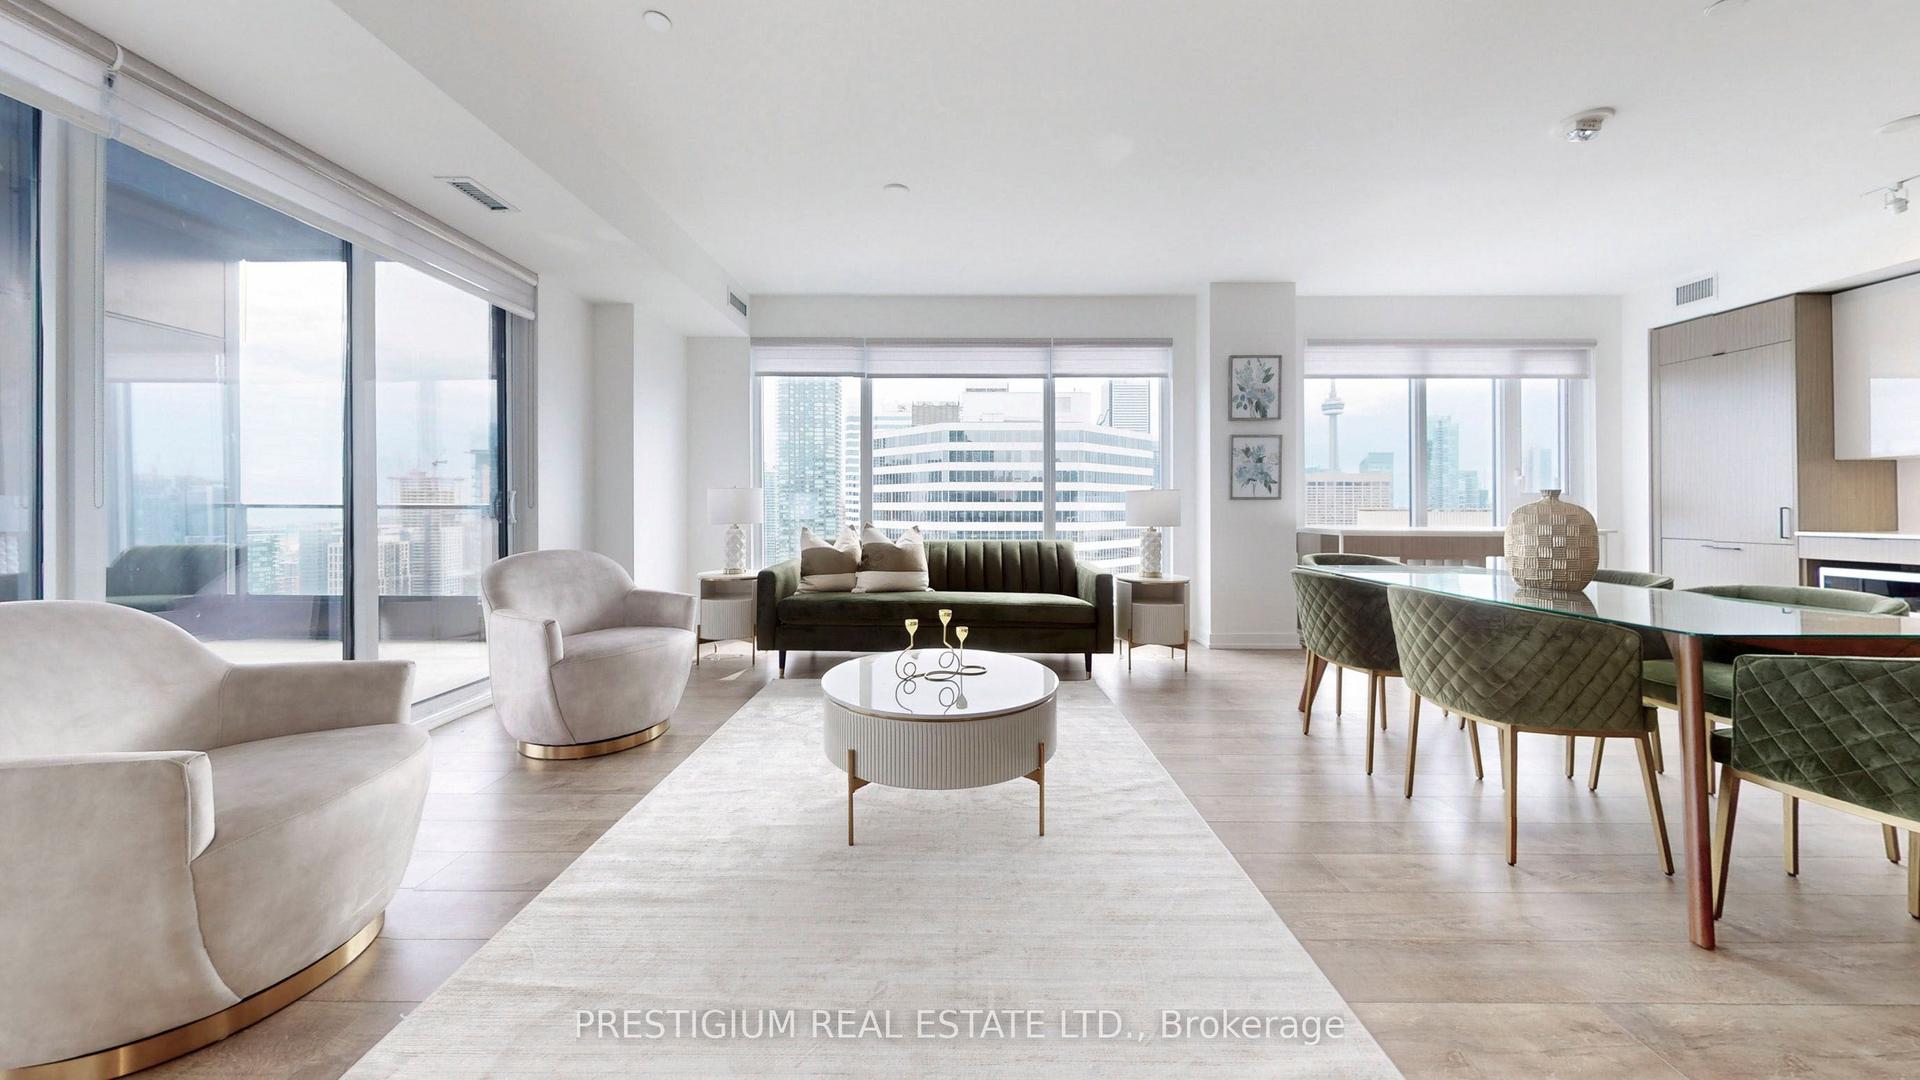
For Lease2 months ago
$8,200
Condo
20 Edward Street PH02 #PH02, Bay Street Corridor
Toronto, ON
3+1 bd
3 ba
1,900
1
MLS# C13457082Prestigium Real Estate Ltd.
WhatsApp Aman
Getting around
How walkable, bikeable, and transit-friendly this neighbourhood is.
86
/ 100
Walk Score
Very Walkable
86
/ 100
Transit Score
Excellent Transit
59
/ 100
Bike Score
Bikeable
Scores are estimates based on neighbourhood data and are for informational purposes only.
MLS® data courtesy of the Toronto Regional Real Estate Board (TRREB).
The information provided herein must only be used by consumers that have a bona fide interest in the purchase, sale, or lease of real estate and may not be used for any commercial purpose or any other purpose. Listing information is deemed reliable but is not guaranteed accurate by the Toronto Regional Real Estate Board, the listing brokerage, or this website. The trademarks REALTOR®, REALTORS® and the REALTOR® logo are controlled by The Canadian Real Estate Association (CREA) and identify real estate professionals who are members of CREA. MLS®, Multiple Listing Service®, and the associated logos are owned by CREA. Not intended to solicit properties currently listed for sale or buyers under contract.