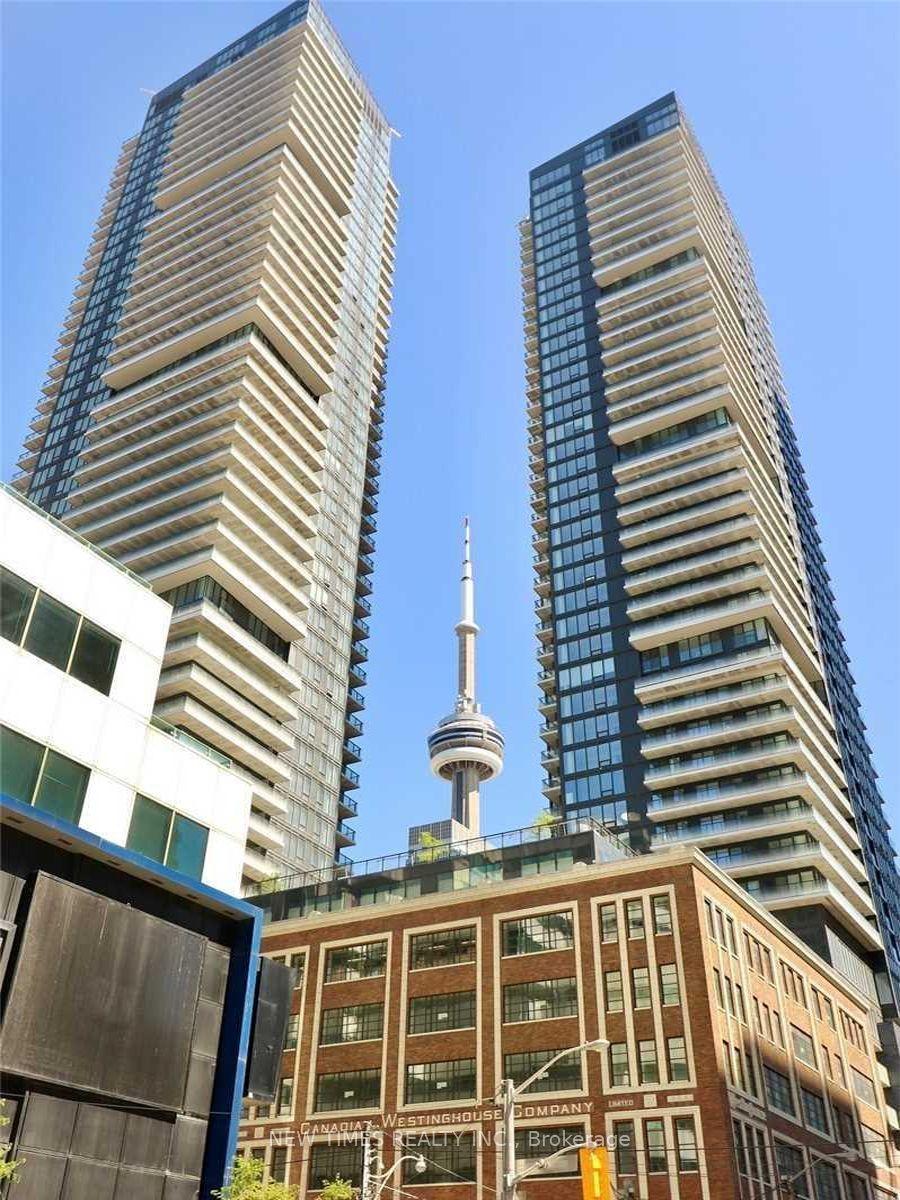
914 Yonge Street 1603 #1603
Just listed! New listings in Toronto often receive offers within the first week.
About this home
This is your opportunity to own a bright & beautifully maintained bachelor residence in the heart of Yorkville, perfectly positioned just steps from Bloor-Yonge, world-class shopping, luxury boutiques, award-winning restaurants, cafés, transit, the University of Toronto, hospitals, parks, and everything that makes this one of Toronto's most prestigious & sought-after neighbourhoods. Offering a smart, highly functional open-concept layout that maximizes every square foot with no wasted space, this sun-filled suite features a spacious living area framed by a wall of large south-facing windows showcasing beautiful unobstructed city views while flooding the home with natural light throughout the day. The renovated kitchen is equipped with stainless steel appliances and modern finishes, creating a stylish and efficient space for everyday living. Freshly painted and exceptionally well maintained, the unit is completely move-in ready while also offering excellent potential for buyers looking to personalize or further modernize the space over time. Adding even more value, the experienced seller, who specializes in property management and development - is willing to renovate the kitchen or other portions of the suite to your taste at an additional mutually agreed cost. Located in a secure, professionally managed building in one of downtown Toronto's most iconic communities, this is an ideal opportunity for first-time buyers, investors, students, professionals, or anyone looking to own an affordable home in an unbeatable location with outstanding long-term value. Maintenance fees include all utilities-heat, hydro, water, central air conditioning and even 20 complimentary laundry loads per month-making ownership both convenient and predictable. Parking is also available for rent through building management. A rare opportunity to own a bright Yorkville residence with incredible natural light, unobstructed views, exceptional value, and a location that will never go out of style.
Rooms
| Foyer | 1.58 × 2.19 m | Laminate Open Concept |
| Kitchen | 3.01 × 1.65 m | Ceramic Floor Stainless Steel Appl Modern Kitchen |
| Living Room | 4.65 × 4.82 m | Combined w/Br Combined w/Dining Open Concept |
| Bedroom | 3.93 × 3.57 m | B/I Closet North View |
Features
- Carpet Free
- None
- Central Air
- Apartment
Financials
Estimated Rental Income
*Estimates based on comparable rentals in the area. Actual income may vary.
Market Data — Toronto
Based on active listings in Toronto. Data updates daily.
Demographics — Toronto
Our estimate for this home
Estimated range is generated automatically from active comparables and is for informational purposes only. Not an appraisal — contact Aman for a full comparative market analysis that factors in condition, renovations, and positioning.
Getting around
How walkable, bikeable, and transit-friendly this neighbourhood is.
Scores are estimates based on neighbourhood data and are for informational purposes only.
MLS® data courtesy of the Toronto Regional Real Estate Board (TRREB).
The information provided herein must only be used by consumers that have a bona fide interest in the purchase, sale, or lease of real estate and may not be used for any commercial purpose or any other purpose. Listing information is deemed reliable but is not guaranteed accurate by the Toronto Regional Real Estate Board, the listing brokerage, or this website. The trademarks REALTOR®, REALTORS® and the REALTOR® logo are controlled by The Canadian Real Estate Association (CREA) and identify real estate professionals who are members of CREA. MLS®, Multiple Listing Service®, and the associated logos are owned by CREA. Not intended to solicit properties currently listed for sale or buyers under contract.
More homes in Toronto
Hand-picked listings with a similar price range and style.