For Lease
Just Listed
42 Carmichael Avenue
Bedford Park-Nortown, Toronto, ON
$8,900
4+1Bd
5Ba
2,750+sqft
6Parking
41.35 x 115 ftlot
$3/sqft
DetachedMLS# C13632810Listed 2026-08-040 DOM
Cooling
Central Air
Basement
Finished
Just listed! New listings in Toronto often receive offers within the first week.
About this home
Welcome to this exceptional custom-built residence, completed in 2018, where timeless design meets everyday comfort in the heart of Bedford Park. Offering approximately 2,859 sq. ft. above grade plus a finished walk-out lower level, this home combines generous proportions, sophisticated finishes and thoughtful functionality. The impressive limestone and brick exterior creates outstanding curb appeal, while a dramatic 14-foot foyer and 10-foot ceilings on the main and second floors fill the home with natural light and a remarkable sense of scale. White oak hardwood floors extend throughout the principal living areas. The gourmet kitchen features custom cabinetry, a large centre island, premium Wolf and Sub-Zero appliances, and an open-concept layout overlooking the spacious family room with a walkout to the deck and private backyard. Upstairs, the luxurious primary suite offers a generous walk-in closet and a spa-inspired five-piece ensuite with heated floors, a freestanding tub and steam shower. Three additional bedrooms provide excellent flexibility, including one with a private ensuite and two connected by a well-appointed semi-ensuite bathroom. The finished walk-out lower level boasts 12-foot ceilings, radiant heated floors, a spacious recreation room with a gas fireplace, a fifth bedroom ideal for guests or a nanny, a private office, direct garage access and a walk-up to the backyard. Ideally situated in the heart of Bedford Park, this home offers exceptional convenience just steps to Avenue Road's shops and restaurants, excellent public and private schools, parks, transit and easy access to Highway 401. A rare opportunity to lease a thoughtfully designed luxury home in one of Toronto's most sought-after neighbourhoods. Long-term tenants preferred.
GarageWalkoutHardwoodFireplace
Rooms
Main Floor
| Foyer | 2.95 × 2.87 m | |
| Living Room | 7.70 × 5.36 m | |
| Dining Room | 5.36 × 7.70 m | |
| Kitchen | 7.72 × 3.00 m | |
| Family Room | 5.16 × 4.45 m |
Second Floor
| Primary Bedroom | 5.44 × 4.17 m | |
| Bedroom 2 | 5.38 × 4.52 m | |
| Bedroom 3 | 4.04 × 3.00 m | |
| Bedroom 4 | 4.22 × 3.12 m |
Basement
| Recreation | 5.69 × 3.05 m | |
| Bedroom 5 | 5.69 × 3.05 m | |
| Office | 3.43 × 2.54 m | |
| Utility Room | 2.89 × 2.77 m |
Features
- None
- Finished
- Finished with Walk-Out
- Partial Basement
- Central Air
- 2-Storey
Financials
Estimated Rental Income
Entire property$4,000 – $6,500/mo
Basement apartment$1,800 – $2,500/mo
Rental yield539.3% – 876.4%
*Estimates based on comparable rentals in the area. Actual income may vary.
Market Data — Toronto
Days on market0 days
Buyer's MarketSeller's Market
Based on active listings in Toronto. Data updates daily.
Demographics — Toronto
Population
2,794,356
Avg Household Income
$102,000
Age Distribution
0-19
19%
20-34
24%
35-49
21%
50-64
19%
65+
17%
Ownership53% own · 47% rent
EnglishMandarinCantoneseTagalogTamil
Other rentals like this
Similar rentals in Toronto
Same property type, similar price, similar size — currently for rent.
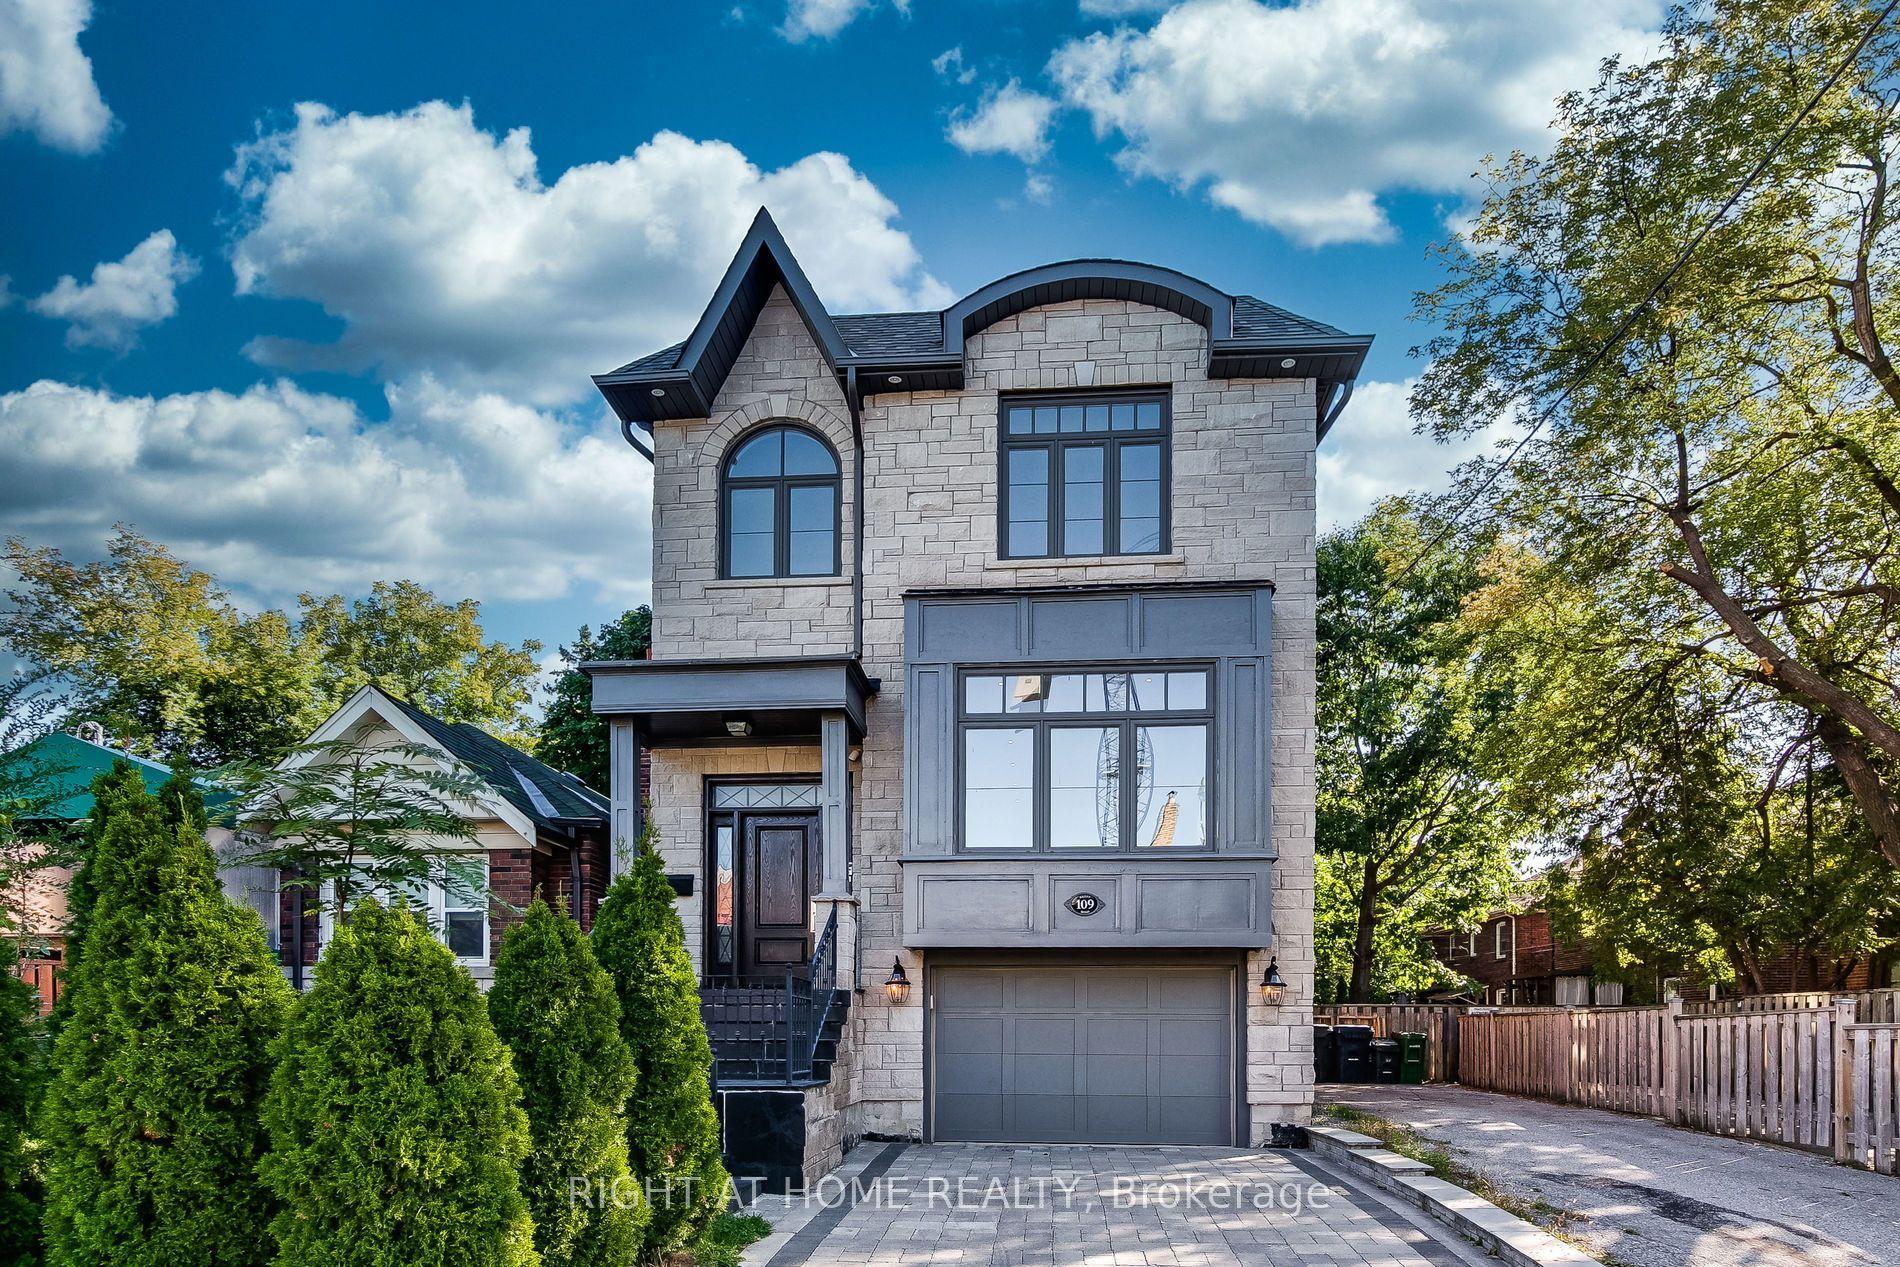
For Lease22 h ago
$7,900
Detached
109 Banff Road, Mount Pleasant East
Toronto, ON
4+1 bd
4 ba
2,250
2
MLS# C13632516Right At Home Realty
WhatsApp Aman
For Lease3 months ago
$9,500
Detached
19 Putney Road, Alderwood
Toronto, ON
4+1 bd
5 ba
2,750
2
MLS# W13086898Right At Home Realty
WhatsApp Aman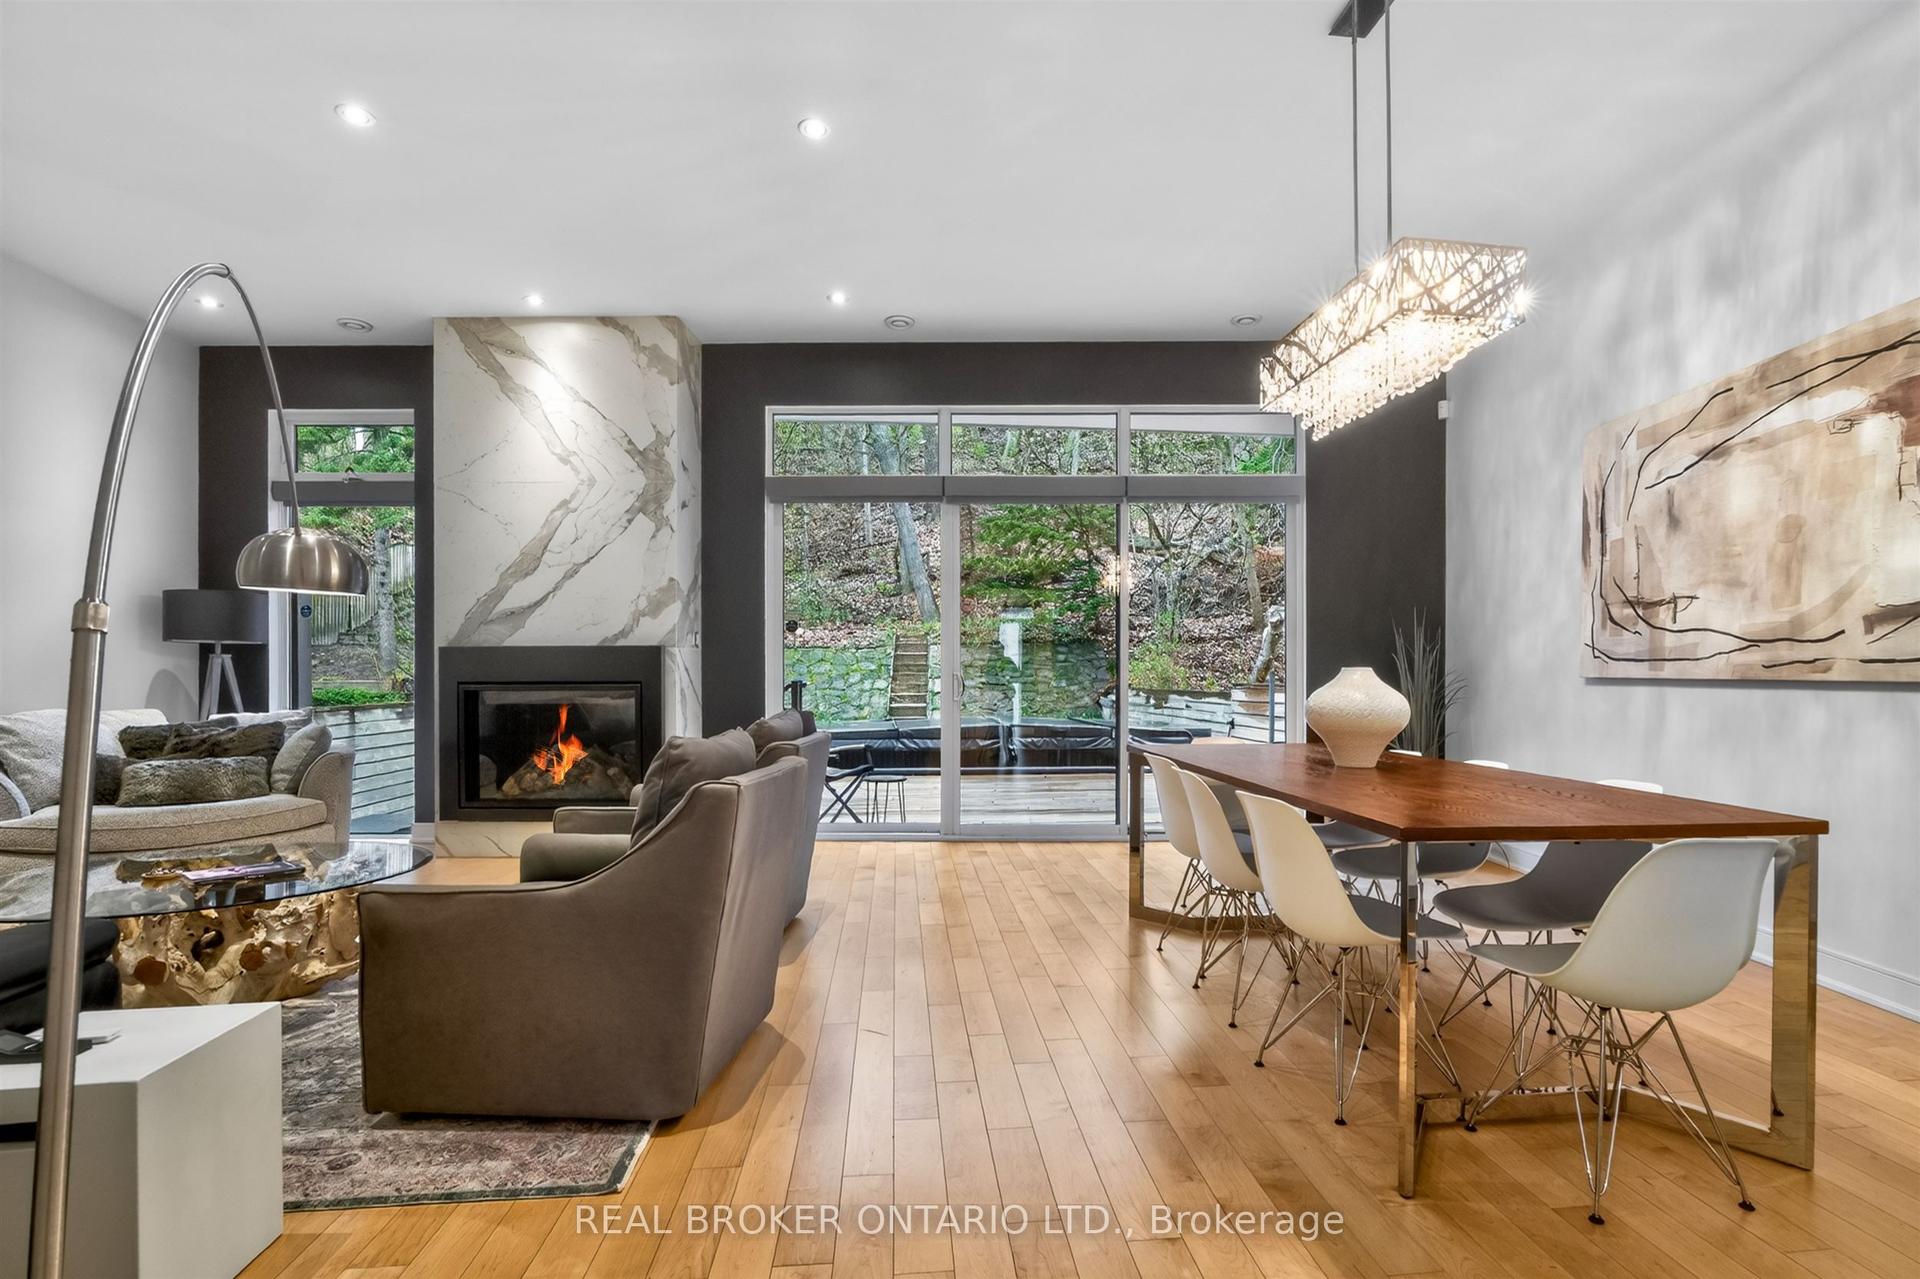
Getting around
How walkable, bikeable, and transit-friendly this neighbourhood is.
78
/ 100
Walk Score
Very Walkable
64
/ 100
Transit Score
Good Transit
64
/ 100
Bike Score
Bikeable
Scores are estimates based on neighbourhood data and are for informational purposes only.
MLS® data courtesy of the Toronto Regional Real Estate Board (TRREB).
The information provided herein must only be used by consumers that have a bona fide interest in the purchase, sale, or lease of real estate and may not be used for any commercial purpose or any other purpose. Listing information is deemed reliable but is not guaranteed accurate by the Toronto Regional Real Estate Board, the listing brokerage, or this website. The trademarks REALTOR®, REALTORS® and the REALTOR® logo are controlled by The Canadian Real Estate Association (CREA) and identify real estate professionals who are members of CREA. MLS®, Multiple Listing Service®, and the associated logos are owned by CREA. Not intended to solicit properties currently listed for sale or buyers under contract.