For Sale
Just Listed
170 Sudbury Street 807 #807
Little Portugal, Toronto, ON
$459,555
1+1Bd
1Ba
550+sqft
1Parking
$836/sqft
CondoMLS# C13632838Listed 2026-08-040 DOM
Cooling
Central Air
Just listed! New listings in Toronto often receive offers within the first week.
About this home
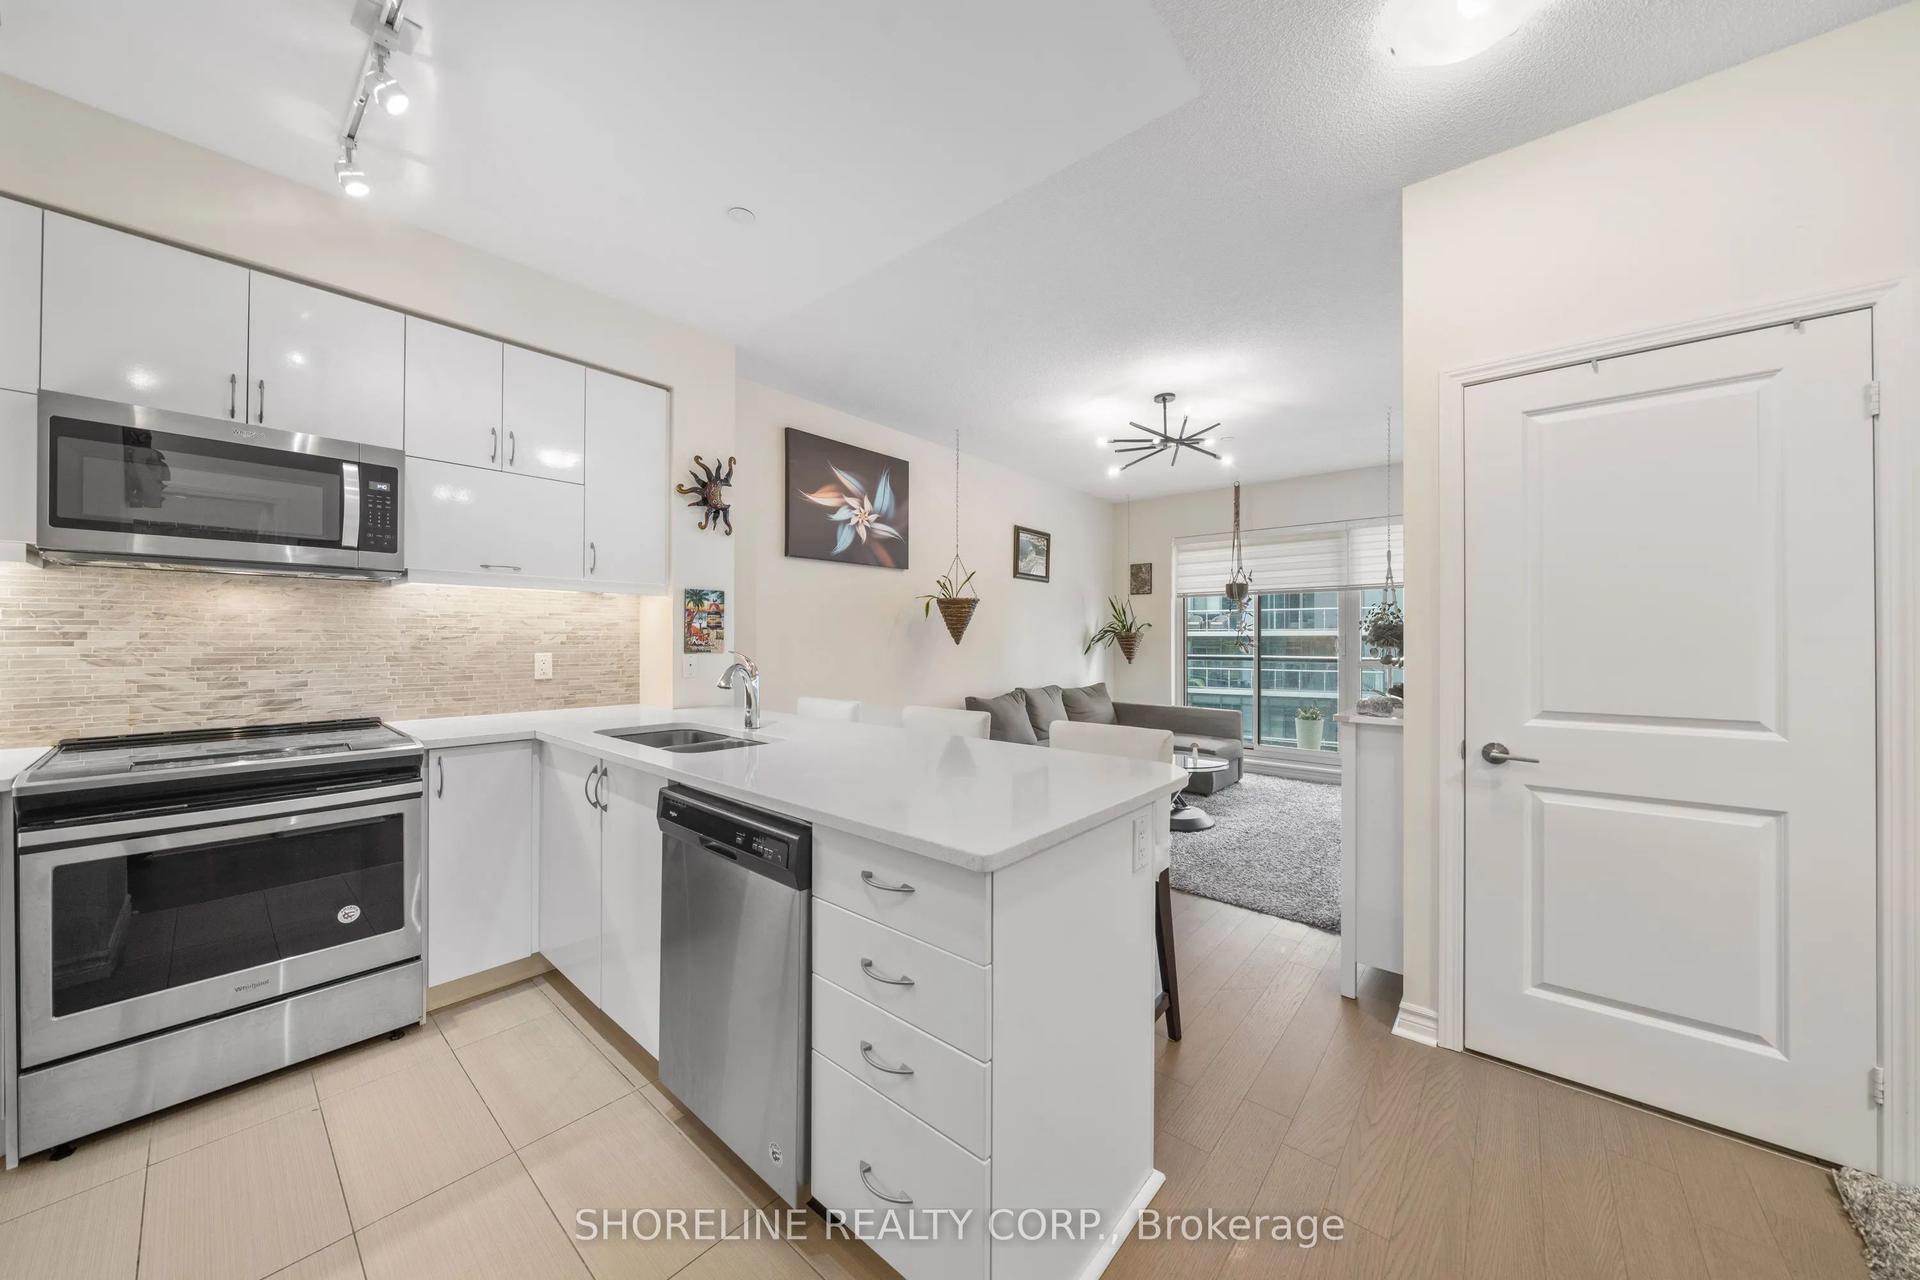
If Queen West were a condo, it'd probably look something like this. Equal parts stylish, creative, and effortlessly cool, this top-floor 1 + den proves that personality never goes out of style. Perched above it all with no upstairs neighbours, it offers a surprisingly quiet retreat just moments from the energy of Queen West. Whether you're grabbing your morning coffee from Forno Cultura, meeting friends on Ossington, catching a concert at The Great Hall, or spending an afternoon in Trinity Bellwoods, some of Toronto's best destinations are all within walking distance. Inside, every square foot has been designed to maximize the space. The functional layout lives larger than expected, while the separate den creates a second room that's perfect for working from home, welcoming overnight guests, or creating a nursery. Updated luxury vinyl flooring, newer appliances (2024), floor-to-ceiling windows, exposed concrete ceilings, and an open concept living space create a bright, modern loft-inspired feel that's both stylish and functional. A storage locker is included, and rental parking is currently available with the option to transfer to the new owner. Residents enjoy an impressive collection of amenities, including a fitness centre, party room, guest suites, and visitor parking, while the unbeatable location puts cafés, restaurants, boutiques, grocery stores, transit, and the Gardiner Expressway just moments away. This isn't just a condo, it's a lifestyle that's effortlessly connected to some of Toronto's most loved neighbourhoods.
Rooms
Other
| Foyer | 1.22 × 2.50 m | |
| Den | 2.50 × 2.57 m | Vinyl Floor Semi Ensuite |
| Living Room | 3.38 × 6.22 m | Combined w/Dining Open Concept |
| Kitchen | 3.38 × 6.22 m | Stainless Steel Appl Open Concept Backsplash |
| Dining Room | 3.38 × 6.22 m | Combined w/Kitchen Open Concept |
| Primary Bedroom | 2.65 × 3.44 m | Pocket Doors Window Floor to Ceiling Closet |
Features
- None
- Central Air
- Apartment
Financials
Annual Taxes
$2,355.65
Estimated Rental Income
Entire property$2,100 – $2,800/mo
Rental yield5.5% – 7.3%
*Estimates based on comparable rentals in the area. Actual income may vary.
Market Data — Toronto
Days on market0 days
Buyer's MarketSeller's Market
Based on active listings in Toronto. Data updates daily.
Demographics — Toronto
Population
2,794,356
Avg Household Income
$102,000
Age Distribution
0-19
19%
20-34
24%
35-49
21%
50-64
19%
65+
17%
Ownership53% own · 47% rent
EnglishMandarinCantoneseTagalogTamil
Our estimate for this home
Estimated range
$474K – $551K
Mid-point $513K · ~$933/sqft
How this listing compares
$474KList · $460K$551K
High confidence·Based on 38 little portugal comparables
Estimated range is generated automatically from active comparables and is for informational purposes only. Not an appraisal — contact Aman for a full comparative market analysis that factors in condition, renovations, and positioning.
Getting around
How walkable, bikeable, and transit-friendly this neighbourhood is.
85
/ 100
Walk Score
Very Walkable
83
/ 100
Transit Score
Excellent Transit
64
/ 100
Bike Score
Bikeable
Scores are estimates based on neighbourhood data and are for informational purposes only.
MLS® data courtesy of the Toronto Regional Real Estate Board (TRREB).
The information provided herein must only be used by consumers that have a bona fide interest in the purchase, sale, or lease of real estate and may not be used for any commercial purpose or any other purpose. Listing information is deemed reliable but is not guaranteed accurate by the Toronto Regional Real Estate Board, the listing brokerage, or this website. The trademarks REALTOR®, REALTORS® and the REALTOR® logo are controlled by The Canadian Real Estate Association (CREA) and identify real estate professionals who are members of CREA. MLS®, Multiple Listing Service®, and the associated logos are owned by CREA. Not intended to solicit properties currently listed for sale or buyers under contract.
You may also like
More homes in Toronto
Hand-picked listings with a similar price range and style.
For Sale1 month ago
$499,999
Condo
est. $2,192/mo
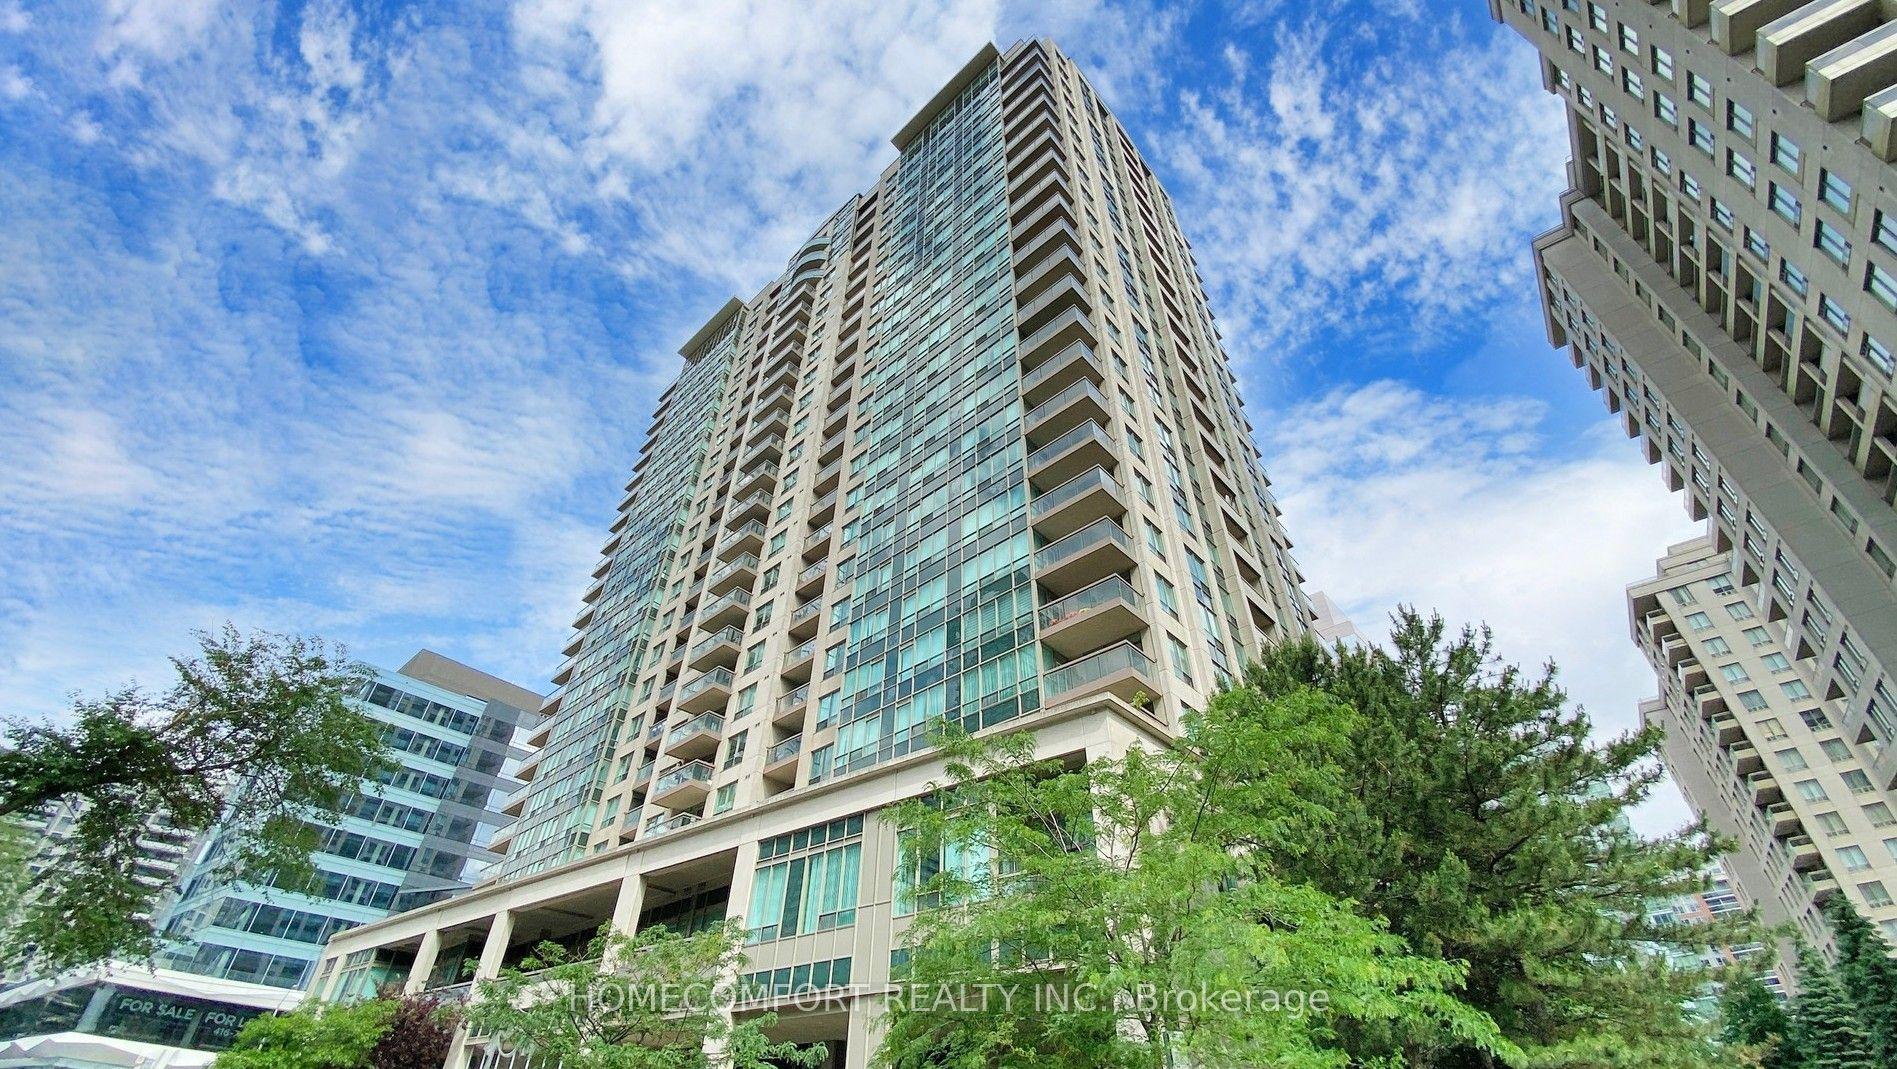
18 Parkview Avenue 312 #312, Willowdale East
Toronto, ON
2 bd
2 ba
850
1
MLS# C13516638Homecomfort Realty Inc.
WhatsApp Aman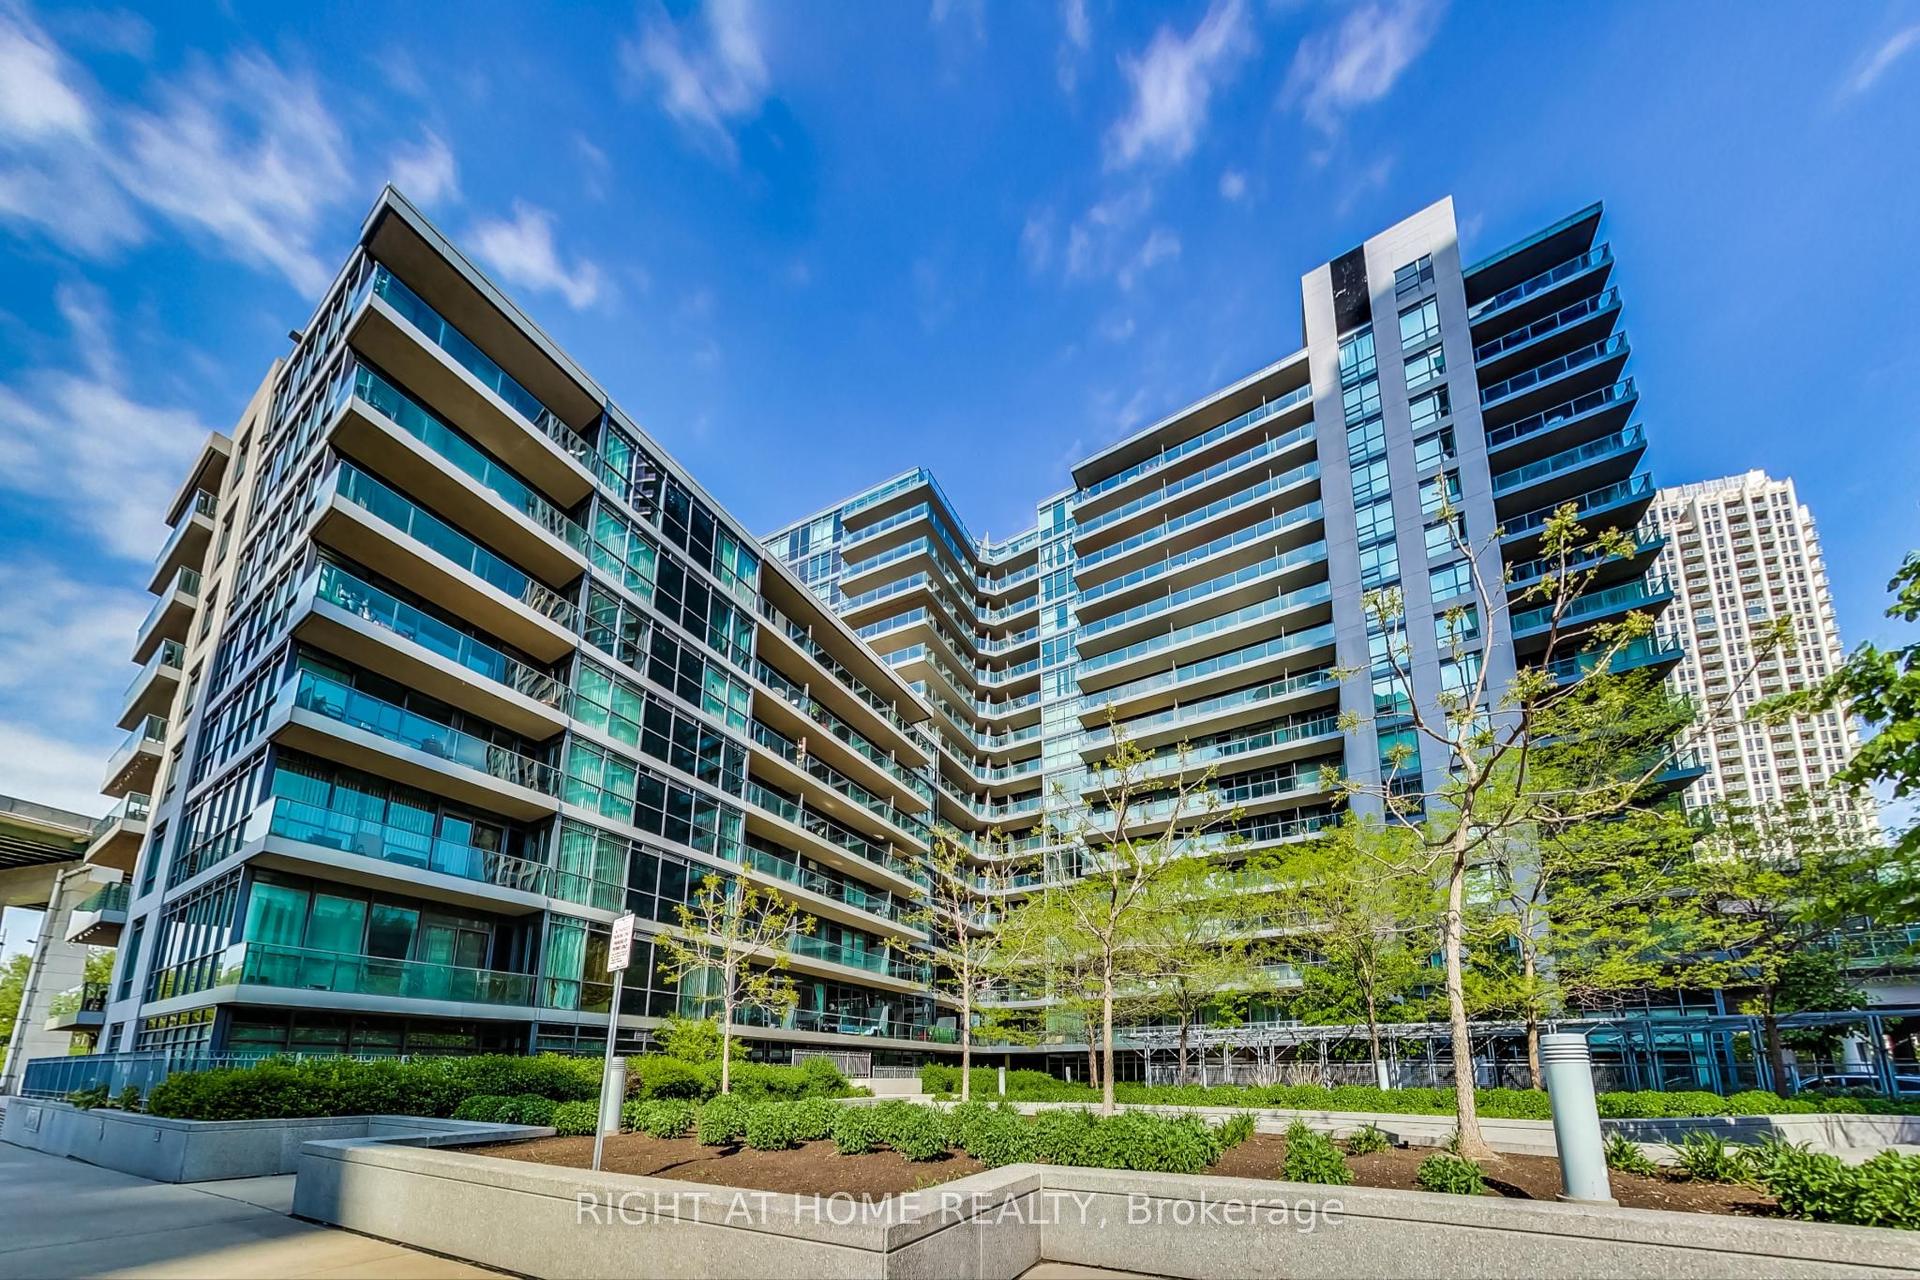
For SaleJust listed
$565,000
Condo
est. $2,477/mo
209 Fort York Boulevard S 656 #656, Niagara
Toronto, ON
1+1 bd
1 ba
650
1
MLS# C13637564Right At Home Realty
WhatsApp Aman