For Sale
Just Listed
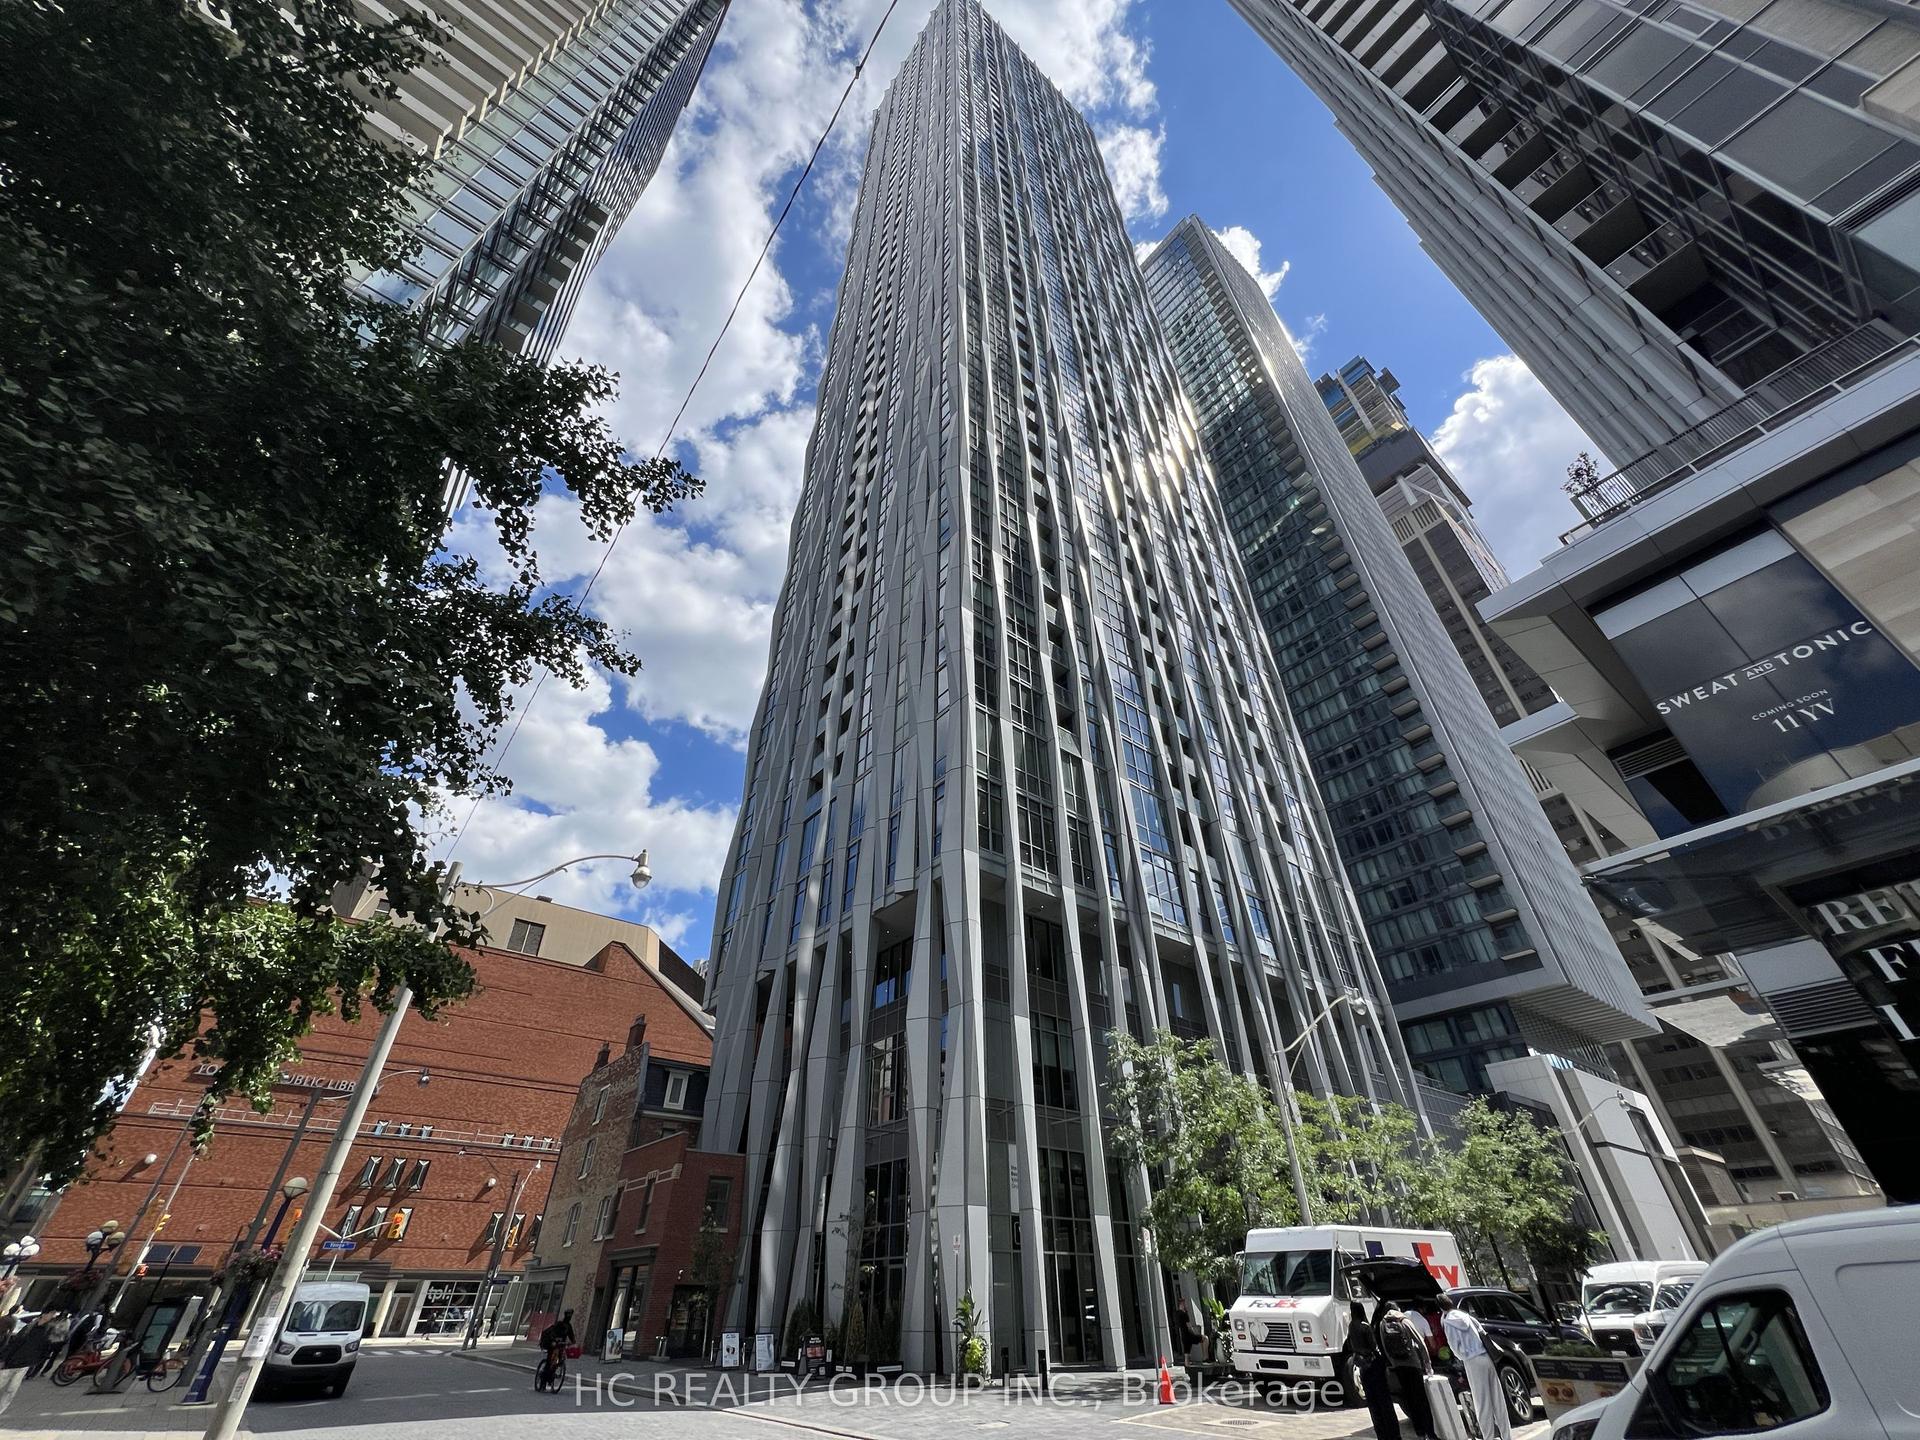
580 Christie Street 603 #603
Wychwood, Toronto, ON
$660,000
2Bd
1Ba
850+sqft
1Parking
$776/sqft
CondoMLS# C13633694Listed 2026-08-040 DOM
Just listed! New listings in Toronto often receive offers within the first week.
About this home
A Hidden Gem in the Heart of Toronto! This Bright and Spacious 2-Bedroom North/Western Corner Suite offers 875 square feet of updated living space with excellent flow! Features include gorgeous Parquet Floors, a spectacularly renovated Custom Kitchen and an Updated Bathroom! Several sizable Closets and a large Basement Locker provide plenty of Storage! The Mitsubishi mini split air conditioner will keep you cool! Ensuite Laundry is Plumbed, Powered and ready for Installation! Includes exclusive surface Parking space! Enjoy the wonderful feeling of living amidst the treetops, AND breathtaking Sunsets from the 30' Private Balcony! The well-maintained Co-ownership building's interior was fully refurbished in 2024 and the building's exterior was completely restored in 2017. Located directly across from Artscape Wychwood Barns, with year-round Saturday morning farmer's market, greenspaces, off-leash dog park, playgrounds, splash pad, beach volleyball & winter skating. Just steps to St. Clair Avenue West shops, cafes, restaurants and TTC, with easy access to Subway Lines 1 & 2. Truly a special home in one of Toronto's most vibrant and community-driven neighbourhoods! ************MONTHLY MAINTENANCE FEE INCLUDES: Property Taxes(!), Heat, Water, Common Elements as per declaration, Building Insurance, Bell Fibe TV & 5G Internet.************
Renovated
Rooms
Other
| Living Room | 5.38 × 1.65 m | Parquet Combined w/Dining W/O To Balcony |
| Dining Room | 3.40 × 2.44 m | Parquet Combined w/Living North View |
| Primary Bedroom | 3.91 × 3.33 m | Parquet Large Closet North View |
| Bedroom 2 | 3.91 × 2.79 m | Parquet B/I Desk West View |
| Kitchen | 3.05 × 3.00 m | Vinyl Floor Renovated B/I Dishwasher |
| Bathroom | 2.16 × 1.50 m | 4 Pc Bath Updated |
| Foyer | 2.51 × 1.65 m | Vinyl Floor Large Closet Closet |
Features
- Carpet Free
- Separate Hydro Meter
- Storage Area Lockers
- Ventilation System
- Landscaped
- Lawn Sprinkler System
- Lighting
- None
- Wall Unit(s)
- Apartment
Financials
Annual Taxes
$0
Estimated Rental Income
Entire property$2,600 – $3,500/mo
Rental yield4.7% – 6.4%
*Estimates based on comparable rentals in the area. Actual income may vary.
Market Data — Toronto
Days on market0 days
Buyer's MarketSeller's Market
Based on active listings in Toronto. Data updates daily.
Demographics — Toronto
Population
2,794,356
Avg Household Income
$102,000
Age Distribution
0-19
19%
20-34
24%
35-49
21%
50-64
19%
65+
17%
Ownership53% own · 47% rent
EnglishMandarinCantoneseTagalogTamil
Our estimate for this home
Estimated range
$653K – $759K
Mid-point $706K · ~$831/sqft
How this listing compares
$653KList · $660K$759K
High confidence·Based on 4940 toronto comparables
Estimated range is generated automatically from active comparables and is for informational purposes only. Not an appraisal — contact Aman for a full comparative market analysis that factors in condition, renovations, and positioning.
Getting around
How walkable, bikeable, and transit-friendly this neighbourhood is.
80
/ 100
Walk Score
Very Walkable
84
/ 100
Transit Score
Excellent Transit
63
/ 100
Bike Score
Bikeable
Scores are estimates based on neighbourhood data and are for informational purposes only.
MLS® data courtesy of the Toronto Regional Real Estate Board (TRREB).
The information provided herein must only be used by consumers that have a bona fide interest in the purchase, sale, or lease of real estate and may not be used for any commercial purpose or any other purpose. Listing information is deemed reliable but is not guaranteed accurate by the Toronto Regional Real Estate Board, the listing brokerage, or this website. The trademarks REALTOR®, REALTORS® and the REALTOR® logo are controlled by The Canadian Real Estate Association (CREA) and identify real estate professionals who are members of CREA. MLS®, Multiple Listing Service®, and the associated logos are owned by CREA. Not intended to solicit properties currently listed for sale or buyers under contract.
You may also like
More homes in Toronto
Hand-picked listings with a similar price range and style.
For Sale2 months ago
$550,000
Condo
est. $2,411/mo
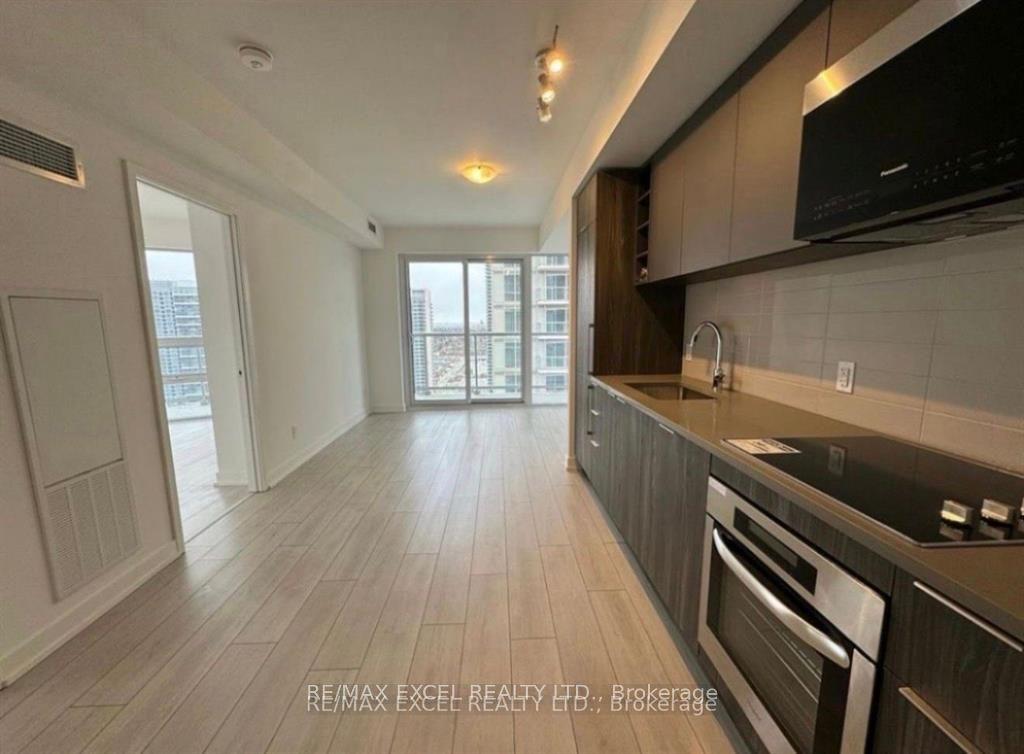
2031 Kennedy Road 3221 #3221, Agincourt South-Malvern West
Toronto, ON
2 bd
2 ba
750
1
MLS# E13211942Re/Max Excel Realty Ltd.
WhatsApp Aman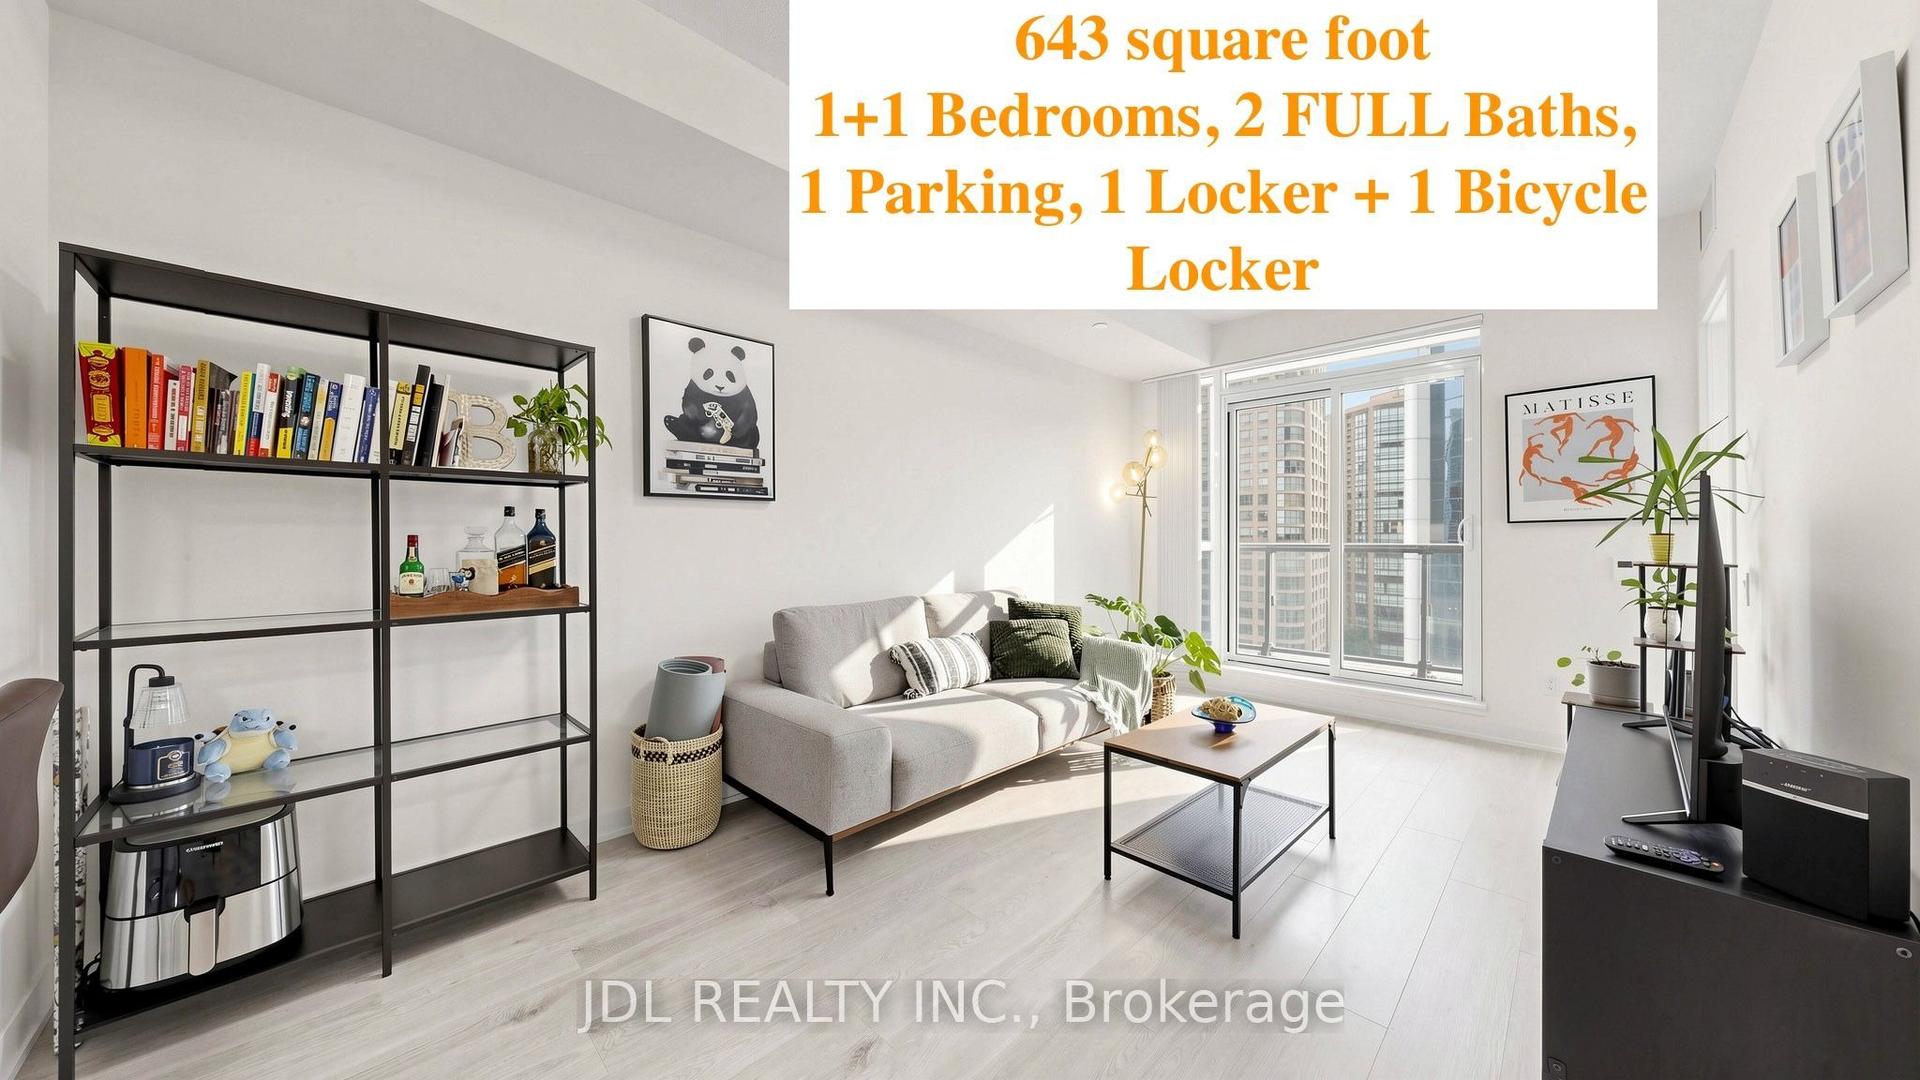
For Sale19 h ago
$628,000
Condo
est. $2,753/mo
4955 Yonge Street 1010 #1010, Willowdale East
Toronto, ON
1+1 bd
2 ba
650
1
MLS# C13633888Jdl Realty Inc.
WhatsApp Aman