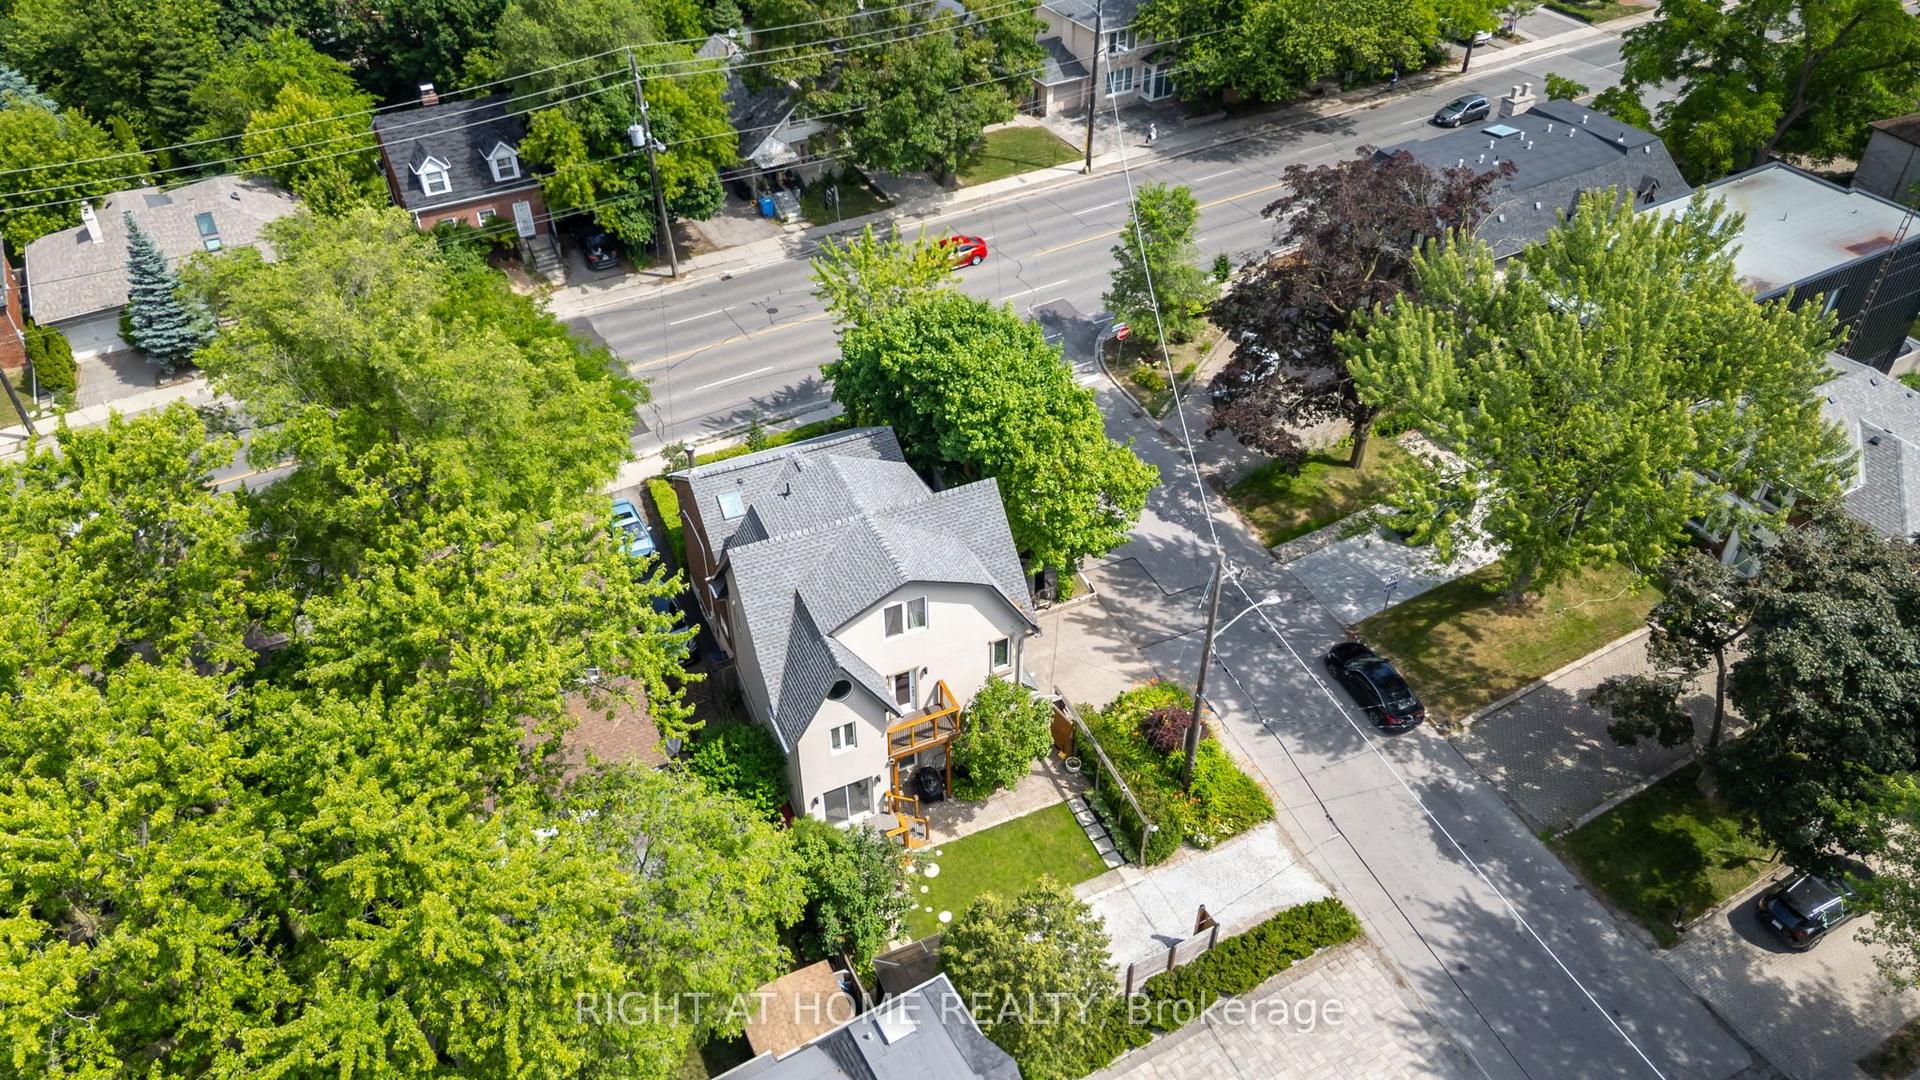
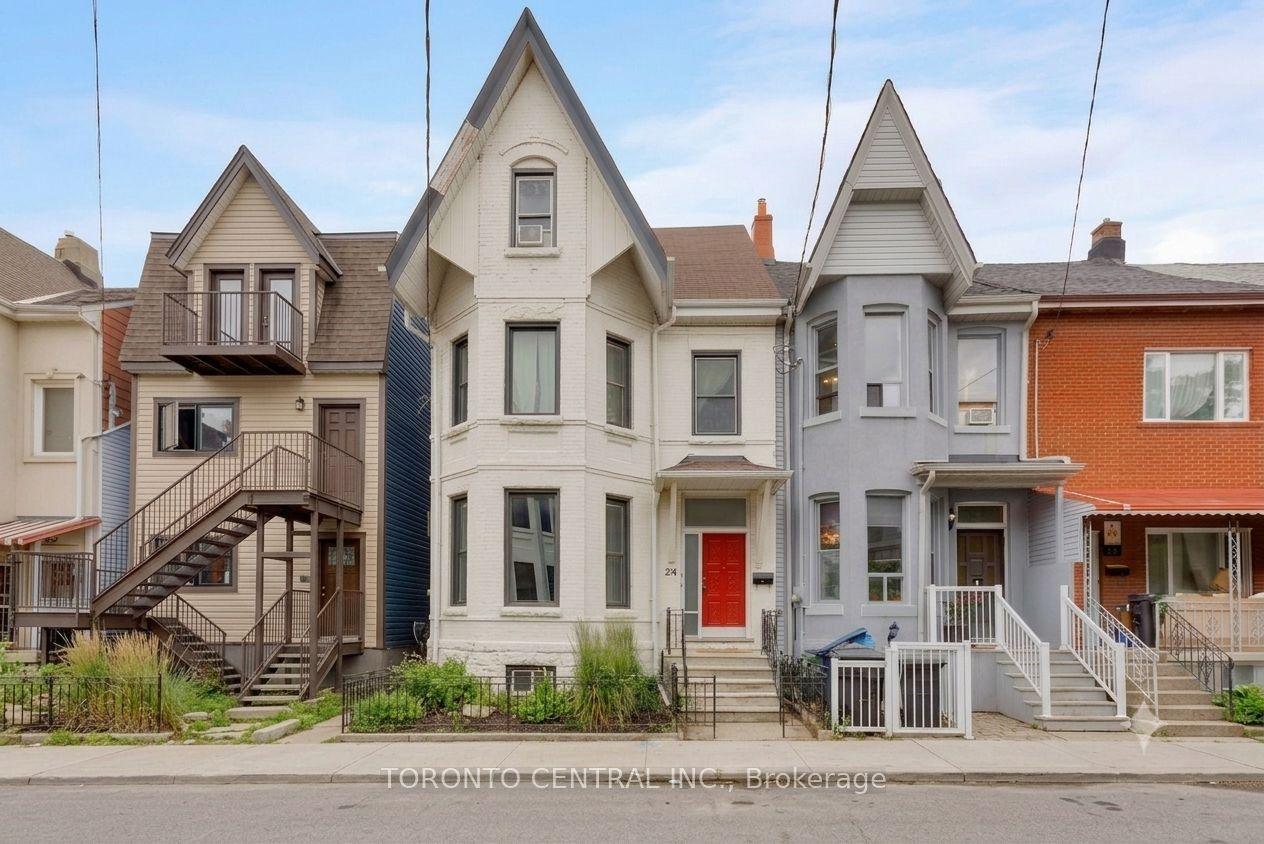
For Sale
Just Listed
3 Cobblestone Drive
Don Valley Village, Toronto, ON
$2,350,000
4+1Bd
4Ba
2,250+sqft
4Parking
55 x 120 ftlot
$1044/sqft
DetachedMLS# C13633736Listed 2026-08-045 DOM
Cooling
Central Air
Basement
Finished
About this home
Welcome to this exceptionally bright and spacious 4+1-bedroom residence, quietly nestled on a desirable crescent. Embodying the epitome of refined neighborhood living, this home has undergone over $900,000 in extensive interior and exterior renovations over the past four years. Upgrades include new hardwood floors, custom stairs, a gourmet kitchen, four stunning modern bathrooms, and a completely redesigned basement. The spacious family room offers a seamless walk-out to a private backyard oasis featuring a pristine swimming pool with a relaxing built-in spa, powered by new Hayward equipment (2024). ***Incredible Income Potential: The redesigned walk-out lower level offers fantastic versatility. Featuring a separate entrance, a fifth bedroom, and a custom bar area (easily adaptable to a full second kitchen by simply adding a stove and fridge), this space is perfectly configured to be a high-yielding rental unit or a private in-law suite to help offset your mortgage. Outside, the home boasts exceptional curb appeal featuring a beautifully landscaped driveway and an elegant, upgraded stone front facade. Situated in a highly coveted school district, ideally located just minutes from the Subway, GO Station, Hwys 401/404/DVP, North York General Hospital, and lush neighborhood parks. Completely move-in ready-just turn the key!
PoolHardwoodIn-law Suite
Rooms
Main Floor
| Living Room | 8.05 × 3.68 m | |
| Family Room | 4.98 × 3.58 m | |
| Kitchen | 3.68 × 2.79 m | |
| Breakfast | 3.68 × 2.79 m | |
| Office | 3.58 × 2.82 m |
Second Floor
| Primary Bedroom | 5.36 × 4.06 m | |
| Bedroom 2 | 3.51 × 3.33 m | |
| Bedroom 3 | 4.55 × 3.05 m | |
| Bedroom 4 | 3.66 × 3.61 m |
Basement
| Room | 2.03 × 3.96 m | |
| Recreation | 7.01 × 6.43 m | |
| Laundry | 3.18 × 2.44 m |
Features
- Auto Garage Door Remote
- Carpet Free
- Landscaped
- Privacy
- Separate Entrance
- Finished
- Central Air
- 2-Storey
Financials
Annual Taxes
$7,707
Estimated Rental Income
Entire property$4,000 – $6,500/mo
Basement apartment$1,800 – $2,500/mo
Rental yield2.0% – 3.3%
*Estimates based on comparable rentals in the area. Actual income may vary.
Market Data — Toronto
Days on market5 days
Buyer's MarketSeller's Market
Based on active listings in Toronto. Data updates daily.
Demographics — Toronto
Population
2,794,356
Avg Household Income
$102,000
Age Distribution
0-19
19%
20-34
24%
35-49
21%
50-64
19%
65+
17%
Ownership53% own · 47% rent
EnglishMandarinCantoneseTagalogTamil
Getting around
How walkable, bikeable, and transit-friendly this neighbourhood is.
76
/ 100
Walk Score
Very Walkable
62
/ 100
Transit Score
Good Transit
60
/ 100
Bike Score
Bikeable
Scores are estimates based on neighbourhood data and are for informational purposes only.
MLS® data courtesy of the Toronto Regional Real Estate Board (TRREB).
The information provided herein must only be used by consumers that have a bona fide interest in the purchase, sale, or lease of real estate and may not be used for any commercial purpose or any other purpose. Listing information is deemed reliable but is not guaranteed accurate by the Toronto Regional Real Estate Board, the listing brokerage, or this website. The trademarks REALTOR®, REALTORS® and the REALTOR® logo are controlled by The Canadian Real Estate Association (CREA) and identify real estate professionals who are members of CREA. MLS®, Multiple Listing Service®, and the associated logos are owned by CREA. Not intended to solicit properties currently listed for sale or buyers under contract.
You may also like
More homes in Toronto
Hand-picked listings with a similar price range and style.
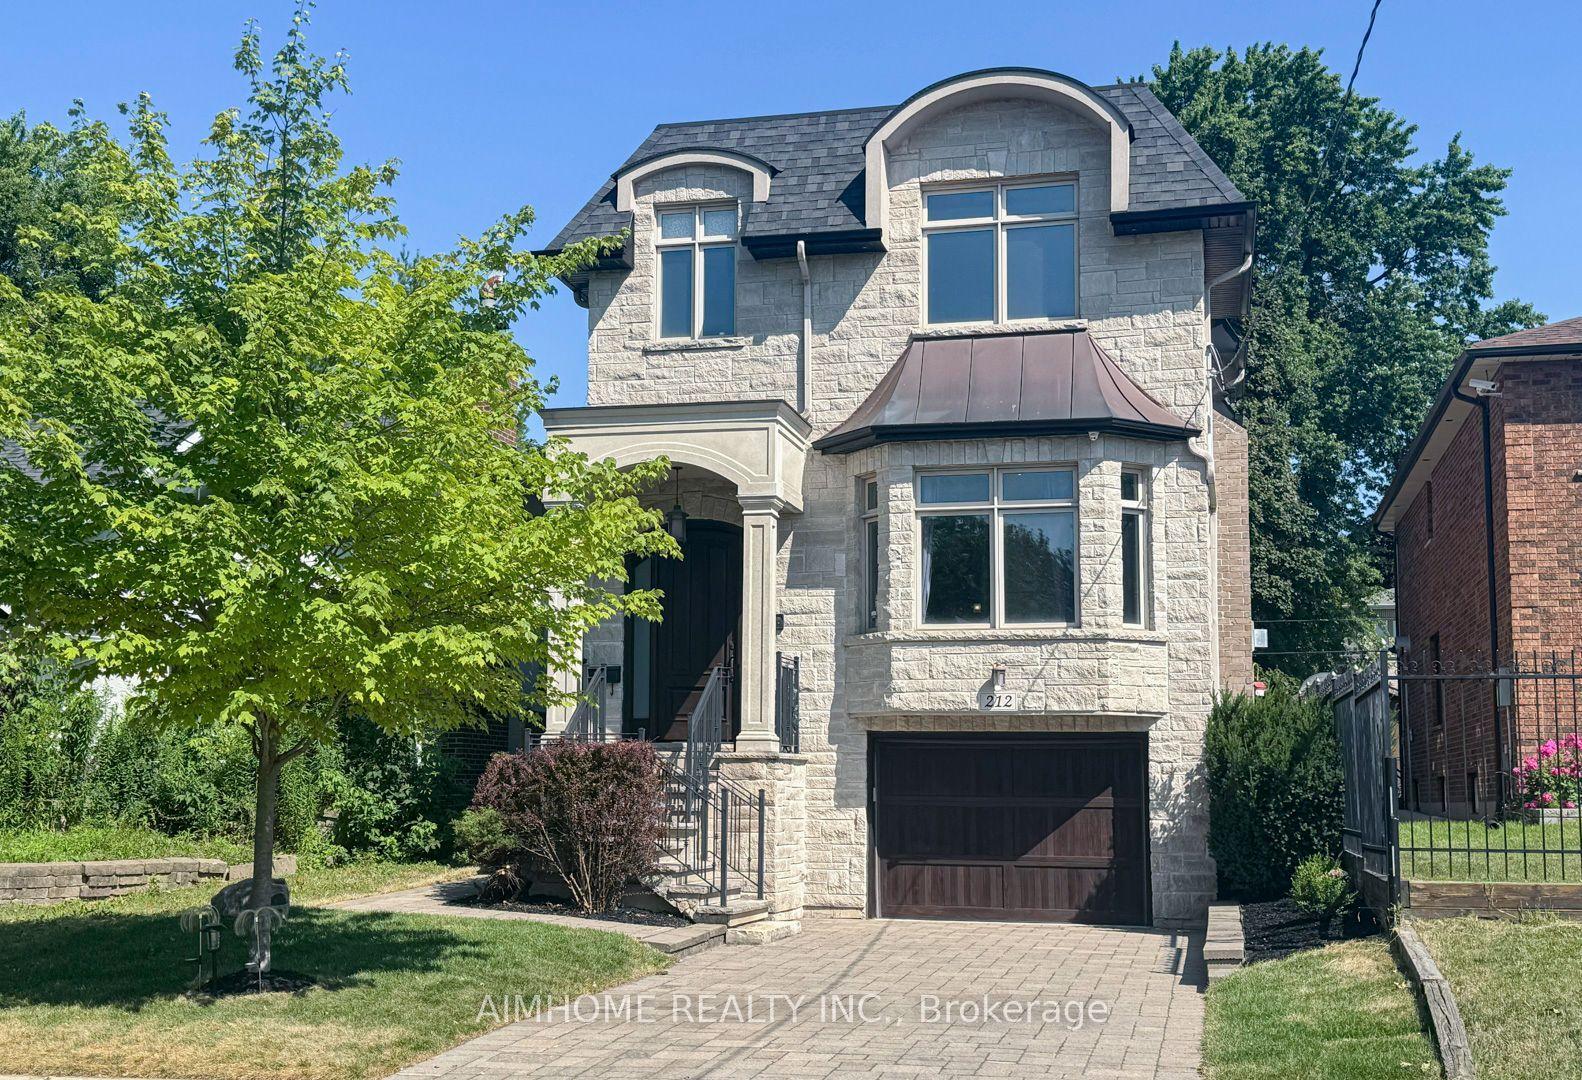
For Sale15 days ago
$2,428,000
Detached
est. $10,644/mo
212 Hollywood Avenue, Willowdale East
Toronto, ON
4+1 bd
5 ba
2,750
3
MLS# C13605222Aimhome Realty Inc.
WhatsApp Aman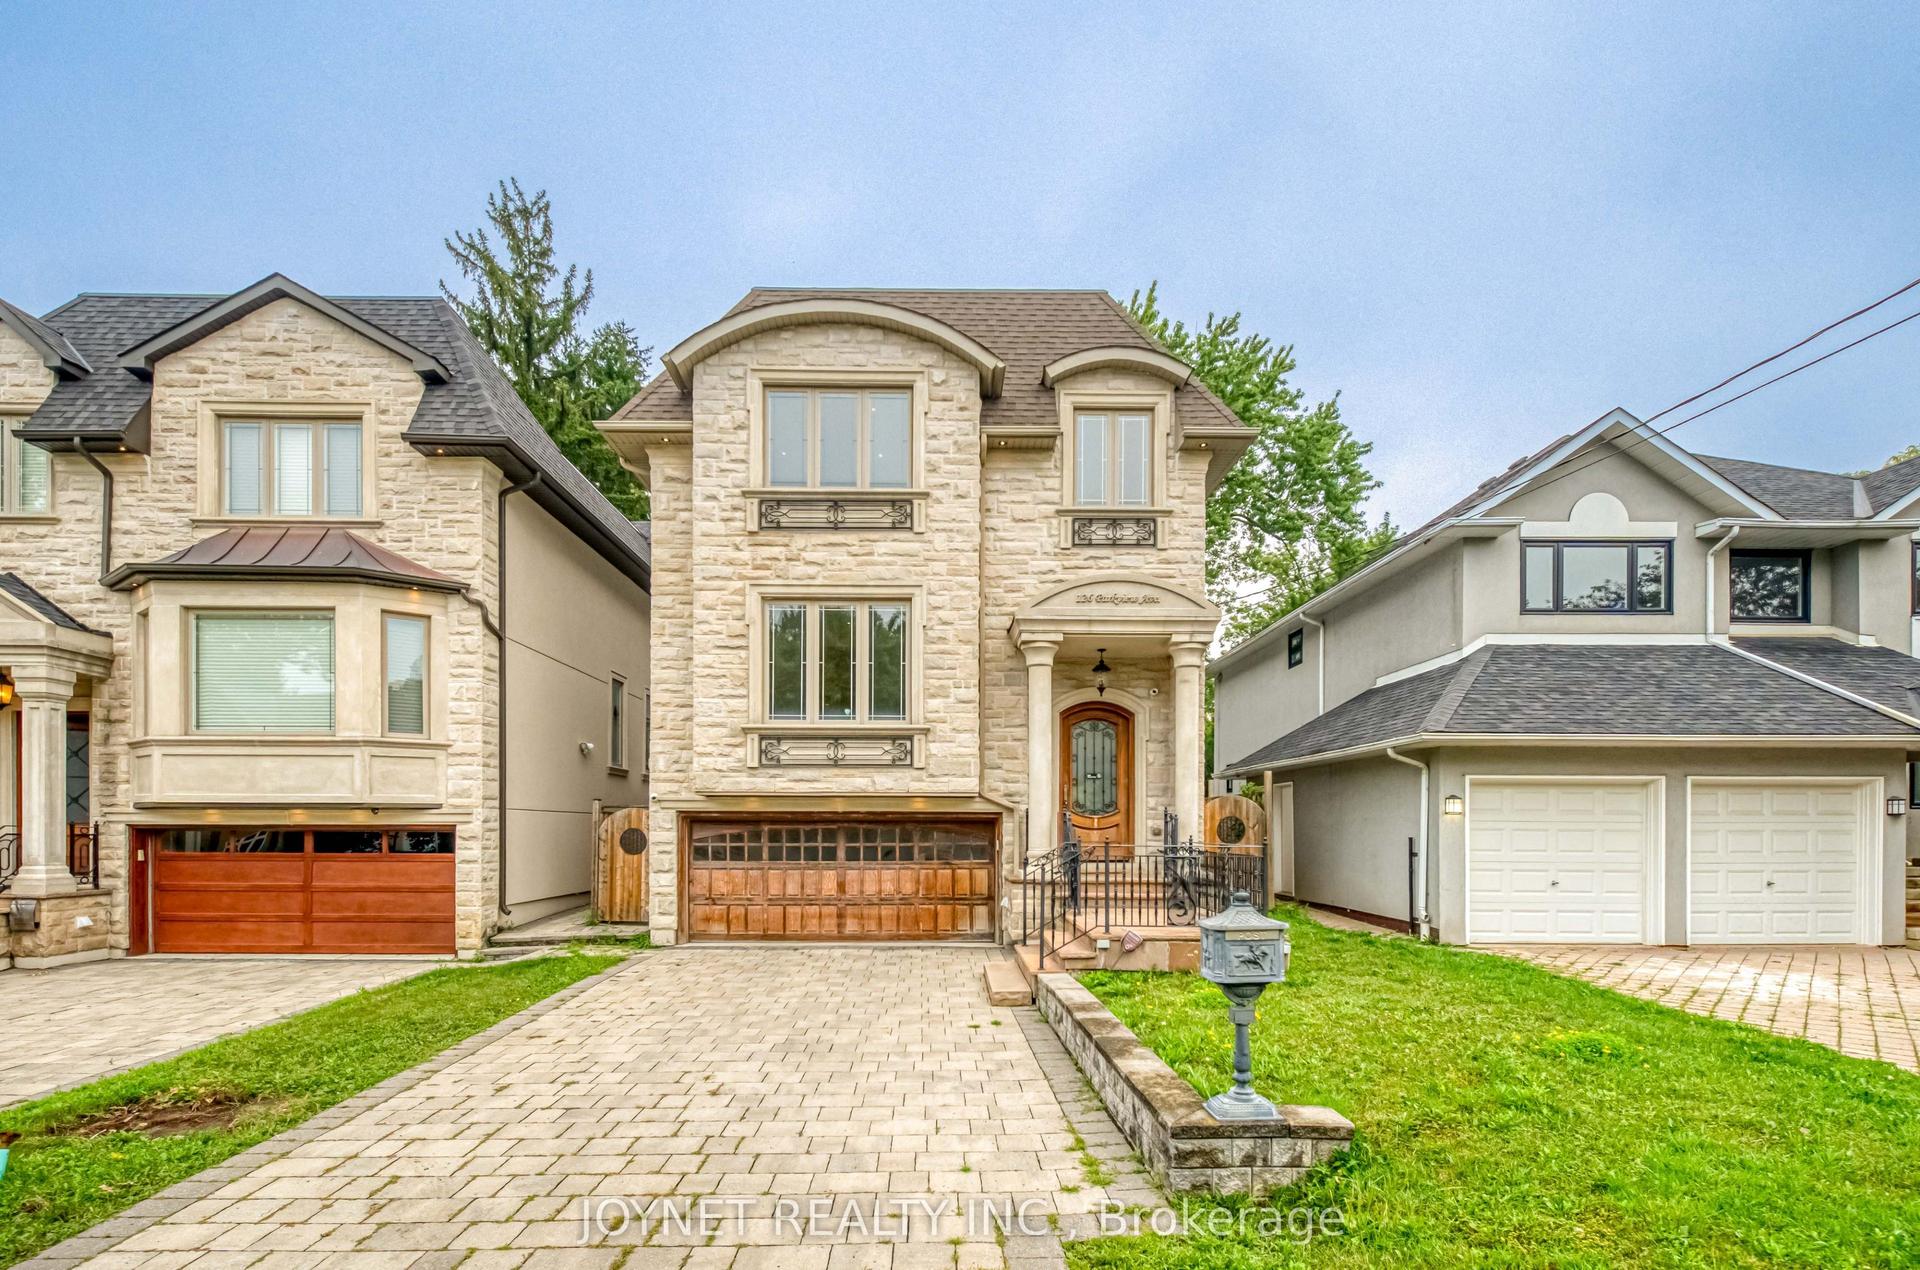
For Sale11 h ago
$2,888,000
Detached
est. $12,661/mo
126 Parkview Avenue, Willowdale East
Toronto, ON
4+1 bd
5 ba
3,250
6
MLS# C13655042Joynet Realty Inc.
WhatsApp Aman