For Lease
Just Listed
124 Homewood Avenue
Newtonbrook West, Toronto, ON
$4,500
4+3Bd
3Ba
1,300+sqft
4Parking
50 x 132 ftlot
$3/sqft
DetachedMLS# C13635568Listed 2026-08-040 DOM
Cooling
Central Air
Basement
Finished
Just listed! New listings in Toronto often receive offers within the first week.
About this home
Welcome to this beautifully maintained and move-in-ready home, thoughtfully updated with modern finishes and exceptional functionality throughout. Recently refreshed with a full interiorpaint job, new lighting, updated ceiling fixtures, and new electrical outlets and switches,this home offers a bright, contemporary feel from the moment you step inside. Featuring 4+3 spacious bedrooms and 3 full bathrooms, this versatile layout is ideal for growing families, multigenerational living, or those seeking additional space for guests, a home office, or recreation. The recently finished lower level provides excellent flexibility with three additional bedrooms and generous living space.Situated on a premium 50 x 132 ft lot, the property offers endless possibilities both inside and out. Enjoy the private backyard from the expansive deck, perfect for entertaining,relaxing, or family gatherings.Extensive updates provide peace of mind, including a fully renovated laundry room, new sump pump, newer windows on the main and second floors, hardwood flooring, smooth ceilings, 200-amp electrical service, and a newer roof. Every improvement has been carefully completed to enhance both comfort and long-term value.Combining generous living space, quality upgrades, and a highly functional floor plan, this exceptional home is ready for its next owners to move in and enjoy. Steps away from schools,shops, transit, restaurants & more! All major highways nearby. Hwy 401/407/404/400.
RenovatedHardwood
Rooms
Main Floor
| Living Room | 4.44 × 3.51 m | Combined w/Dining Window Hardwood Floor |
| Dining Room | 3.10 × 3.53 m | Combined w/Living Open Concept Hardwood Floor |
| Kitchen | 3.47 × 2.72 m | Eat-in Kitchen W/O To Garden Hardwood Floor |
| Primary Bedroom | 3.11 × 3.51 m | Closet Window Hardwood Floor |
| Bedroom 2 | 3.91 × 3.43 m | Separate Room Window Hardwood Floor |
Upper
| Bedroom 3 | 3.62 × 4.72 m | Closet Window Hardwood Floor |
| Bedroom 4 | 3.11 × 4.05 m | Closet Window Hardwood Floor |
Basement
| Bedroom | 3.05 × 3.28 m | Closet Window Laminate |
| Bedroom | 3.09 × 3.20 m | Closet Window Laminate |
| Bedroom | 3.32 × 2.99 m | Closet Window Laminate |
| Kitchen | 2.73 × 7.01 m | B/I Shelves Backsplash Laminate |
| Utility Room | 1.98 × 3.30 m | Unfinished Separate Room Concrete Floor |
Features
- None
- Finished
- Central Air
- 1 1/2 Storey
Financials
Estimated Rental Income
Entire property$4,000 – $6,500/mo
Basement apartment$1,800 – $2,500/mo
Rental yield1066.7% – 1733.3%
*Estimates based on comparable rentals in the area. Actual income may vary.
Market Data — Toronto
Days on market0 days
Buyer's MarketSeller's Market
Based on active listings in Toronto. Data updates daily.
Demographics — Toronto
Population
2,794,356
Avg Household Income
$102,000
Age Distribution
0-19
19%
20-34
24%
35-49
21%
50-64
19%
65+
17%
Ownership53% own · 47% rent
EnglishMandarinCantoneseTagalogTamil
Other rentals like this
Similar rentals in Toronto
Same property type, similar price, similar size — currently for rent.
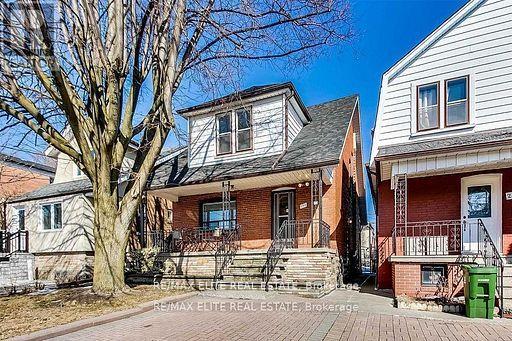
For Lease22 days ago
$4,000
Detached
299 Robina Avenue E, Oakwood Village
Toronto, ON
3+1 bd
3 ba
1,750
1
MLS# C13563526Re/Max Elite Real Estate
WhatsApp Aman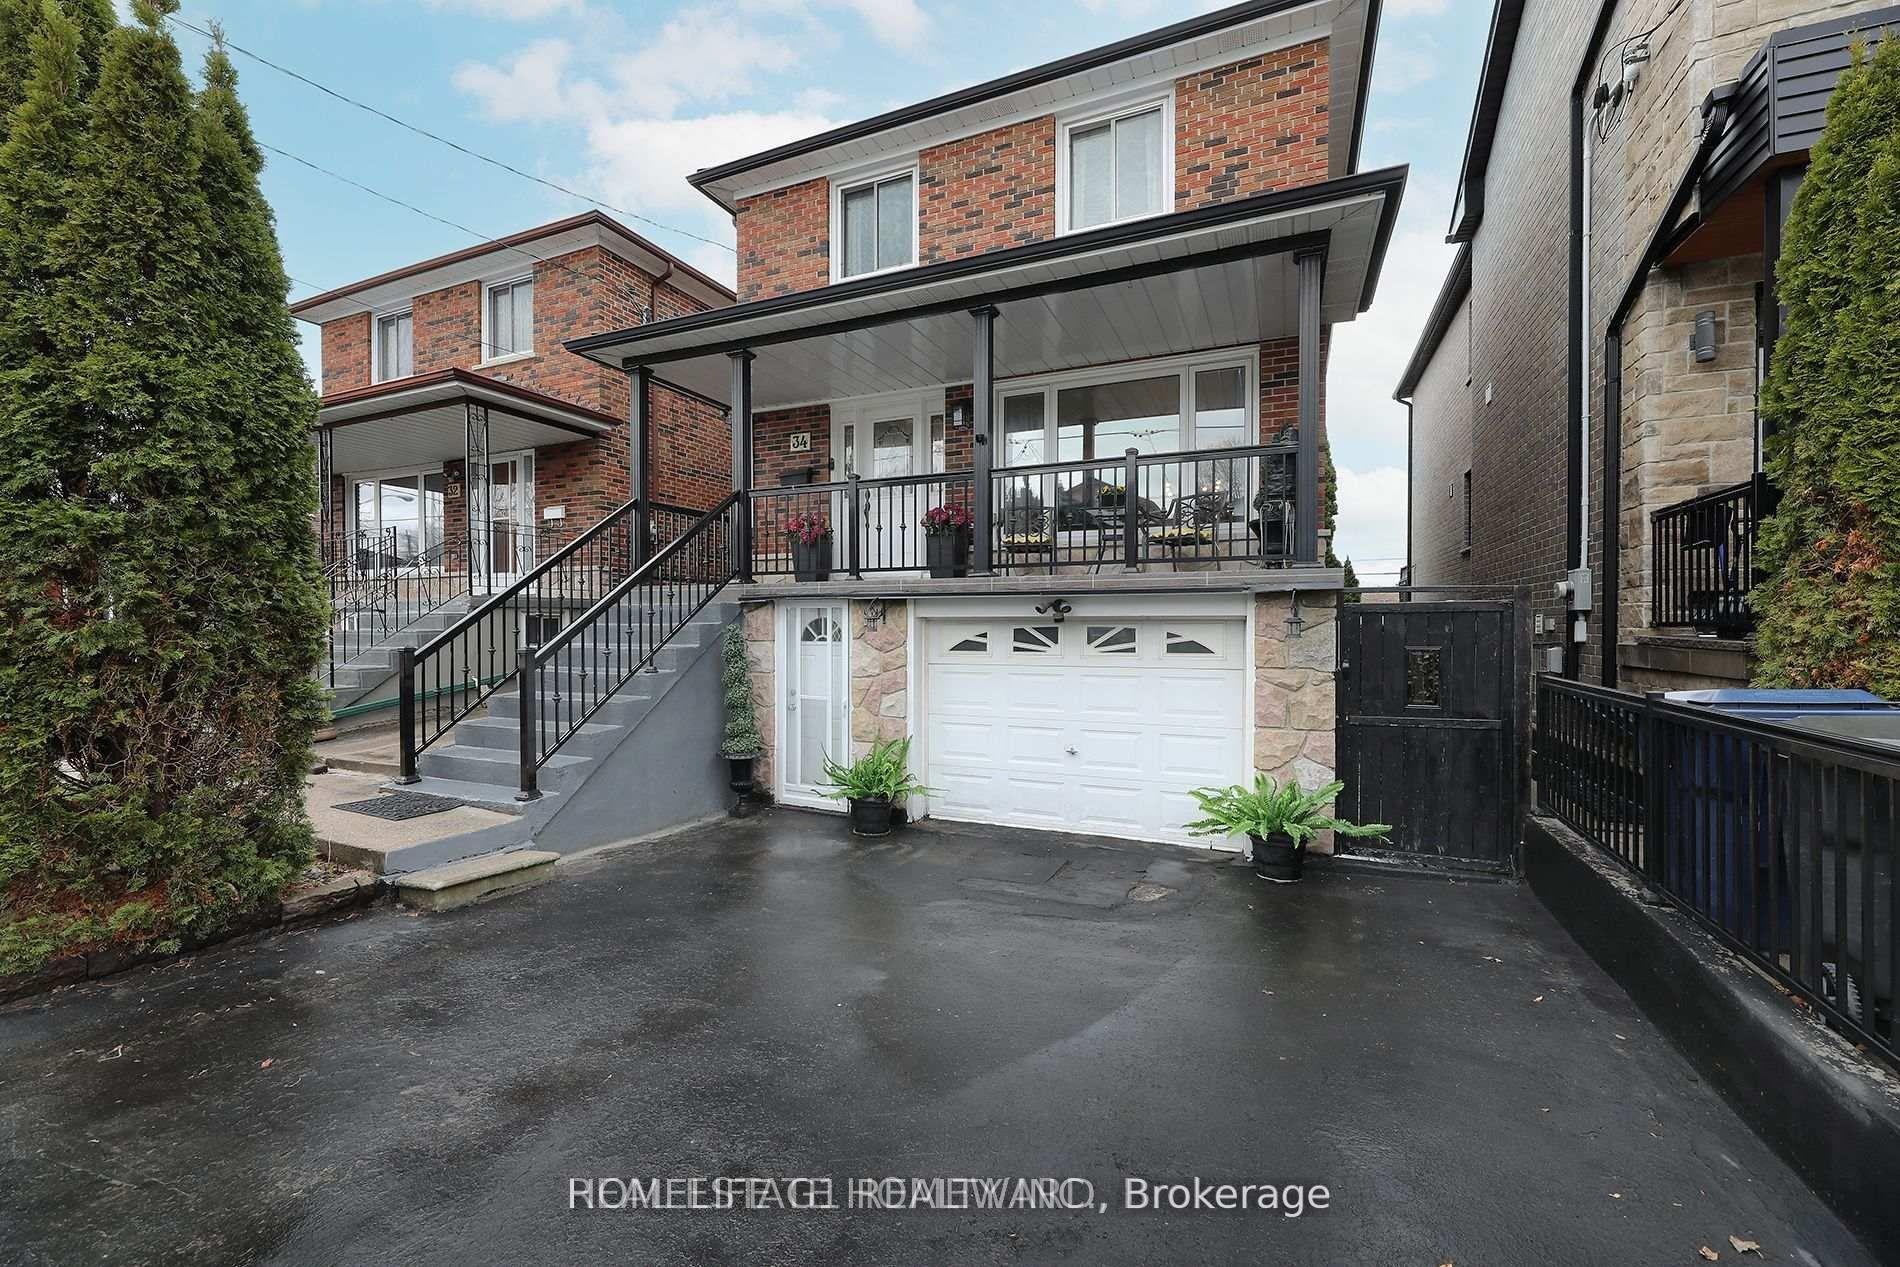
For Lease16 days ago
$3,750
Detached
34 Mystic Avenue UPPER #UPPER, Oakridge
Toronto, ON
4+1 bd
2 ba
1,750
2
MLS# E13586256Homelife G1 Realty Inc.
WhatsApp Aman

Getting around
How walkable, bikeable, and transit-friendly this neighbourhood is.
75
/ 100
Walk Score
Very Walkable
61
/ 100
Transit Score
Good Transit
71
/ 100
Bike Score
Very Bikeable
Scores are estimates based on neighbourhood data and are for informational purposes only.
MLS® data courtesy of the Toronto Regional Real Estate Board (TRREB).
The information provided herein must only be used by consumers that have a bona fide interest in the purchase, sale, or lease of real estate and may not be used for any commercial purpose or any other purpose. Listing information is deemed reliable but is not guaranteed accurate by the Toronto Regional Real Estate Board, the listing brokerage, or this website. The trademarks REALTOR®, REALTORS® and the REALTOR® logo are controlled by The Canadian Real Estate Association (CREA) and identify real estate professionals who are members of CREA. MLS®, Multiple Listing Service®, and the associated logos are owned by CREA. Not intended to solicit properties currently listed for sale or buyers under contract.