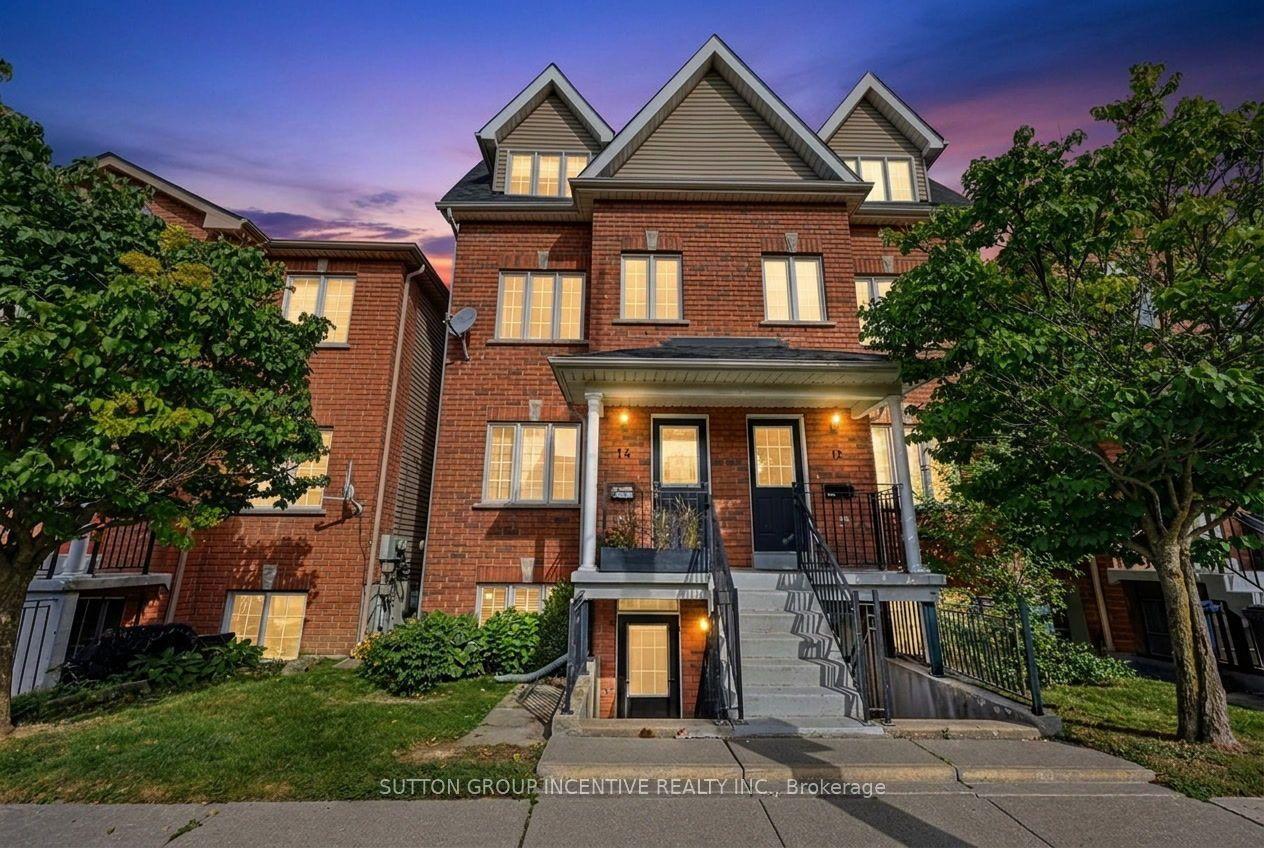
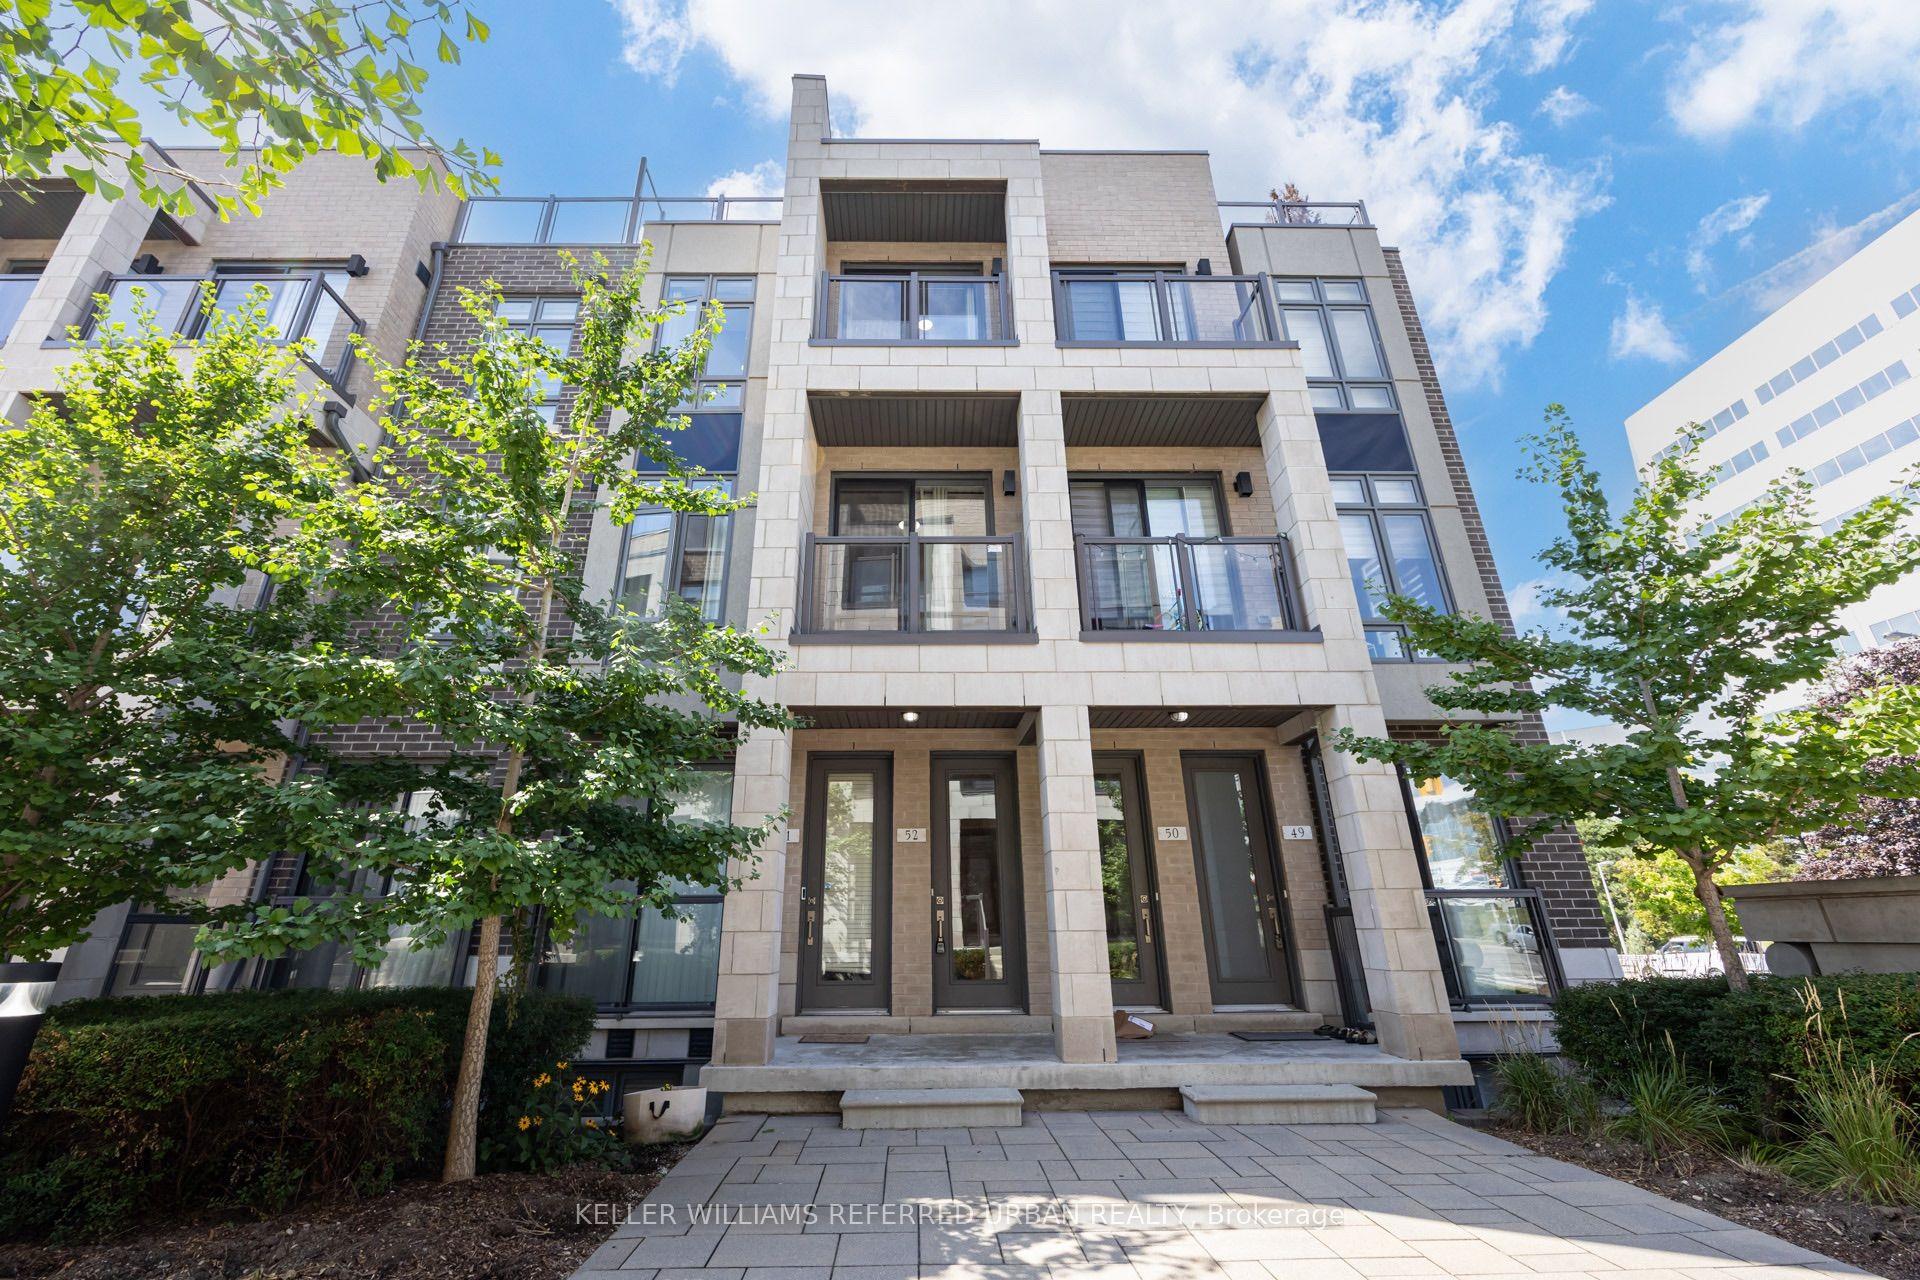
For Sale
87 Crab Apple Way
Parkwoods-Donalda, Toronto, ON
$749,800
3Bd
3Ba
1,300+sqft
1Parking
$577/sqft
Condo TownMLS# C13636182Listed 2026-08-0450 DOM
Cooling
Central Air
Basement
Finished
On the market for 50 days — longer than average. The seller may be open to negotiation.
About this home
Renovated End-Unit Condo Townhouse In North York Near Don Mills - Feels Like A Semi! * Approx 1787 Sq Ft Living Space- including basement* Hardwood Floors On Main & Upper Levels, 5-Inch Baseboards, Oak Staircase* Pot Lights, California Shutters & Fresh Paint Throughout * Renovated Kitchen With Quartz Countertops * Three Bedrooms With Floor-To-Ceiling Mirrored Closet Doors & Ceiling Fans * Renovated Upper Bathroom & Powder Room * Finished Basement With Recreation Room, Entertainment Bar and Shower * Furnace & A/C With Ecobee Smart Thermostat * Private Fenced Patio - Perfect For Entertaining & Play * Covered Carport Parking * Visitor Parking & Steps To Victoria Park Bus - Minutes To The DVP & Not Backing Onto A Street * Private Yard With Mature Trees Beside The Home* Maintenance Includes Internet, Basic Cable TV, Water, Exterior Maintenance, Snow Removal & Landscaping * Access To A Large Outdoor Pool & Nearby Playgrounds * Furnace, Central Air ( 4 yrs)
PoolRenovatedHardwood
Rooms
Main Floor
| Living Room | 5.41 × 3.56 m | Hardwood Floor Pot Lights California Shutters |
| Dining Room | 2.91 × 1.83 m | Hardwood Floor Pot Lights |
| Kitchen | 3.22 × 3.10 m | Hardwood Floor Pot Lights Quartz Counter |
Second Floor
| Primary Bedroom | 4.01 × 2.91 m | Hardwood Floor B/I Closet |
| Bedroom 2 | 3.92 × 2.91 m | Hardwood Floor B/I Closet |
| Bedroom 3 | 2.83 × 2.73 m | Hardwood Floor B/I Closet |
Basement
| Recreation | 8.52 × 3.58 m | Vinyl Floor Wet Bar |
Features
- Carpet Free
- Finished
- Central Air
- 2-Storey
Financials
Annual Taxes
$2,708.61
Estimated Rental Income
Entire property$3,200 – $4,200/mo
Rental yield5.1% – 6.7%
*Estimates based on comparable rentals in the area. Actual income may vary.
Market Data — Toronto
Days on market50 days
Buyer's MarketSeller's Market
Based on active listings in Toronto. Data updates daily.
Demographics — Toronto
Population
2,794,356
Avg Household Income
$102,000
Age Distribution
0-19
19%
20-34
24%
35-49
21%
50-64
19%
65+
17%
Ownership53% own · 47% rent
EnglishMandarinCantoneseTagalogTamil
Getting around
How walkable, bikeable, and transit-friendly this neighbourhood is.
83
/ 100
Walk Score
Very Walkable
83
/ 100
Transit Score
Excellent Transit
74
/ 100
Bike Score
Very Bikeable
Scores are estimates based on neighbourhood data and are for informational purposes only.
MLS® data courtesy of the Toronto Regional Real Estate Board (TRREB).
The information provided herein must only be used by consumers that have a bona fide interest in the purchase, sale, or lease of real estate and may not be used for any commercial purpose or any other purpose. Listing information is deemed reliable but is not guaranteed accurate by the Toronto Regional Real Estate Board, the listing brokerage, or this website. The trademarks REALTOR®, REALTORS® and the REALTOR® logo are controlled by The Canadian Real Estate Association (CREA) and identify real estate professionals who are members of CREA. MLS®, Multiple Listing Service®, and the associated logos are owned by CREA. Not intended to solicit properties currently listed for sale or buyers under contract.
You may also like
More homes in Toronto
Hand-picked listings with a similar price range and style.
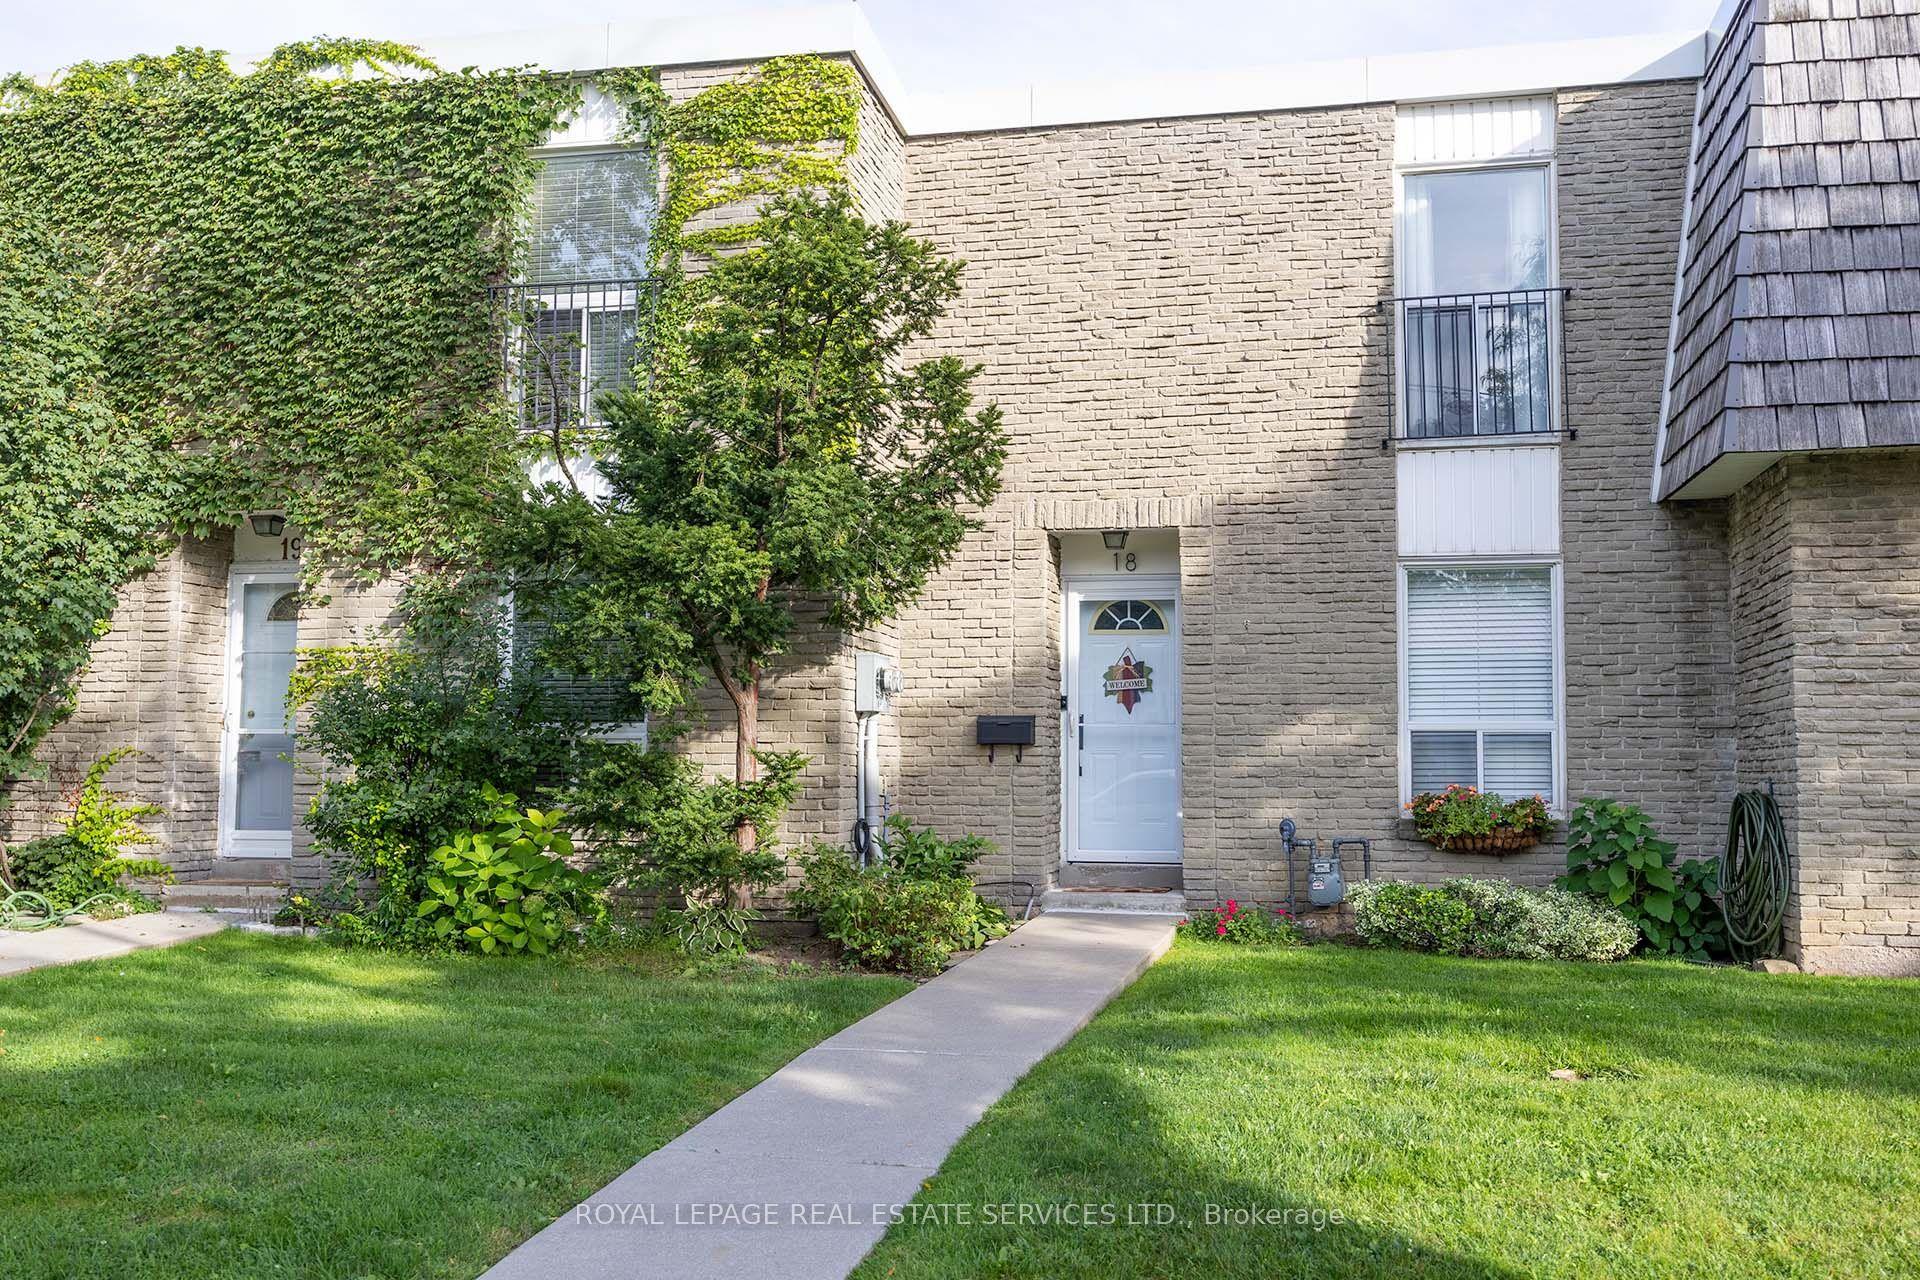
For Sale14 days ago
$809,900
Condo Town
est. $3,551/mo
71 Old Burnhamthorpe Road 18 #18, Markland Wood
Toronto, ON
3 bd
2 ba
1,300
1
MLS# W13759192Royal Lepage Real Estate Services…
WhatsApp Aman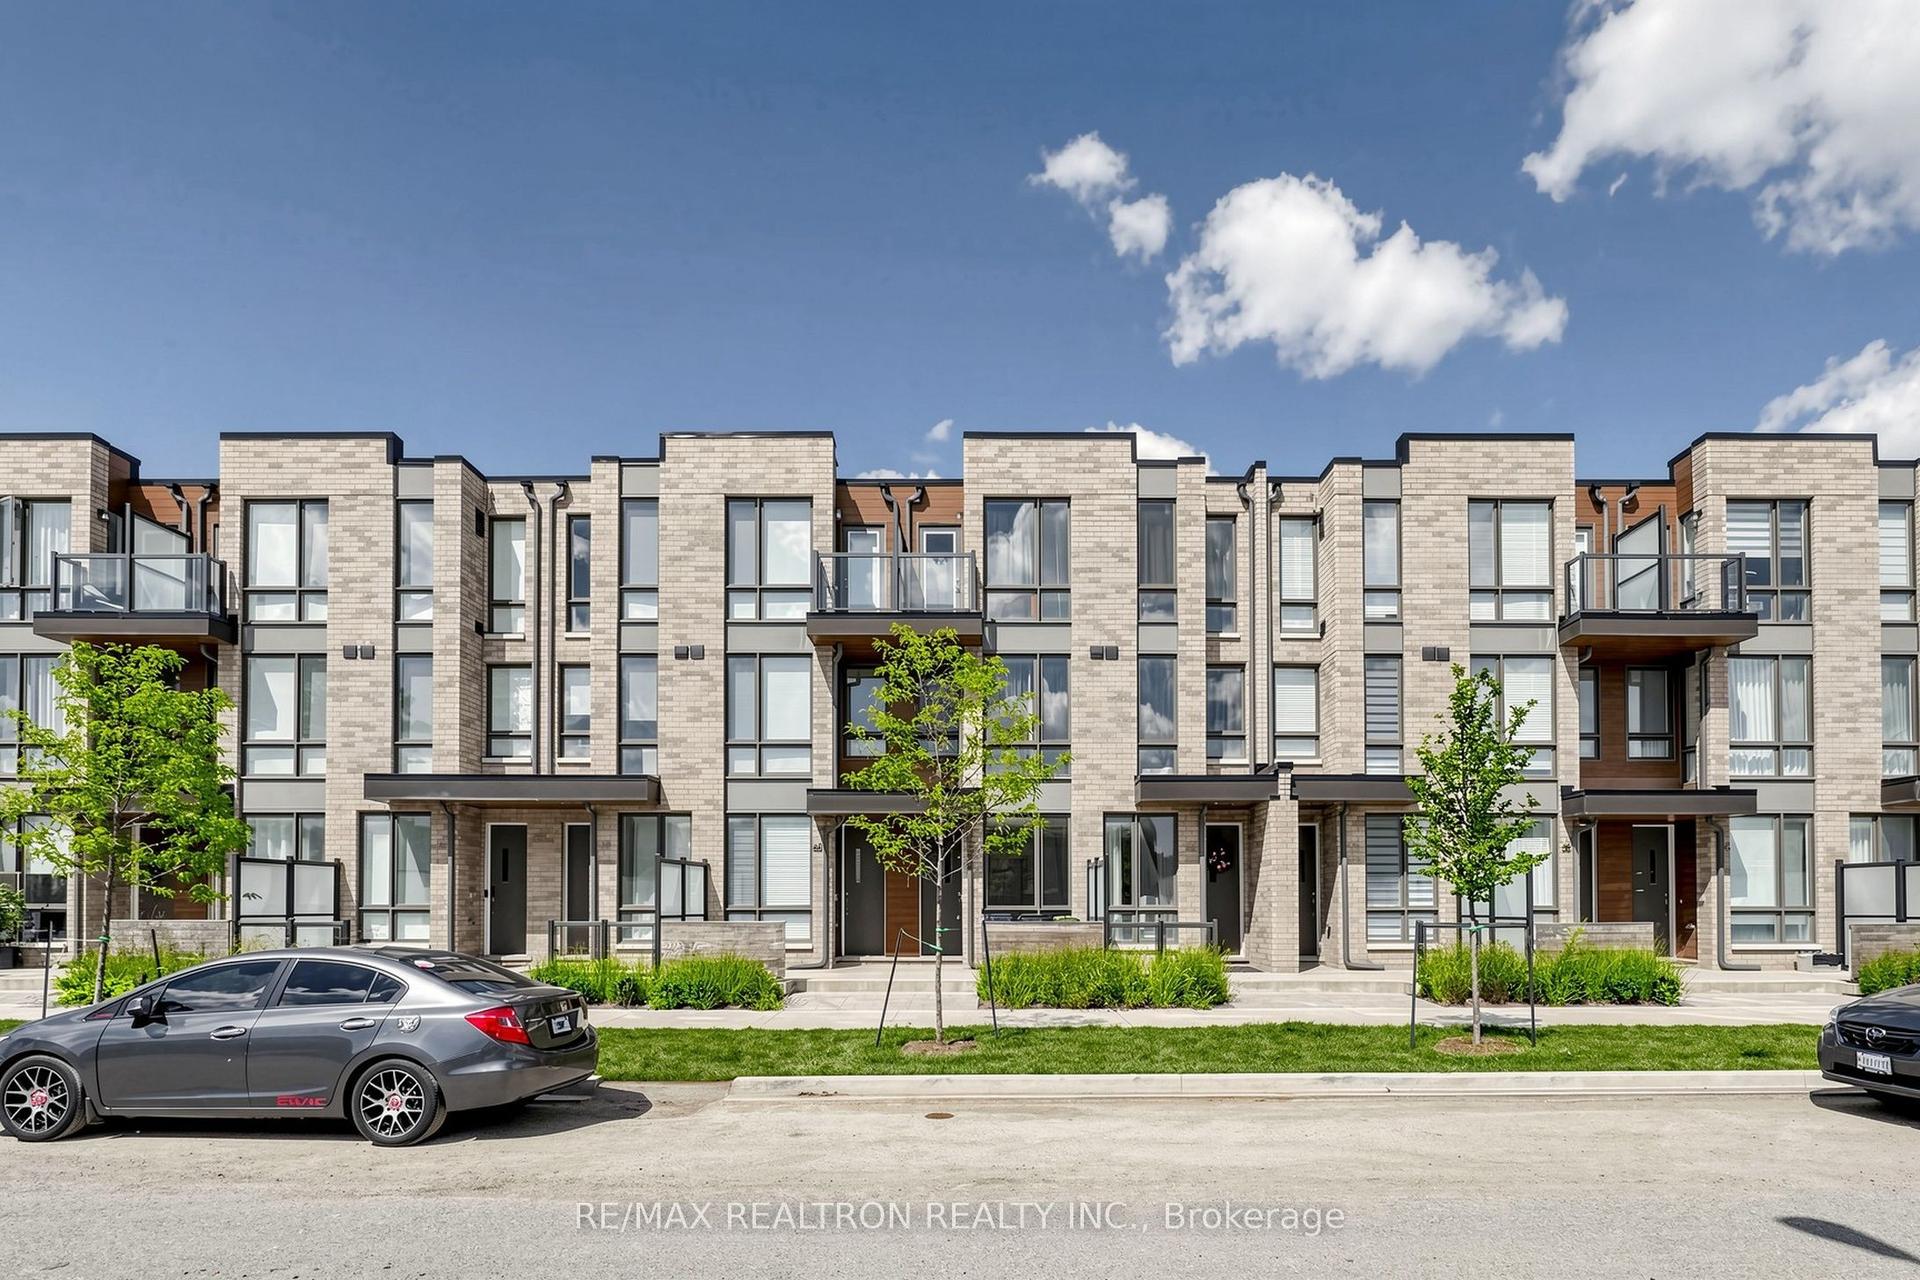
For Sale5 days ago
$699,000
Condo Town
est. $3,064/mo
64 Turtle Island Road, Englemount-Lawrence
Toronto, ON
3 bd
3 ba
1,500
1
MLS# C13801858Re/Max Realtron Realty Inc.
WhatsApp Aman