For Lease
Just Listed
21 Nassau Street 301 #301
Kensington-Chinatown, Toronto, ON
$2,650
1Bd
1Ba
550+sqft
0Parking
$5/sqft
CondoMLS# C13637290Listed 2026-08-040 DOM
Cooling
Central Air
Just listed! New listings in Toronto often receive offers within the first week.
About this home
This bright and inviting Kensington Market Loft features impressive 14' foot high ceilings with 9' industrial-grade windows, creating adramatic, light-filled atmosphere in the heart of one of Toronto's most vibrant and eclectic neighbourhoods. The suite offers a functional open-concept living area over looking an interior courtyard and an updated kitchen featuring quartz countertops, double sink, built-in dishwasher, fridge and stove, washer/dryer and window coverings. Exceptional mix of cafés, restaurants, independent shops, fresh markets, transit, night life and neighbourhood amenities right outside your door, making this an unbeatable downtown location with close & convenient access to Toronto's major hospitals and downtown institutions.
Rooms
Other
| Living Room | 5.00 × 4.40 m | Open Concept Combined w/Dining Overlooks Garden |
| Dining Room | 5.00 × 4.40 m | Open Concept Combined w/Living Overlooks Garden |
| Bedroom | 3.66 × 1.22 m | Galley Kitchen Stainless Steel Appl Open Concept |
| Loft | 3.66 × 2.13 m | B/I Shelves Open Concept Overlooks Living |
| Bathroom | 2.50 × 4.50 m | Tile Floor |
| Kitchen | 3.66 × 1.22 m | Galley Kitchen Stainless Steel Appl Open Concept |
Features
- Carpet Free
- Separate Hydro Meter
- Controlled Entry
- Landscaped
- Lighting
- Patio
- Recreational Area
- None
- Central Air
- Loft
Financials
Estimated Rental Income
Entire property$2,100 – $2,800/mo
Rental yield950.9% – 1267.9%
*Estimates based on comparable rentals in the area. Actual income may vary.
Market Data — Toronto
Days on market0 days
Buyer's MarketSeller's Market
Based on active listings in Toronto. Data updates daily.
Demographics — Toronto
Population
2,794,356
Avg Household Income
$102,000
Age Distribution
0-19
19%
20-34
24%
35-49
21%
50-64
19%
65+
17%
Ownership53% own · 47% rent
EnglishMandarinCantoneseTagalogTamil
Other rentals like this
Similar rentals in Toronto
Same property type, similar price, similar size — currently for rent.
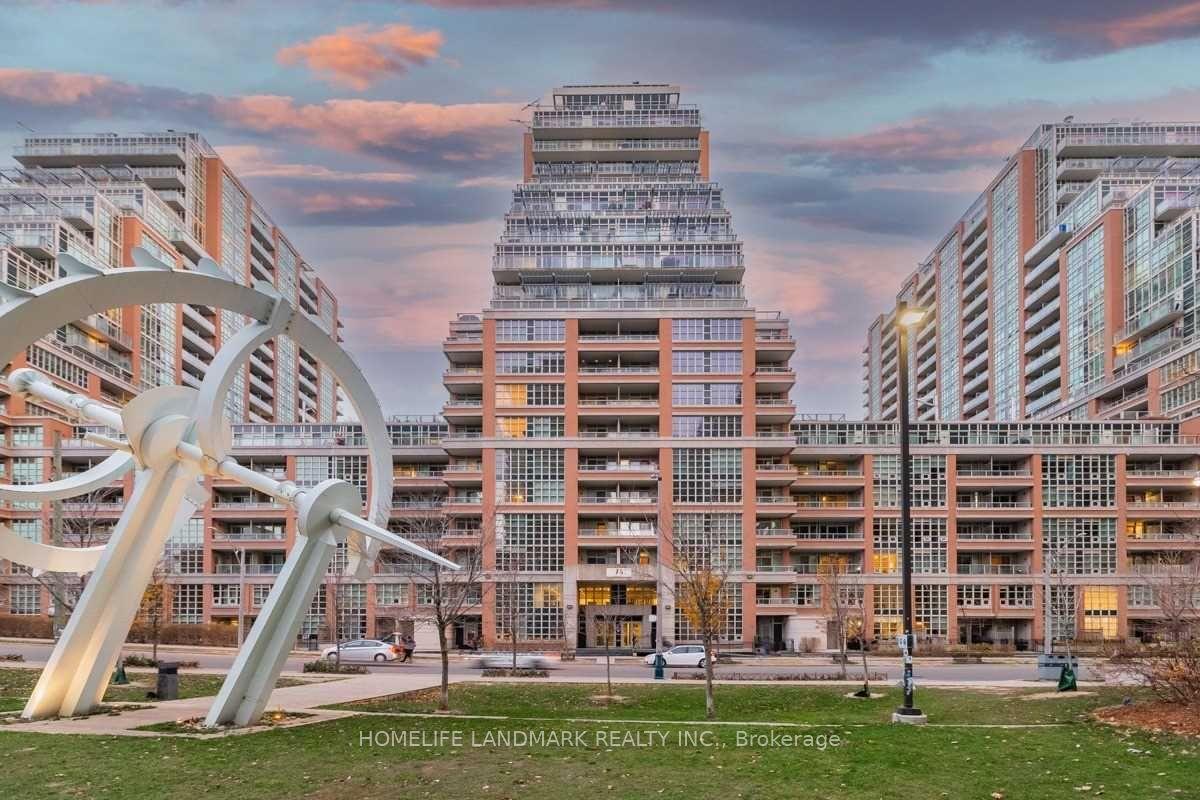
For LeaseJust listed
$2,450
Condo
75 East Liberty Street 1510 #1510, Niagara
Toronto, ON
1 bd
1 ba
550
1
MLS# C13637684Homelife Landmark Realty Inc.
WhatsApp Aman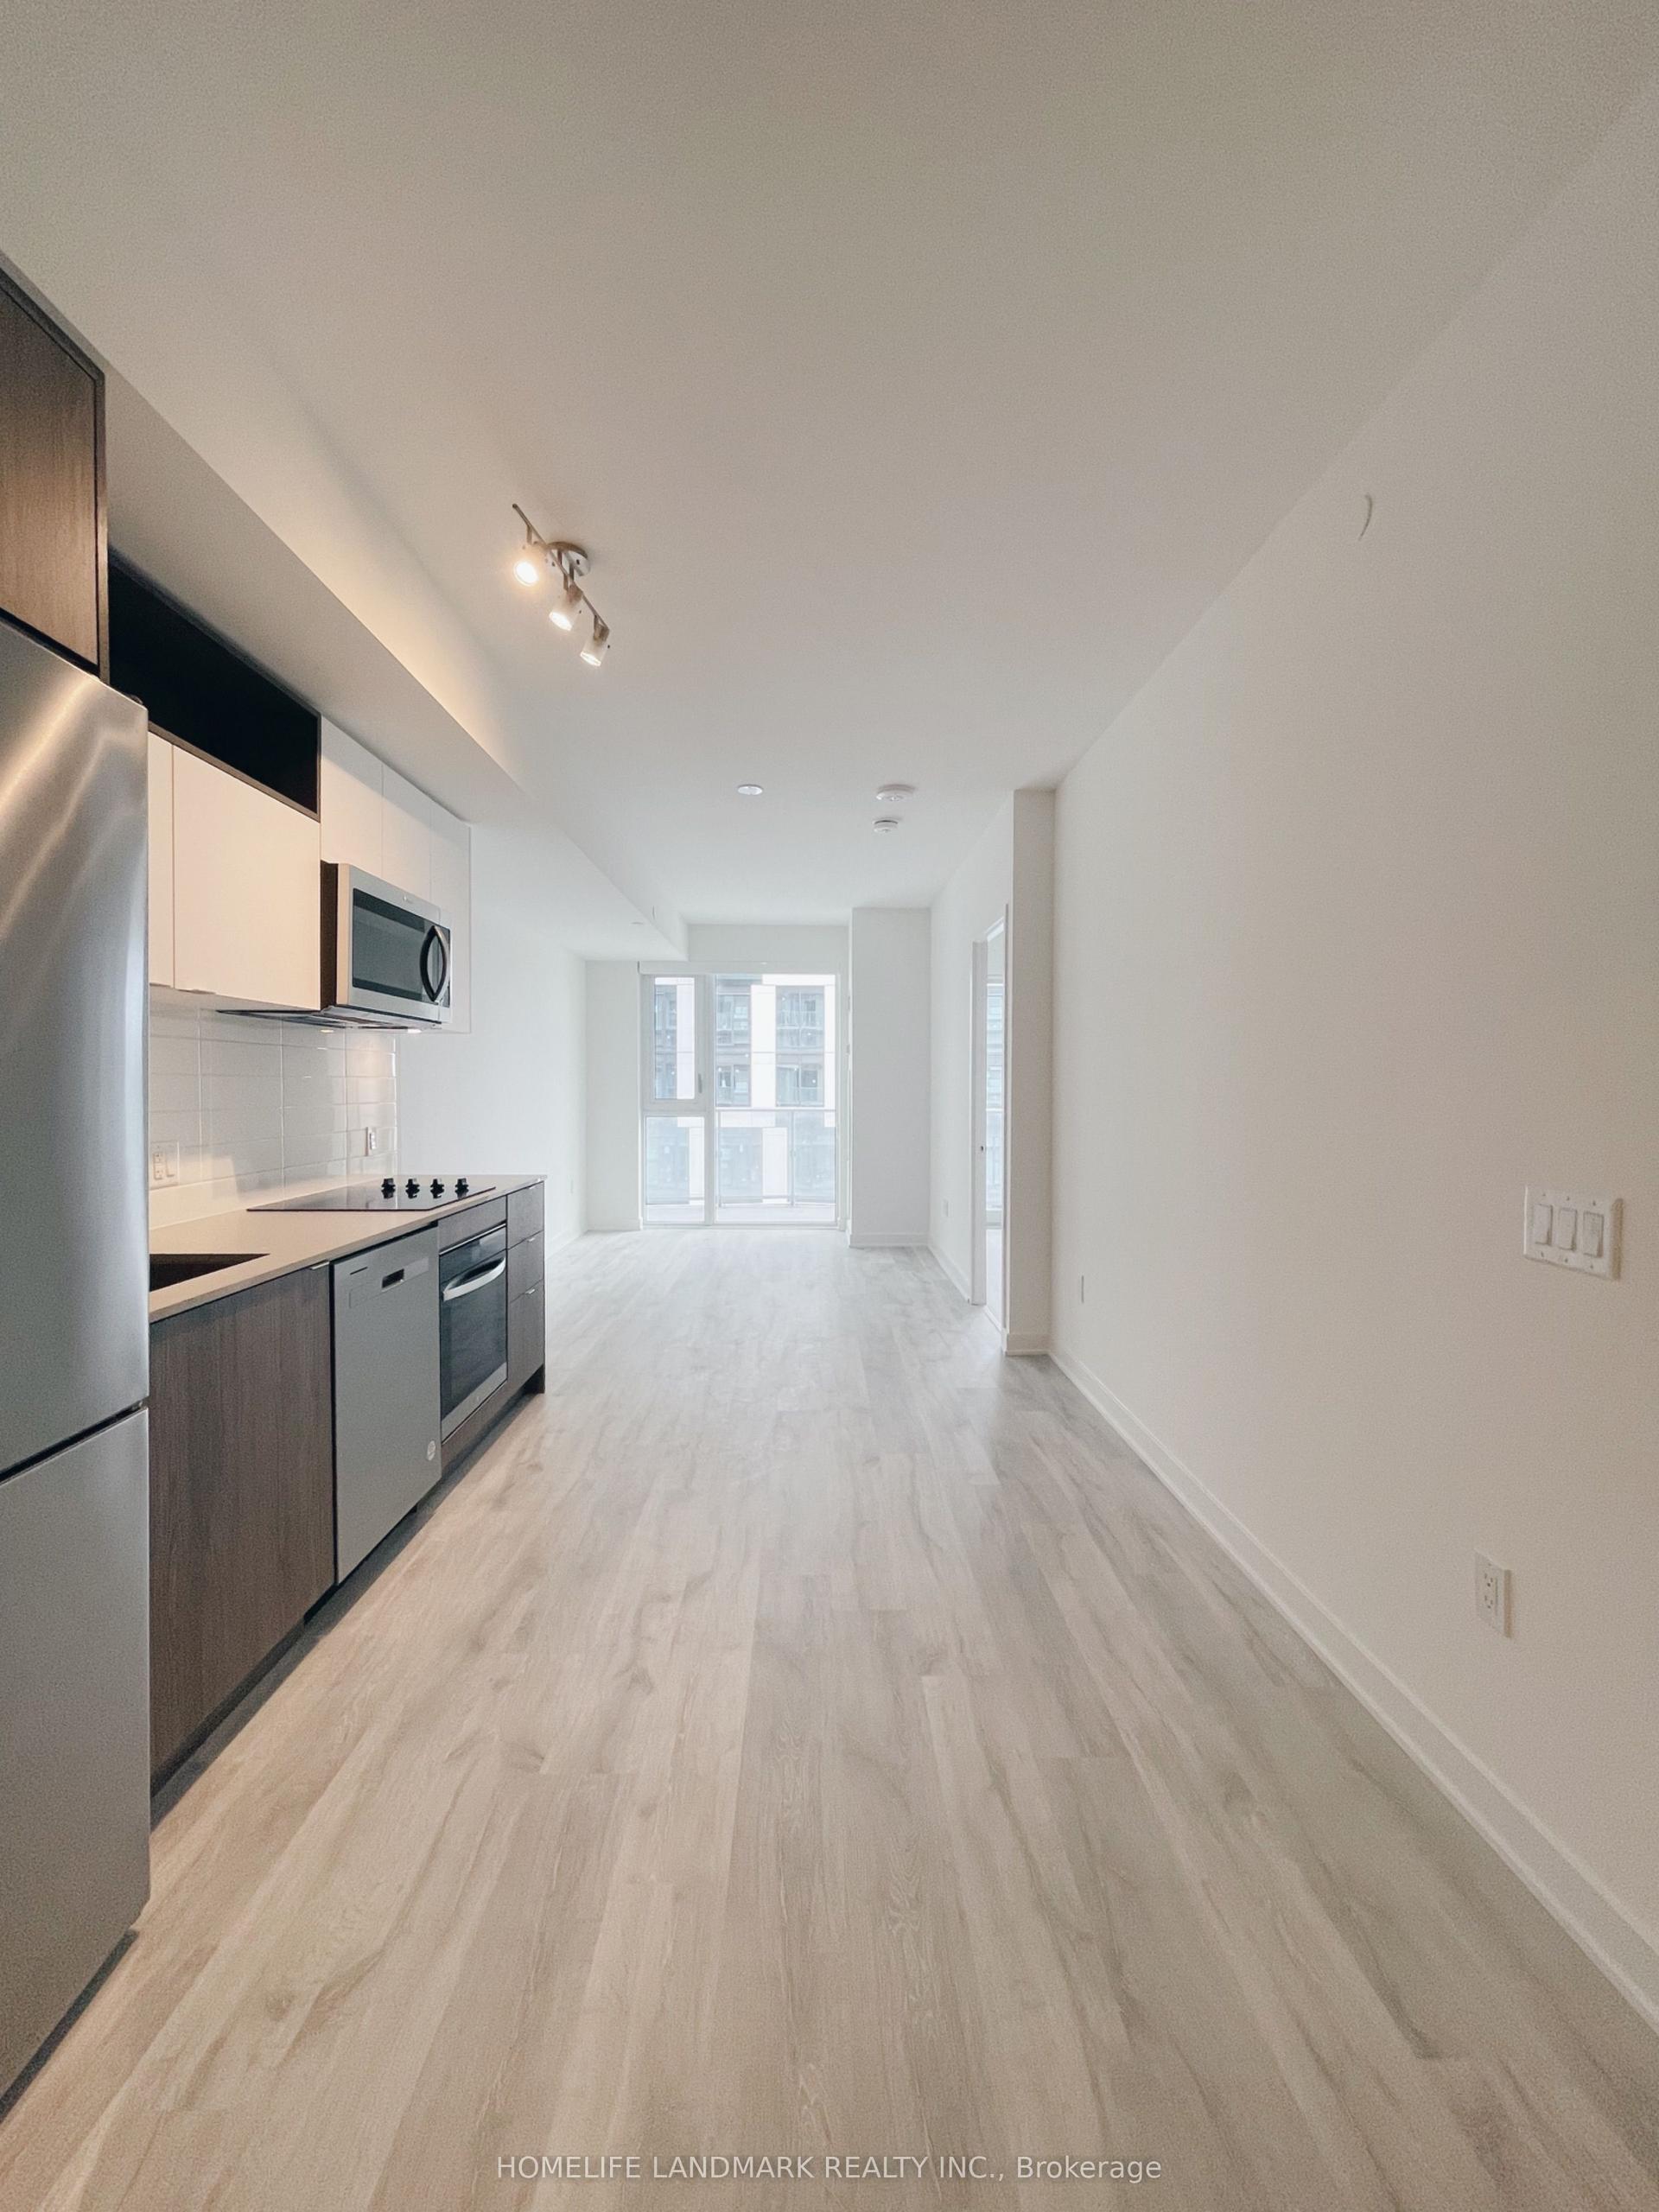
For Lease24 days ago
$3,000
Condo
100 Dalhousie Street 3612 #3612, Church-Yonge Corridor
Toronto, ON
2 bd
2 ba
750
0
MLS# C13554446Homelife Landmark Realty Inc.
WhatsApp Aman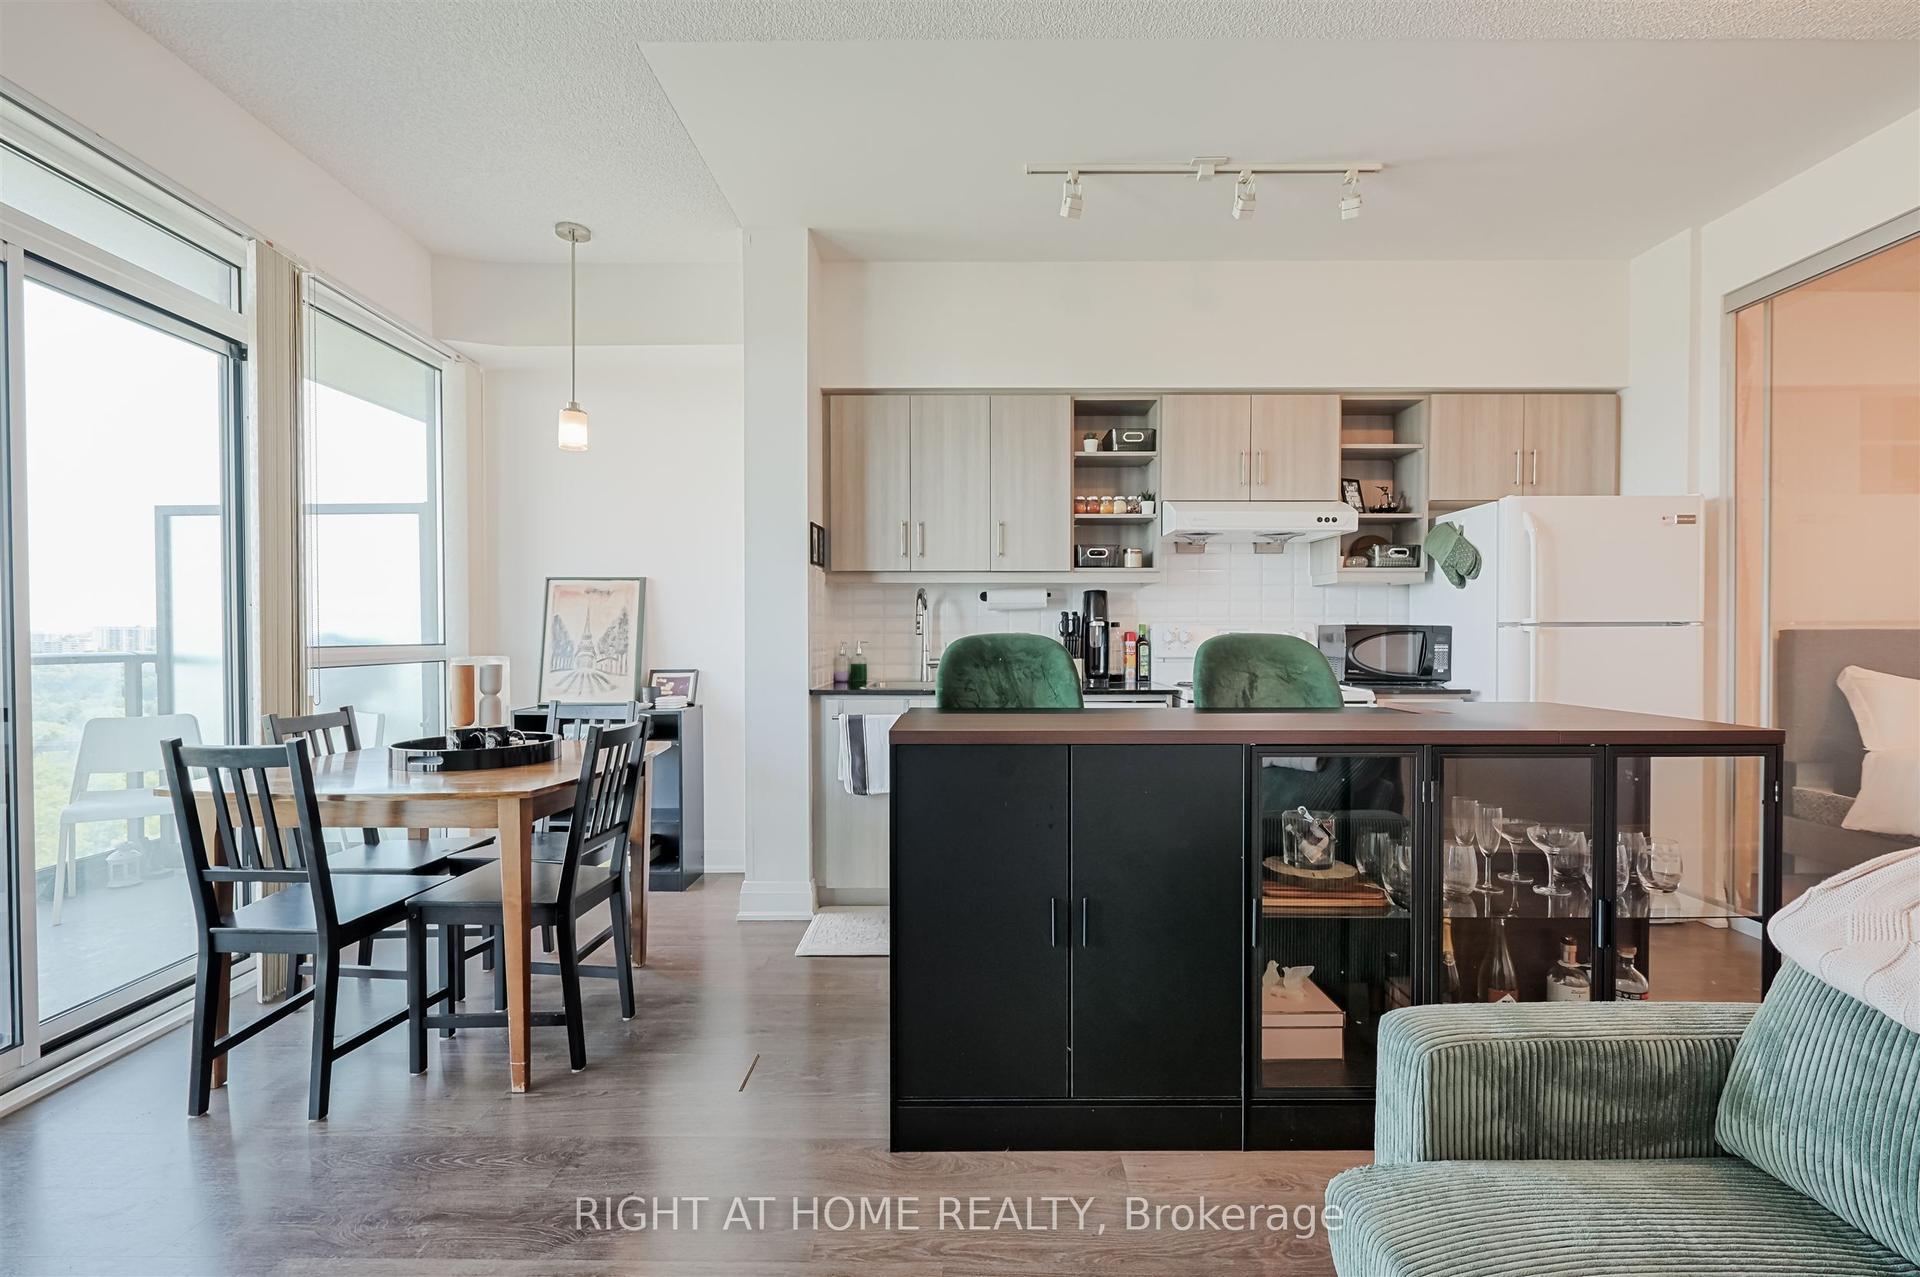

Getting around
How walkable, bikeable, and transit-friendly this neighbourhood is.
90
/ 100
Walk Score
Walker's Paradise
80
/ 100
Transit Score
Excellent Transit
75
/ 100
Bike Score
Very Bikeable
Scores are estimates based on neighbourhood data and are for informational purposes only.
MLS® data courtesy of the Toronto Regional Real Estate Board (TRREB).
The information provided herein must only be used by consumers that have a bona fide interest in the purchase, sale, or lease of real estate and may not be used for any commercial purpose or any other purpose. Listing information is deemed reliable but is not guaranteed accurate by the Toronto Regional Real Estate Board, the listing brokerage, or this website. The trademarks REALTOR®, REALTORS® and the REALTOR® logo are controlled by The Canadian Real Estate Association (CREA) and identify real estate professionals who are members of CREA. MLS®, Multiple Listing Service®, and the associated logos are owned by CREA. Not intended to solicit properties currently listed for sale or buyers under contract.