61 St Clair Avenue W 902 #902
Just listed! New listings in Toronto often receive offers within the first week.
About this home
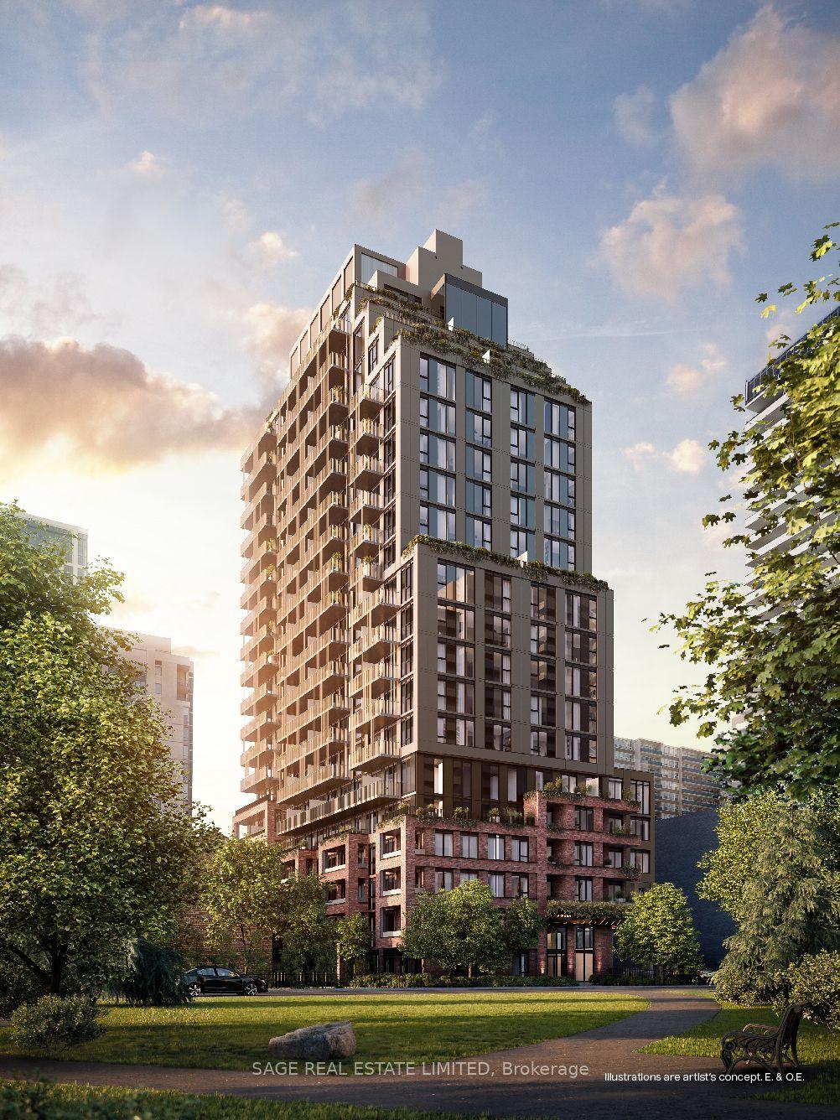
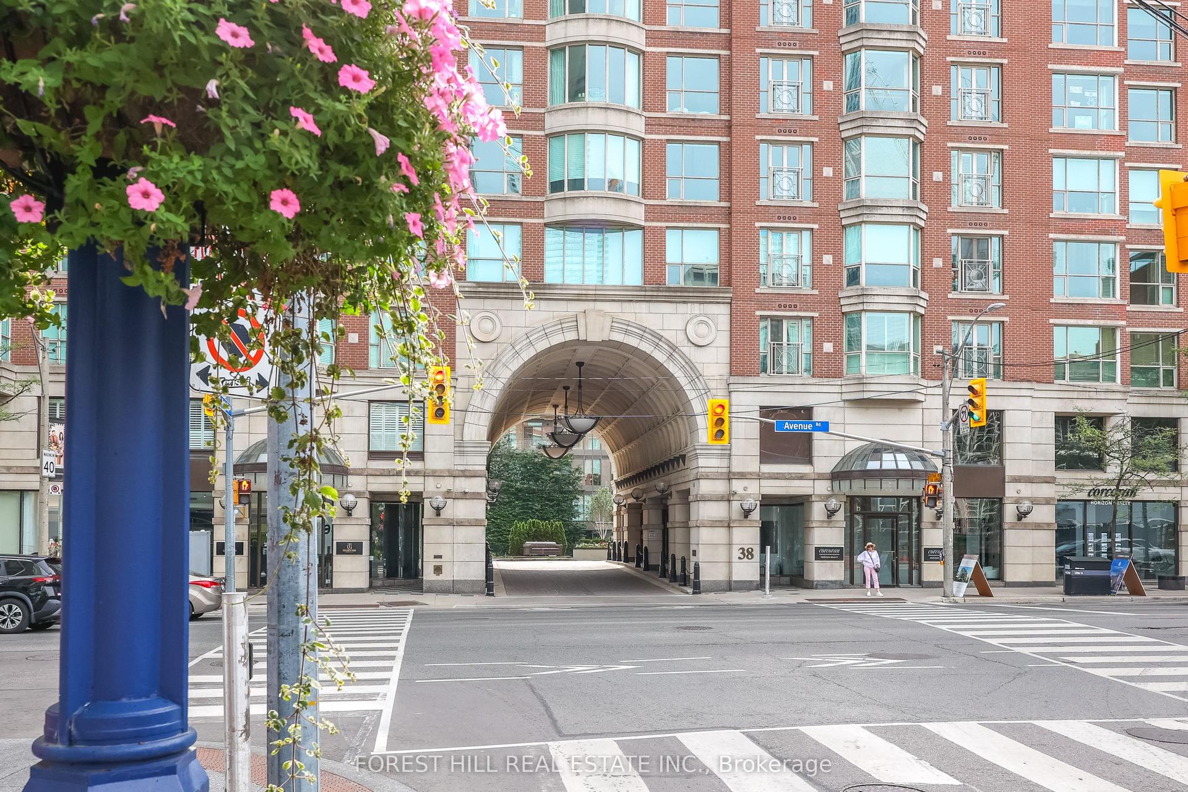
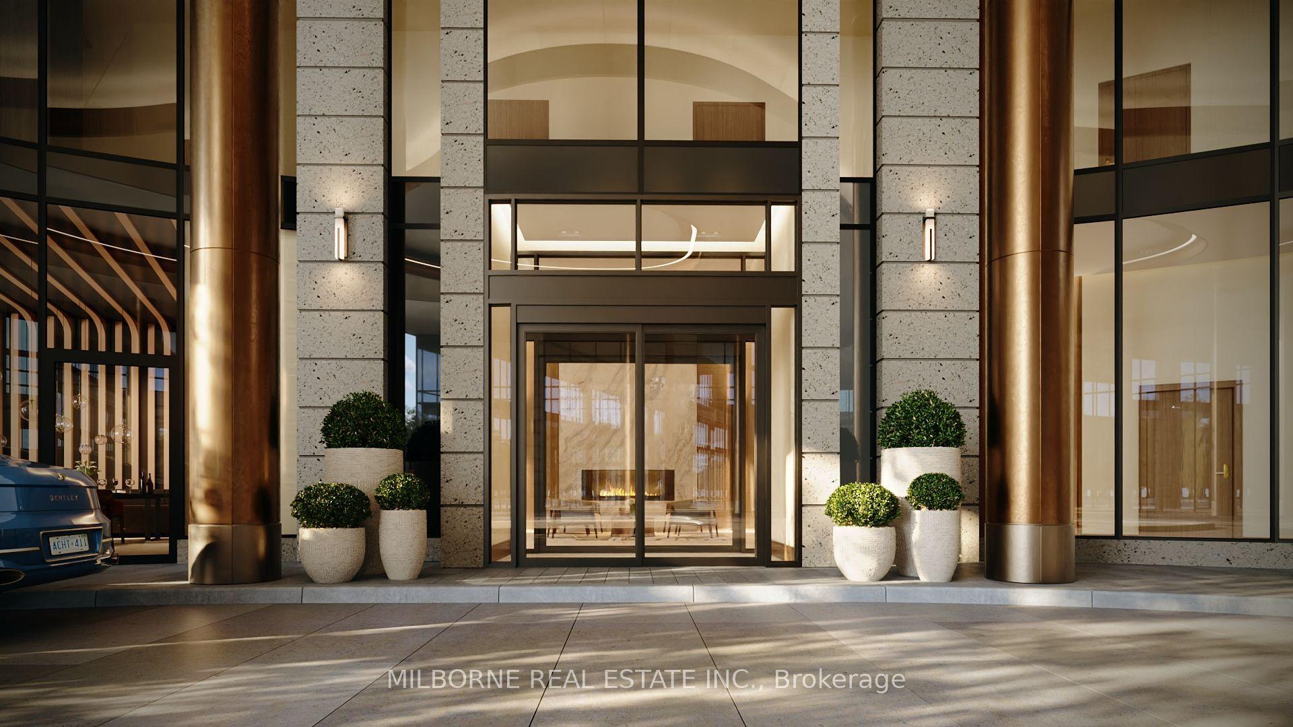
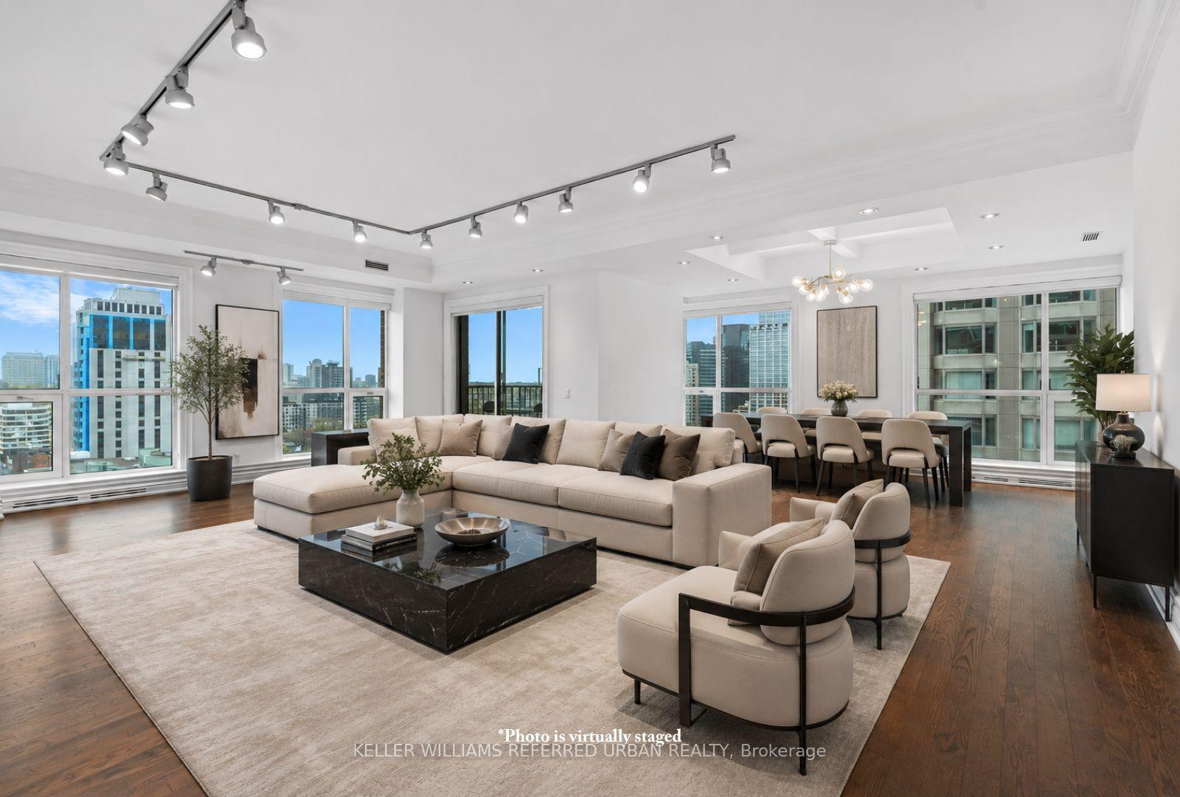
Sophisticated Midtown Living with Breathtaking South Skyline Views! Welcome to this expansive 2-bedroom, 2-bathroom residence offering approximately 1,823 sq. ft. of well-proportioned living space at prestigious Granite Place. This sought-after southwest corner suite enjoys spectacular, unobstructed south-facing skyline views from every principal room. Floor-to-ceiling windows fill the suite with natural light, while parquet hardwood floors run throughout the principal rooms and bedrooms. The spacious open-concept living and dining rooms are ideal for entertaining and walk out to an impressive approximately 216 sq. ft. balcony overlooking the city. The bright eat-in kitchen features a breakfast area with floor-to-ceiling windows. The generous primary bedroom offers a walk-in closet, two additional double closets, and a 3-piece ensuite. A spacious second bedroom is conveniently located beside a 4-piece bathroom, making it ideal for guests or a home office. Ensuite laundry, one underground parking space, and an exclusive-use locker complete the suite. An outstanding opportunity to renovate and personalize a spacious residence with forever-protected skyline views in one of Midtown's premier condominium communities.Granite Place offers exceptional amenities, including a 24-hour concierge and doorman, on-site property management, an indoor pool, whirlpool, sauna, fitness centre, yoga studio, party room with kitchen, landscaped terrace, visitor parking, and a guest suite. Ideally located in the heart of Yonge & St. Clair, you are just steps to boutique shopping, restaurants, cafés, parks, the public library, places of worship, and the TTC, offering an exceptional combination of space, convenience, and urban living.
Rooms
| Foyer | 3.05 × 2.34 m | Mirrored Closet Parquet Mirrored Ceiling |
| Living Room | 8.08 × 7.32 m | Open Concept Parquet South View |
| Dining Room | 8.08 × 7.32 m | Combined w/Living Parquet W/O To Balcony |
| Kitchen | 3.05 × 2.79 m | Eat-in Kitchen Tile Floor |
| Breakfast | 2.79 × 2.59 m | Combined w/Kitchen Tile Floor Window Floor to Ceiling |
| Primary Bedroom | 5.69 × 3.99 m | Walk-In Closet(s) Parquet 3 Pc Ensuite |
| Bedroom 2 | 4.98 × 3.15 m | Double Closet Parquet 4 Pc Bath |
| Laundry | 1.63 × 1.09 m | |
| Other | 7.65 × 2.36 m | Balcony SW View |
Features
- Carpet Free
- None
- Central Air
- Apartment
Financials
Estimated Rental Income
*Estimates based on comparable rentals in the area. Actual income may vary.
Market Data — Toronto
Based on active listings in Toronto. Data updates daily.
Demographics — Toronto
Our estimate for this home
Estimated range is generated automatically from active comparables and is for informational purposes only. Not an appraisal — contact Aman for a full comparative market analysis that factors in condition, renovations, and positioning.
Getting around
How walkable, bikeable, and transit-friendly this neighbourhood is.
Scores are estimates based on neighbourhood data and are for informational purposes only.
MLS® data courtesy of the Toronto Regional Real Estate Board (TRREB).
The information provided herein must only be used by consumers that have a bona fide interest in the purchase, sale, or lease of real estate and may not be used for any commercial purpose or any other purpose. Listing information is deemed reliable but is not guaranteed accurate by the Toronto Regional Real Estate Board, the listing brokerage, or this website. The trademarks REALTOR®, REALTORS® and the REALTOR® logo are controlled by The Canadian Real Estate Association (CREA) and identify real estate professionals who are members of CREA. MLS®, Multiple Listing Service®, and the associated logos are owned by CREA. Not intended to solicit properties currently listed for sale or buyers under contract.
More homes in Toronto
Hand-picked listings with a similar price range and style.