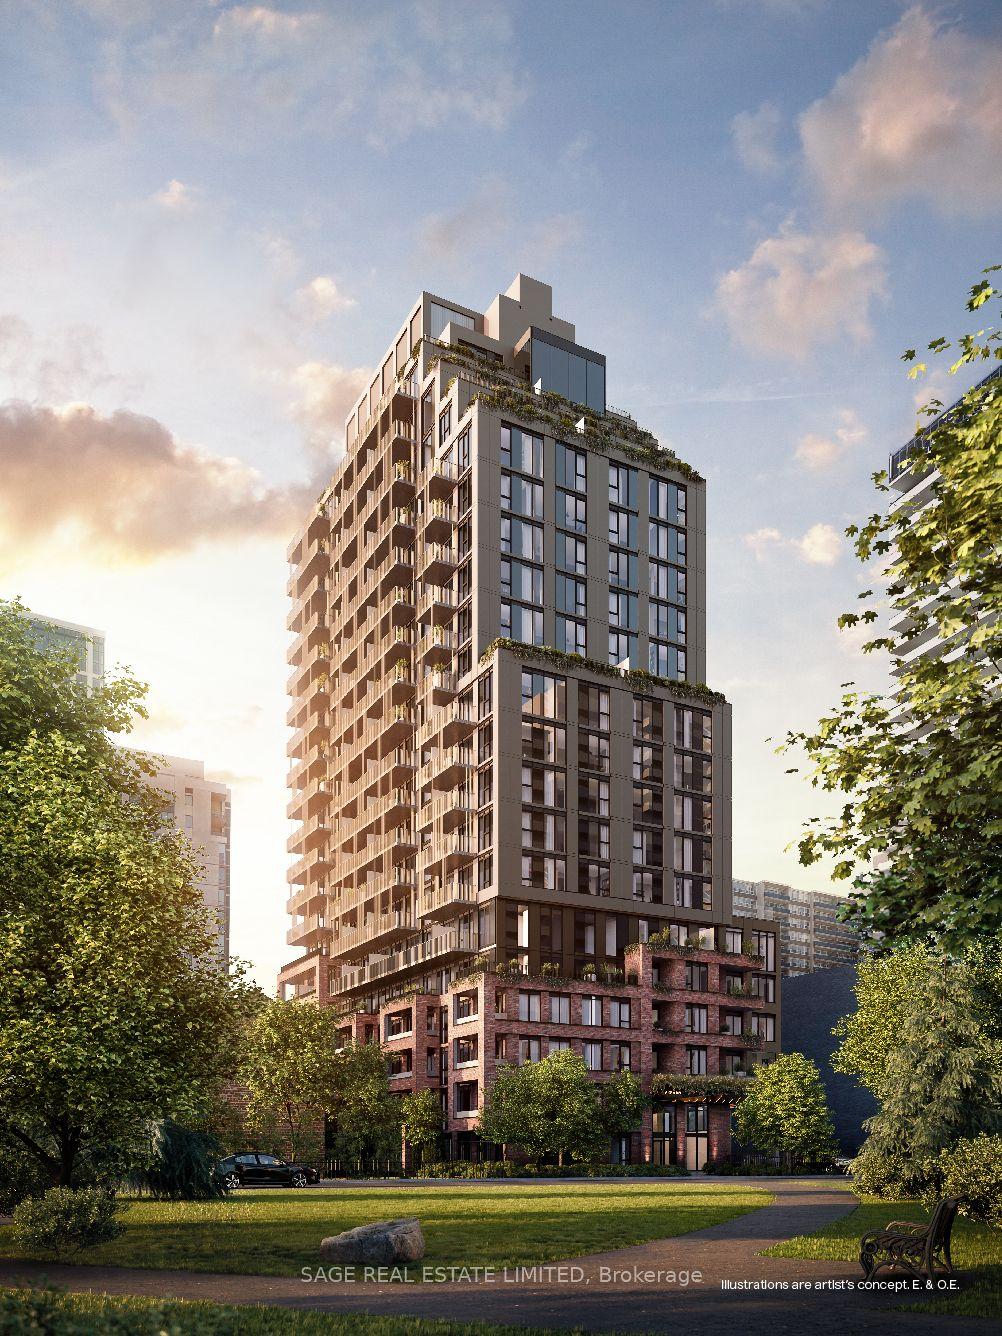
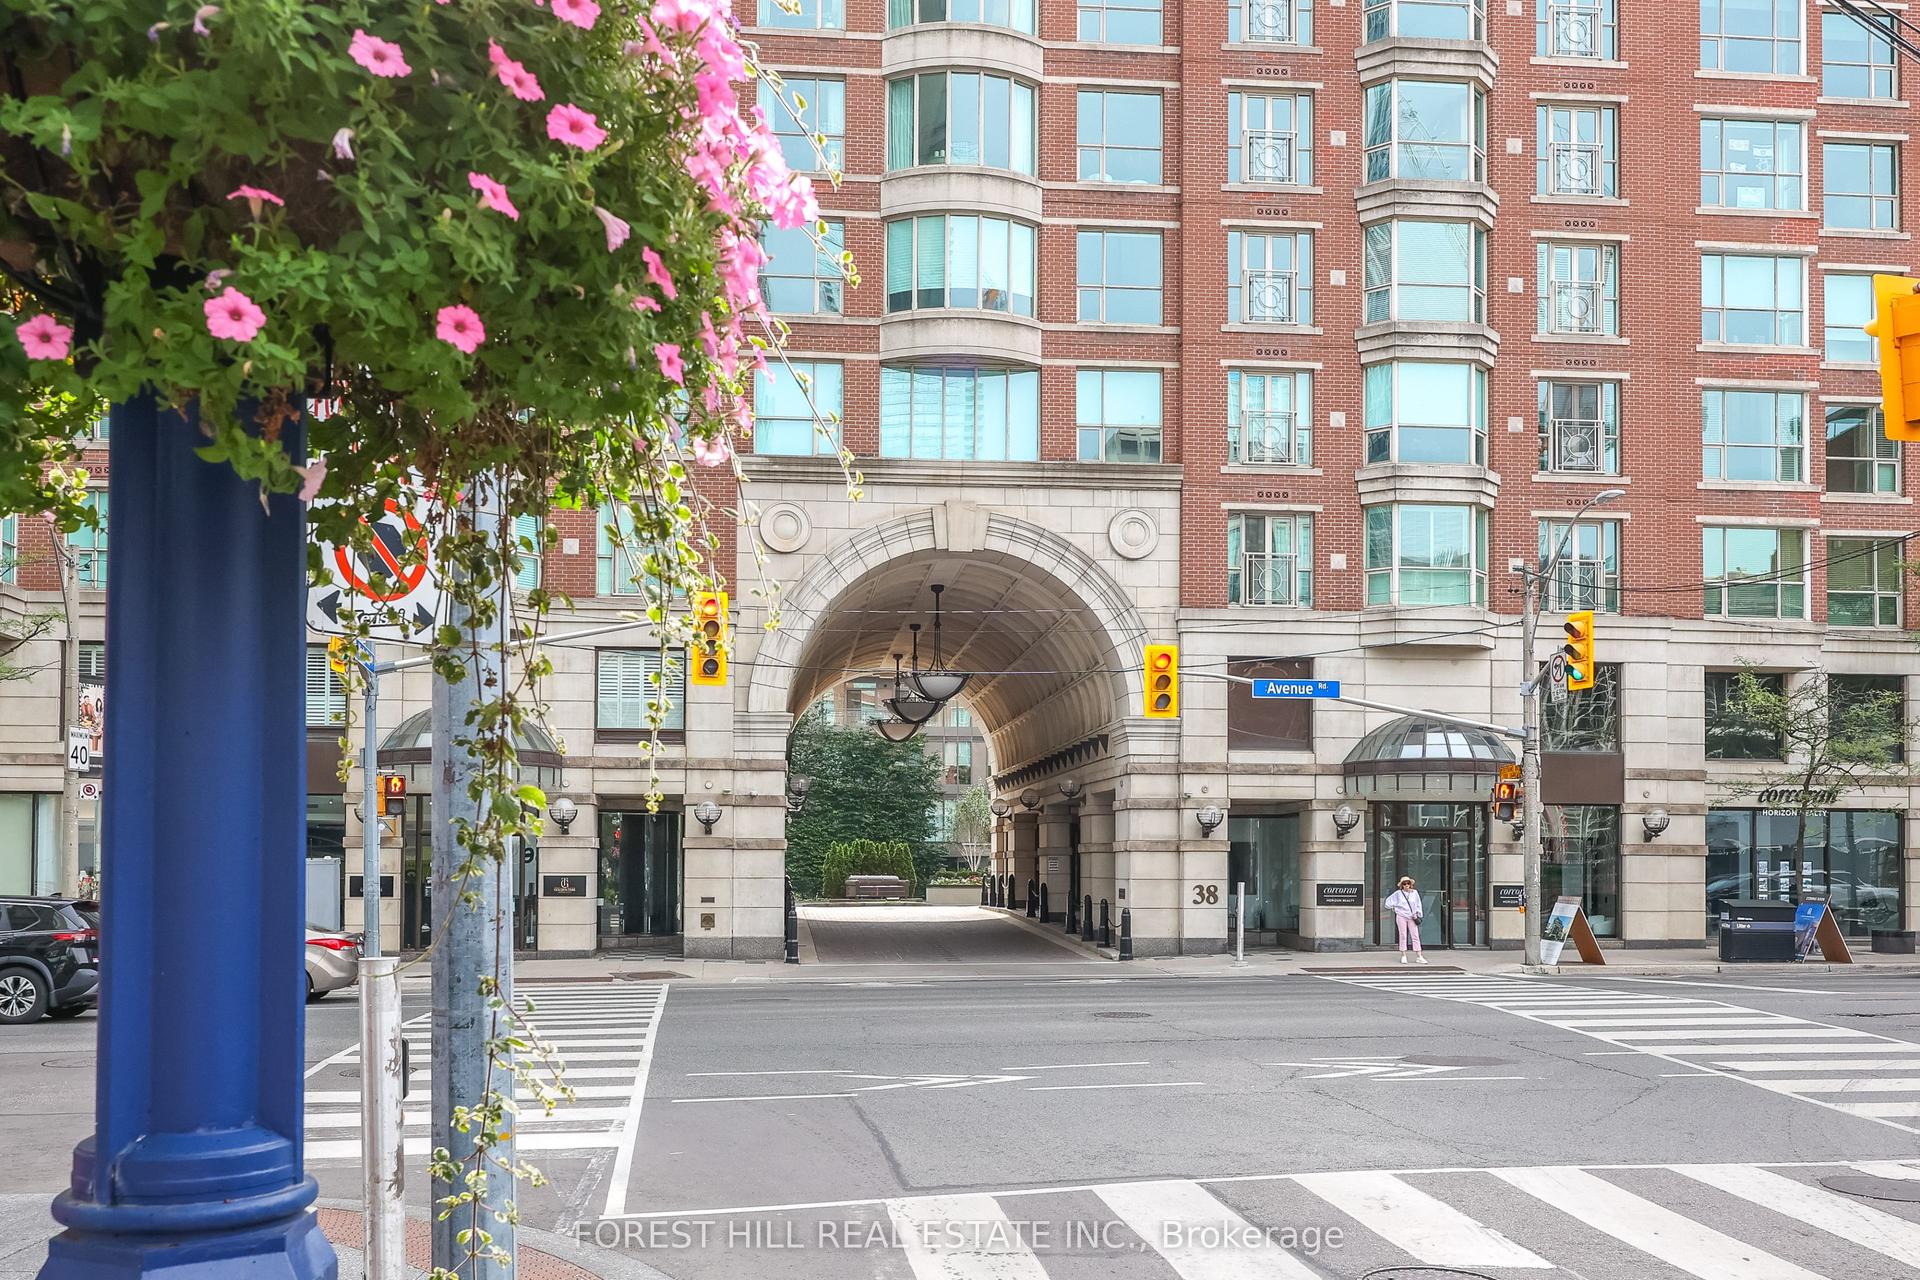
For Sale
Just Listed
18 Lower Village Gate 111 #111
Forest Hill South, Toronto, ON
$1,595,000
2Bd
2Ba
1,500+sqft
1Parking
$1063/sqft
CondoMLS# C13637446Listed 2026-08-040 DOM
Cooling
Central Air
Just listed! New listings in Toronto often receive offers within the first week.
About this home
Welcome to Village Gate, one of the most coveted luxury residences in prestigious Lower Forest Hill Village. Beautifully renovated, this exceptional garden suite seamlessly blends sophisticated interiors with rare private outdoor living.An elegant foyer with marble tile flooring and a mirrored double closet welcomes you inside. Double French doors open to the sun-filled living room, featuring rich hardwood floors, a custom built-in media unit, and floor-to-ceiling windows overlooking lush gardens.The separate dining room walks out to an expansive exclusive-use garden patio, a rare extension of your living space. Surrounded by mature landscaping, it is the perfect setting for outdoor dining, entertaining, gardening, or simply unwinding in a private, tranquil setting. Barbecues are permitted, offering the unique lifestyle of a backyard with the convenience of condominium living.The renovated Euro-inspired kitchen showcases sleek two-tone high-gloss cabinetry, Caesarstone quartz countertops, integrated stainless steel appliances, and a breakfast bar.The spacious primary bedroom features hardwood floors, wall-to-wall windows, a walk-in closet plus an additional double closet, and a luxurious renovated 4-piece ensuite with a separate vanity area. A generous second bedroom, renovated 4-piece main bathroom, and linen closet complete this thoughtfully designed floor plan.Includes one underground parking space and one locker.Residents enjoy exceptional amenities including a 24-hour gatehouse, outdoor pool, fitness centre, and party room. Ideally located just steps to the boutiques and restaurants of Forest Hill Village, Loblaws, LCBO, parks, and TTC, this is a rare opportunity to enjoy the comfort, privacy, and outdoor lifestyle of a garden home in one of Toronto's most desirable neighbourhoods.
PoolRenovatedHardwood
Rooms
Other
| Living Room | 5.89 × 3.96 m | B/I Shelves Hardwood Floor W/O To Patio |
| Dining Room | 4.01 × 3.45 m | Separate Room Marble Floor W/O To Patio |
| Kitchen | 4.17 × 2.82 m | Renovated Quartz Counter Breakfast Bar |
| Primary Bedroom | 5.89 × 3.86 m | Walk-In Closet(s) Hardwood Floor 4 Pc Ensuite |
| Bedroom 2 | 4.04 × 3.51 m | Mirrored Closet Hardwood Floor 3 Pc Bath |
| Laundry | 1.75 × 1.63 m | |
| Other | 3.50 × 2.59 m | Concrete Floor Overlooks Garden West View |
Features
- Carpet Free
- None
- Central Air
- Apartment
Financials
Annual Taxes
$6,100.13
Estimated Rental Income
Entire property$2,600 – $3,500/mo
Rental yield2.0% – 2.6%
*Estimates based on comparable rentals in the area. Actual income may vary.
Market Data — Toronto
Days on market0 days
Buyer's MarketSeller's Market
Based on active listings in Toronto. Data updates daily.
Demographics — Toronto
Population
2,794,356
Avg Household Income
$102,000
Age Distribution
0-19
19%
20-34
24%
35-49
21%
50-64
19%
65+
17%
Ownership53% own · 47% rent
EnglishMandarinCantoneseTagalogTamil
Our estimate for this home
Estimated range
$1.02M – $1.19M
Mid-point $1.10M · ~$735/sqft
How this listing compares
$1.02MList · $1.59M$1.19M
Medium confidence·Based on 19 forest hill south comparables
Estimated range is generated automatically from active comparables and is for informational purposes only. Not an appraisal — contact Aman for a full comparative market analysis that factors in condition, renovations, and positioning.
Getting around
How walkable, bikeable, and transit-friendly this neighbourhood is.
83
/ 100
Walk Score
Very Walkable
77
/ 100
Transit Score
Excellent Transit
72
/ 100
Bike Score
Very Bikeable
Scores are estimates based on neighbourhood data and are for informational purposes only.
MLS® data courtesy of the Toronto Regional Real Estate Board (TRREB).
The information provided herein must only be used by consumers that have a bona fide interest in the purchase, sale, or lease of real estate and may not be used for any commercial purpose or any other purpose. Listing information is deemed reliable but is not guaranteed accurate by the Toronto Regional Real Estate Board, the listing brokerage, or this website. The trademarks REALTOR®, REALTORS® and the REALTOR® logo are controlled by The Canadian Real Estate Association (CREA) and identify real estate professionals who are members of CREA. MLS®, Multiple Listing Service®, and the associated logos are owned by CREA. Not intended to solicit properties currently listed for sale or buyers under contract.
You may also like
More homes in Toronto
Hand-picked listings with a similar price range and style.
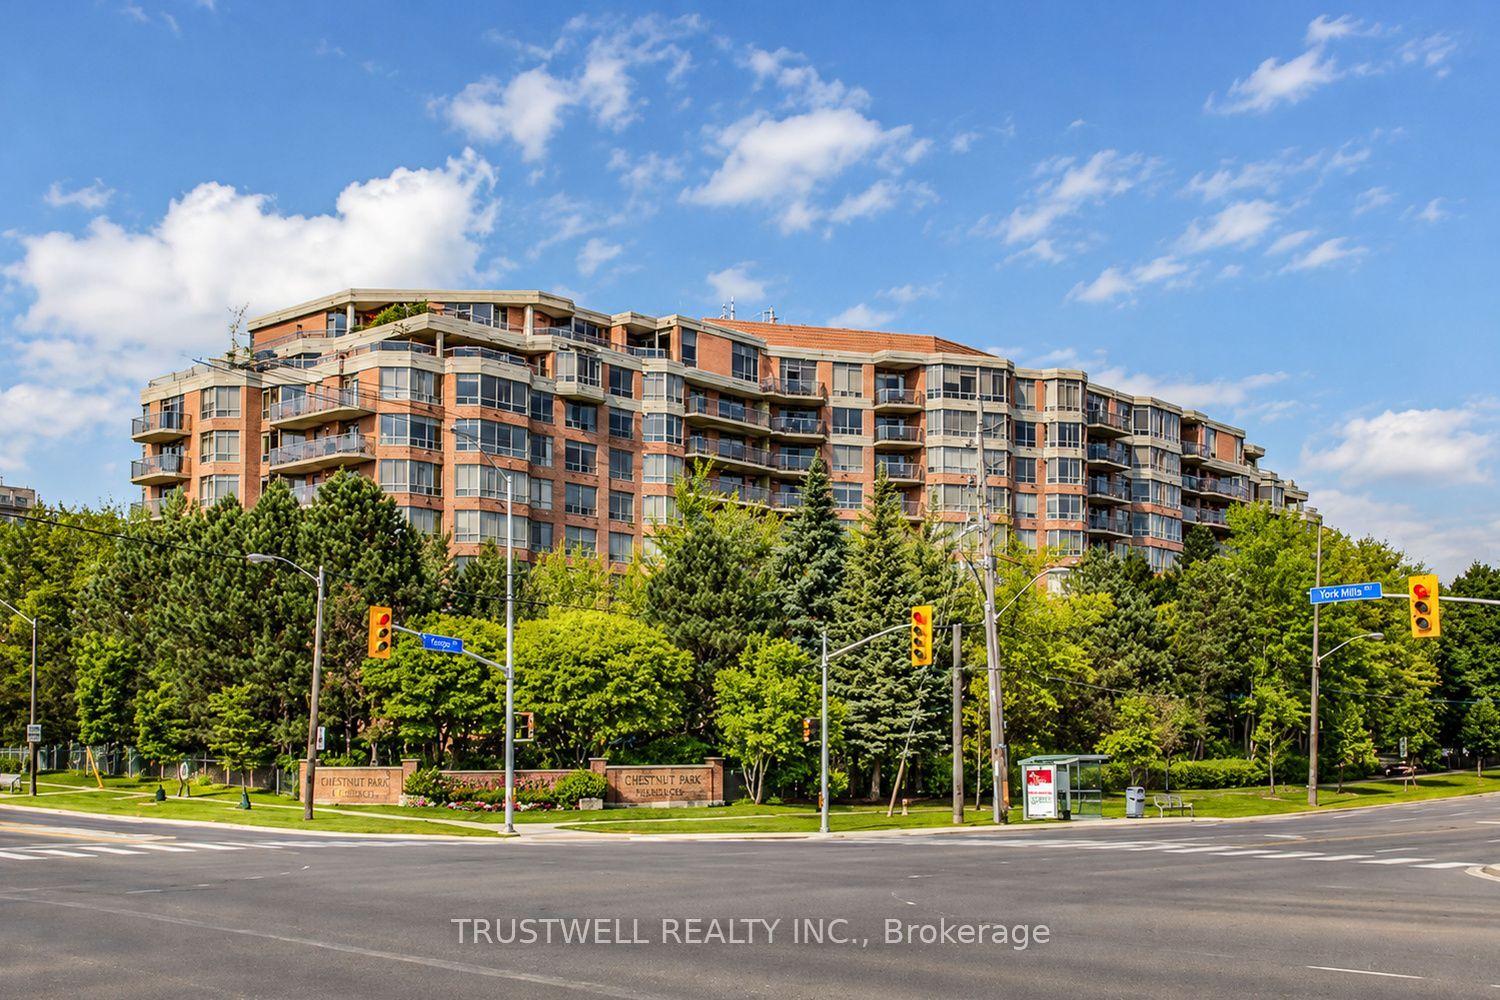
For SaleJust listed
$1,200,000
Condo
est. $5,261/mo
3181 Bayview Avenue 703 #703, Bayview Woods-Steeles
Toronto, ON
2+1 bd
2 ba
1,700
2
MLS# C13637462Trustwell Realty Inc.
WhatsApp Aman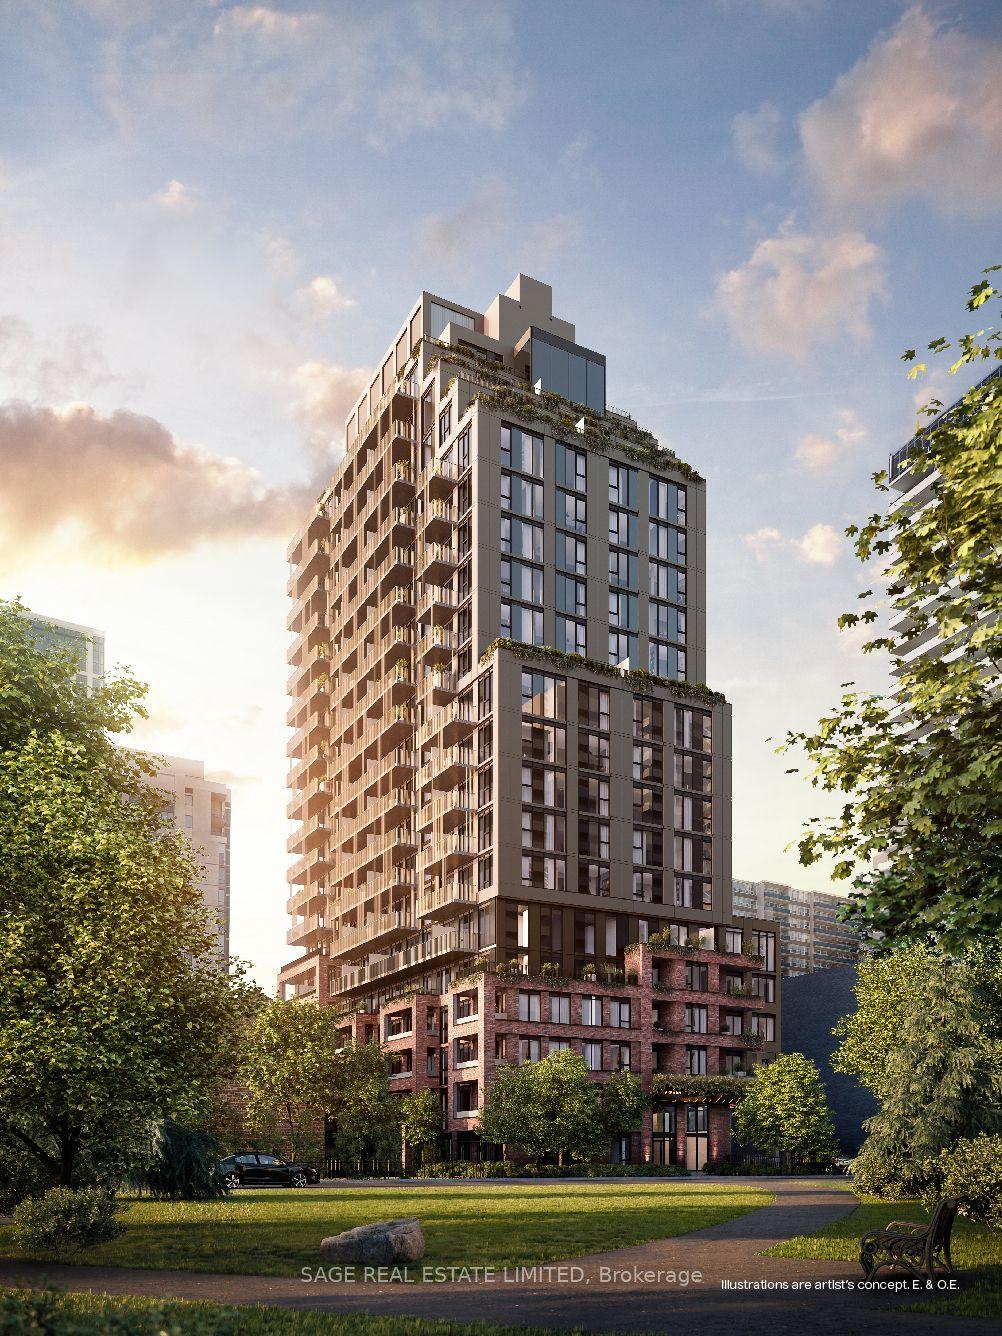
For Sale6 months ago
$1,974,900
Condo
est. $8,658/mo
109 Erskine Avenue 1508 #1508, Mount Pleasant West
Toronto, ON
3 bd
3 ba
1,300
0
MLS# C12794788Sage Real Estate Limited
WhatsApp Aman