For Lease
Just Listed
100 Harrison Garden Boulevard PH14 #PH14
Willowdale East, Toronto, ON
$6,500
2Bd
3Ba
1,500+sqft
4Parking
$4/sqft
CondoMLS# C13637860Listed 2026-08-050 DOM
Cooling
Central Air
Just listed! New listings in Toronto often receive offers within the first week.
About this home
Experience Luxury Penthouse Living In The Prestigious Tridel-Built Avondale Community. This Immaculate 2-Bedroom Corner Penthouse Offers Approximately 1,566 Sq. Ft. Of Elegant Interior Living Space, Plus An Extraordinary 500 Sq. Ft. Wraparound Terrace With A Gas BBQ Hookup-Perfect For Entertaining Or Relaxing Outdoors. Soaring 10-Ft Ceilings And Expansive Floor-To-Ceiling, Wall-To-Wall Windows Flood The Home With Natural Light. This Carpet-Free Home Features Pot Lights Throughout All Rooms, Enhancing Its Bright, Modern Ambiance. The Spacious Living And Dining Area Features A Cozy Gas Fireplace, Creating An Inviting Setting For Family Gatherings And Entertaining. The Primary Suite Boasts A Custom Walk-In Closet And A Spa-Inspired Marble Ensuite. Over $100,000 Has Been Invested In Premium Upgrades, Including A Smart Home Automation System That Controls Lighting, Climate, Blinds, And TV From Your Phone Or Tablet, Along With Custom Closet Organizers Throughout. Includes 4 Parking Spaces (2 Tandem) And 1 Locker-An Exceptionally Rare Offering. Residents Enjoy World-Class Amenities Including An Indoor Pool, Fitness Centre, Theatre, Library, Party Room, Guest Suites, And Beautifully Maintained Grounds. Ideally Located Close To TTC, Highways, Parks, Shopping, Restaurants, And All Everyday Conveniences. A Rare Opportunity To Own An Exceptional Penthouse That Offers The Space, Comfort, And Feel Of A Luxury Home.
PoolFireplace
Rooms
Other
| Living Room | 5.32 × 3.34 m | Crown Moulding Pot Lights Hardwood Floor |
| Dining Room | 4.39 × 3.40 m | Crown Moulding Pot Lights Hardwood Floor |
| Kitchen | 3.04 × 2.98 m | Granite Counters Backsplash Tile Floor |
| Breakfast | 4.01 × 2.90 m | Breakfast Area Pot Lights Tile Floor |
| Primary Bedroom | 4.90 × 3.09 m | Walk-In Closet(s) 5 Pc Ensuite Hardwood Floor |
| Bedroom 2 | 4.26 × 3.13 m | Walk-In Closet(s) 4 Pc Ensuite Hardwood Floor |
Features
- Built-In Oven
- Carpet Free
- None
- Central Air
- Apartment
Financials
Estimated Rental Income
Entire property$2,600 – $3,500/mo
Rental yield480.0% – 646.2%
*Estimates based on comparable rentals in the area. Actual income may vary.
Market Data — Toronto
Days on market0 days
Buyer's MarketSeller's Market
Based on active listings in Toronto. Data updates daily.
Demographics — Toronto
Population
2,794,356
Avg Household Income
$102,000
Age Distribution
0-19
19%
20-34
24%
35-49
21%
50-64
19%
65+
17%
Ownership53% own · 47% rent
EnglishMandarinCantoneseTagalogTamil
Other rentals like this
Similar rentals in Toronto
Same property type, similar price, similar size — currently for rent.
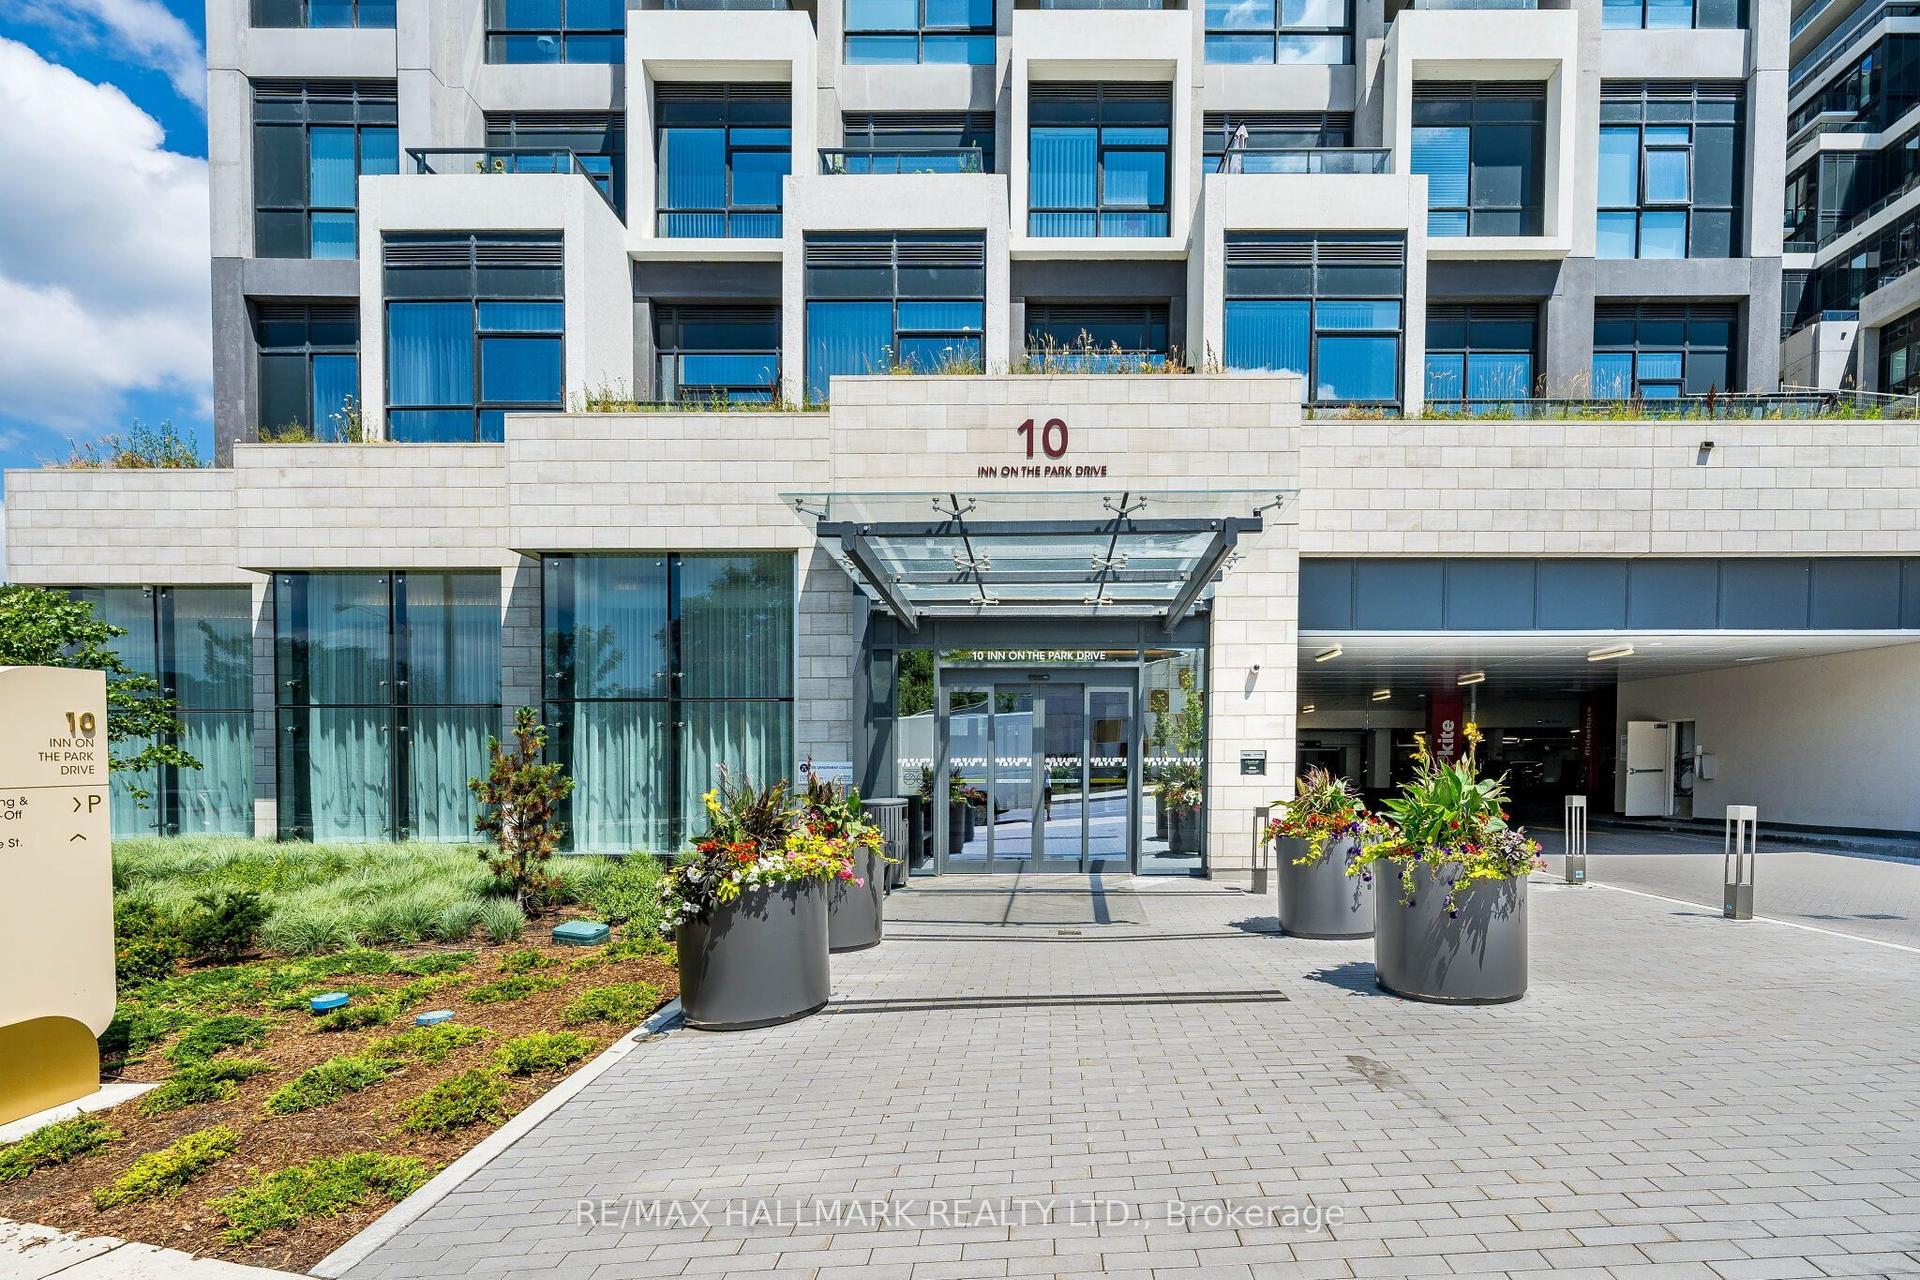
For LeaseJust listed
$6,900
Condo
10 Inn on the Park Drive 3109 #3109, Banbury-Don Mills
Toronto, ON
2 bd
3 ba
1,700
2
MLS# C13637908Re/Max Hallmark Realty Ltd.
WhatsApp Aman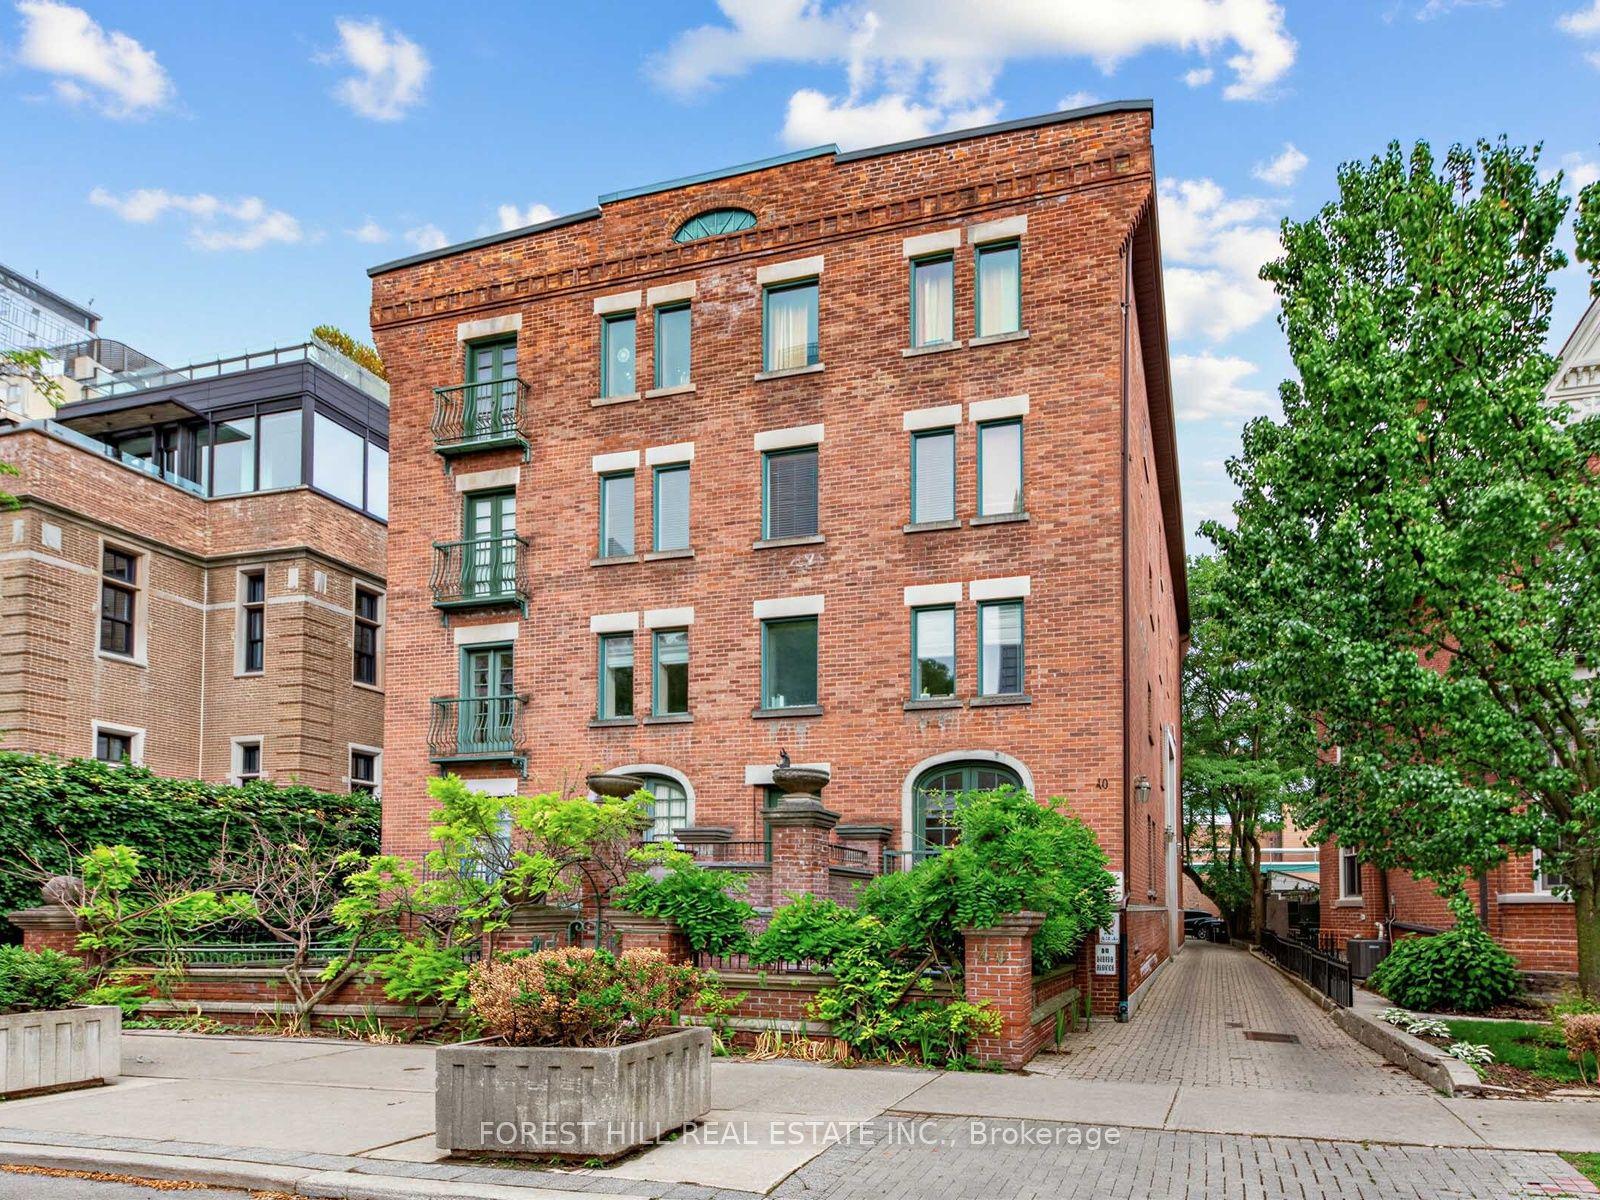
For Lease2 months ago
$6,900
Condo
40 Hazelton Avenue PH10 #PH10, Annex
Toronto, ON
2 bd
2 ba
1,300
1
MLS# C13437346Forest Hill Real Estate Inc.
WhatsApp Aman
Getting around
How walkable, bikeable, and transit-friendly this neighbourhood is.
91
/ 100
Walk Score
Walker's Paradise
85
/ 100
Transit Score
Excellent Transit
60
/ 100
Bike Score
Bikeable
Scores are estimates based on neighbourhood data and are for informational purposes only.
MLS® data courtesy of the Toronto Regional Real Estate Board (TRREB).
The information provided herein must only be used by consumers that have a bona fide interest in the purchase, sale, or lease of real estate and may not be used for any commercial purpose or any other purpose. Listing information is deemed reliable but is not guaranteed accurate by the Toronto Regional Real Estate Board, the listing brokerage, or this website. The trademarks REALTOR®, REALTORS® and the REALTOR® logo are controlled by The Canadian Real Estate Association (CREA) and identify real estate professionals who are members of CREA. MLS®, Multiple Listing Service®, and the associated logos are owned by CREA. Not intended to solicit properties currently listed for sale or buyers under contract.