For Sale
1 Forest Hill Road 701 #701
Casa Loma, Toronto, ON
$4,799,000
2+1Bd
3Ba
2,625+sqft
2Parking
$1828/sqft
CondoMLS# C13638668Listed 2026-08-0511 DOM
Cooling
Central Vacuum
About this home
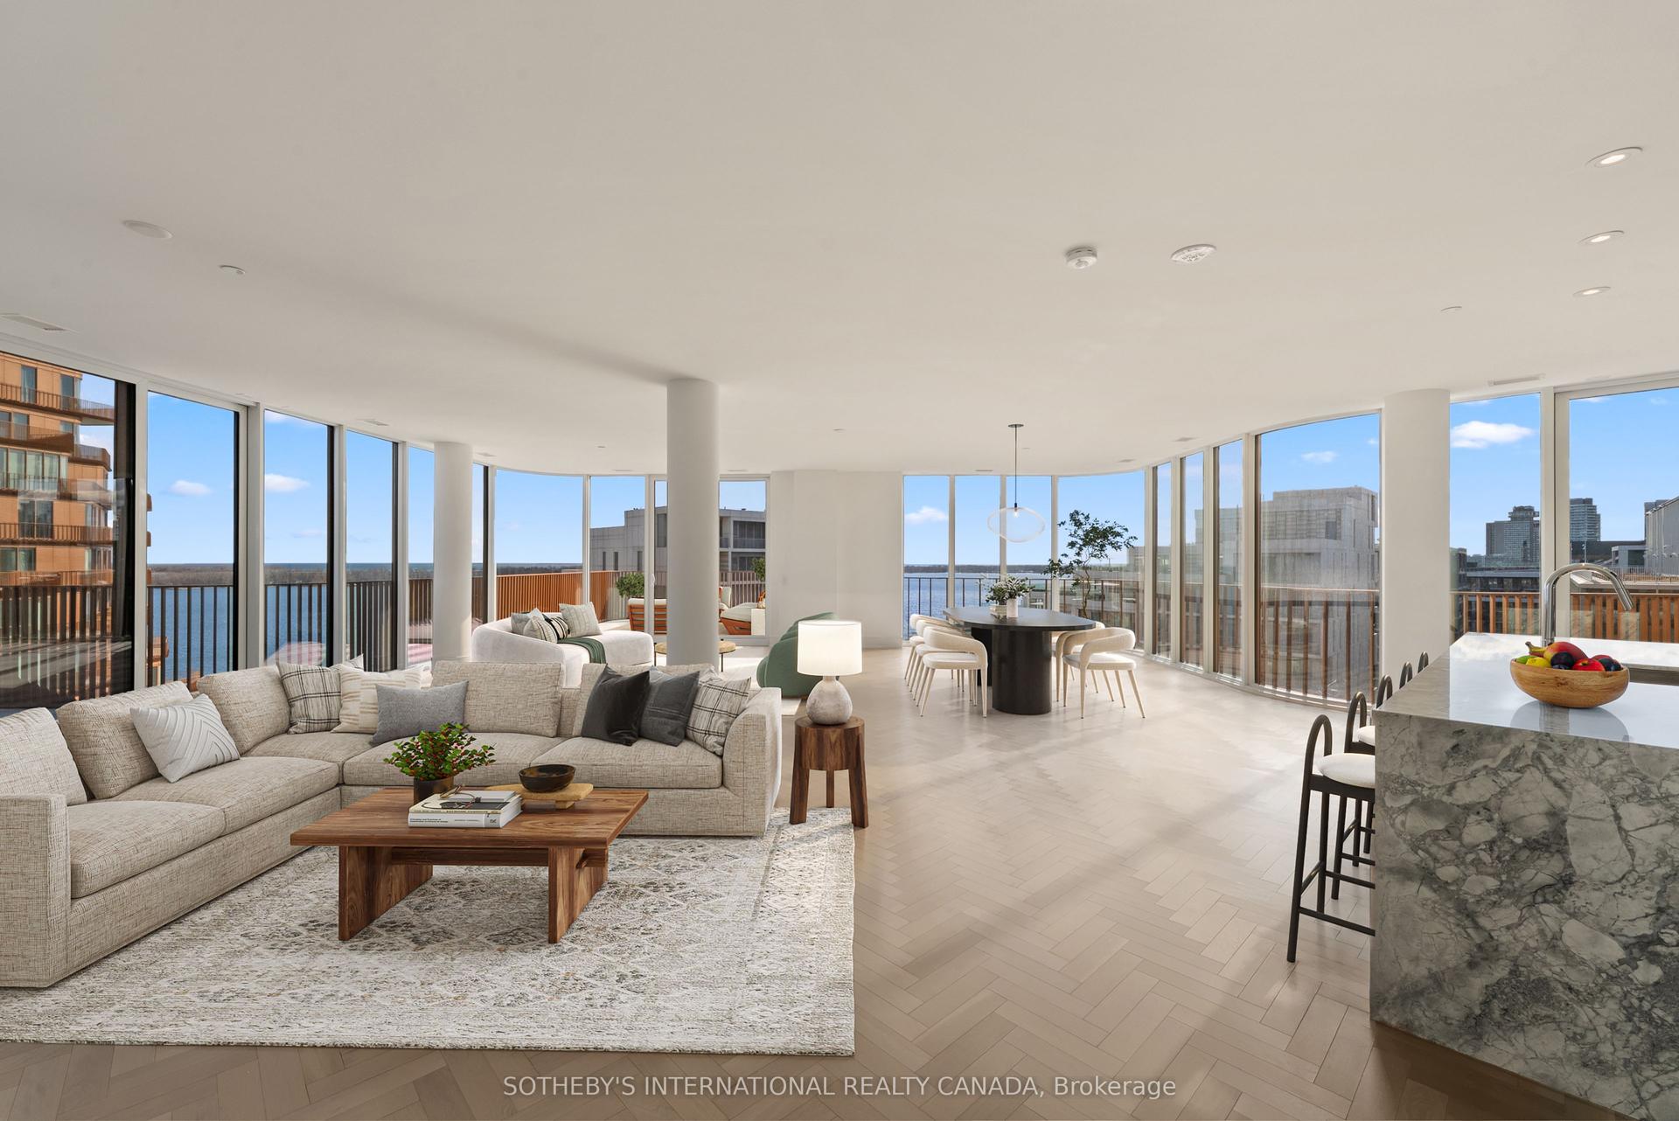
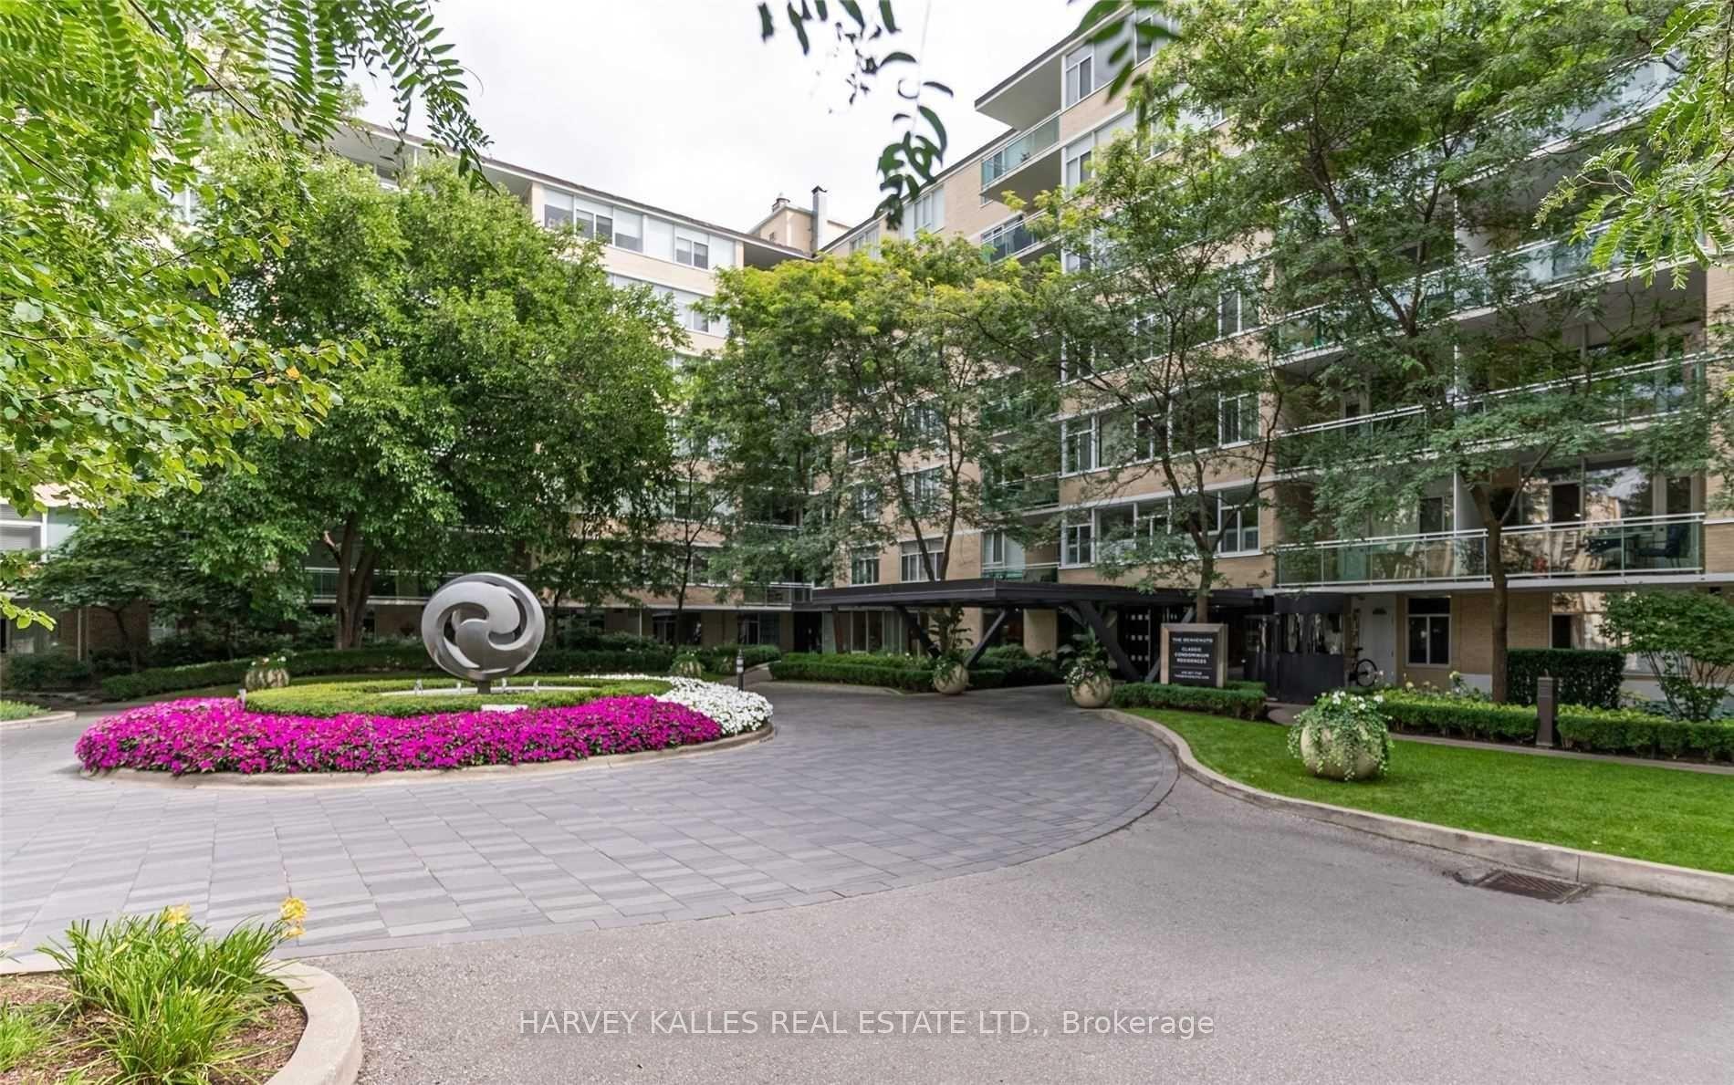
Welcome to the prestigious Residences at One Forest Hill, an exclusive boutique building offering refined living, exceptional privacy, and timeless design in one of Toronto's most distinguished neighbourhoods. Suite 701 is a rare, extensively upgraded corner residence by Schwartz &Ko.Interior Design. Offering 2,619 sq ft with 2 bedrooms, office, 3 bathrooms, & 2 terraces totalling 570 sq ft with North & East exposure. Includes 2 parking & 1 locker. Custom reimagined layout designed for maximum functionality, storage, and everyday luxury. Situated on a highly desirable floor with only 3 suites, offering an elevated level of privacy. Open-concept living and dining areas ideal for entertaining & hosting family gatherings, anchored by a double-sided gas fireplace with floor-to-ceiling book-matched marble. Designer kitchen with Sub-Zero & Wolf appliances, additional Sub-Zero fridge & wine cooler, oversized eat-in island, custom walk-in pantry, and built-in bar W/ glass cabinets. Family room features custom media cabinetry, upgraded millwork, and built-in sound system. Private office with French-style glass double doors, custom built-ins & desk with designer finishes. The primary suite is a true retreat with a walkout to 2ndterrace, motorized blinds, custom millwork, spa-inspired his & hers ensuites, steam shower, and a large walk-in closet W/ a Marble centre island. Sizable second bedroom offers floor-to-ceiling windows W/ terrace access & a large walk-in storage closet. The 4-piece guest bathroom features designer wallpaper, a custom vanity with Caesarstone counter & shower tub combo. Equally impressive is the outdoor living with a rare double height terrace exclusive to this level, complete with dual gas lines for BBQ and heater. Full laundry room with Asko washer & dryer, built-ins, and sink. Foyer with large walk-in storage. Hotel-style amenities include 24-hr concierge & security, valet, porter service, gym, lounge W/ catering kitchen, party Room & visitor parking
WalkoutFireplace
Rooms
Main Floor
| Kitchen | 5.82 × 5.52 m | Modern Kitchen B/I Bar Centre Island |
| Foyer | 3.39 × 2.19 m | Hardwood Floor Large Closet Pot Lights |
| Dining Room | 5.33 × 5.58 m | Combined w/Living W/O To Terrace Crown Moulding |
| Living Room | 5.82 × 3.99 m | 2 Way Fireplace Floor/Ceil Fireplace Built-in Speakers |
| Family Room | 3.72 × 5.46 m | Built-in Speakers W/O To Terrace Bamboo |
| Laundry | 2.62 × 2.47 m | Tile Floor Laundry Sink B/I Shelves |
| Office | 2.47 × 3.69 m | French Doors B/I Desk B/I Bookcase |
| Primary Bedroom | 3.93 × 5.46 m | 5 Pc Ensuite East View Walk-In Closet(s) |
| Bedroom 2 | 3.78 × 4.51 m | Large Closet W/O To Terrace North View |
| Bathroom | 2.07 × 1.86 m | 4 Pc Bath B/I Vanity Tile Floor |
Features
- Carpet Free
- Central Vacuum
- None
- Central Air
- Apartment
Financials
Annual Taxes
$26,096.24
Estimated Rental Income
Entire property$2,600 – $3,500/mo
Rental yield0.7% – 0.9%
*Estimates based on comparable rentals in the area. Actual income may vary.
Market Data — Toronto
Days on market11 days
Buyer's MarketSeller's Market
Based on active listings in Toronto. Data updates daily.
Demographics — Toronto
Population
2,794,356
Avg Household Income
$102,000
Age Distribution
0-19
19%
20-34
24%
35-49
21%
50-64
19%
65+
17%
Ownership53% own · 47% rent
EnglishMandarinCantoneseTagalogTamil
Getting around
How walkable, bikeable, and transit-friendly this neighbourhood is.
90
/ 100
Walk Score
Walker's Paradise
76
/ 100
Transit Score
Excellent Transit
69
/ 100
Bike Score
Bikeable
Scores are estimates based on neighbourhood data and are for informational purposes only.
MLS® data courtesy of the Toronto Regional Real Estate Board (TRREB).
The information provided herein must only be used by consumers that have a bona fide interest in the purchase, sale, or lease of real estate and may not be used for any commercial purpose or any other purpose. Listing information is deemed reliable but is not guaranteed accurate by the Toronto Regional Real Estate Board, the listing brokerage, or this website. The trademarks REALTOR®, REALTORS® and the REALTOR® logo are controlled by The Canadian Real Estate Association (CREA) and identify real estate professionals who are members of CREA. MLS®, Multiple Listing Service®, and the associated logos are owned by CREA. Not intended to solicit properties currently listed for sale or buyers under contract.
You may also like
More homes in Toronto
Hand-picked listings with a similar price range and style.
For Sale2 months ago
$3,995,000
Condo
est. $17,514/mo
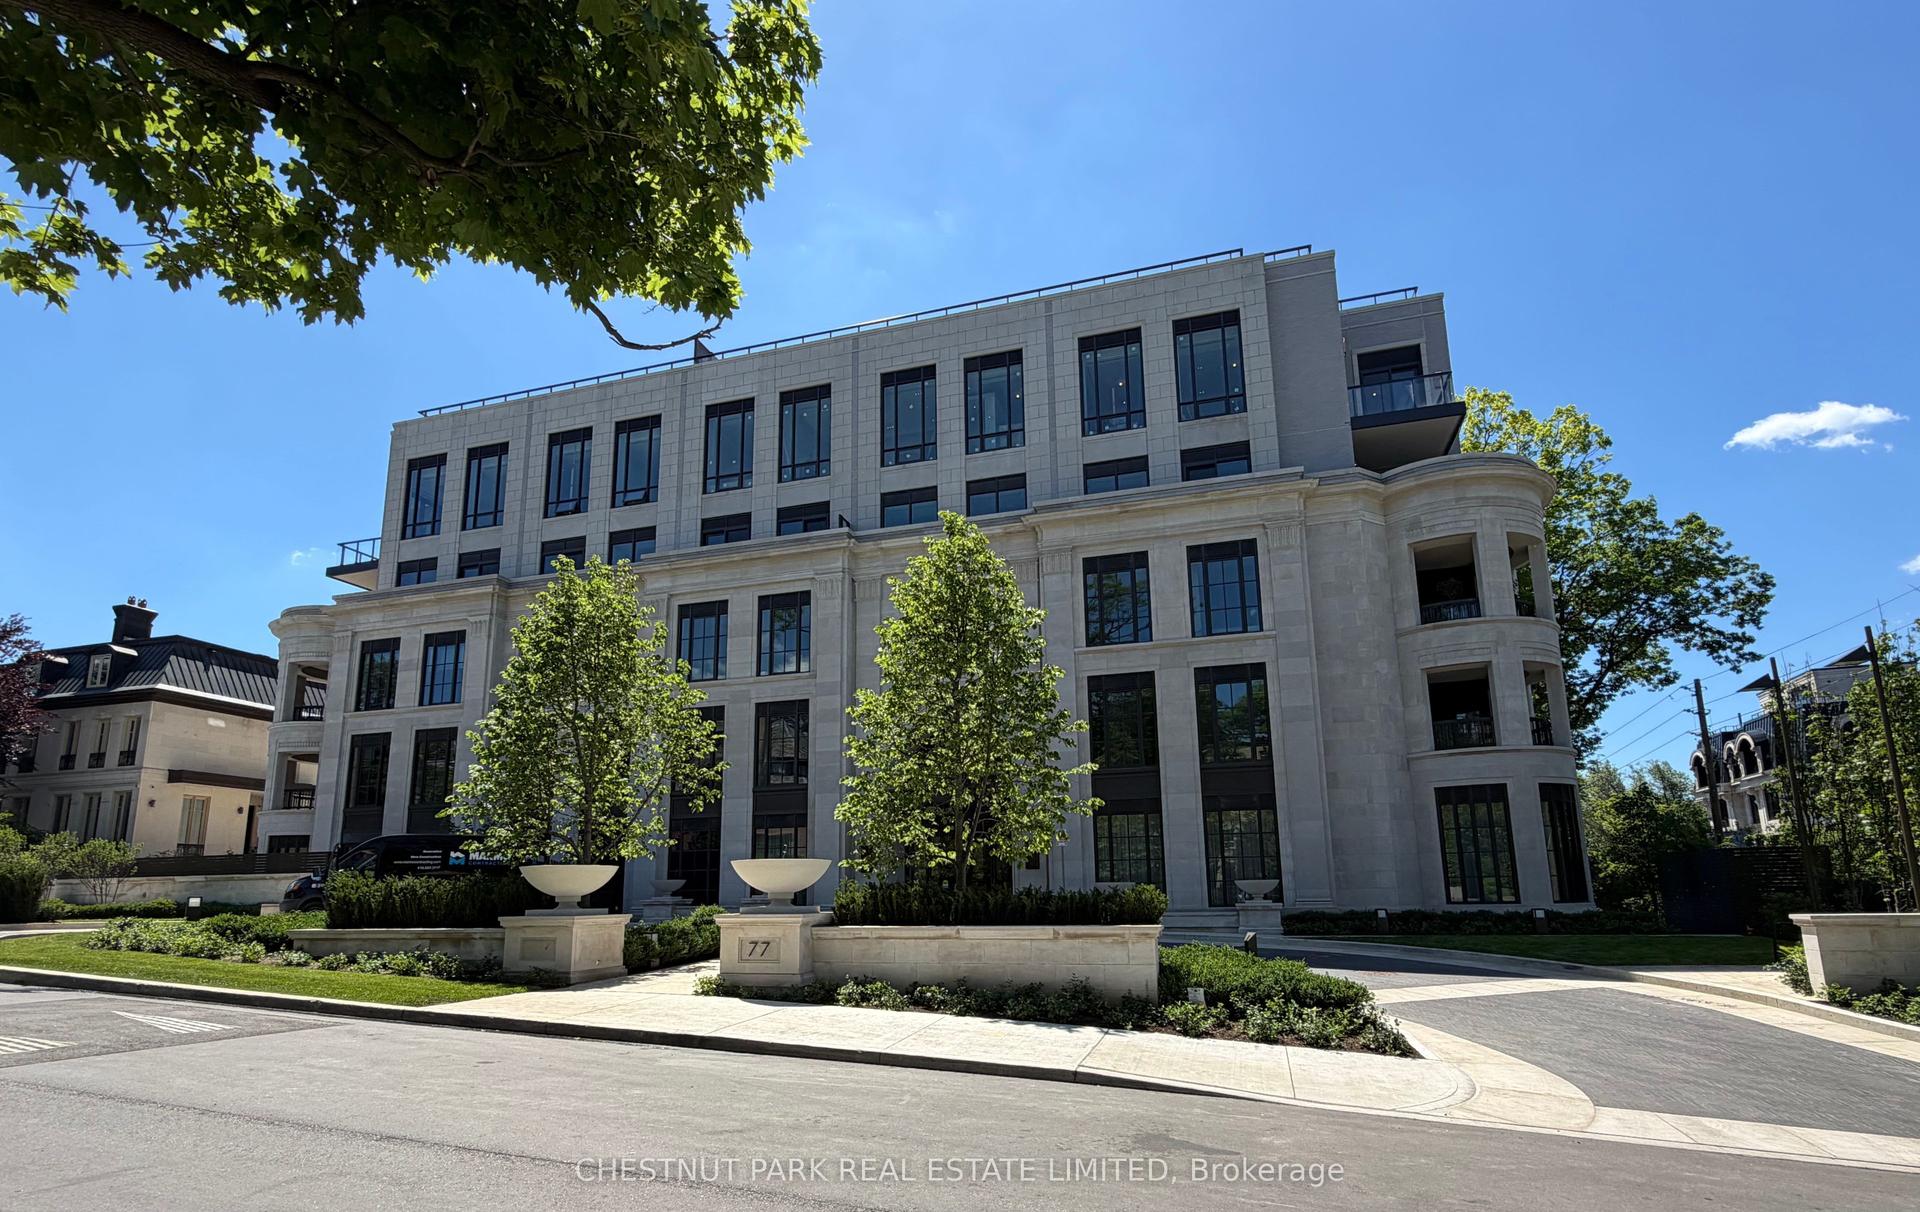
77 Clarendon Avenue 202 #202, Casa Loma
Toronto, ON
2 bd
2 ba
1,900
1
MLS# C13489738Chestnut Park Real Estate Limited
WhatsApp Aman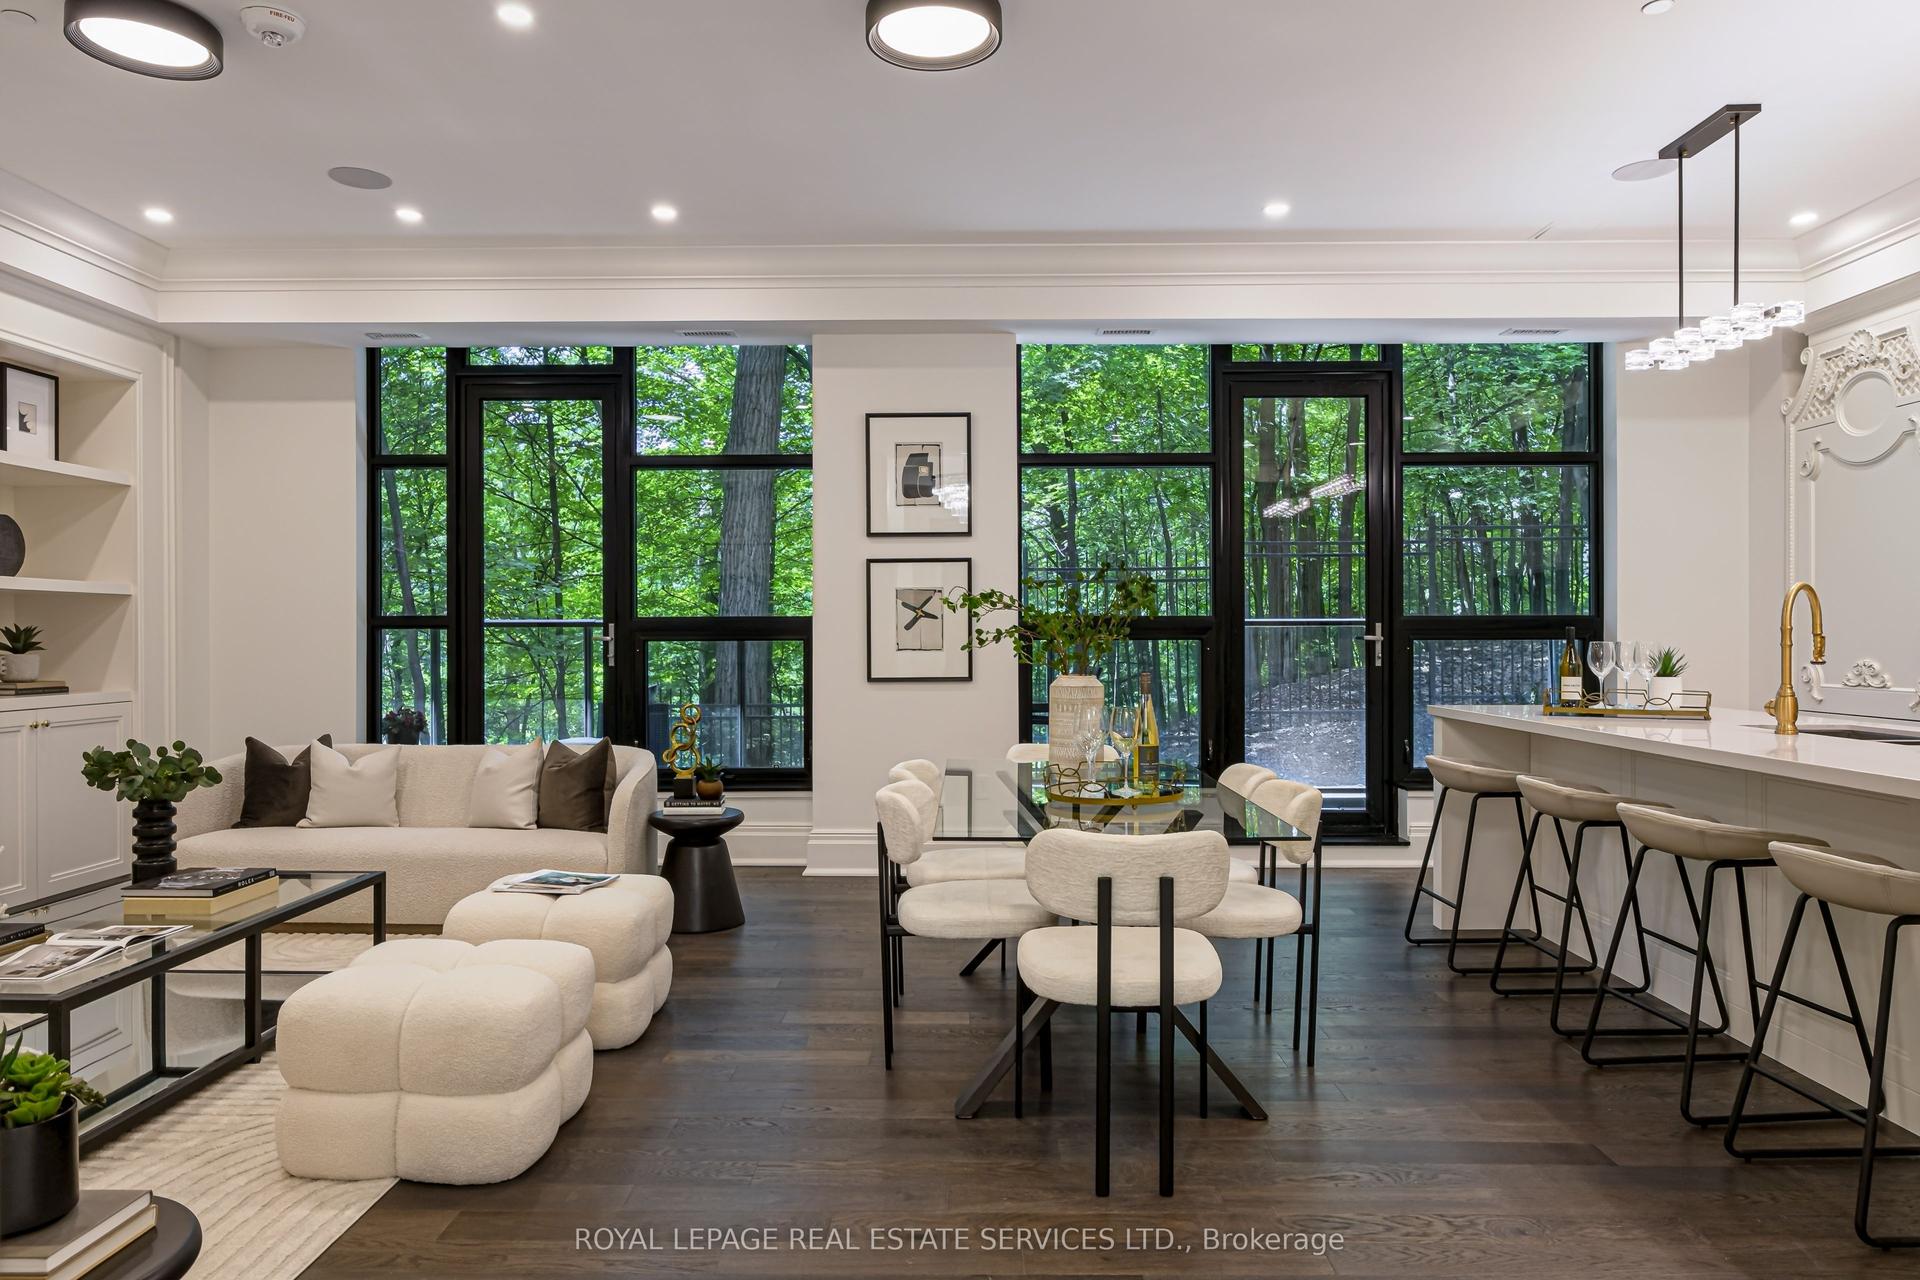
For Sale21 days ago
$3,895,000
Condo
est. $17,076/mo
200 Russell Hill Road 203 #203, Casa Loma
Toronto, ON
2 bd
3 ba
1,900
2
MLS# C13608140Royal Lepage Real Estate Services…
WhatsApp Aman