For Sale
Just Listed
33 Harbour Square #411 ##411
Waterfront Communities C1, Toronto, ON
$855,000
2+1Bd
3Ba
1,500+sqft
1Parking
$570/sqft
CondoMLS# C13638714Listed 2026-08-050 DOM
Cooling
Central Air
Just listed! New listings in Toronto often receive offers within the first week.
About this home
This is a truly special suite, offering several rare advantages that distinguish it from others in the building. Ideally situated on the fourth floor, it provides easy access for those seeking the ease of condo living while appreciating the flexibility of reaching home by either the stairs or the elevator. Even more exceptional, the underground parking space is located on the same level as the suite, a rare and incredibly convenient feature. Welcome to Suite 411 at 33 Harbour Square, where the upper level welcomes you with a generous foyer, a stylish powder room, and bright, southeast-facing living, dining, and kitchen spaces filled with natural light. Beautiful parquet floors, in excellent condition, add warmth, character, and timeless appeal throughout. The lower level features two generously sized bedrooms, including a spacious primary suite with a three-piece ensuite. A well-appointed four-piece bathroom, a versatile den ideal for a home office or reading nook, and excellent storage complete this level. One underground parking space is included, and the maintenance fees conveniently cover all utilities. Just steps from the waterfront, parks, scenic trails, transit, restaurants, grocery stores, and a wealth of everyday amenities, this home offers an exceptional blend of comfort, convenience, and location.
Waterfront
Rooms
Main Floor
| Foyer | 1.98 × 1.17 m | |
| Living Room | 4.04 × 3.76 m | |
| Dining Room | 3.45 × 3.38 m | Separate Room |
| Kitchen | 3.15 × 2.59 m | |
| Office | 2.01 × 3.86 m |
Lower
| Den | — | |
| Primary Bedroom | 4.65 × 3.43 m | |
| Bedroom 2 | 3.07 × 3.00 m | |
| Den | 2.11 × 1.91 m |
Features
- Storage
- None
- Central Air
- Apartment
Financials
Annual Taxes
$5,486.27
Estimated Rental Income
Entire property$2,600 – $3,500/mo
Rental yield3.6% – 4.9%
*Estimates based on comparable rentals in the area. Actual income may vary.
Market Data — Toronto
Days on market0 days
Buyer's MarketSeller's Market
Based on active listings in Toronto. Data updates daily.
Demographics — Toronto
Population
2,794,356
Avg Household Income
$102,000
Age Distribution
0-19
19%
20-34
24%
35-49
21%
50-64
19%
65+
17%
Ownership53% own · 47% rent
EnglishMandarinCantoneseTagalogTamil
Our estimate for this home
Estimated range
$1.34M – $1.56M
Mid-point $1.45M · ~$968/sqft
How this listing compares
$1.34MList · $855K$1.56M
High confidence·Based on 295 waterfront communities c1 comparables
Estimated range is generated automatically from active comparables and is for informational purposes only. Not an appraisal — contact Aman for a full comparative market analysis that factors in condition, renovations, and positioning.
Getting around
How walkable, bikeable, and transit-friendly this neighbourhood is.
86
/ 100
Walk Score
Very Walkable
86
/ 100
Transit Score
Excellent Transit
63
/ 100
Bike Score
Bikeable
Scores are estimates based on neighbourhood data and are for informational purposes only.
MLS® data courtesy of the Toronto Regional Real Estate Board (TRREB).
The information provided herein must only be used by consumers that have a bona fide interest in the purchase, sale, or lease of real estate and may not be used for any commercial purpose or any other purpose. Listing information is deemed reliable but is not guaranteed accurate by the Toronto Regional Real Estate Board, the listing brokerage, or this website. The trademarks REALTOR®, REALTORS® and the REALTOR® logo are controlled by The Canadian Real Estate Association (CREA) and identify real estate professionals who are members of CREA. MLS®, Multiple Listing Service®, and the associated logos are owned by CREA. Not intended to solicit properties currently listed for sale or buyers under contract.
You may also like
More homes in Toronto
Hand-picked listings with a similar price range and style.
For Sale7 h ago
$989,000
Condo
est. $4,336/mo
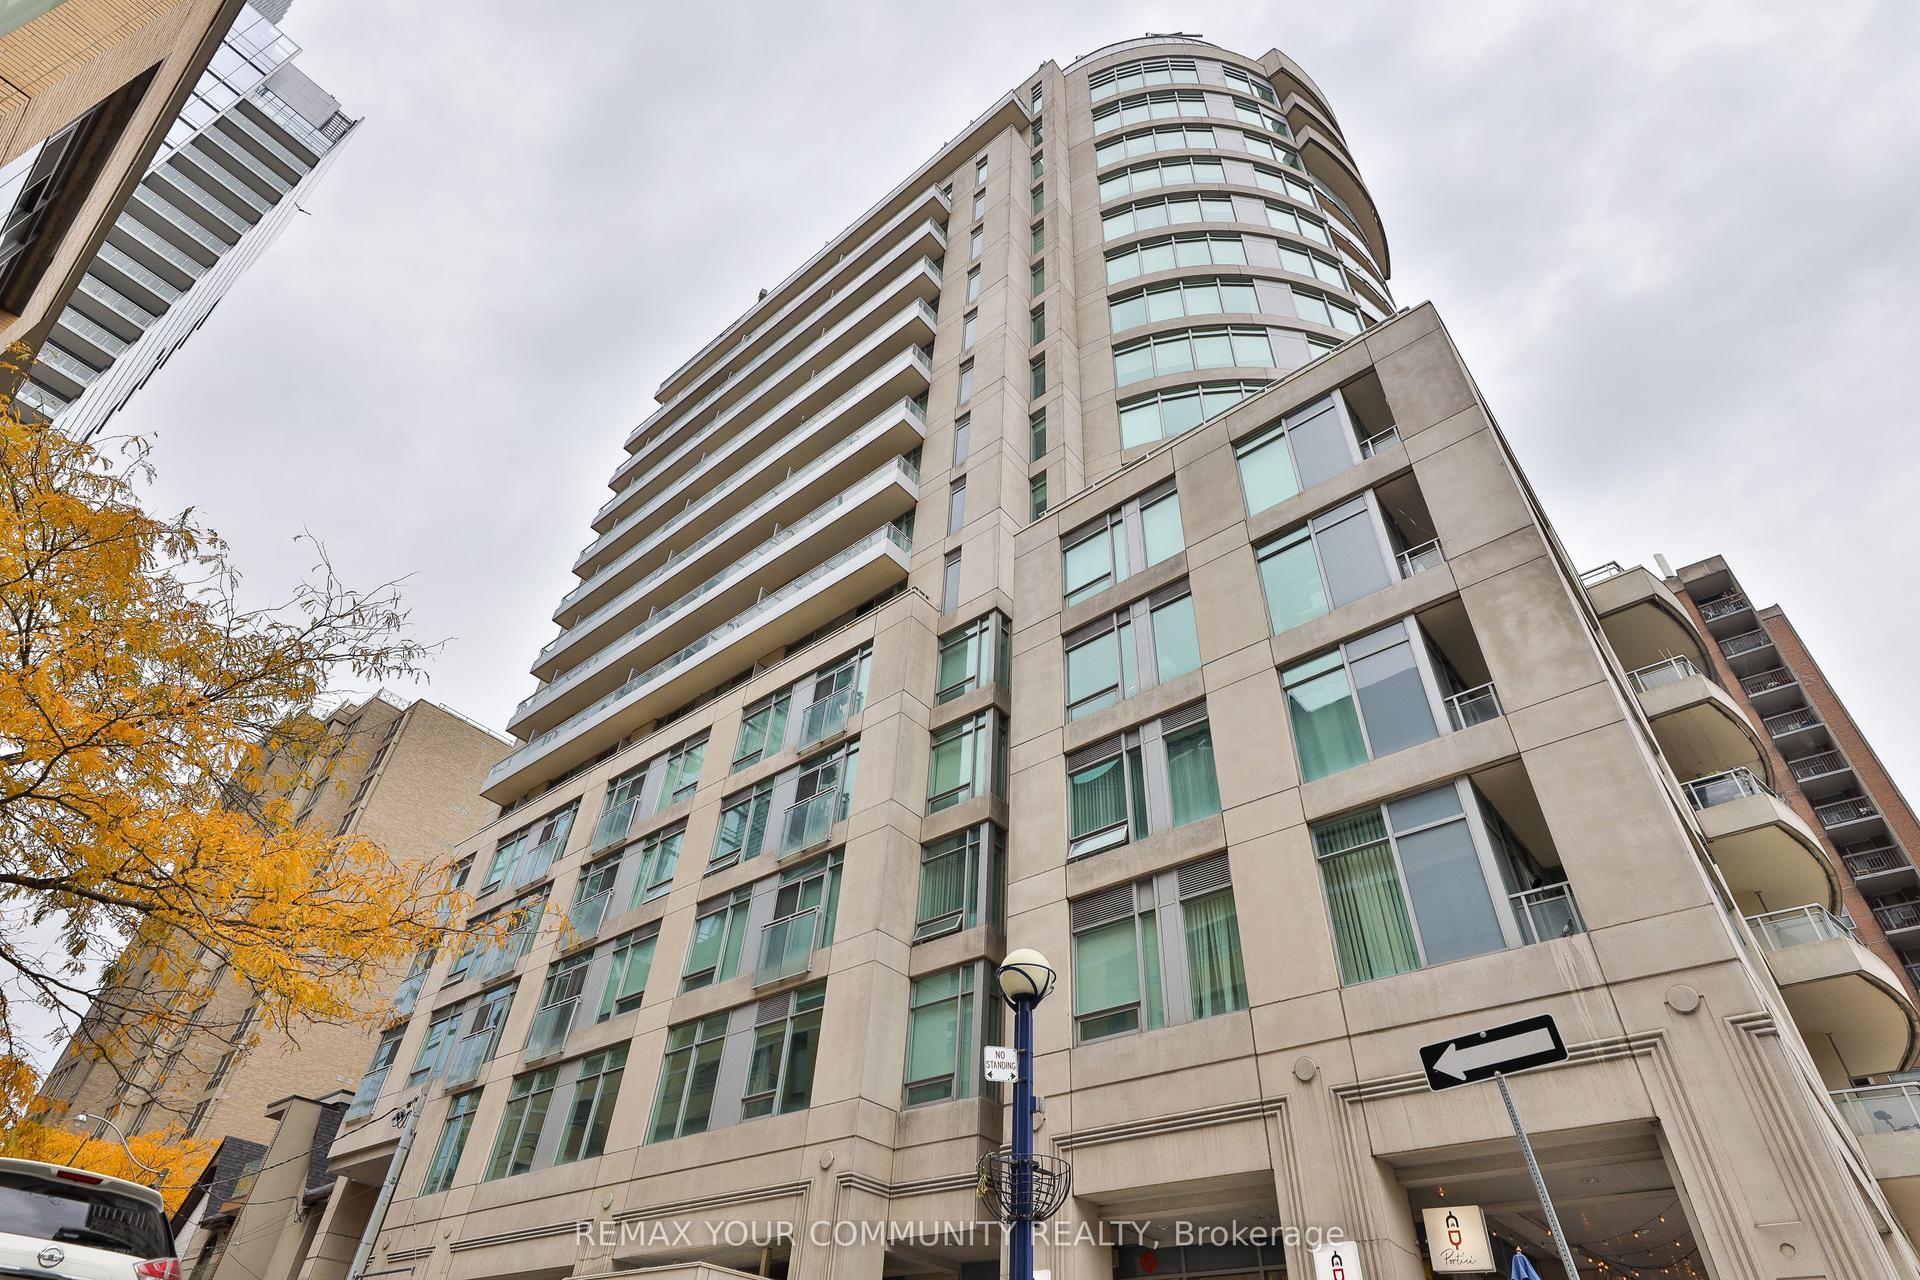
8 Scollard Street Ph 201 #Ph 201, Annex
Toronto, ON
2+1 bd
2 ba
1,100
1
MLS# C13641322Remax Your Community Realty
WhatsApp Aman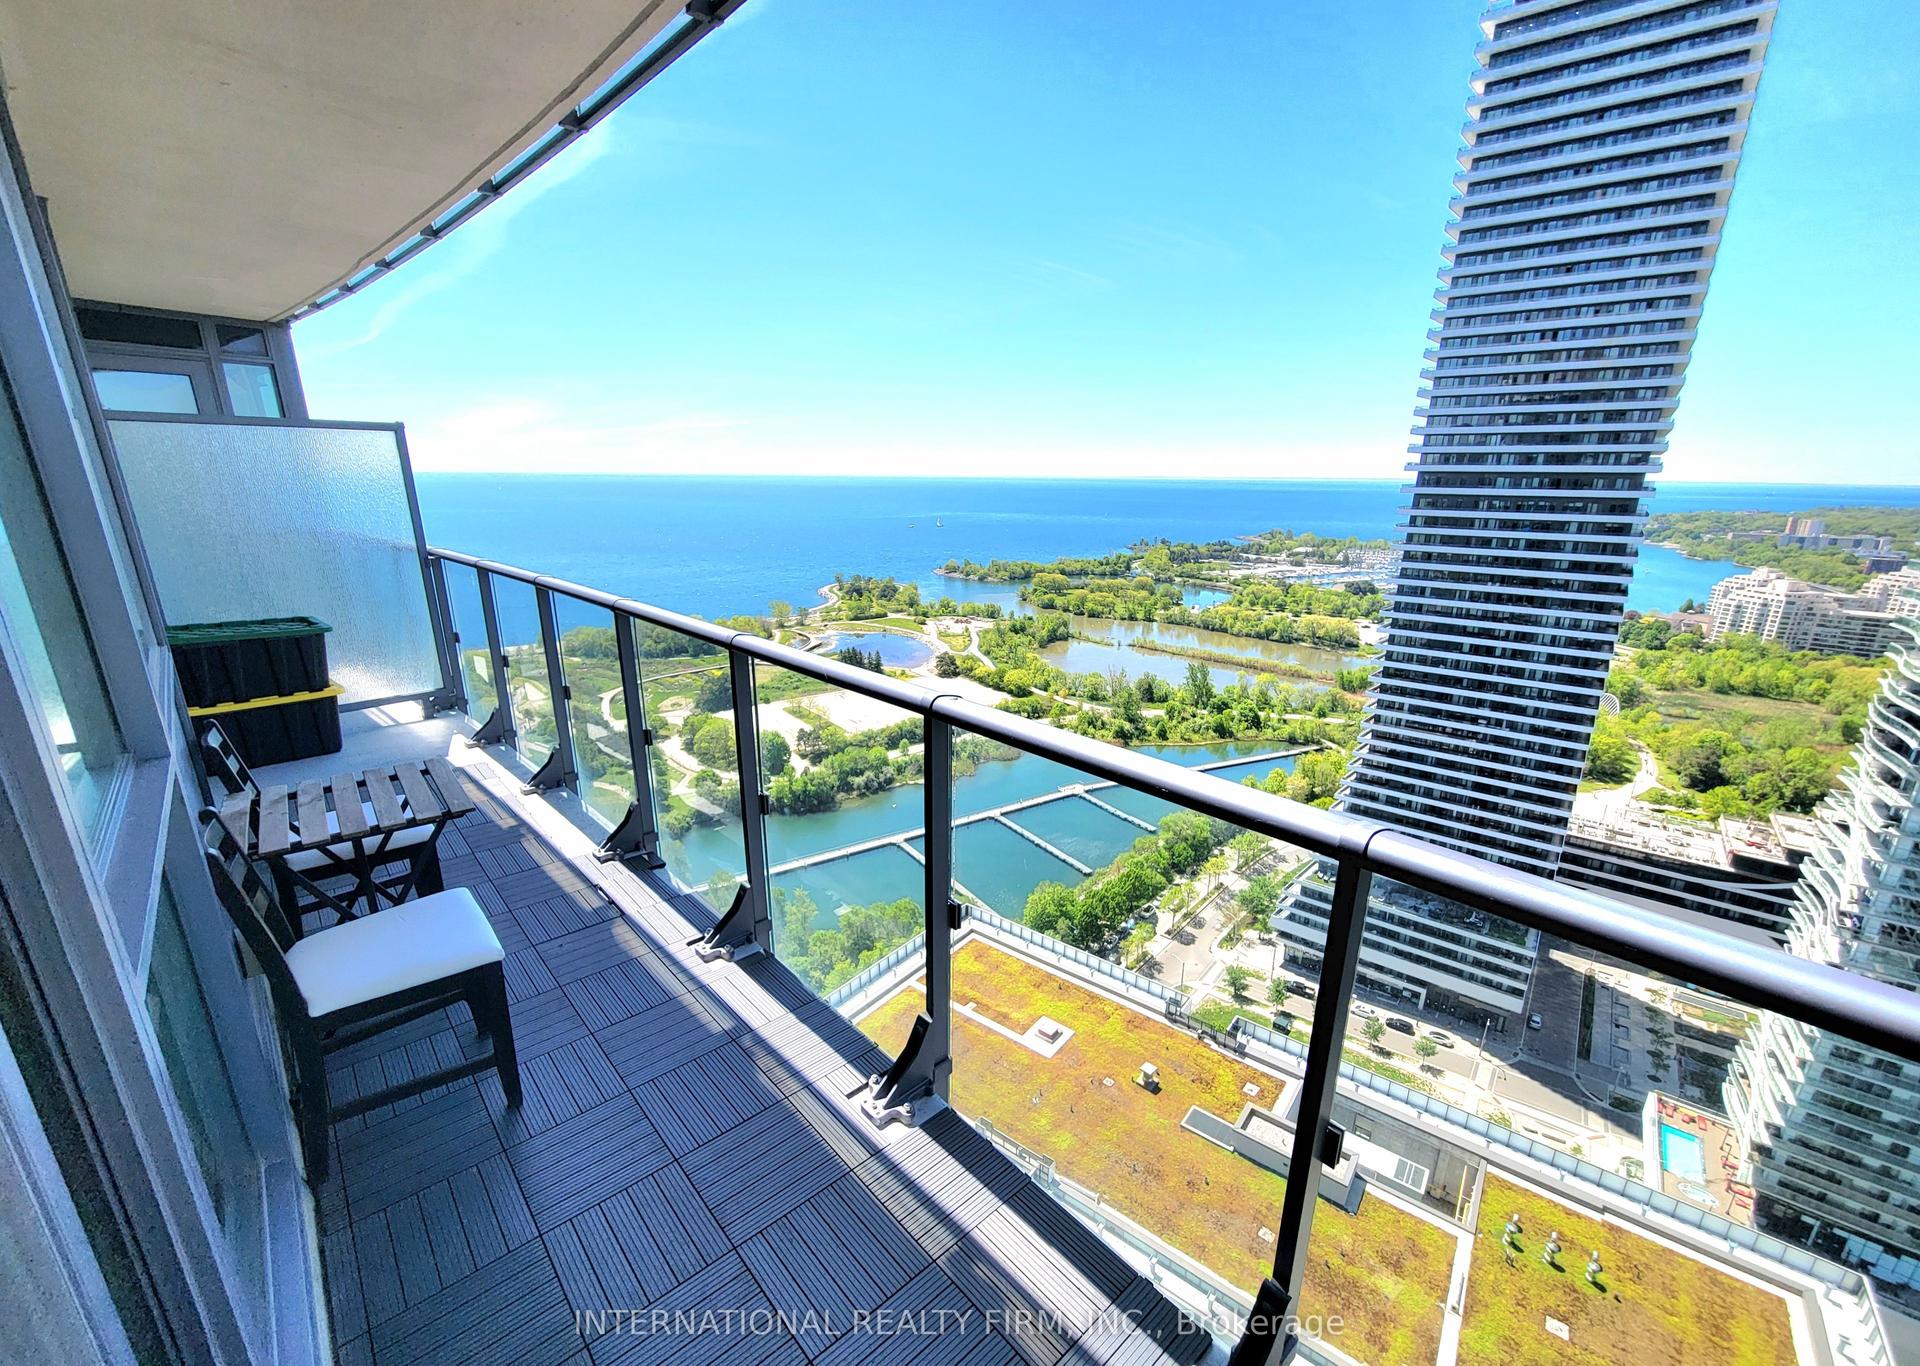
For Sale1 month ago
$699,990
Condo
est. $3,069/mo
59 Annie Craig Drive 3107 #3107, Mimico
Toronto, ON
2 bd
2 ba
750
1
MLS# W13509478International Realty Firm, Inc.
WhatsApp Aman