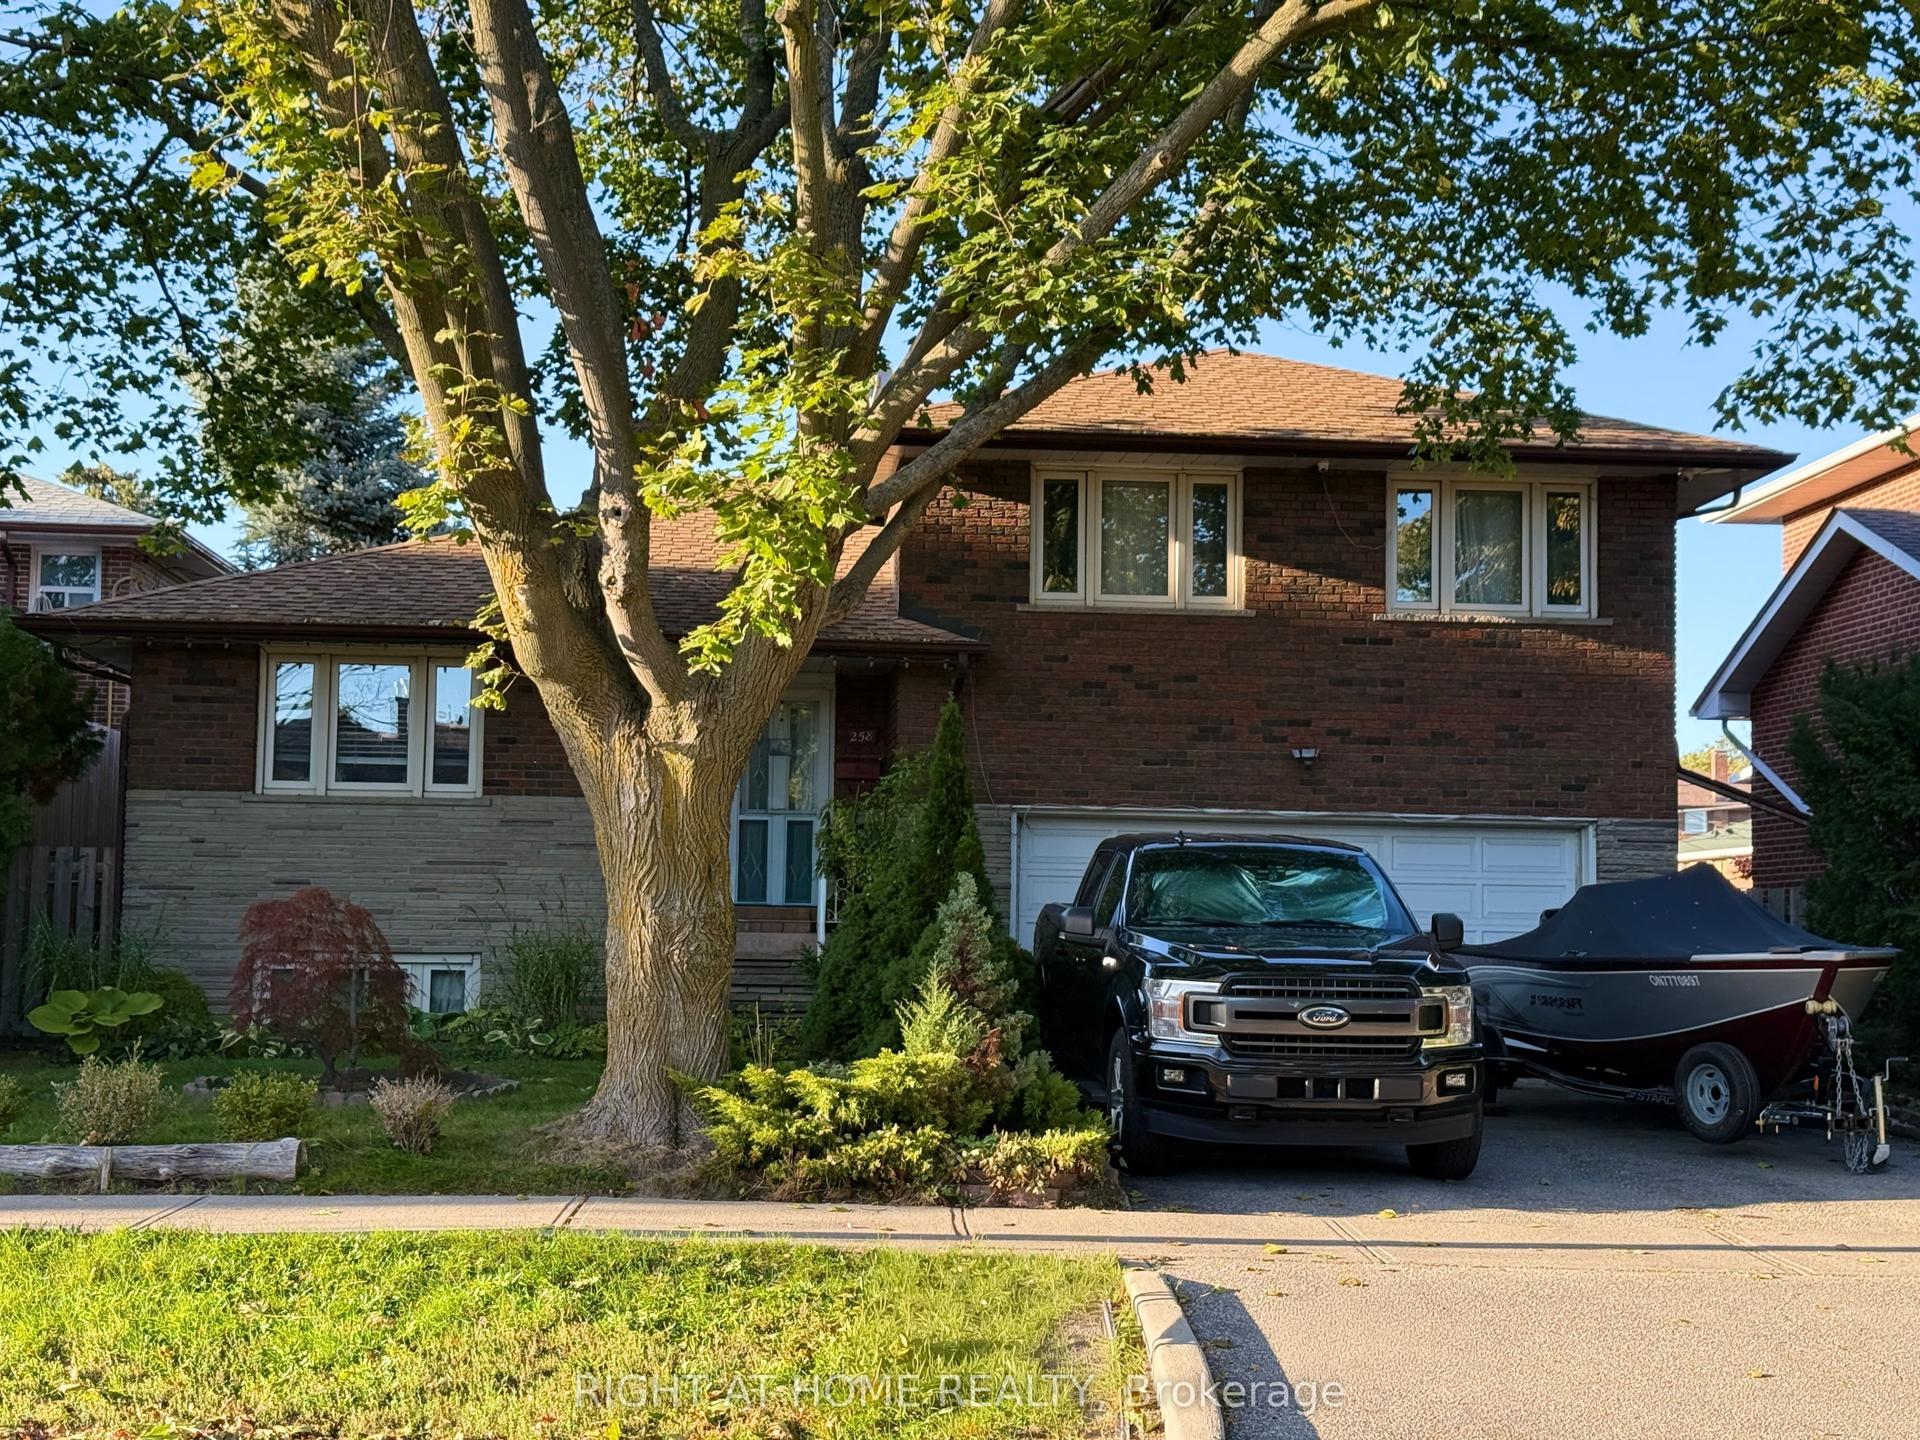
For Sale
79 Heathview Avenue
Bayview Village, Toronto, ON
$1,588,000
4Bd
2Ba
1,750+sqft
5Parking
50 x 120 ftlot
$907/sqft
DetachedMLS# C13639426Listed 2026-08-0512 DOM
Cooling
Central Air
Basement
Finished
About this home
Welcome to 79 Heathview Avenue ** Updated and Renovated - Wonderful family Home in the Highly Sought-After Bayview Village community on a formal 50 x120ft, regular land, lovely-maintained by its owner for 37-year, making it an attractive option for those looking to move-in, invest, or build new in an area surrounded by multi-million dollars custom luxury home. and situated on a quiet and convenient family-friendly street. This home offers a practical and comfortable layout, plenty of natural light throughout and airy atmosphere, creating a warm and happy vibe. A main level walk-out to the private- a fully-fenced backyard provides a great space for outdoor relaxation or entertaining. A welcoming foyer and boasting open concept living and dining room area provide comfort and functionality for family living. Upper level, three bedrooms provide private spaces for rest and reflection of family members. The main floor den provides a private space for a work-from-home with a separate entrance. The recreation room offers an extra space for family's additional living spaces. Nearby amenities include parks, ravine, schools, shopping centres, and a wide selection of dining options, offering both convenience and a strong sense of community. Whether you're looking to move-in, generate income, or explore future development possibilities, this property presents outstanding value in a prime location and neighbourhood.
RenovatedRavine
Rooms
Main Floor
| Living Room | 5.56 × 5.20 m | Fireplace Hardwood Floor Bay Window |
| Dining Room | 3.63 × 2.76 m | Hardwood Floor Open Concept Window |
| Kitchen | 3.50 × 3.12 m | Eat-in Kitchen Window Overlooks Backyard |
| Den | 3.48 × 2.26 m | Hardwood Floor Window Overlooks Backyard |
Upper
| Primary Bedroom | 3.68 × 3.40 m | Hardwood Floor Window Closet |
| Bedroom 2 | 4.09 × 3.33 m | Hardwood Floor Closet Window |
Basement
| Recreation | 5.61 × 4.02 m | Fireplace Window Broadloom |
| Laundry | 5.61 × 3.66 m | Open Concept Window |
Other
| Foyer | 3.00 × 2.44 m | Ceramic Floor Closet |
Features
- Other
- Porch
- Finished
- Central Air
- Sidesplit 4
Financials
Annual Taxes
$9,207.73
Estimated Rental Income
Entire property$4,000 – $6,500/mo
Basement apartment$1,800 – $2,500/mo
Rental yield3.0% – 4.9%
*Estimates based on comparable rentals in the area. Actual income may vary.
Market Data — Toronto
Days on market12 days
Buyer's MarketSeller's Market
Based on active listings in Toronto. Data updates daily.
Demographics — Toronto
Population
2,794,356
Avg Household Income
$102,000
Age Distribution
0-19
19%
20-34
24%
35-49
21%
50-64
19%
65+
17%
Ownership53% own · 47% rent
EnglishMandarinCantoneseTagalogTamil
Getting around
How walkable, bikeable, and transit-friendly this neighbourhood is.
66
/ 100
Walk Score
Somewhat Walkable
60
/ 100
Transit Score
Good Transit
74
/ 100
Bike Score
Very Bikeable
Scores are estimates based on neighbourhood data and are for informational purposes only.
MLS® data courtesy of the Toronto Regional Real Estate Board (TRREB).
The information provided herein must only be used by consumers that have a bona fide interest in the purchase, sale, or lease of real estate and may not be used for any commercial purpose or any other purpose. Listing information is deemed reliable but is not guaranteed accurate by the Toronto Regional Real Estate Board, the listing brokerage, or this website. The trademarks REALTOR®, REALTORS® and the REALTOR® logo are controlled by The Canadian Real Estate Association (CREA) and identify real estate professionals who are members of CREA. MLS®, Multiple Listing Service®, and the associated logos are owned by CREA. Not intended to solicit properties currently listed for sale or buyers under contract.
You may also like
More homes in Toronto
Hand-picked listings with a similar price range and style.
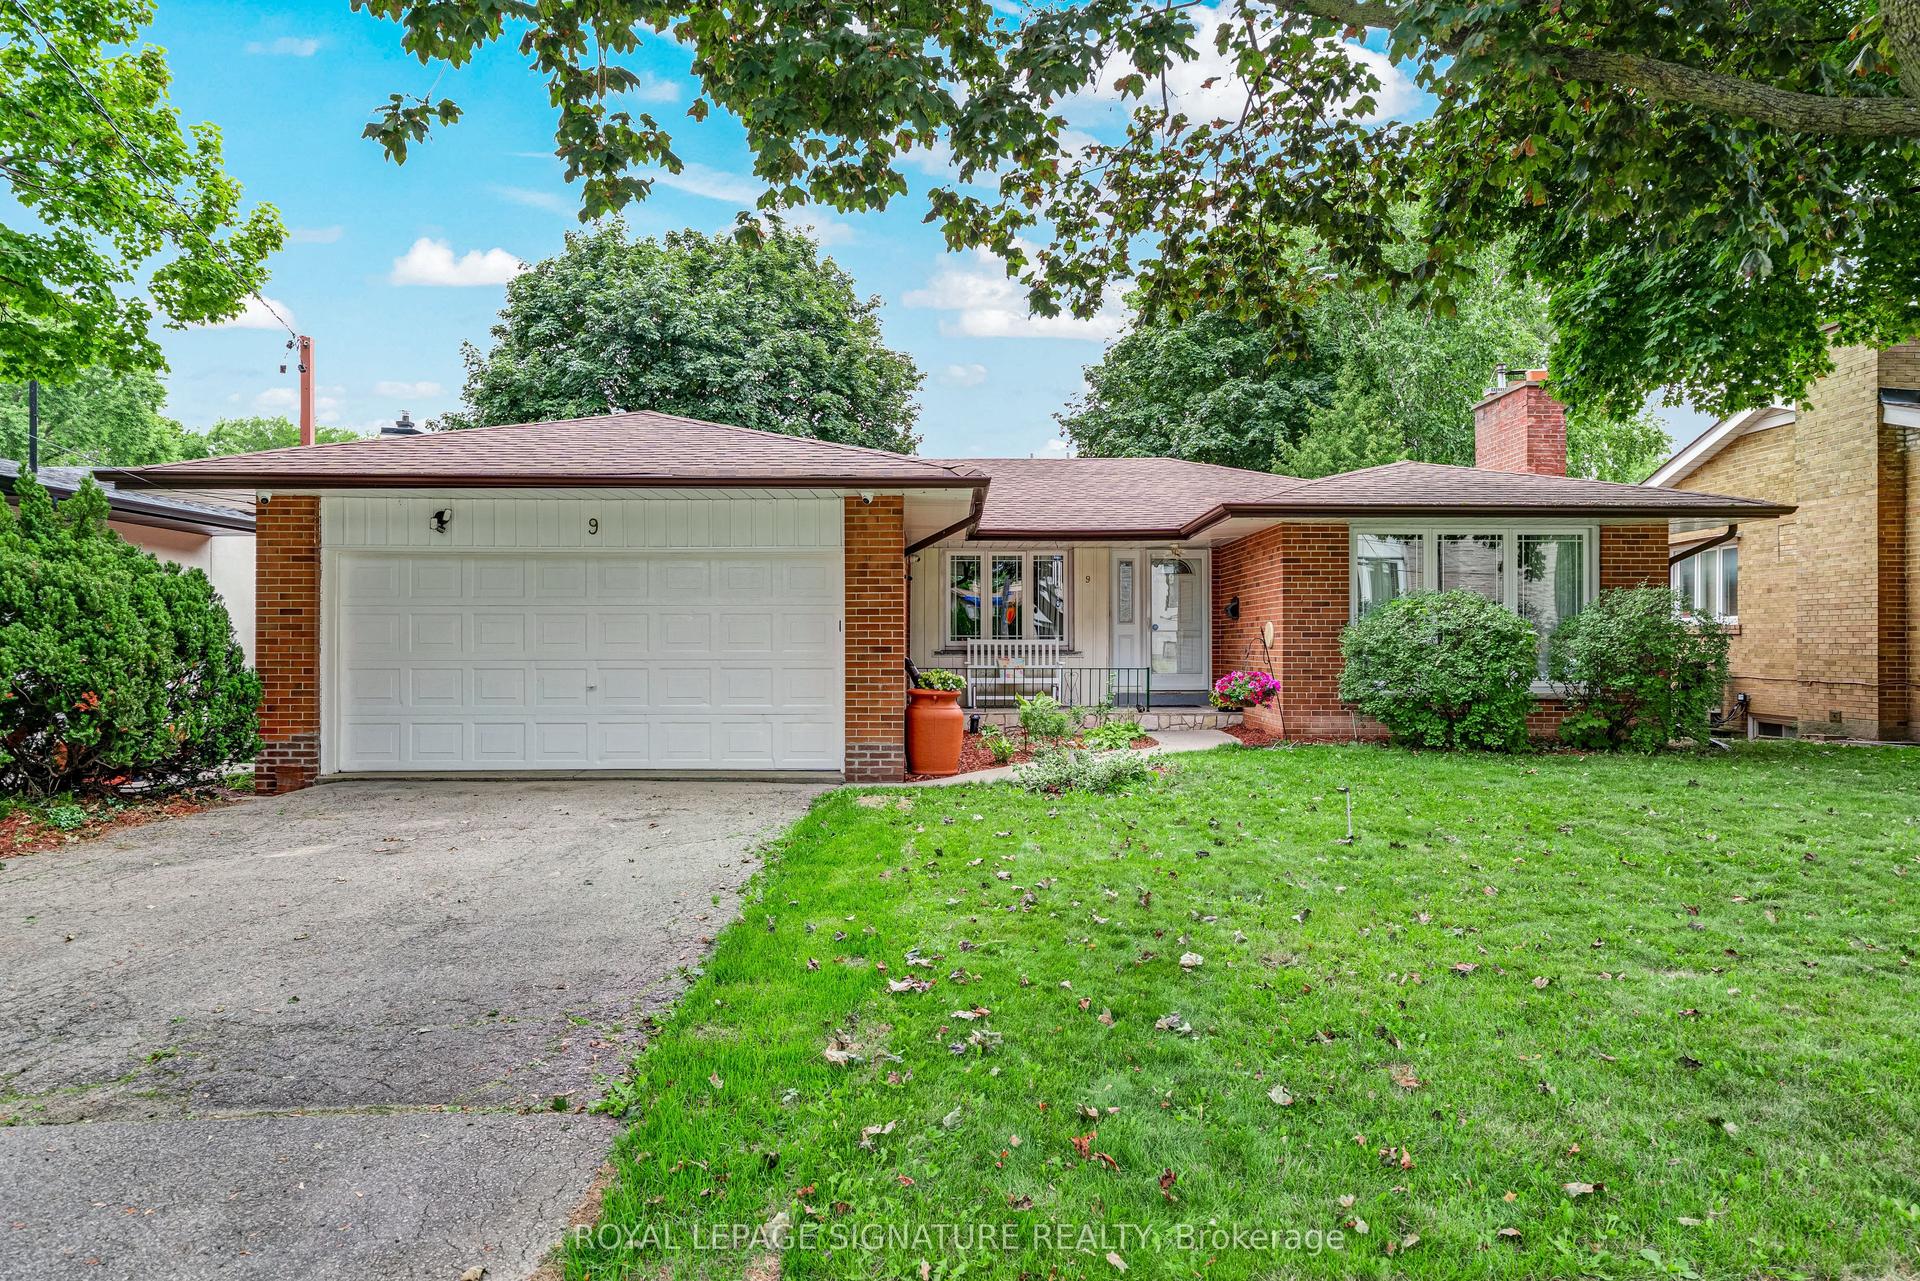
For Sale5 days ago
$1,599,900
Detached
est. $7,014/mo
9 Bunty Lane, Bayview Village
Toronto, ON
3+2 bd
3 ba
1,750
4
MLS# C13672024Royal Lepage Signature Realty
WhatsApp Aman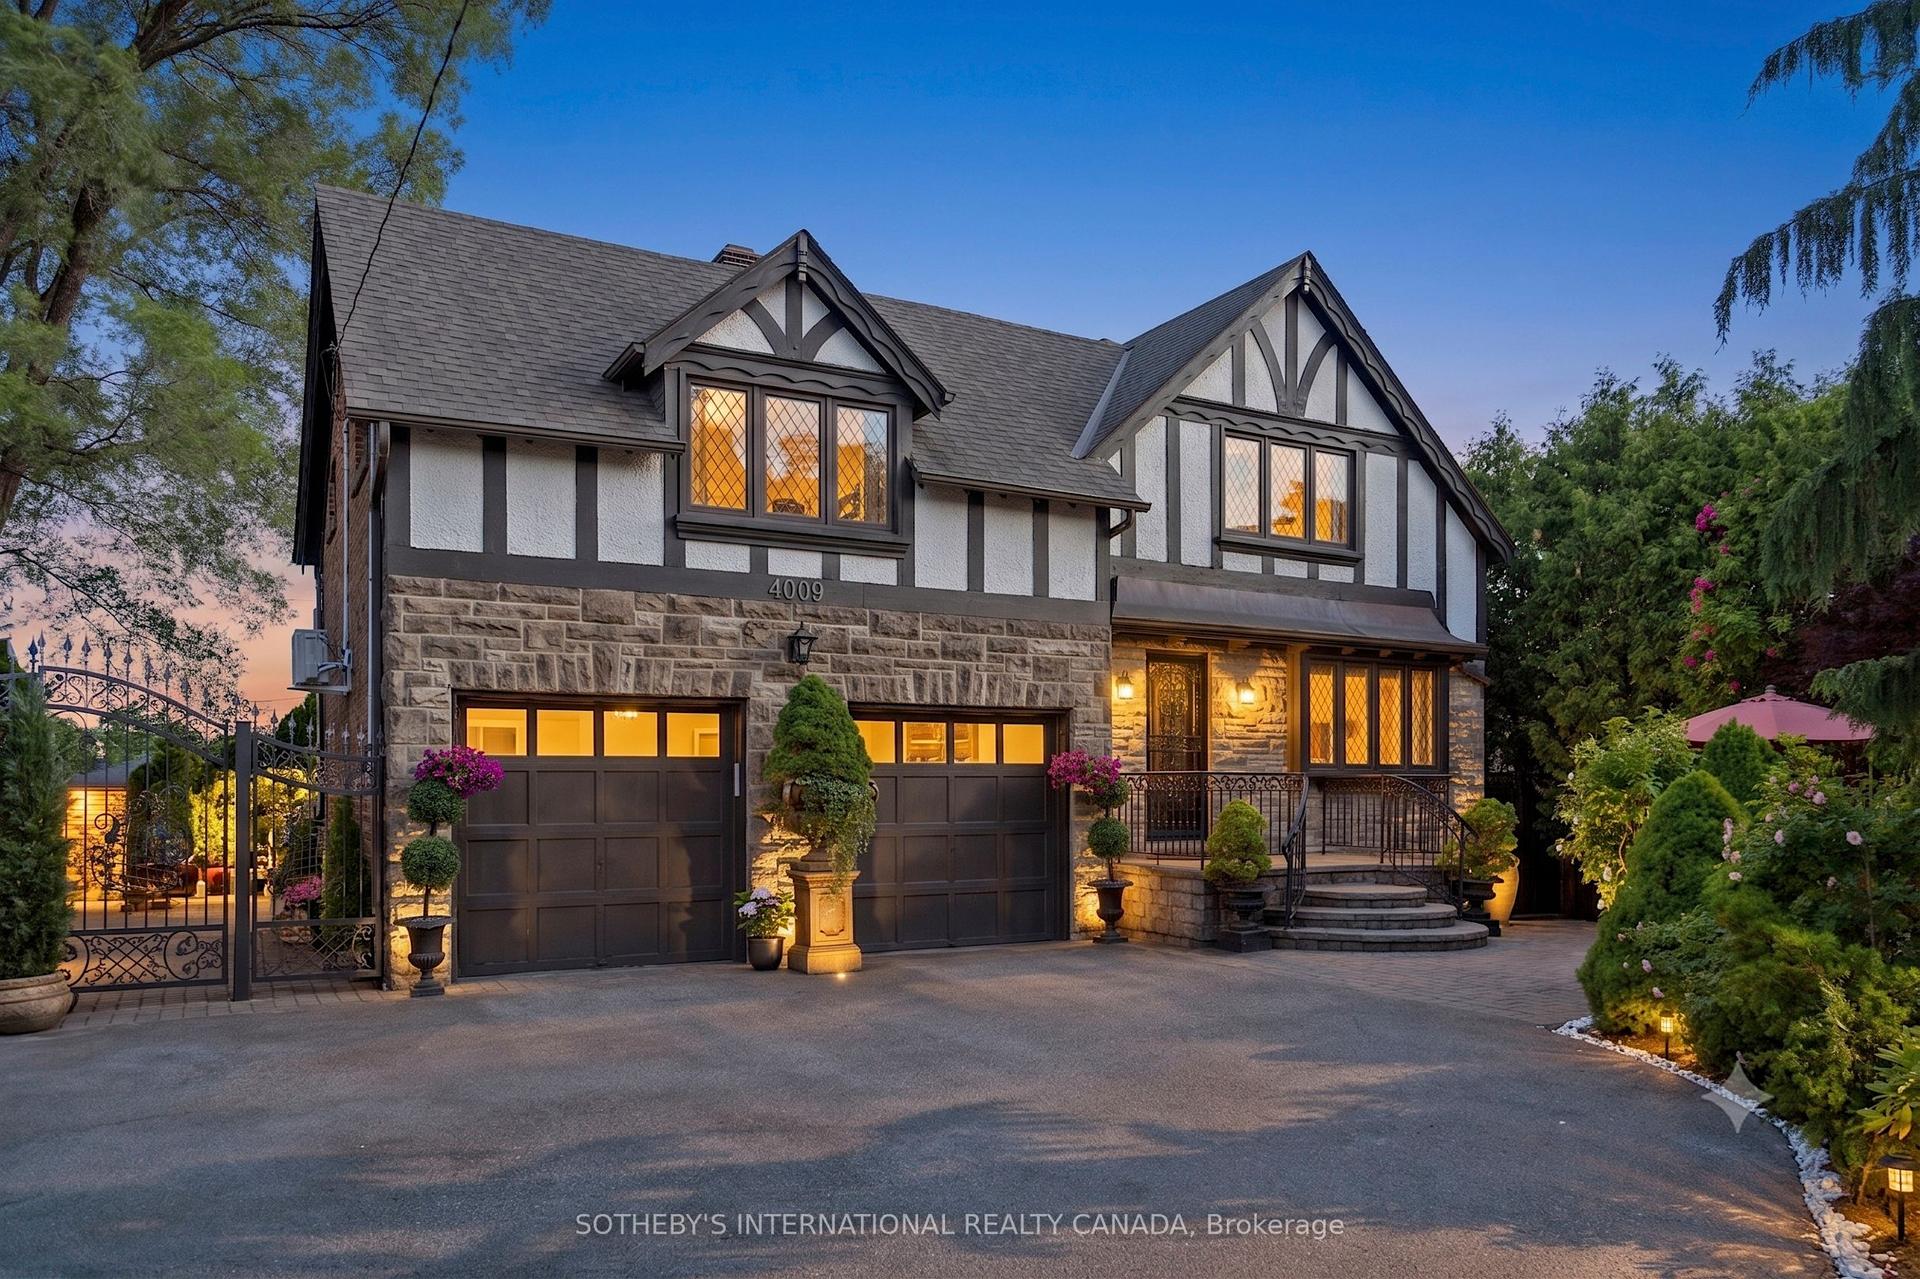
For Sale2 months ago
$1,828,990
Detached
est. $8,018/mo
4009 Bloor Street W, Islington-City Centre West
Toronto, ON
3+1 bd
3 ba
2,250
11
MLS# W13460292Sotheby'S International Realty Ca…
WhatsApp Aman