For Sale
Just Listed
10 Deerlick Court 2005 #2005
Parkwoods-Donalda, Toronto, ON
$495,000
1+1Bd
2Ba
650+sqft
1Parking
$762/sqft
CondoMLS# C13641106Listed 2026-08-050 DOM
Cooling
Central Air
Just listed! New listings in Toronto often receive offers within the first week.
About this home
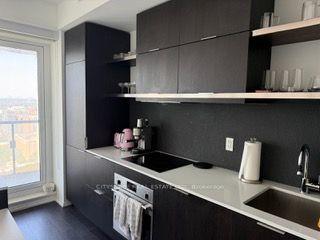
Looking to get your foot in the door without sacrificing style, comfort, or convenience? Welcome to Suite 2005 at 10 Deerlick Court! This stunning 1+Den, 2-bathroom condo offers the perfect balance of city living while keeping you away from the hustle and bustle. Enjoy breathtaking unobstructed views, a thoughtfully designed layout, and over $10,000 in premium upgrades that truly set this suite apart. The modern kitchen is loaded with upgrades, including quartz countertops, an upgraded quartz vanity in the ensuite, integrated Whirlpool induction cooktop and oven, integrated Whirlpool dishwasher, an additional full row of upgraded cabinetry for extra storage, and under-cabinet pot lights that complete the sleek, contemporary design. Throughout the suite you'll find upgraded lighting, including additional ceiling caps with matching light fixtures, upgraded vanity lights in both bathrooms, dimmable light switches throughout the main living areas, and custom blackout blinds in the bedroom with light-filtering blinds in the living space. The spacious den offers the perfect work-from-home setup or guest space, while the primary bedroom features its own beautifully upgraded ensuite. The second bathroom includes stylish floating shelves, adding both function and character. To top it all off, this suite comes with a prime parking space and a locker, giving you the convenience and storage every condo owner wants. And here's the bonus you've been waiting for-the owner is willing to include the majority of the furniture at no additional cost, making your move virtually effortless. Skip the stress and expense of furnishing your new home. Just pack your bags and move right in. Located just minutes from the DVP, Highway 401, TTC, Fairview Mall, Shops at Don Mills, parks, trails, and everyday amenities, this is an incredible opportunity for first-time buyers, professionals, or investors looking for exceptional value in a growing community.
Rooms
Other
| Bedroom | — | |
| Bathroom | — | 3 Pc Bath |
| Bathroom | — | 4 Pc Bath |
| Den | — | |
| Kitchen | — | |
| Living Room | — |
Features
- Built-In Oven
- Countertop Range
- None
- Central Air
- 1 Storey/Apt
Financials
Annual Taxes
$2,665
Estimated Rental Income
Entire property$2,100 – $2,800/mo
Rental yield5.1% – 6.8%
*Estimates based on comparable rentals in the area. Actual income may vary.
Market Data — Toronto
Days on market0 days
Buyer's MarketSeller's Market
Based on active listings in Toronto. Data updates daily.
Demographics — Toronto
Population
2,794,356
Avg Household Income
$102,000
Age Distribution
0-19
19%
20-34
24%
35-49
21%
50-64
19%
65+
17%
Ownership53% own · 47% rent
EnglishMandarinCantoneseTagalogTamil
Our estimate for this home
Estimated range
$370K – $430K
Mid-point $400K · ~$616/sqft
How this listing compares
$370KList · $495K$430K
Medium confidence·Based on 22 parkwoods-donalda comparables
Estimated range is generated automatically from active comparables and is for informational purposes only. Not an appraisal — contact Aman for a full comparative market analysis that factors in condition, renovations, and positioning.
Getting around
How walkable, bikeable, and transit-friendly this neighbourhood is.
87
/ 100
Walk Score
Very Walkable
81
/ 100
Transit Score
Excellent Transit
74
/ 100
Bike Score
Very Bikeable
Scores are estimates based on neighbourhood data and are for informational purposes only.
MLS® data courtesy of the Toronto Regional Real Estate Board (TRREB).
The information provided herein must only be used by consumers that have a bona fide interest in the purchase, sale, or lease of real estate and may not be used for any commercial purpose or any other purpose. Listing information is deemed reliable but is not guaranteed accurate by the Toronto Regional Real Estate Board, the listing brokerage, or this website. The trademarks REALTOR®, REALTORS® and the REALTOR® logo are controlled by The Canadian Real Estate Association (CREA) and identify real estate professionals who are members of CREA. MLS®, Multiple Listing Service®, and the associated logos are owned by CREA. Not intended to solicit properties currently listed for sale or buyers under contract.
You may also like
More homes in Toronto
Hand-picked listings with a similar price range and style.
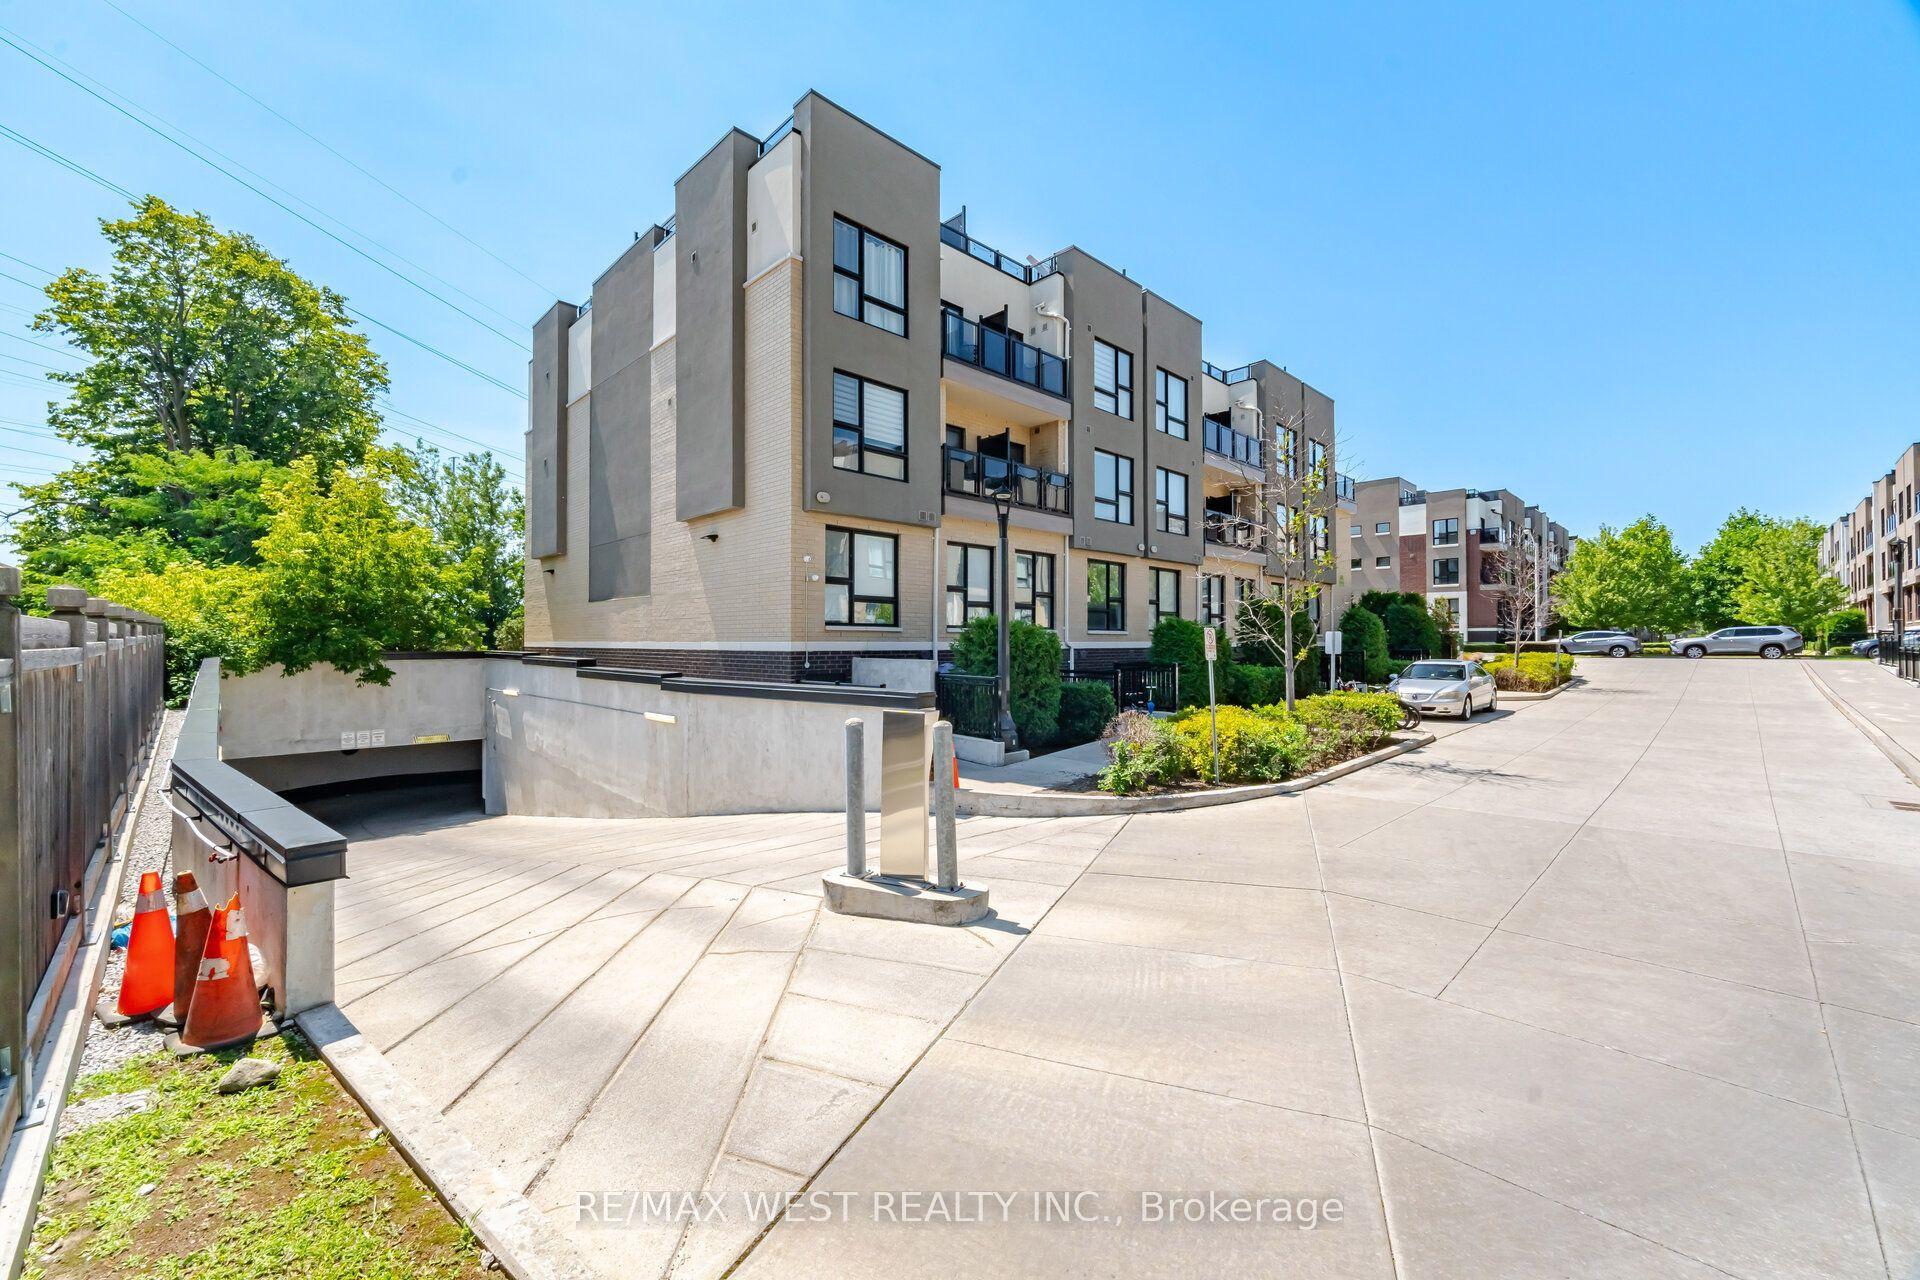
For Sale8 h ago
$499,000
Condo
est. $2,188/mo
515 Kingbird Grove 233 #233, Rouge E11
Toronto, ON
2+1 bd
2 ba
950
1
MLS# E13639176Re/Max West Realty Inc.
WhatsApp Aman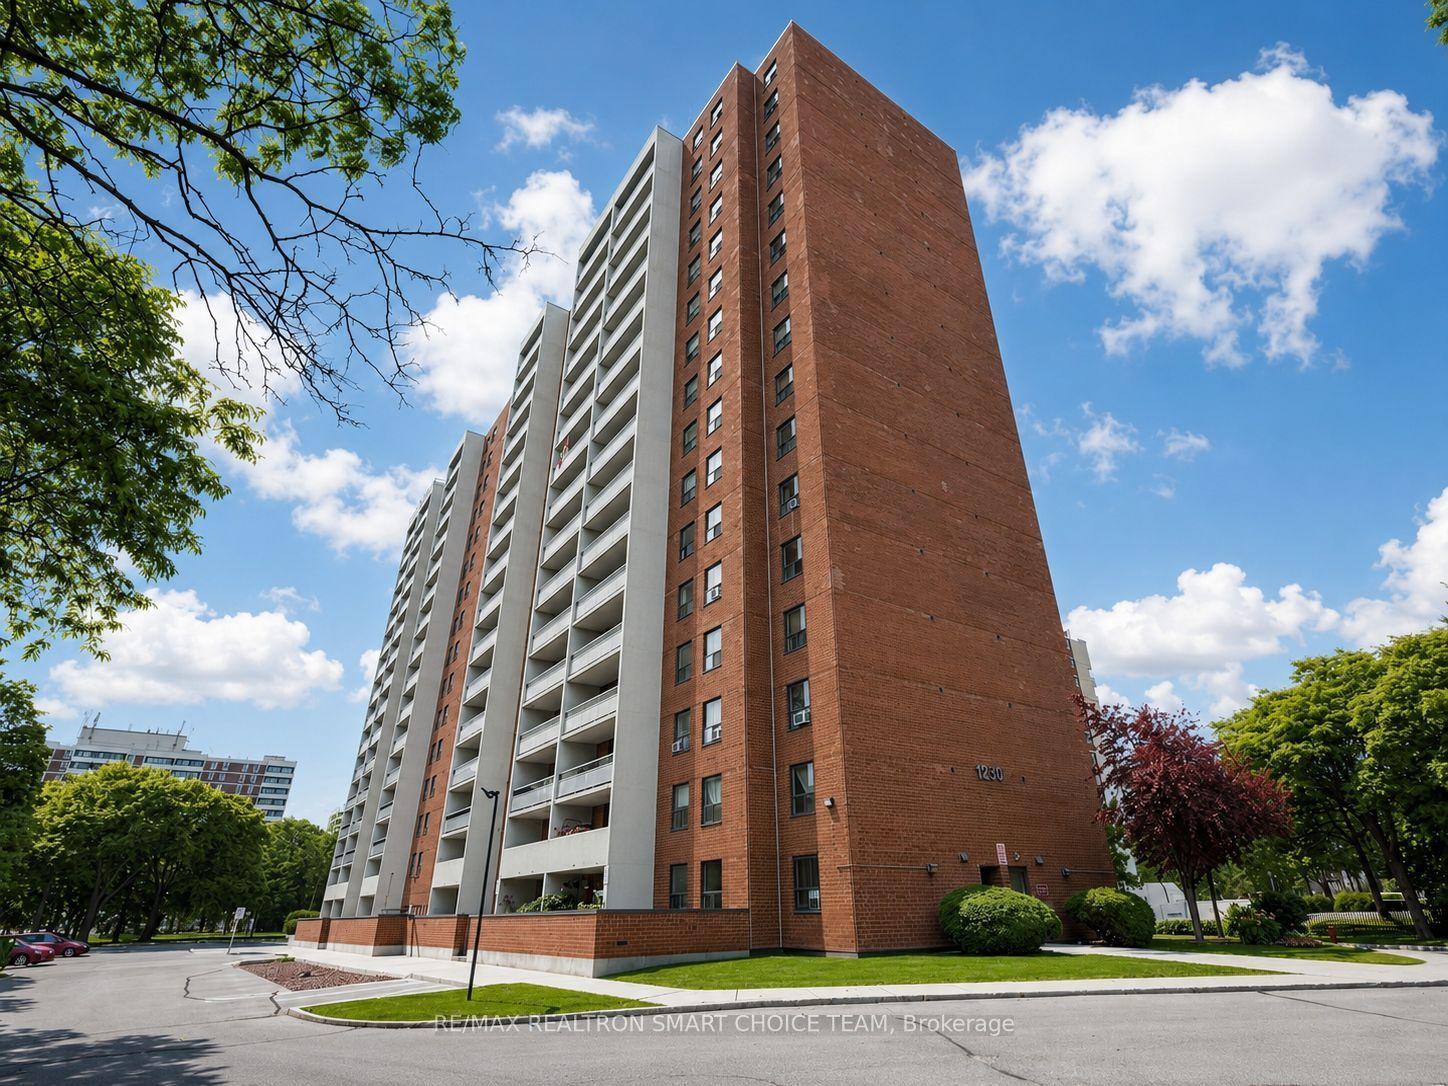
For Sale19 days ago
$495,000
Condo
est. $2,170/mo
1250 Bridletowne Circle 907 #907, L'Amoreaux
Toronto, ON
3 bd
2 ba
1,100
1
MLS# E13576012Re/Max Realtron Smart Choice Team
WhatsApp Aman