For Lease
187 Brooke Avenue Basement #Basement
Bedford Park-Nortown, Toronto, ON
$2,100
1Bd
1Ba
900+sqft
1Parking
$2/sqft
DetachedMLS# C13641604Listed 2026-08-0520 DOM
Cooling
Central Air
About this home
Gorgeous unit with luxury upgrades! This lower-level one bedroom + bath sits in one of the city's most sought-after pockets, moments from the prestigious Cricket Club. The thoughtfully designed floor plan feels anything but ordinary - an oversized bedroom, sun-filled principal rooms, and a sleek modern kitchen finished with quartz counters and stainless steel appliances. Step outside and you're steps from Avenue Rd, Yonge St, and the TTC, with quick access to the401 for effortless commuting. Move-in ready.
Rooms
Basement
| Kitchen | 0.00 × 0.00 m | Laminate Stainless Steel Appl Quartz Counter |
| Family Room | 0.00 × 0.00 m | Laminate Large Window Updated |
| Primary Bedroom | 0.00 × 0.00 m | Laminate Large Closet Ensuite Bath |
| Laundry | 0.00 × 0.00 m | Laminate Large Window Separate Room |
| Mud Room | 0.00 × 0.00 m | Laminate B/I Shelves Large Window |
Features
- Other
- Apartment
- Central Air
- Bungalow
Financials
Estimated Rental Income
Entire property$2,000 – $3,000/mo
Basement apartment$1,800 – $2,500/mo
Rental yield1142.9% – 1714.3%
*Estimates based on comparable rentals in the area. Actual income may vary.
Market Data — Toronto
Days on market20 days
Buyer's MarketSeller's Market
Based on active listings in Toronto. Data updates daily.
Demographics — Toronto
Population
2,794,356
Avg Household Income
$102,000
Age Distribution
0-19
19%
20-34
24%
35-49
21%
50-64
19%
65+
17%
Ownership53% own · 47% rent
EnglishMandarinCantoneseTagalogTamil
Other rentals like this
Similar rentals in Toronto
Same property type, similar price, similar size — currently for rent.
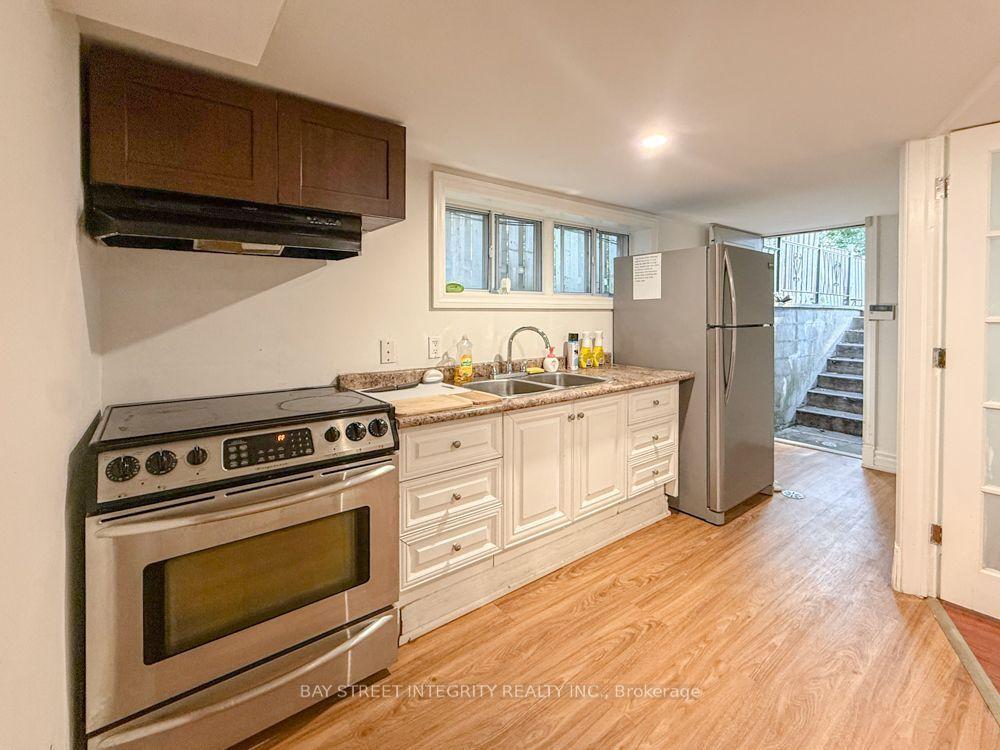
For Lease18 days ago
$1,900
Detached
275 Estelle Avenue Lower #Lower, Willowdale East
Toronto, ON
2 bd
1 ba
1,750
1
MLS# C13648296Bay Street Integrity Realty Inc.
WhatsApp Aman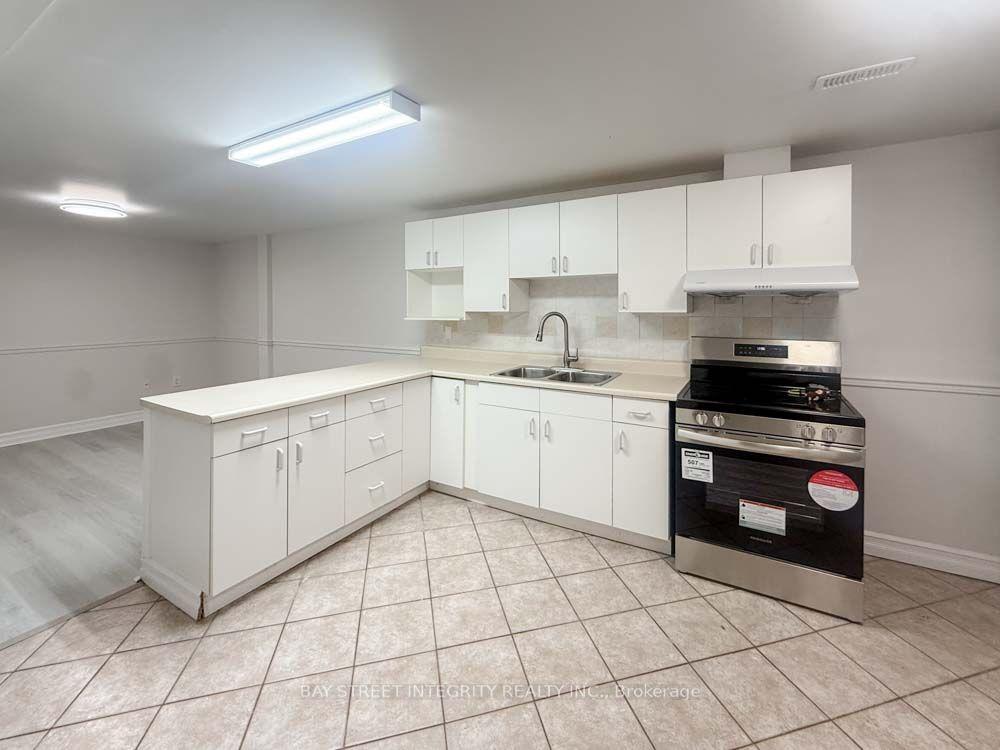
For Lease4 months ago
$1,700
Detached
130 Kingslake Road Lower #Lower, Don Valley Village
Toronto, ON
2 bd
1 ba
2,250
1
MLS# C13067978Bay Street Integrity Realty Inc.
WhatsApp Aman
Getting around
How walkable, bikeable, and transit-friendly this neighbourhood is.
73
/ 100
Walk Score
Very Walkable
65
/ 100
Transit Score
Good Transit
61
/ 100
Bike Score
Bikeable
Scores are estimates based on neighbourhood data and are for informational purposes only.
MLS® data courtesy of the Toronto Regional Real Estate Board (TRREB).
The information provided herein must only be used by consumers that have a bona fide interest in the purchase, sale, or lease of real estate and may not be used for any commercial purpose or any other purpose. Listing information is deemed reliable but is not guaranteed accurate by the Toronto Regional Real Estate Board, the listing brokerage, or this website. The trademarks REALTOR®, REALTORS® and the REALTOR® logo are controlled by The Canadian Real Estate Association (CREA) and identify real estate professionals who are members of CREA. MLS®, Multiple Listing Service®, and the associated logos are owned by CREA. Not intended to solicit properties currently listed for sale or buyers under contract.