For Sale
Just Listed
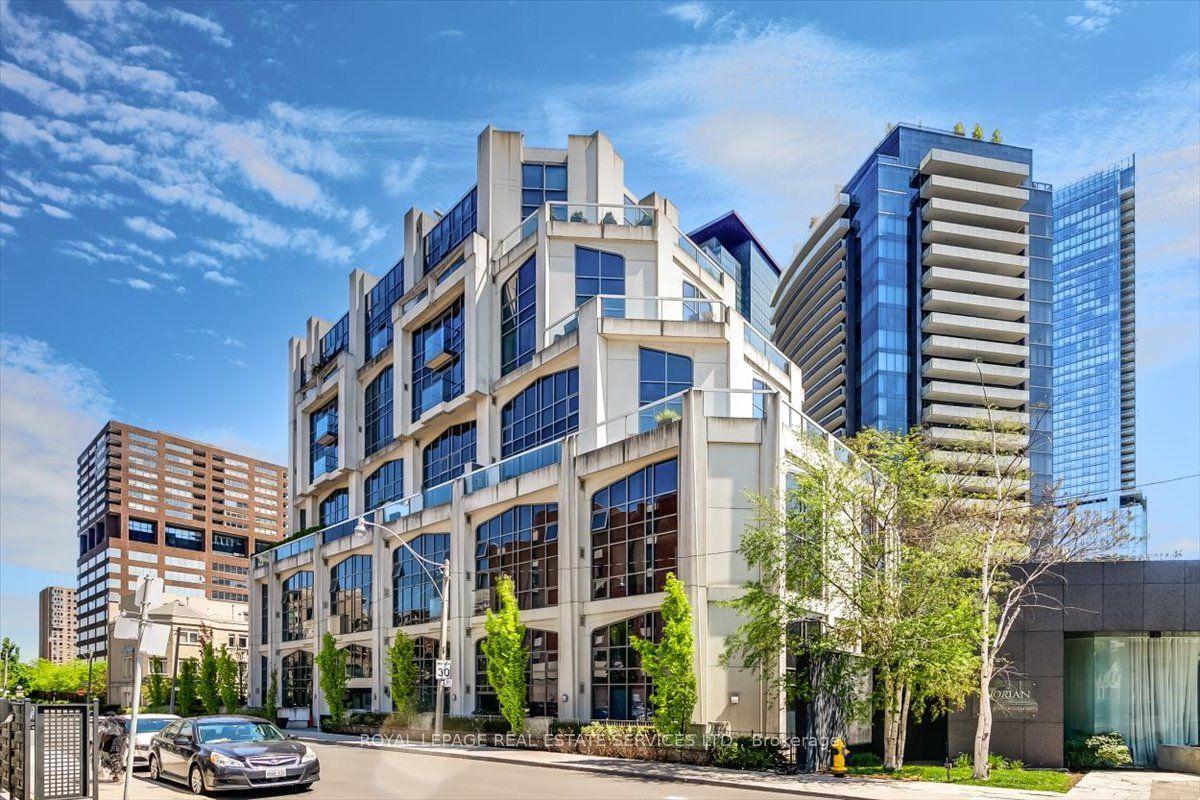
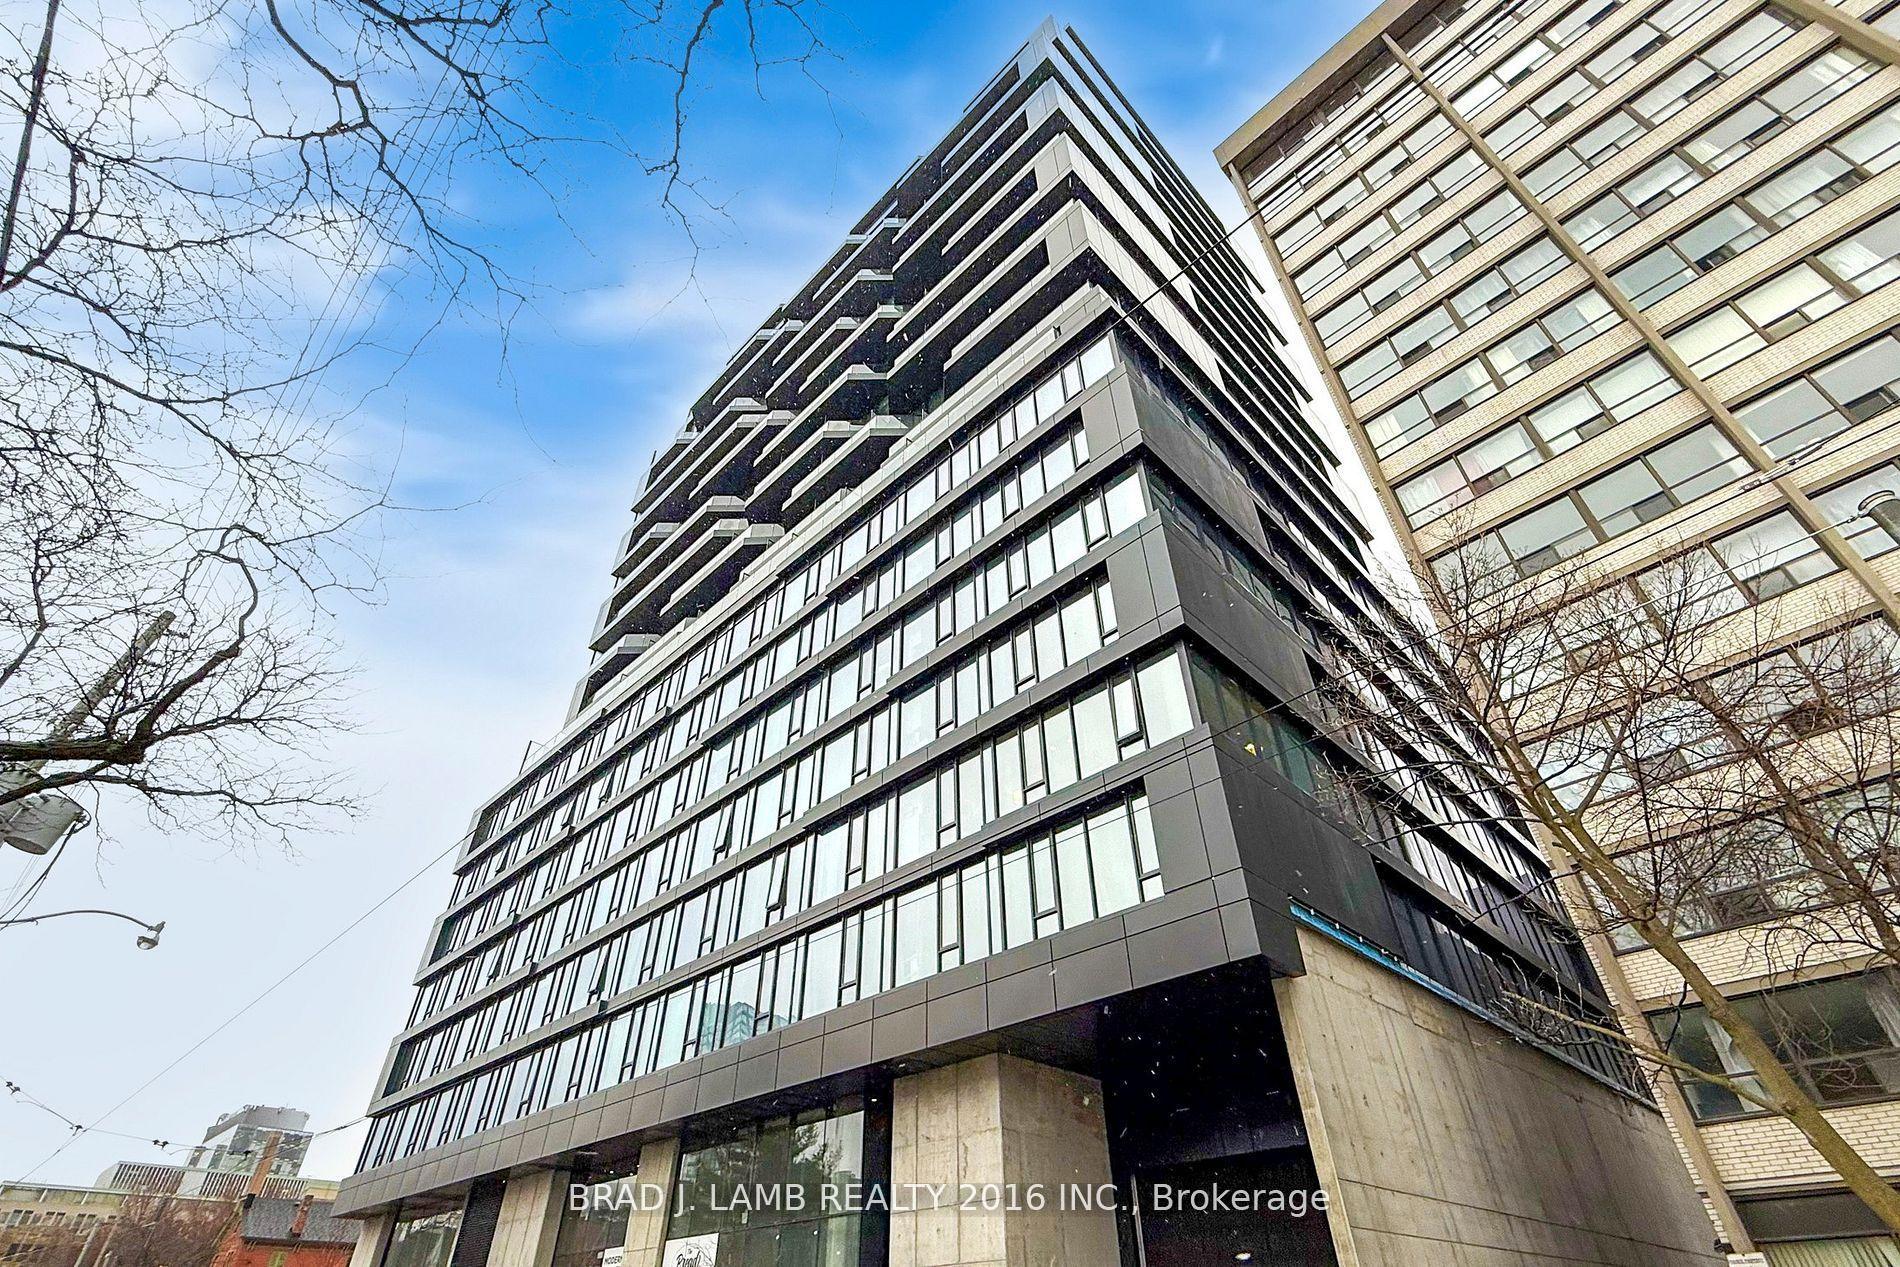
8 Hillsdale Avenue E 1540 #1540
Mount Pleasant West, Toronto, ON
$528,000
1+1Bd
1Ba
550+sqft
0Parking
$960/sqft
CondoMLS# C13641640Listed 2026-08-050 DOM
Cooling
Central Air
Just listed! New listings in Toronto often receive offers within the first week.
About this home
Welcome To Art Shoppe Lofts + Condos In The Heart Of Midtown! This Bright And Functional 510Sq. Ft. 1 Bedroom + Den Features Unobstructed East Views, A Spacious Open Balcony And AWell-Designed Layout With No Wasted Space. The Open-Concept Living, Dining And Kitchen Area Offers Modern Finishes And Plenty Of Natural Light. The Bedroom Includes A Walk-In Closet, While The Separate Den Provides Flexible Space For A Home Office Or Study Area. Enjoy Exceptional Building Amenities Including A Rooftop Infinity Pool, Fitness Centre, Outdoor Terrace, Party And Dining Rooms, Guest Suites And 24-Hour Concierge. Steps To The TTC, Shops, Restaurants, Cafes And Everything Yonge & Eglinton Has To Offer!
Pool
Rooms
Main Floor
| Bedroom | 3.20 × 2.90 m | W/O To Balcony Walk-In Closet(s) Laminate |
| Den | 1.60 × 1.40 m | Combined w/Office Open Concept Laminate |
| Living Room | 4.10 × 3.10 m | Laminate W/O To Balcony Combined w/Kitchen |
| Kitchen | 4.10 × 3.10 m | B/I Appliances Laminate Open Concept |
| Bathroom | 1.00 × 1.00 m | 4 Pc Bath |
Features
- Other
- None
- Central Air
- Apartment
Financials
Annual Taxes
$2,443
Estimated Rental Income
Entire property$2,100 – $2,800/mo
Rental yield4.8% – 6.4%
*Estimates based on comparable rentals in the area. Actual income may vary.
Market Data — Toronto
Days on market0 days
Buyer's MarketSeller's Market
Based on active listings in Toronto. Data updates daily.
Demographics — Toronto
Population
2,794,356
Avg Household Income
$102,000
Age Distribution
0-19
19%
20-34
24%
35-49
21%
50-64
19%
65+
17%
Ownership53% own · 47% rent
EnglishMandarinCantoneseTagalogTamil
Our estimate for this home
Estimated range
$480K – $558K
Mid-point $519K · ~$944/sqft
How this listing compares
$480KList · $528K$558K
High confidence·Based on 135 mount pleasant west comparables
Estimated range is generated automatically from active comparables and is for informational purposes only. Not an appraisal — contact Aman for a full comparative market analysis that factors in condition, renovations, and positioning.
Getting around
How walkable, bikeable, and transit-friendly this neighbourhood is.
92
/ 100
Walk Score
Walker's Paradise
84
/ 100
Transit Score
Excellent Transit
71
/ 100
Bike Score
Very Bikeable
Scores are estimates based on neighbourhood data and are for informational purposes only.
MLS® data courtesy of the Toronto Regional Real Estate Board (TRREB).
The information provided herein must only be used by consumers that have a bona fide interest in the purchase, sale, or lease of real estate and may not be used for any commercial purpose or any other purpose. Listing information is deemed reliable but is not guaranteed accurate by the Toronto Regional Real Estate Board, the listing brokerage, or this website. The trademarks REALTOR®, REALTORS® and the REALTOR® logo are controlled by The Canadian Real Estate Association (CREA) and identify real estate professionals who are members of CREA. MLS®, Multiple Listing Service®, and the associated logos are owned by CREA. Not intended to solicit properties currently listed for sale or buyers under contract.
You may also like
More homes in Toronto
Hand-picked listings with a similar price range and style.
For Sale5 months ago
$569,000
Condo
est. $2,495/mo
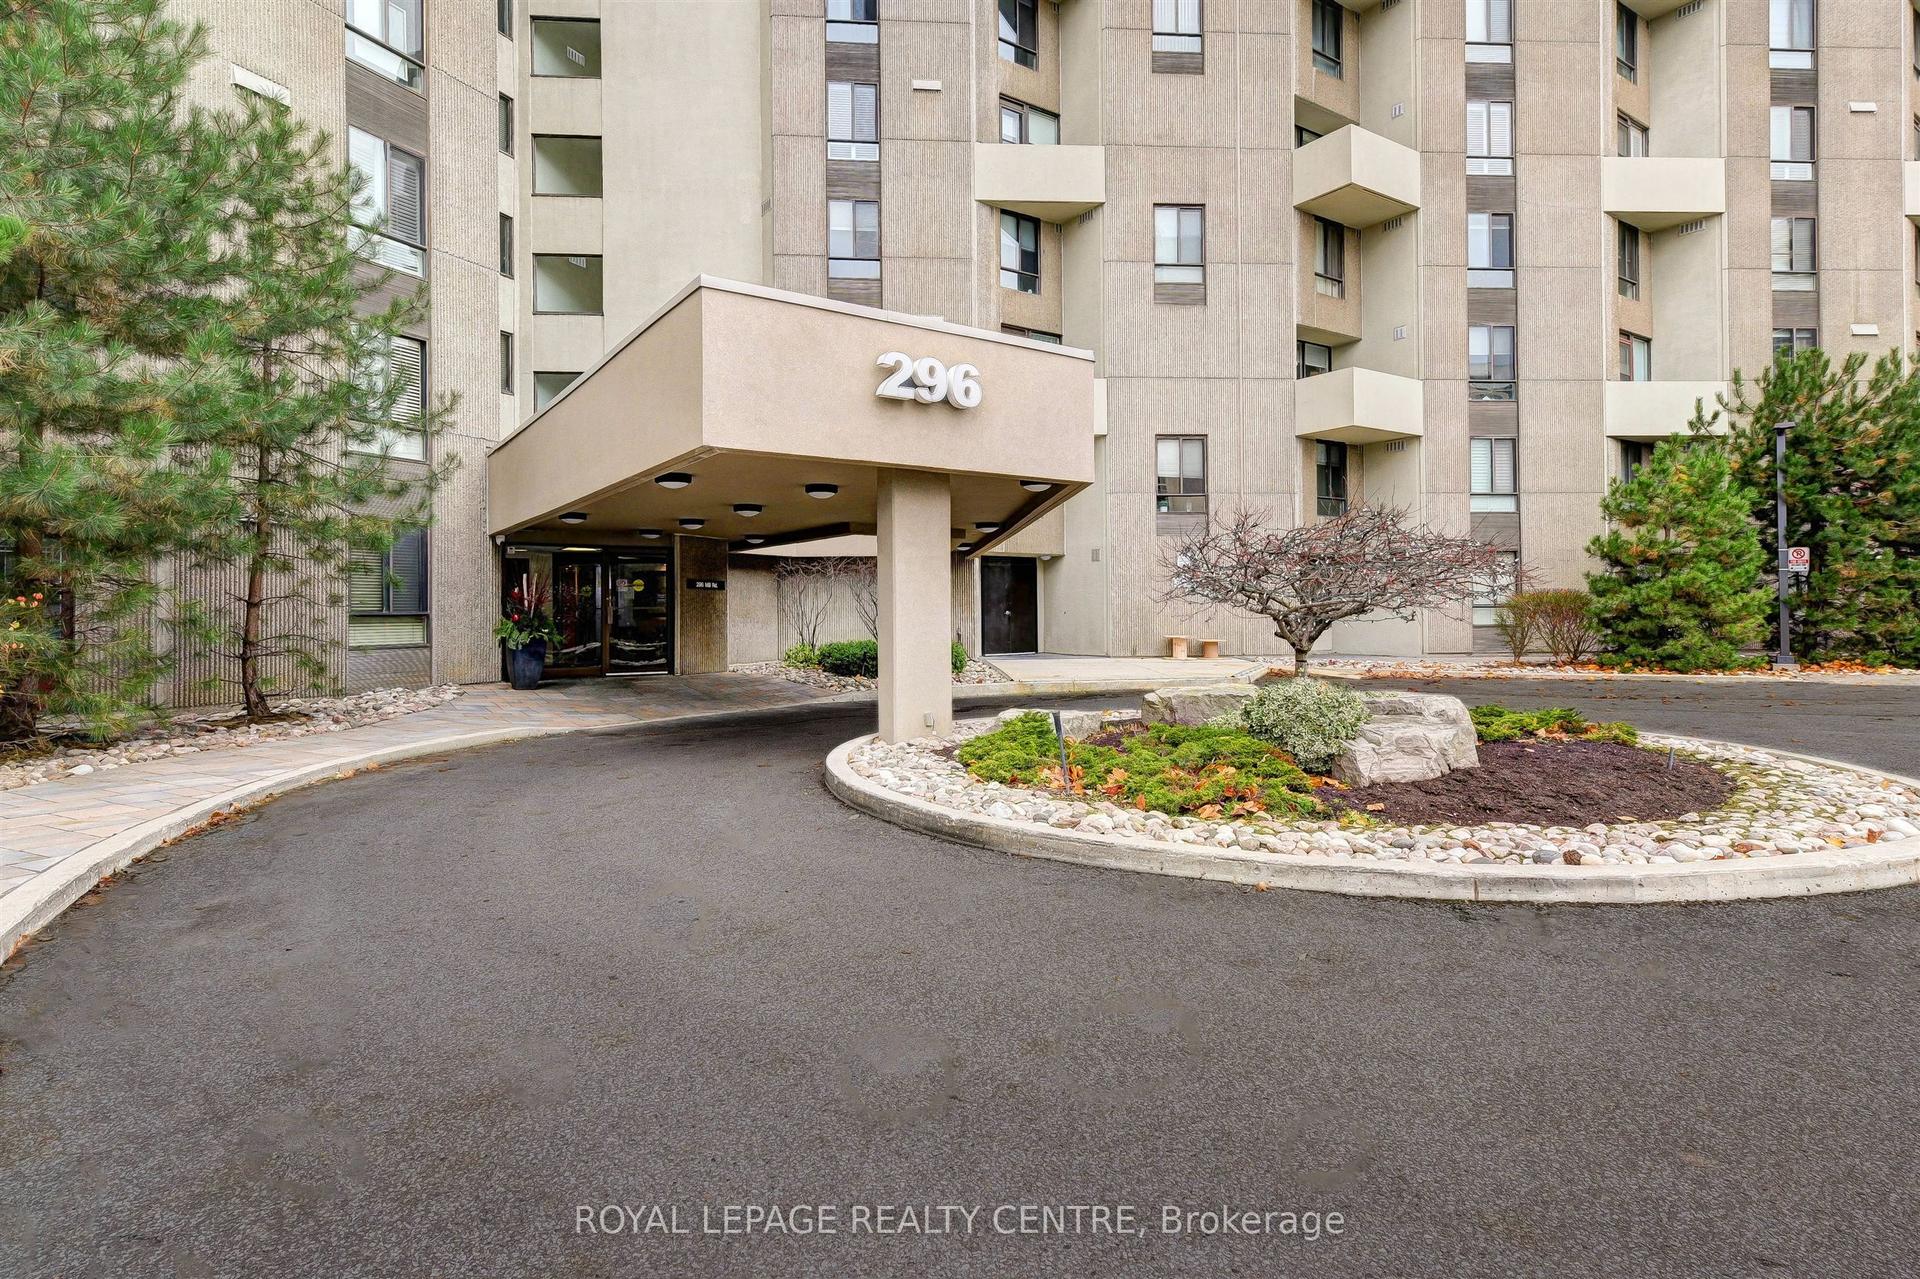
296 Mill Road B4 #B4, Markland Wood
Toronto, ON
3 bd
3 ba
1,500
1
MLS# W12908796Royal Lepage Realty Centre
WhatsApp Aman
For Sale8 h ago
$615,000
Condo
est. $2,696/mo
83 Redpath Avenue 1602 #1602, Mount Pleasant West
Toronto, ON
1+1 bd
1 ba
650
1
MLS# C13640116Homelife Broadway Realty Inc.
WhatsApp Aman