For Sale
Just Listed
85 Skymark Drive 2201 #2201
Hillcrest Village, Toronto, ON
$1,249,000
2+1Bd
3Ba
2,125+sqft
1Parking
$588/sqft
CondoMLS# C13643034Listed 2026-08-065 DOM
Cooling
Central Air
About this home
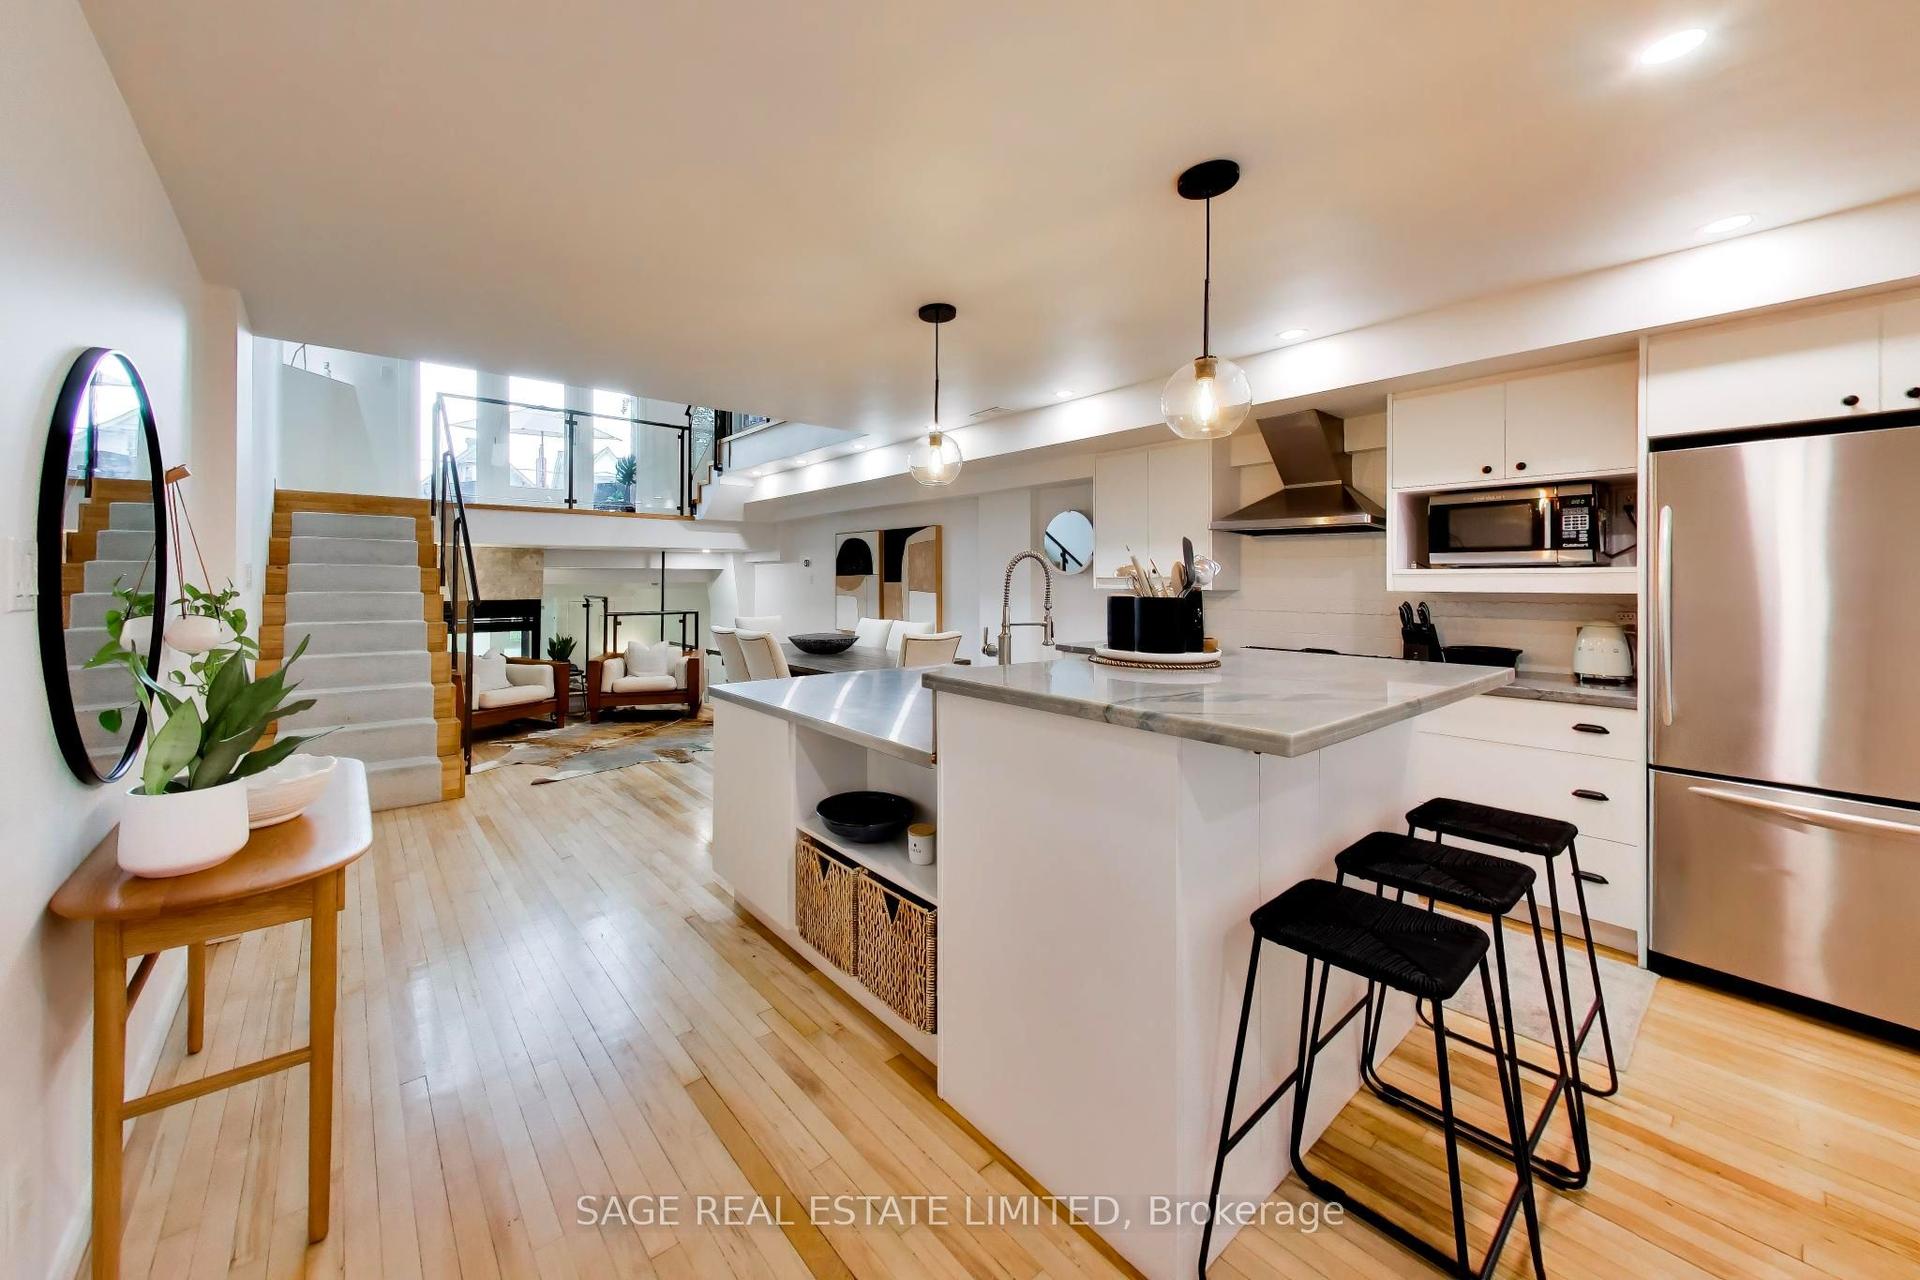
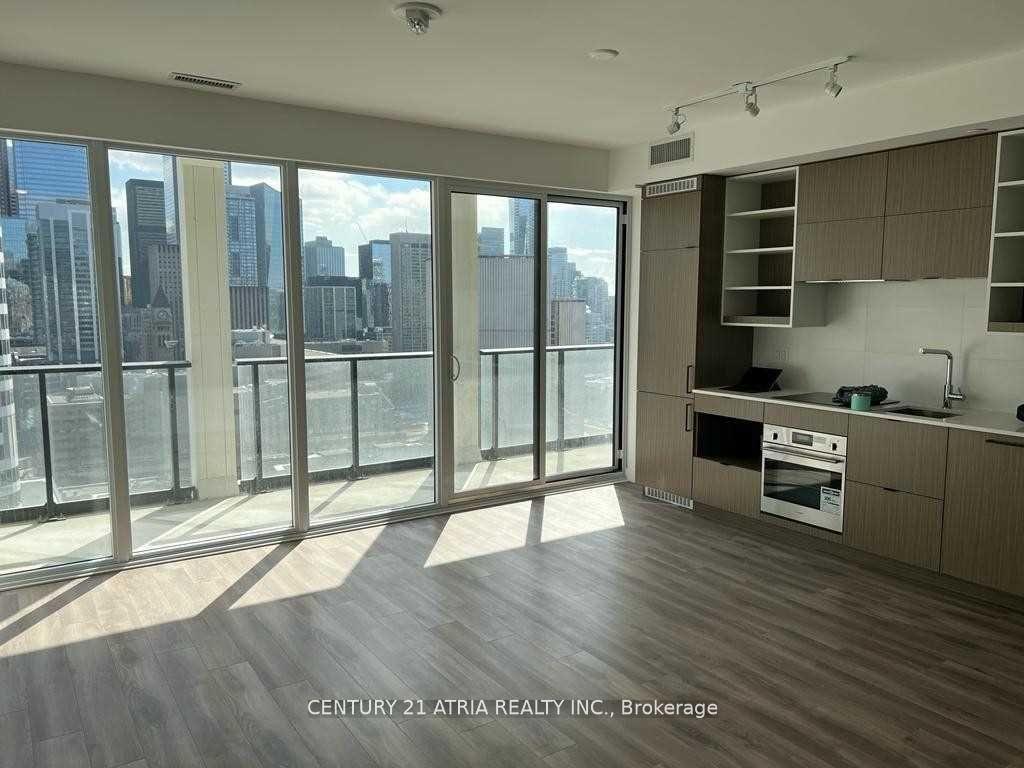
Welcome to The Classic, a prestigious Tridel-built luxury condominium. Situated on the 22nd floor, this beautifully renovated 2-bedroom + den/office, 3-bathroom residence offers spectacular panoramic views, an oversized private balcony, and showcases modern minimalist luxury at its finest.A grand foyer with a custom built-in entry closet welcomes you into a bright open-concept living and dining area with floor-to-ceiling windows. The designer kitchen features custom cabinetry, quartz countertops, brand-new premium appliances, and integrated LED lighting.Both bedrooms include walk-in closets, while the custom French-door office with built-in cabinetry and integrated LED lighting creates the ideal work-from-home space. Complete with dimmable pot lighting throughout, premium finishes, and exceptional craftsmanship, this turnkey home has been thoughtfully designed for luxurious everyday living.The building is currently replacing all unit windows, so this suite will receive brand-new windows. Complete with one parking space, a large in-suite storage room, and an unbeatable location close to TTC, Highways 404 & 401, Fairview Mall, Shops at Don Mills, parks, schools, and restaurants.A rare opportunity to own one of the finest residences in this highly sought-after Tridel community.
Renovated
Rooms
Main Floor
| Foyer | — |
Other
| Foyer | 4.62 × 1.89 m | |
| Kitchen | 4.27 × 2.68 m | |
| Breakfast | 3.81 × 2.68 m | |
| Dining Room | 5.36 × 5.49 m | |
| Living Room | 6.71 × 5.33 m | |
| Bedroom | 3.90 × 5.00 m | |
| Bedroom 2 | 5.03 × 3.63 m | |
| Bathroom | — | |
| Bathroom | — | |
| Powder Room | — | |
| Office | — |
Features
- Guest Accommodations
- Storage Area Lockers
- None
- Central Air
- Apartment
Financials
Annual Taxes
$4,592.4
Estimated Rental Income
Entire property$2,600 – $3,500/mo
Rental yield2.5% – 3.4%
*Estimates based on comparable rentals in the area. Actual income may vary.
Market Data — Toronto
Days on market5 days
Buyer's MarketSeller's Market
Based on active listings in Toronto. Data updates daily.
Demographics — Toronto
Population
2,794,356
Avg Household Income
$102,000
Age Distribution
0-19
19%
20-34
24%
35-49
21%
50-64
19%
65+
17%
Ownership53% own · 47% rent
EnglishMandarinCantoneseTagalogTamil
Getting around
How walkable, bikeable, and transit-friendly this neighbourhood is.
87
/ 100
Walk Score
Very Walkable
85
/ 100
Transit Score
Excellent Transit
60
/ 100
Bike Score
Bikeable
Scores are estimates based on neighbourhood data and are for informational purposes only.
MLS® data courtesy of the Toronto Regional Real Estate Board (TRREB).
The information provided herein must only be used by consumers that have a bona fide interest in the purchase, sale, or lease of real estate and may not be used for any commercial purpose or any other purpose. Listing information is deemed reliable but is not guaranteed accurate by the Toronto Regional Real Estate Board, the listing brokerage, or this website. The trademarks REALTOR®, REALTORS® and the REALTOR® logo are controlled by The Canadian Real Estate Association (CREA) and identify real estate professionals who are members of CREA. MLS®, Multiple Listing Service®, and the associated logos are owned by CREA. Not intended to solicit properties currently listed for sale or buyers under contract.
You may also like
More homes in Toronto
Hand-picked listings with a similar price range and style.
For Sale4 months ago
$949,000
Condo
est. $4,160/mo
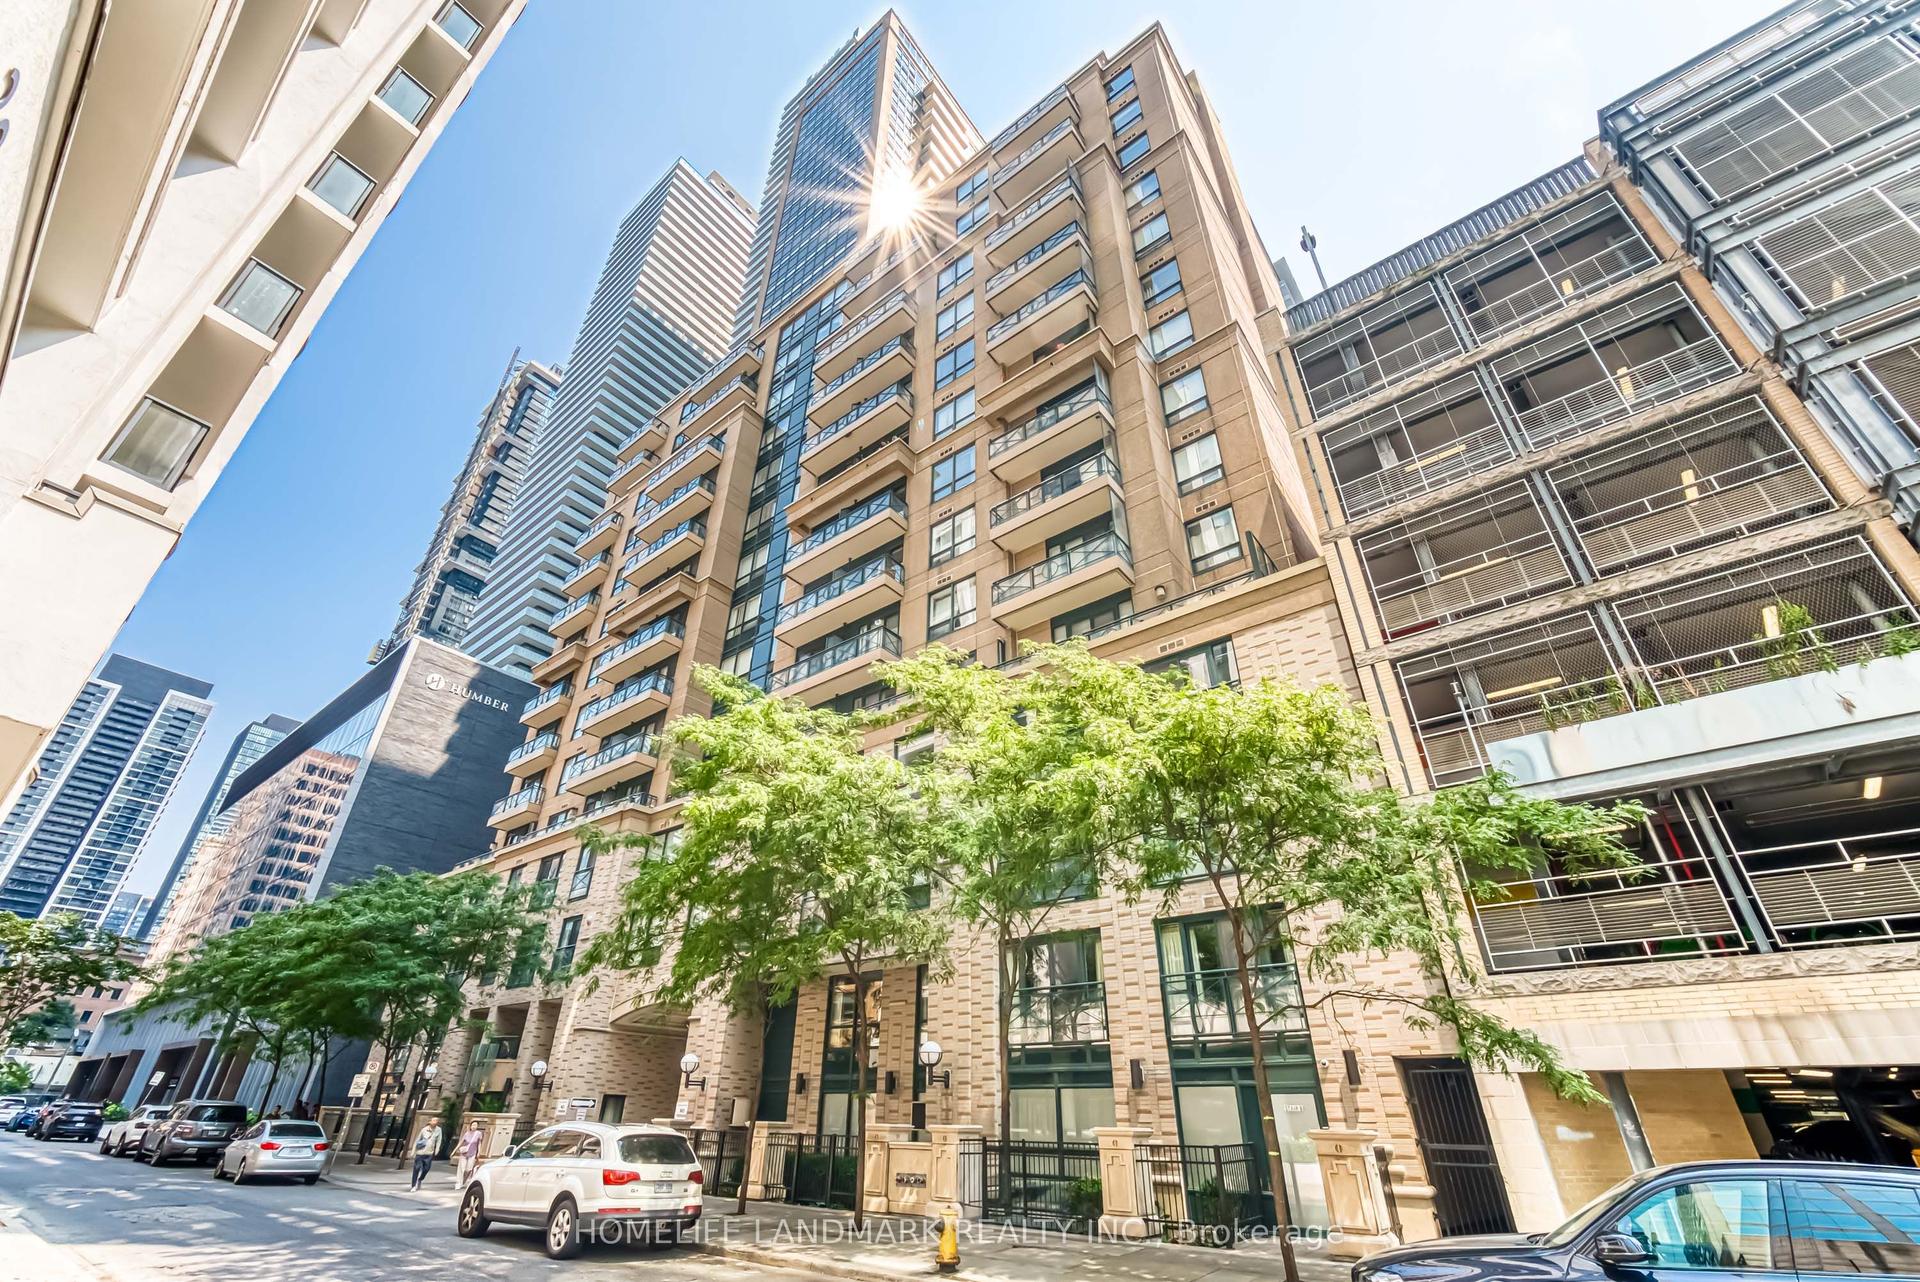
35 Hayden Street 2701 #2701, Church-Yonge Corridor
Toronto, ON
2+1 bd
2 ba
1,100
1
MLS# C12953712Homelife Landmark Realty Inc.
WhatsApp Aman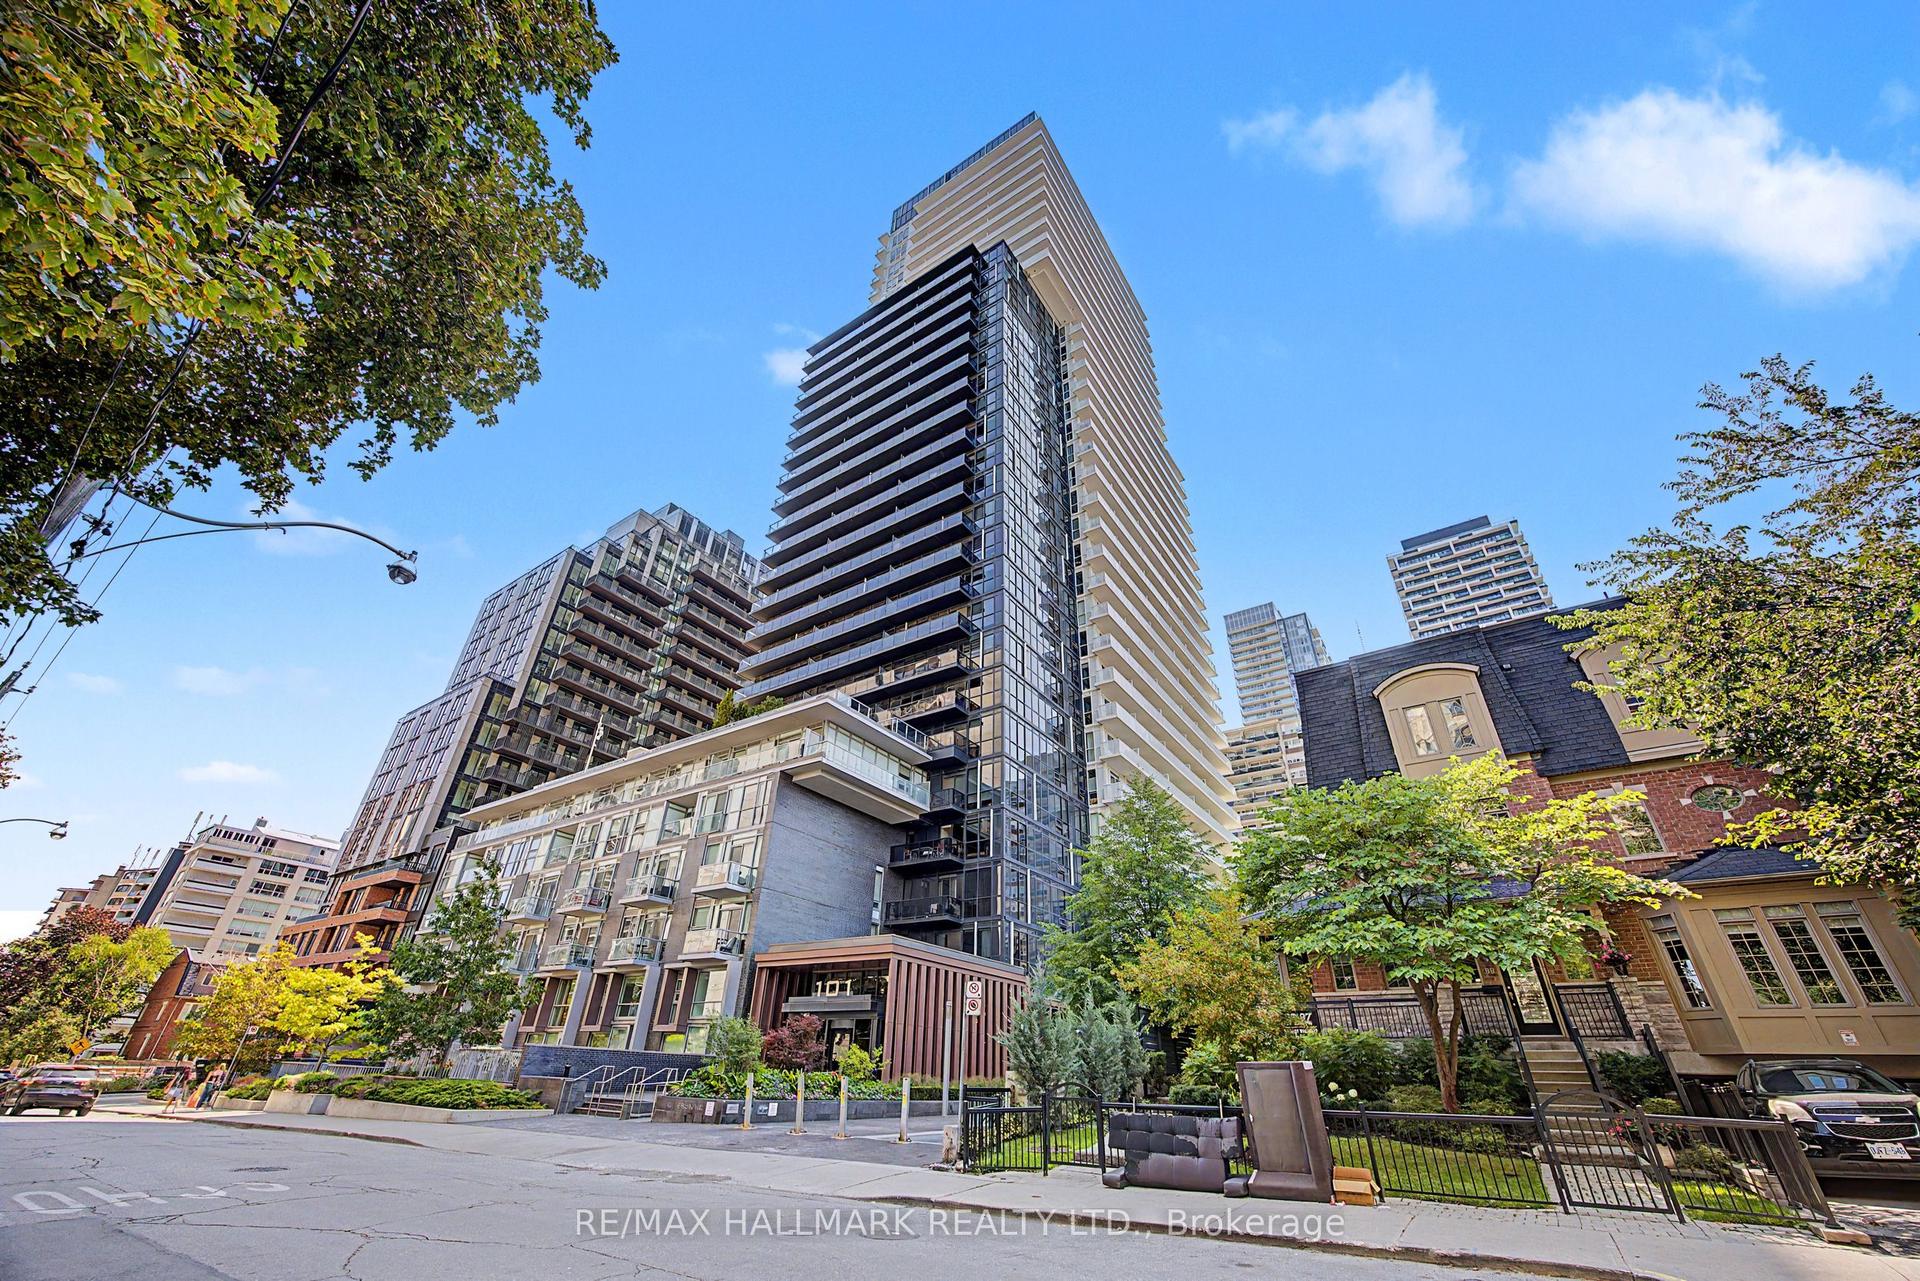
For Sale14 h ago
$1,490,000
Condo
est. $6,532/mo
101 Erskine Avenue PH15 #PH15, Mount Pleasant West
Toronto, ON
2+1 bd
3 ba
1,300
1
MLS# C13660588Re/Max Hallmark Realty Ltd.
WhatsApp Aman