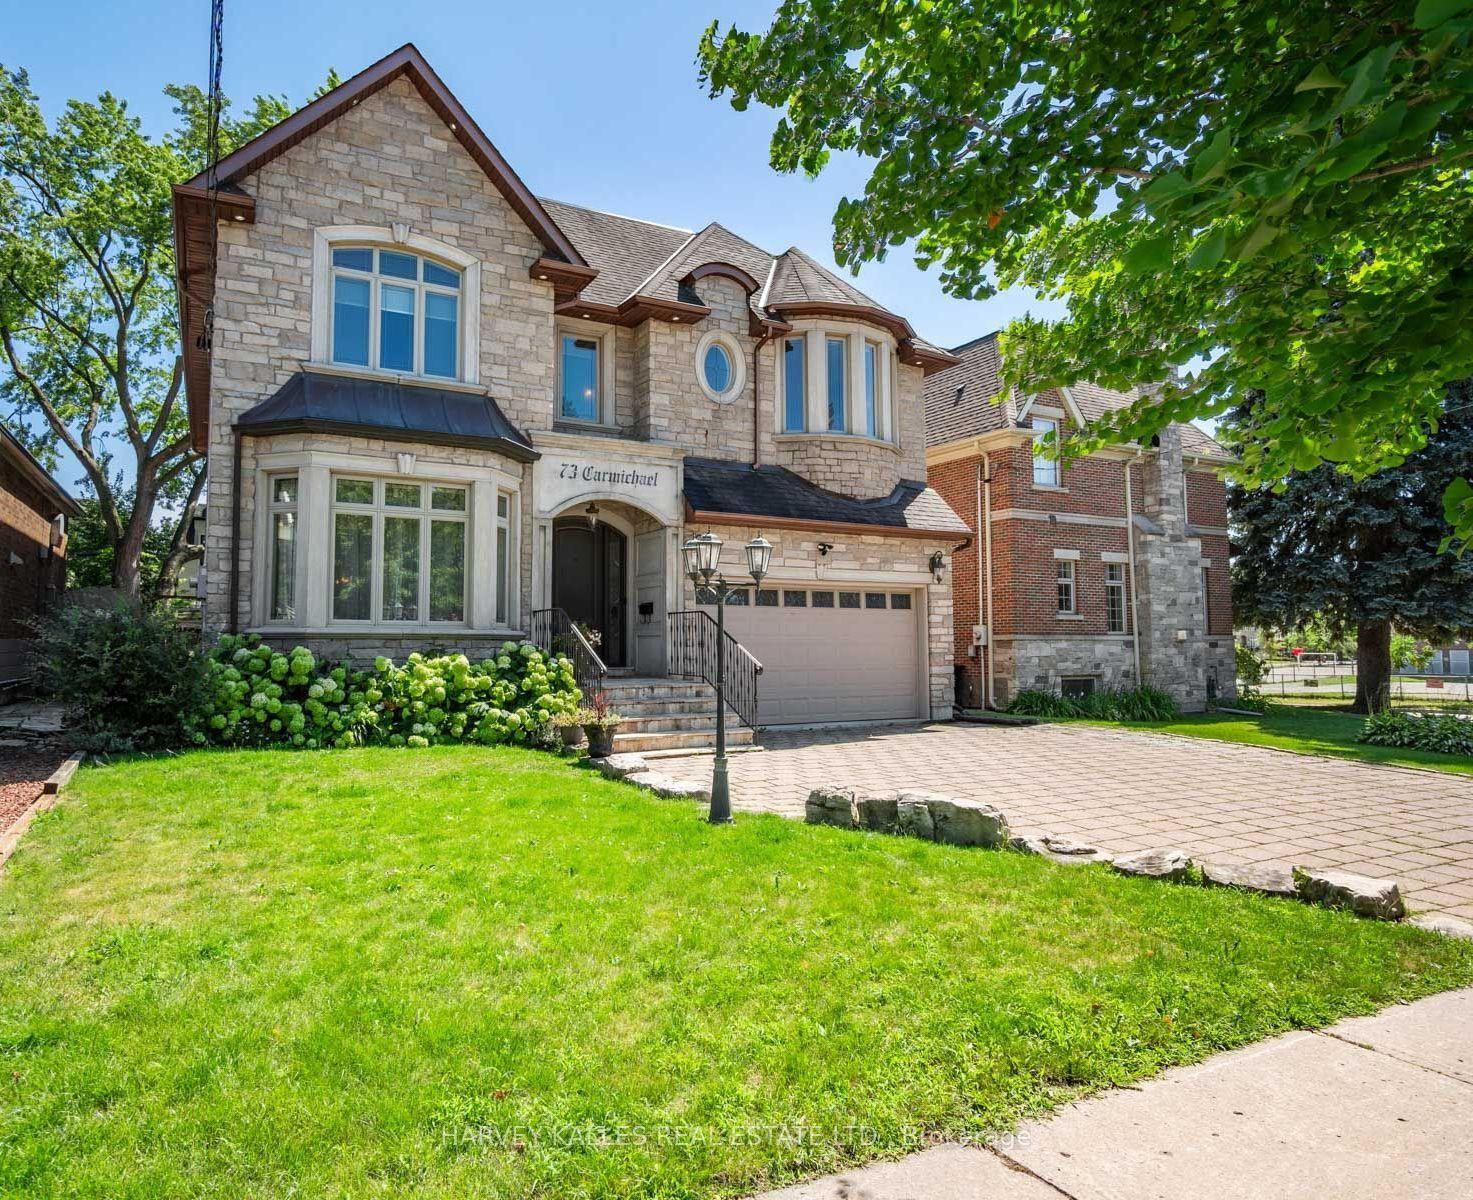
For Sale
Just Listed
79 Northcote Avenue
Little Portugal, Toronto, ON
$3,599,000
4+1Bd
6Ba
2,750+sqft
1Parking
16.25 x 123 ftlot
$1309/sqft
DetachedMLS# C13646510Listed 2026-08-060 DOM
Cooling
Central Air
Basement
Finished with Walk-Out
Just listed! New listings in Toronto often receive offers within the first week.
About this home
Architectural Excellence in the Heart of Ossington. Introducing 79 Northcote Avenue - an exceptional contemporary detached residence, designed by JA Studio and built by Arched Developments. Perfectly positioned on a coveted corner lot, this one-of-a-kind home offers soaring ceilings, expansive open-concept living spaces, and an abundance of natural light. A private elevator servicing all levels provides effortless access throughout the home, creating the ultimate combination of luxury, comfort, and convenience. Designed for both everyday comfort and effortless entertaining, the gourmet chef's kitchen showcases premium integrated appliances, custom cabinetry, and an open-concept layout flowing into the spacious living and dining areas. The luxurious primary retreat features a spa-inspired ensuite, custom built-ins, and a private terrace. A truly rare and valuable feature, the detached laneway suite offers exceptional versatility and future value-an increasingly sought-after amenity in Toronto's urban market. Perfect as a private guest residence, dedicated home office, creative studio, fitness space, or potential income-generating opportunity. Experience one of Toronto's most coveted urban lifestyles, and celebrated landmarks including the Drake Hotel and Gladstone House, just moments from the vibrant Ossington Strip, Queen West. Stroll to Trinity Bellwoods Park, boutique cafés, award-winning restaurants, art galleries, local markets, and convenient transit. Combining exceptional architecture, a private elevator, a rare detached laneway suite, and an unbeatable location, 79 Northcote Avenue presents a unique opportunity to own one of Ossington's finest modern residences.
Corner Lot
Rooms
Main Floor
| Living Room | 2.57 × 5.21 m | |
| Dining Room | 3.43 × 4.17 m | |
| Kitchen | 4.63 × 4.55 m | |
| Foyer | 5.16 × 1.85 m |
Second Floor
| Primary Bedroom | 4.52 × 4.62 m | 3 Pc Ensuite |
| Bedroom 2 | 2.31 × 3.10 m | |
| Bedroom 3 | 4.50 × 3.10 m | W/O To Balcony |
Third Floor
| Bedroom 4 | 7.52 × 3.71 m | 4 Pc Ensuite |
Basement
| Mud Room | 2.06 × 3.58 m | W/O To Yard |
| Kitchen | 4.17 × 9.47 m | |
| Laundry | 4.57 × 1.63 m | |
| Cold Room/Cantina | 1.50 × 1.96 m |
Features
- Built-In Oven
- Auto Garage Door Remote
- Sump Pump
- Finished with Walk-Out
- Full
- Separate Entrance
- Central Air
- Wall Unit(s)
- 3-Storey
Financials
Annual Taxes
$7,548
Estimated Rental Income
Entire property$4,000 – $6,500/mo
Basement apartment$1,800 – $2,500/mo
Rental yield1.3% – 2.2%
*Estimates based on comparable rentals in the area. Actual income may vary.
Market Data — Toronto
Days on market0 days
Buyer's MarketSeller's Market
Based on active listings in Toronto. Data updates daily.
Demographics — Toronto
Population
2,794,356
Avg Household Income
$102,000
Age Distribution
0-19
19%
20-34
24%
35-49
21%
50-64
19%
65+
17%
Ownership53% own · 47% rent
EnglishMandarinCantoneseTagalogTamil
Getting around
How walkable, bikeable, and transit-friendly this neighbourhood is.
78
/ 100
Walk Score
Very Walkable
58
/ 100
Transit Score
Good Transit
66
/ 100
Bike Score
Bikeable
Scores are estimates based on neighbourhood data and are for informational purposes only.
MLS® data courtesy of the Toronto Regional Real Estate Board (TRREB).
The information provided herein must only be used by consumers that have a bona fide interest in the purchase, sale, or lease of real estate and may not be used for any commercial purpose or any other purpose. Listing information is deemed reliable but is not guaranteed accurate by the Toronto Regional Real Estate Board, the listing brokerage, or this website. The trademarks REALTOR®, REALTORS® and the REALTOR® logo are controlled by The Canadian Real Estate Association (CREA) and identify real estate professionals who are members of CREA. MLS®, Multiple Listing Service®, and the associated logos are owned by CREA. Not intended to solicit properties currently listed for sale or buyers under contract.
You may also like
More homes in Toronto
Hand-picked listings with a similar price range and style.
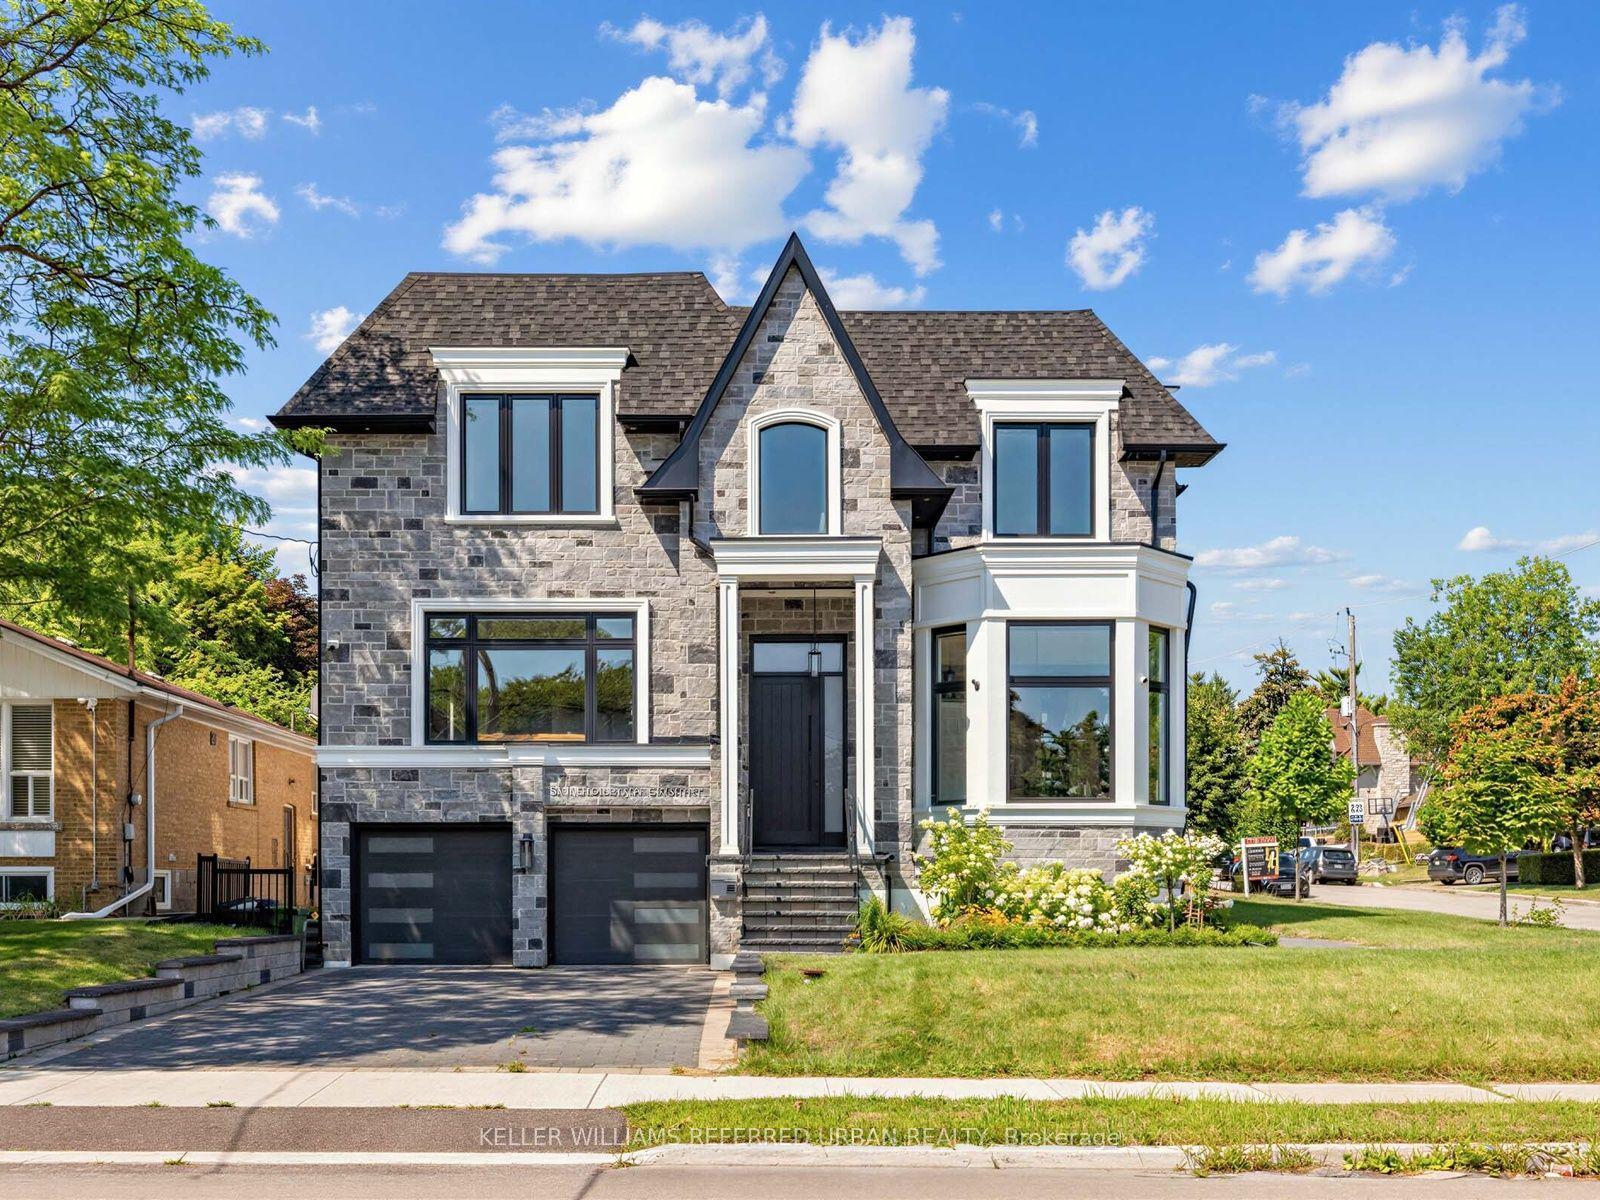
For Sale22 h ago
$3,888,000
Detached
est. $17,045/mo
35 Lloydminster Crescent, Newtonbrook East
Toronto, ON
4+2 bd
8 ba
4,250
6
MLS# C13647734Keller Williams Referred Urban Re…
WhatsApp Aman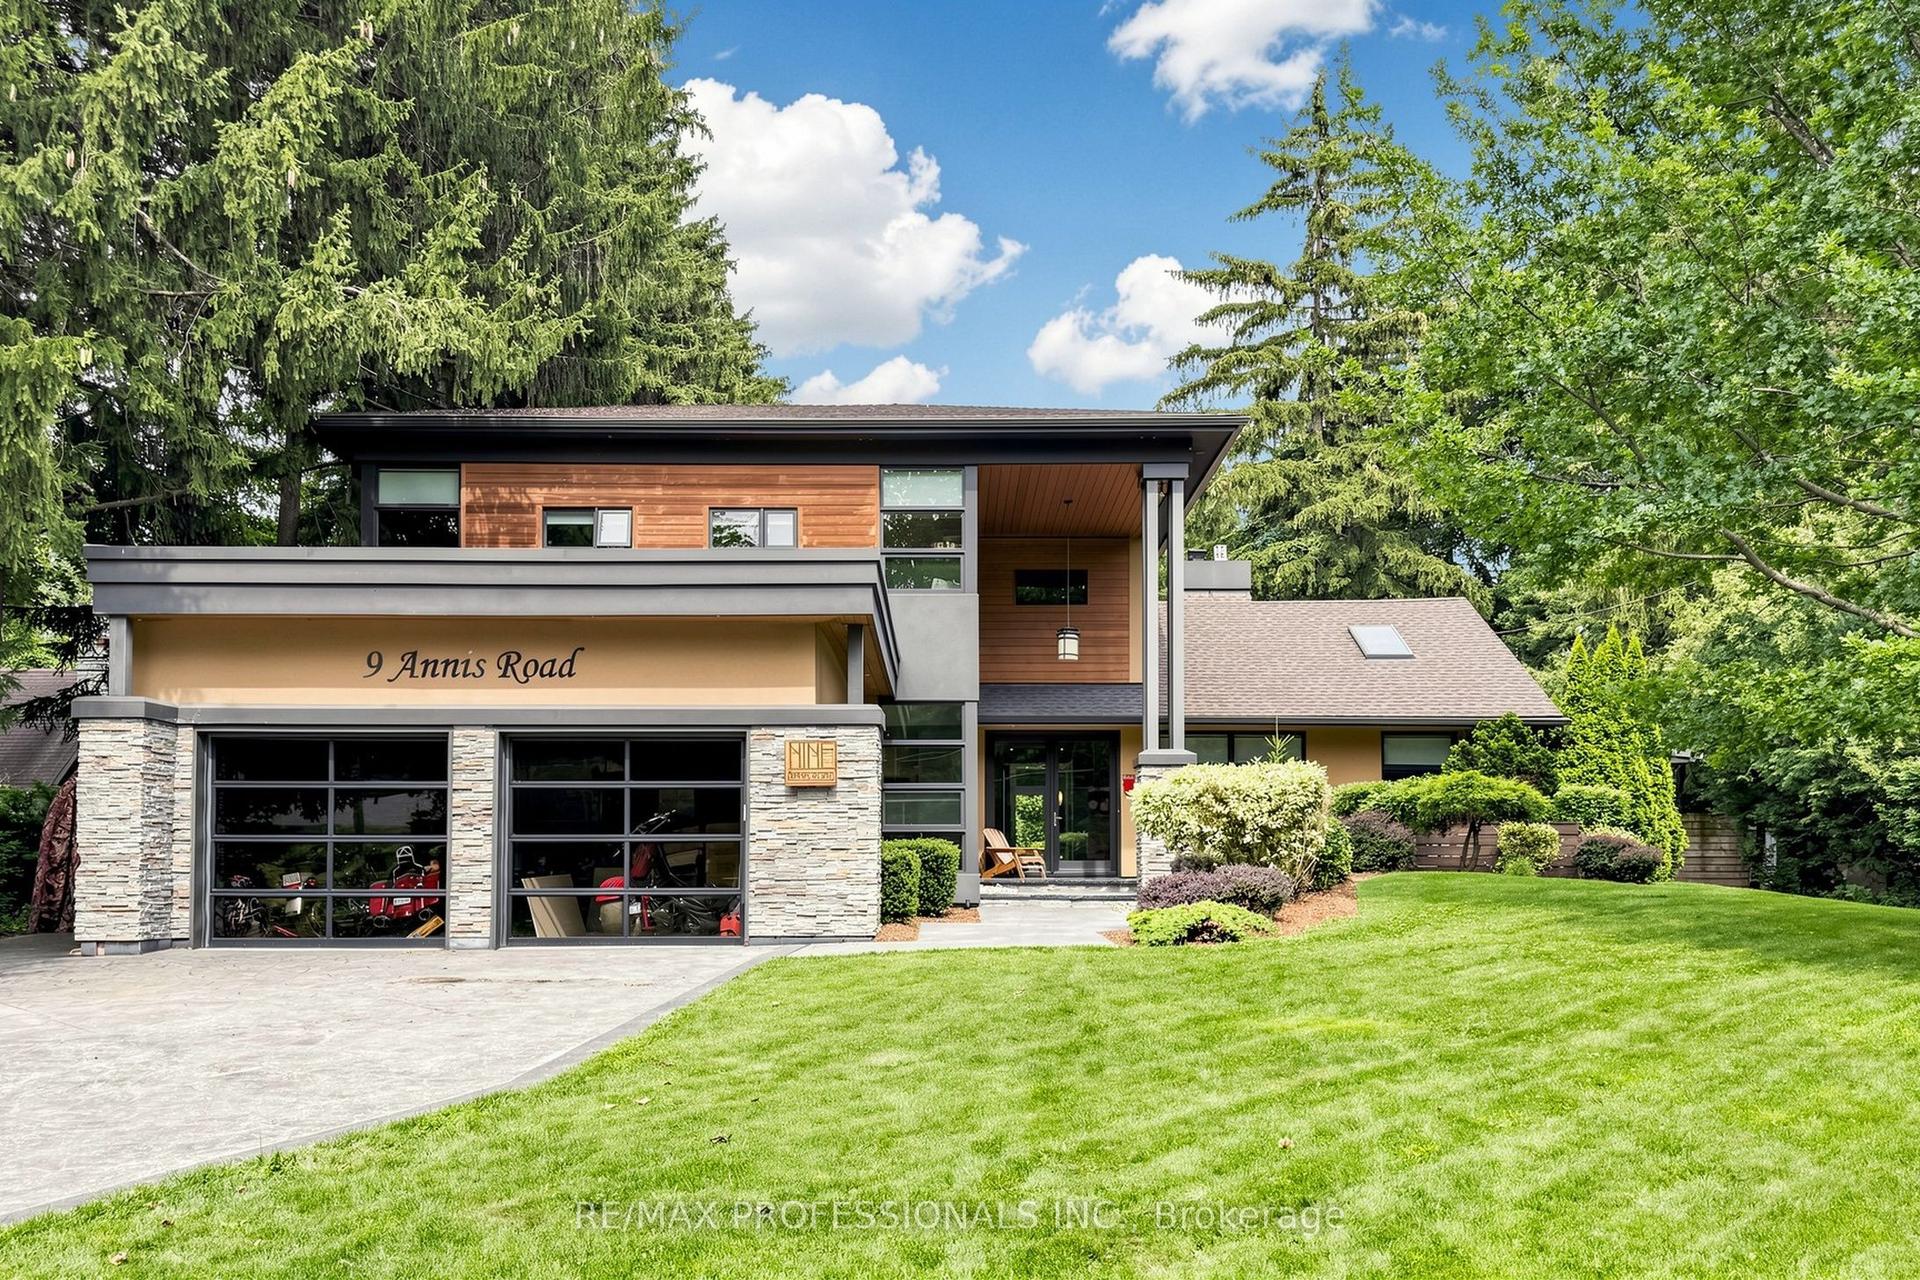
For Sale22 h ago
$2,999,000
Detached
est. $13,148/mo
9 Annis Road, Scarborough Village
Toronto, ON
5+1 bd
5 ba
3,250
7
MLS# E13647348Re/Max Professionals Inc.
WhatsApp Aman