For Lease
Just Listed
25 Adra Grado Way 335 #335
Bayview Village, Toronto, ON
$5,950
3Bd
3Ba
1,900+sqft
2Parking
$3/sqft
CondoMLS# C13646902Listed 2026-08-064 DOM
Cooling
Central Air
About this home
This Luxury three Bedrooms, three Bathrooms Condo At Scala Offers 1981 Square Feet of living space, A balcony with South East facing Views, 9 Foot Ceilings, Floor-To-Ceiling Windows, And An Open Concept Living Space. Energy Efficient 5-Star Gourmet Kitchen with eat in and top of the line appliances Integrated Dishwasher, Quartz Countertops, Contemporary Soft Close Cabinetry. This Suite comes fully equipped with keyless entry, in suite laundry, And Window Treatments. Two underground parking on same level, One is a Handicap oversized space and large locker. Great selection of amenities, 24 hour concierge, guest suites, gym, yoga room, indoor pool and much more. Steps to TTC, 400 series highways, Fairview & Bayview Village Malls
Pool
Rooms
Other
| Living Room | 8.05 × 5.00 m | Open Concept Hardwood Floor W/O To Balcony |
| Dining Room | 8.05 × 5.00 m | Open Concept Hardwood Floor SE View |
| Kitchen | 6.27 × 6.27 m | Granite Counters Eat-in Kitchen Stainless Steel Appl |
| Primary Bedroom | 4.62 × 4.62 m | 4 Pc Ensuite Walk-In Closet(s) W/O To Balcony |
| Bedroom 2 | 3.96 × 4.14 m | 4 Pc Ensuite Large Closet East View |
| Bedroom 3 | 3.84 × 4.62 m | 3 Pc Ensuite Separate Shower Large Closet |
| Laundry | 7.54 × 7.54 m | Laundry Sink Tile Floor |
Features
- Carpet Free
- Primary Bedroom - Main Floor
- Deck
- None
- Central Air
- Apartment
Financials
Estimated Rental Income
Entire property$3,200 – $4,200/mo
Rental yield645.4% – 847.1%
*Estimates based on comparable rentals in the area. Actual income may vary.
Market Data — Toronto
Days on market4 days
Buyer's MarketSeller's Market
Based on active listings in Toronto. Data updates daily.
Demographics — Toronto
Population
2,794,356
Avg Household Income
$102,000
Age Distribution
0-19
19%
20-34
24%
35-49
21%
50-64
19%
65+
17%
Ownership53% own · 47% rent
EnglishMandarinCantoneseTagalogTamil
Other rentals like this
Similar rentals in Toronto
Same property type, similar price, similar size — currently for rent.
For Lease14 days ago
$5,000
Condo
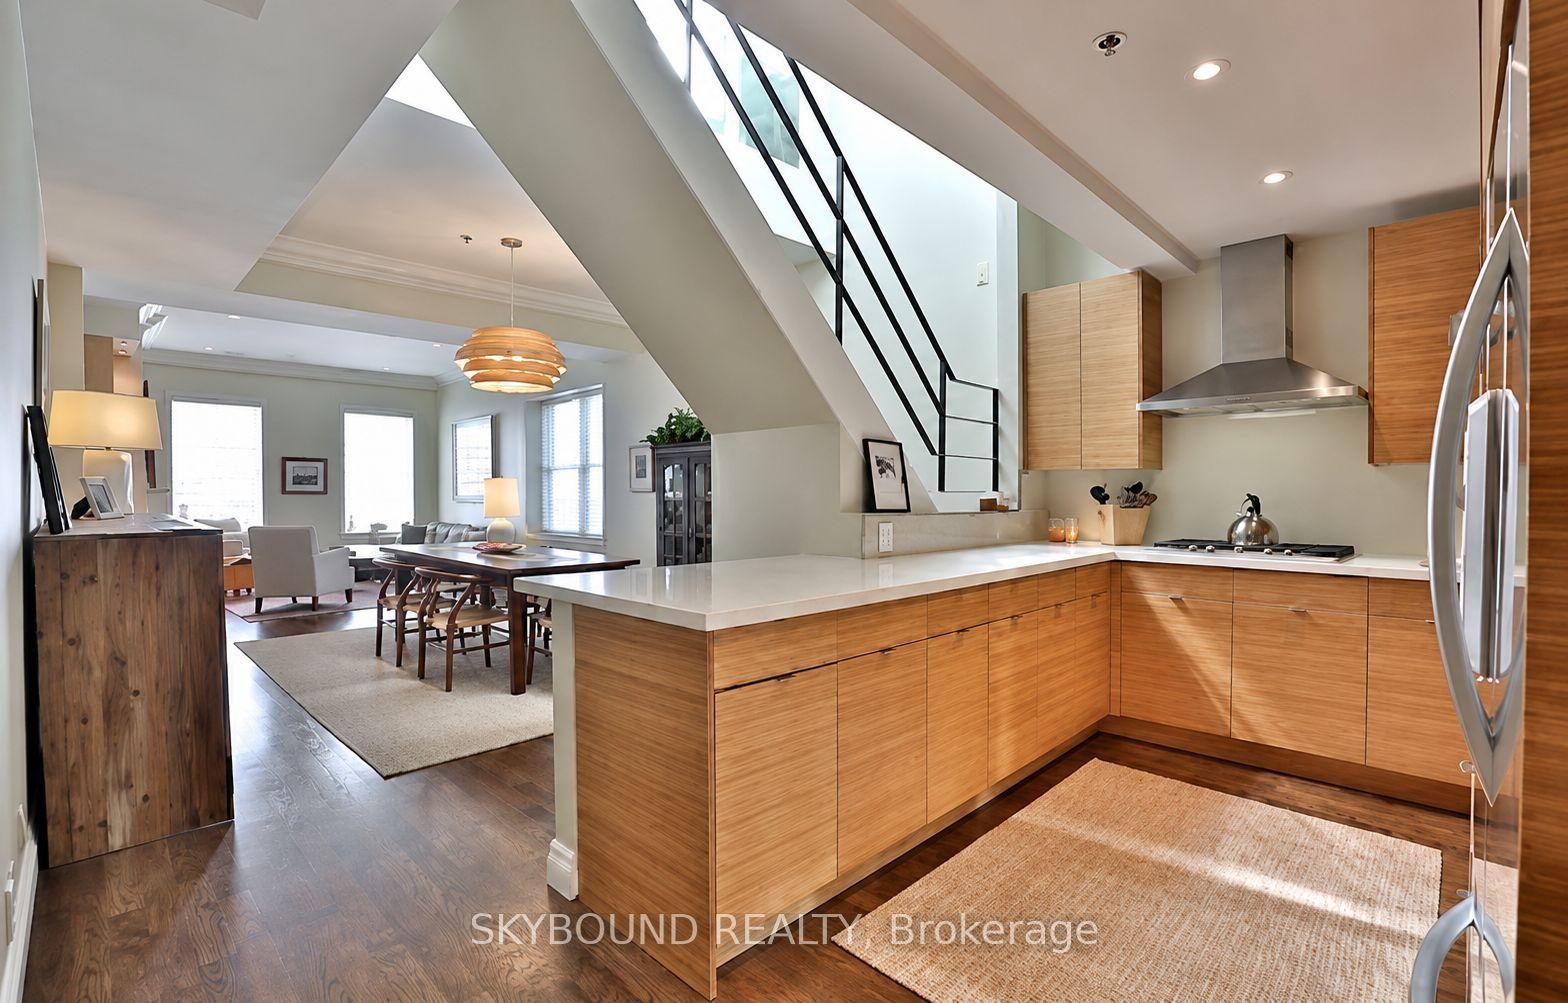
110 Hepbourne Street 206 #206, Dufferin Grove
Toronto, ON
2 bd
2 ba
1,300
1
MLS# C13608496Skybound Realty
WhatsApp Aman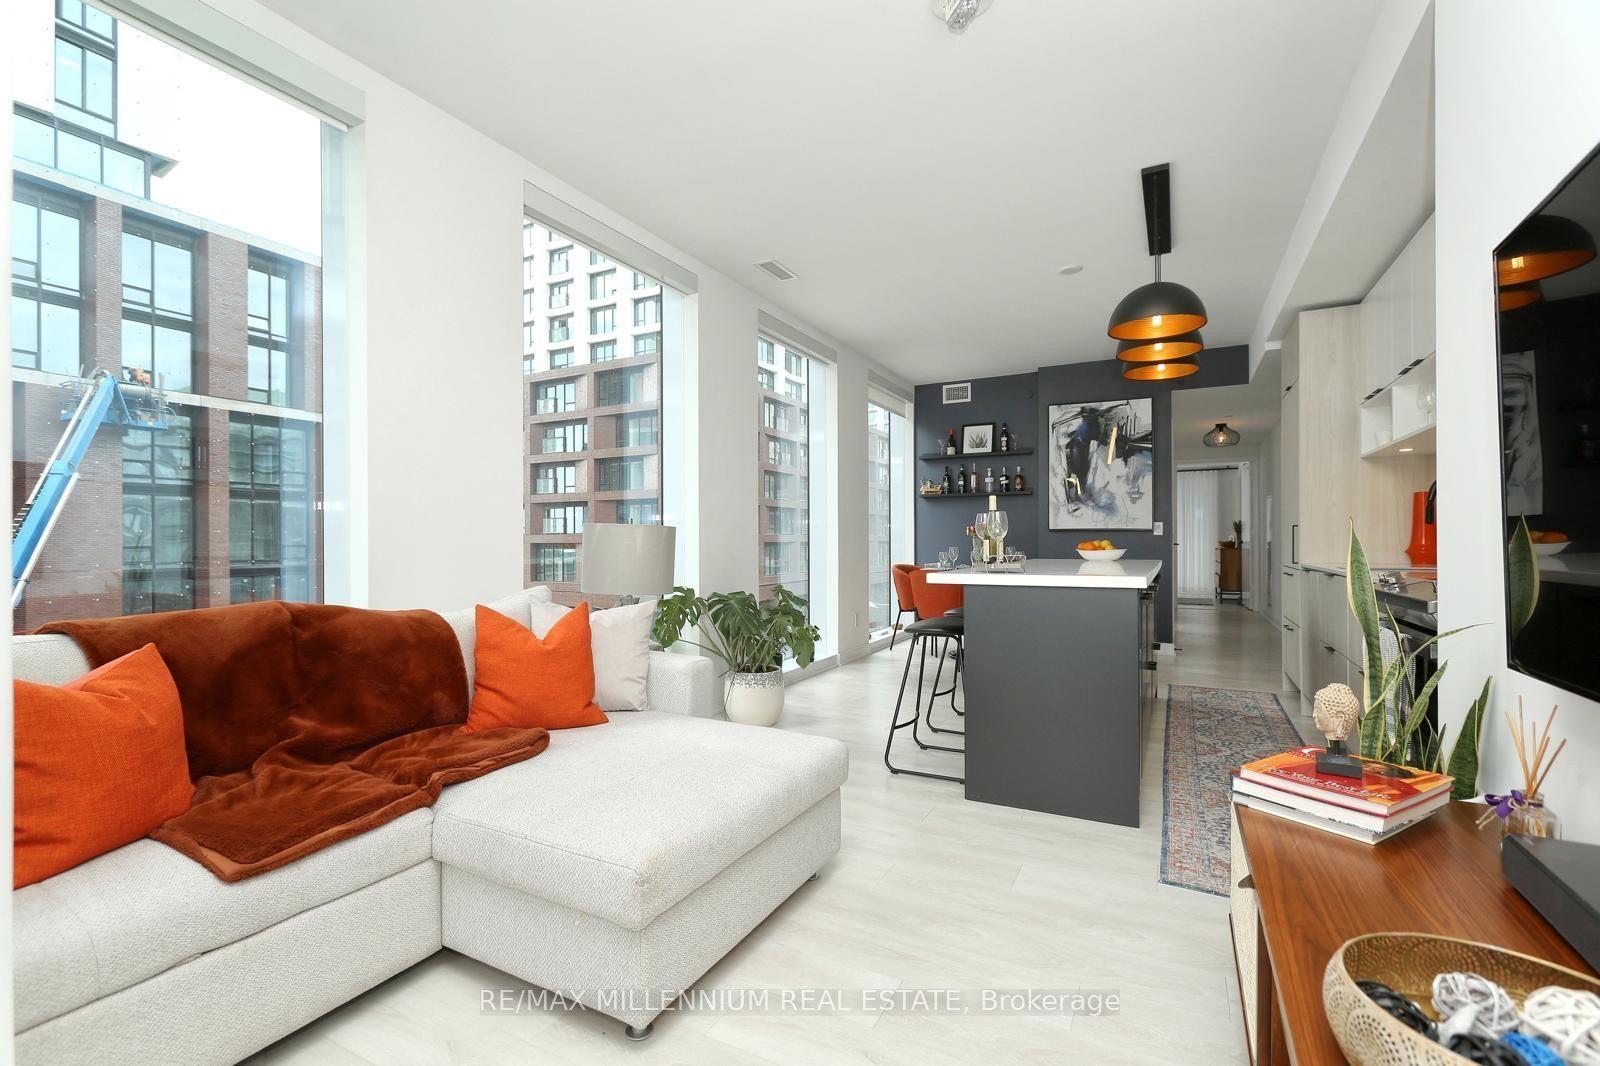
For Lease14 days ago
$4,500
Condo
35 Rolling Mills Road S452 #S452, Waterfront Communities C8
Toronto, ON
3 bd
2 ba
1,300
1
MLS# C13607946Re/Max Millennium Real Estate
WhatsApp Aman

Getting around
How walkable, bikeable, and transit-friendly this neighbourhood is.
88
/ 100
Walk Score
Very Walkable
80
/ 100
Transit Score
Excellent Transit
73
/ 100
Bike Score
Very Bikeable
Scores are estimates based on neighbourhood data and are for informational purposes only.
MLS® data courtesy of the Toronto Regional Real Estate Board (TRREB).
The information provided herein must only be used by consumers that have a bona fide interest in the purchase, sale, or lease of real estate and may not be used for any commercial purpose or any other purpose. Listing information is deemed reliable but is not guaranteed accurate by the Toronto Regional Real Estate Board, the listing brokerage, or this website. The trademarks REALTOR®, REALTORS® and the REALTOR® logo are controlled by The Canadian Real Estate Association (CREA) and identify real estate professionals who are members of CREA. MLS®, Multiple Listing Service®, and the associated logos are owned by CREA. Not intended to solicit properties currently listed for sale or buyers under contract.