For Lease
Just Listed
193 Mcnicoll Avenue
Hillcrest Village, Toronto, ON
$3,900
3+1Bd
2Ba
1,300+sqft
3Parking
$3/sqft
Condo TownMLS# C13648312Listed 2026-08-076 DOM
Cooling
Central Air
Basement
Finished
About this home
Completely renovated June 2026 by owners preparing it for their own family, Rarely offered cathedral ceiling model in sought-after Hillcrest Village. Sun-filled two-storey living room w/ full wall of windows, wide-plank oak floors & pot lights throughout. Stunning new kitchen w/ quartz waterfall island, prep sink, induction range & vented hood, 36" fridge, RO water at tap. 3 brand-new full baths plus powder room incl. 4-pc primary ensuite. Multi-level layout w/ finished lower level, walk-out to private fenced patio under mature trees. Garage + 3 driveway spots. Water incl. in maintenance. Vacant, Steps to TTC, one bus to subway. Top-ranked A.Y. Jackson S.S. & Hillmount P.S. zone, mins to Seneca College, Fairview Mall, Hwy 404/DVP.
GarageRenovated
Rooms
Main Floor
| Living Room | 5.96 × 3.35 m | W/O To Yard Window Floor to Ceiling South View |
Third Floor
| Primary Bedroom | 4.22 × 3.32 m | Walk-In Closet(s) Broadloom Overlooks Backyard |
| Bedroom 2 | 3.55 × 3.05 m | Broadloom Large Closet Picture Window |
| Bedroom 3 | 3.71 × 2.72 m | Broadloom Large Closet Large Window |
Lower
| Great Room | 5.82 × 3.11 m | Broadloom Above Grade Window |
Other
| Dining Room | 3.38 × 2.95 m | Overlooks Family Separate Room Broadloom |
| Kitchen | 5.89 × 2.34 m | Eat-in Kitchen Large Window Ceramic Floor |
Features
- None
- Finished
- Central Air
- Multi-Level
Financials
Estimated Rental Income
Entire property$3,200 – $4,200/mo
Rental yield984.6% – 1292.3%
*Estimates based on comparable rentals in the area. Actual income may vary.
Market Data — Toronto
Days on market6 days
Buyer's MarketSeller's Market
Based on active listings in Toronto. Data updates daily.
Demographics — Toronto
Population
2,794,356
Avg Household Income
$102,000
Age Distribution
0-19
19%
20-34
24%
35-49
21%
50-64
19%
65+
17%
Ownership53% own · 47% rent
EnglishMandarinCantoneseTagalogTamil
Other rentals like this
Similar rentals in Toronto
Same property type, similar price, similar size — currently for rent.
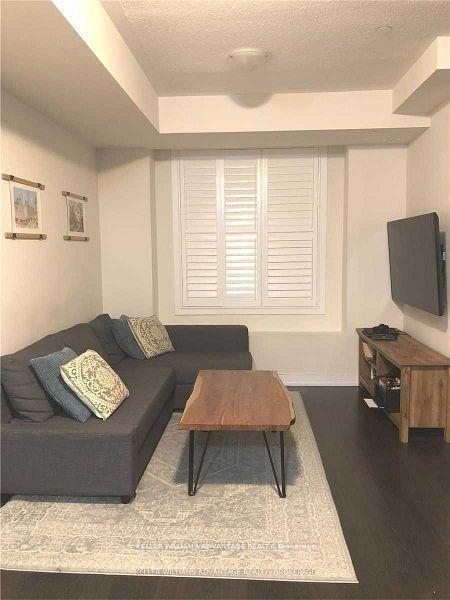
For Lease9 days ago
$3,250
Condo Town
6 Drummond Street 319 #319, Mimico
Toronto, ON
2 bd
2 ba
1,300
1
MLS# W13632186Keller Williams Advantage Realty
WhatsApp Aman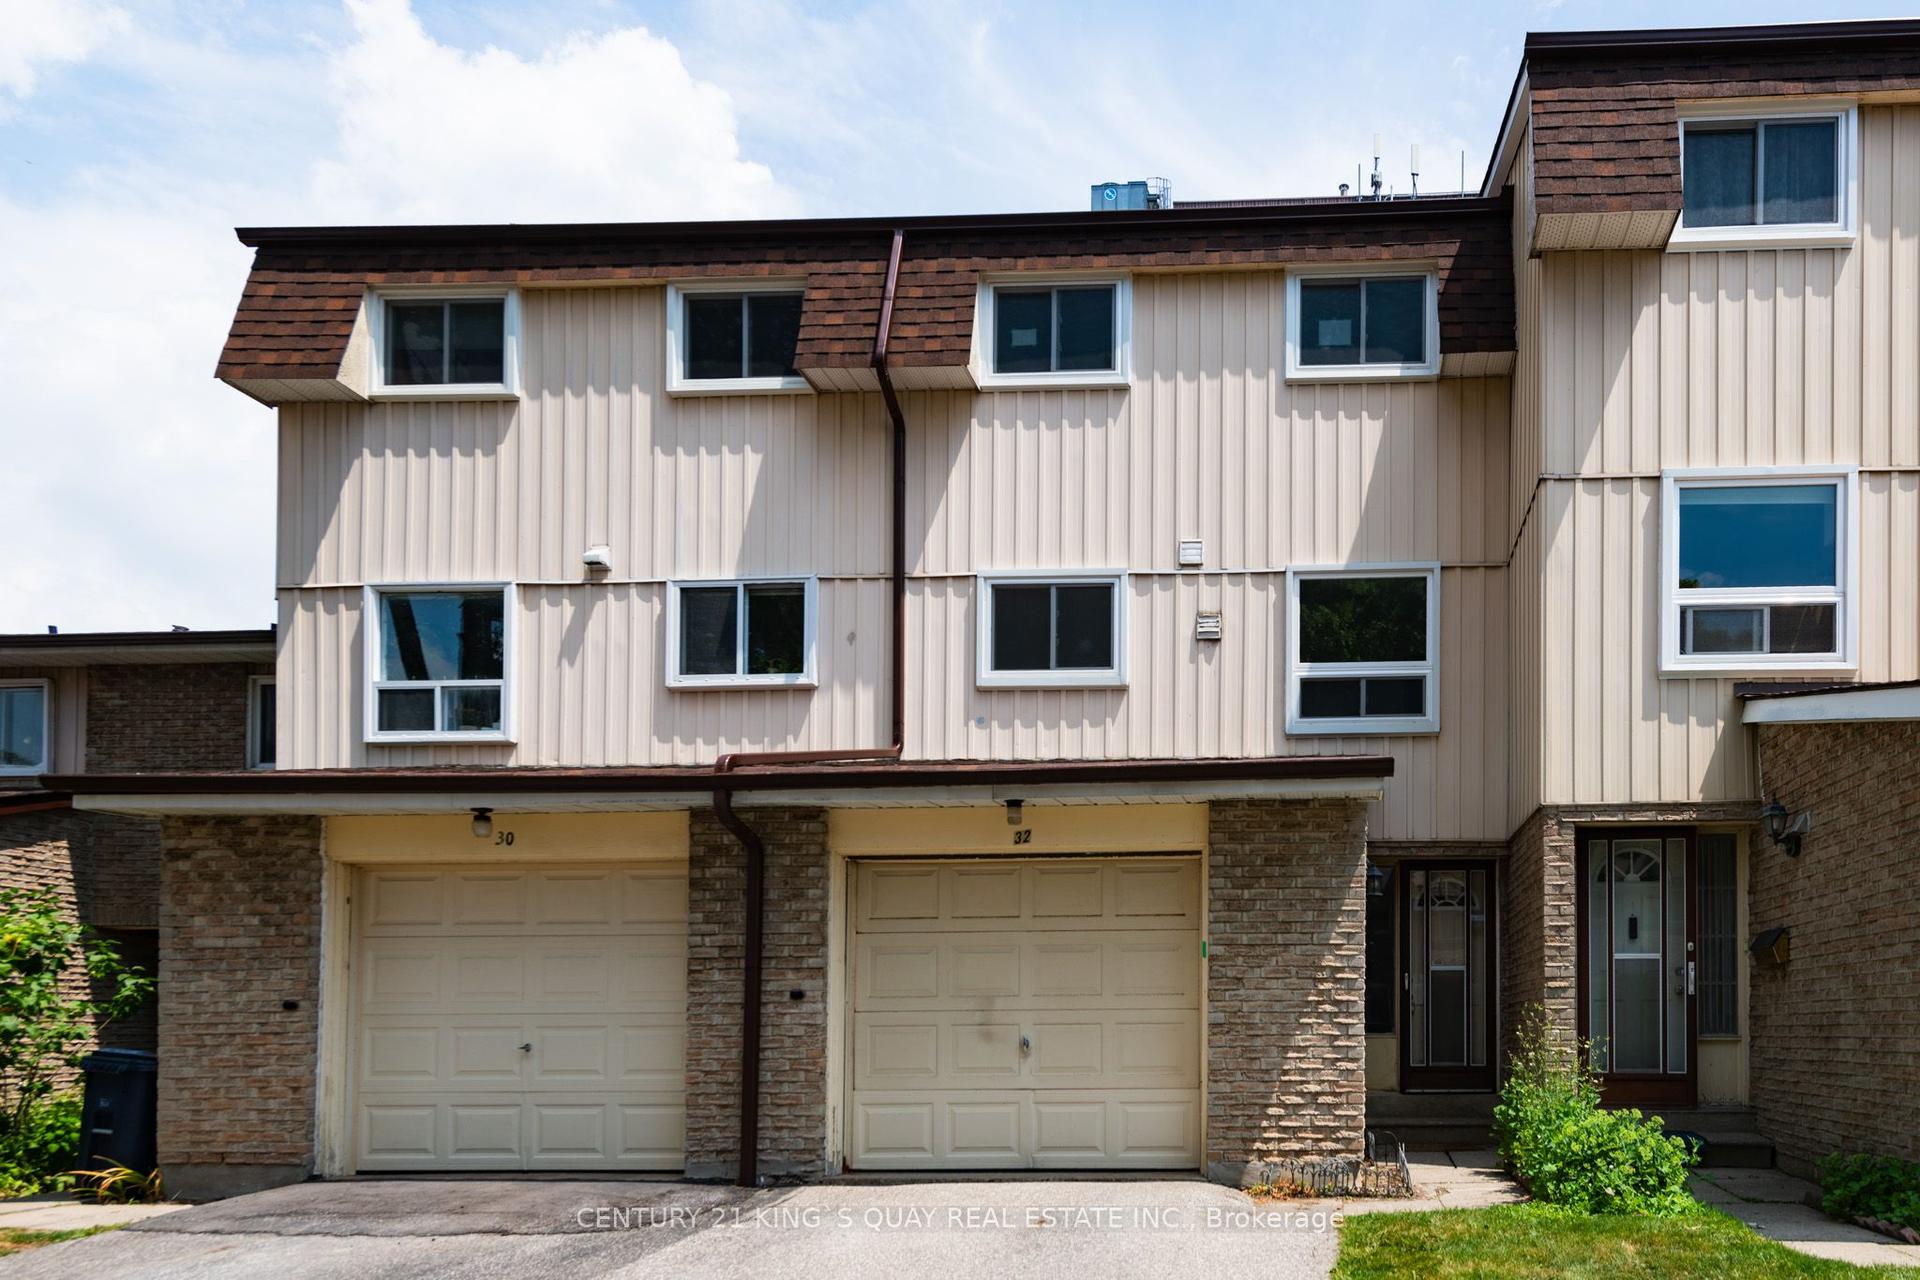
For Lease2 days ago
$3,100
Condo Town
44 Chester Le Boulevard 32 #32, L'Amoreaux
Toronto, ON
3 bd
2 ba
1,100
2
MLS# E13664580Century 21 King`S Quay Real Estat…
WhatsApp Aman
Getting around
How walkable, bikeable, and transit-friendly this neighbourhood is.
83
/ 100
Walk Score
Very Walkable
83
/ 100
Transit Score
Excellent Transit
60
/ 100
Bike Score
Bikeable
Scores are estimates based on neighbourhood data and are for informational purposes only.
MLS® data courtesy of the Toronto Regional Real Estate Board (TRREB).
The information provided herein must only be used by consumers that have a bona fide interest in the purchase, sale, or lease of real estate and may not be used for any commercial purpose or any other purpose. Listing information is deemed reliable but is not guaranteed accurate by the Toronto Regional Real Estate Board, the listing brokerage, or this website. The trademarks REALTOR®, REALTORS® and the REALTOR® logo are controlled by The Canadian Real Estate Association (CREA) and identify real estate professionals who are members of CREA. MLS®, Multiple Listing Service®, and the associated logos are owned by CREA. Not intended to solicit properties currently listed for sale or buyers under contract.