For Lease
Just Listed
525 Wilson Avenue 835 #835
Clanton Park, Toronto, ON
$3,500
2Bd
2Ba
950+sqft
1Parking
$4/sqft
CondoMLS# C13649064Listed 2026-08-070 DOM
Cooling
Central Air
Just listed! New listings in Toronto often receive offers within the first week.
About this home
Breathtaking unobstructed sunset views from this spacious FRESHLY PAINTED condo, with bright, floor to ceiling windows. ALL INCLUSIVE UTILITIES (except cable/internet). Kitchen with granite countertop, breakfast bar & bar stools, large walk-in pantry. SS appliances. Ceramic floors in the kitchen and bathrooms. Other floors laminate. Dining area with glass dining table and 4 chairs; walk-out to bistro balcony incl. electric BBQ and patio furniture. Primary BD overlooks balcony, 4pc. ensuite, frosted glass wardrobes. 2nd BD has Juliette balcony. Accent wall with Ferrari red barn door conceals laundry in-suite. Amenities incl. indoor pool, hot tub, tanning deck, library/media room, gym, guest suites, interior courtyard, party room, 24h concierge, communal picnic area. Minutes walk to subway, close to Yorkdale Mall, all conveniences. Incl. One parking & one locker. Extras: Please see attached feature sheet for more inclusions...Sectional couch, 40" Smart TV, electric BBQ and wicker balcony furniture, Queen beds, frosted glass wardrobes, dressers and so much more...
Pool
Rooms
Other
| Kitchen | 4.00 × 2.40 m | Granite Counters Breakfast Bar Pantry |
| Living Room | 6.90 × 3.70 m | Combined w/Dining Laminate Large Window |
| Dining Room | 6.90 × 3.70 m | Combined w/Living Laminate W/O To Balcony |
| Primary Bedroom | 5.40 × 3.10 m | Laminate Window Floor to Ceiling |
| Bathroom | 2.40 × 1.50 m | 4 Pc Ensuite Ceramic Floor |
| Bedroom 2 | 4.30 × 2.70 m | Juliette Balcony Laminate Closet |
| Bathroom | 2.70 × 1.60 m | 3 Pc Bath Ceramic Floor |
| Other | 3.40 × 1.60 m | Enclosed Balcony |
Features
- Carpet Free
- None
- Central Air
- Apartment
Financials
Estimated Rental Income
Entire property$2,600 – $3,500/mo
Rental yield891.4% – 1200.0%
*Estimates based on comparable rentals in the area. Actual income may vary.
Market Data — Toronto
Days on market0 days
Buyer's MarketSeller's Market
Based on active listings in Toronto. Data updates daily.
Demographics — Toronto
Population
2,794,356
Avg Household Income
$102,000
Age Distribution
0-19
19%
20-34
24%
35-49
21%
50-64
19%
65+
17%
Ownership53% own · 47% rent
EnglishMandarinCantoneseTagalogTamil
Other rentals like this
Similar rentals in Toronto
Same property type, similar price, similar size — currently for rent.
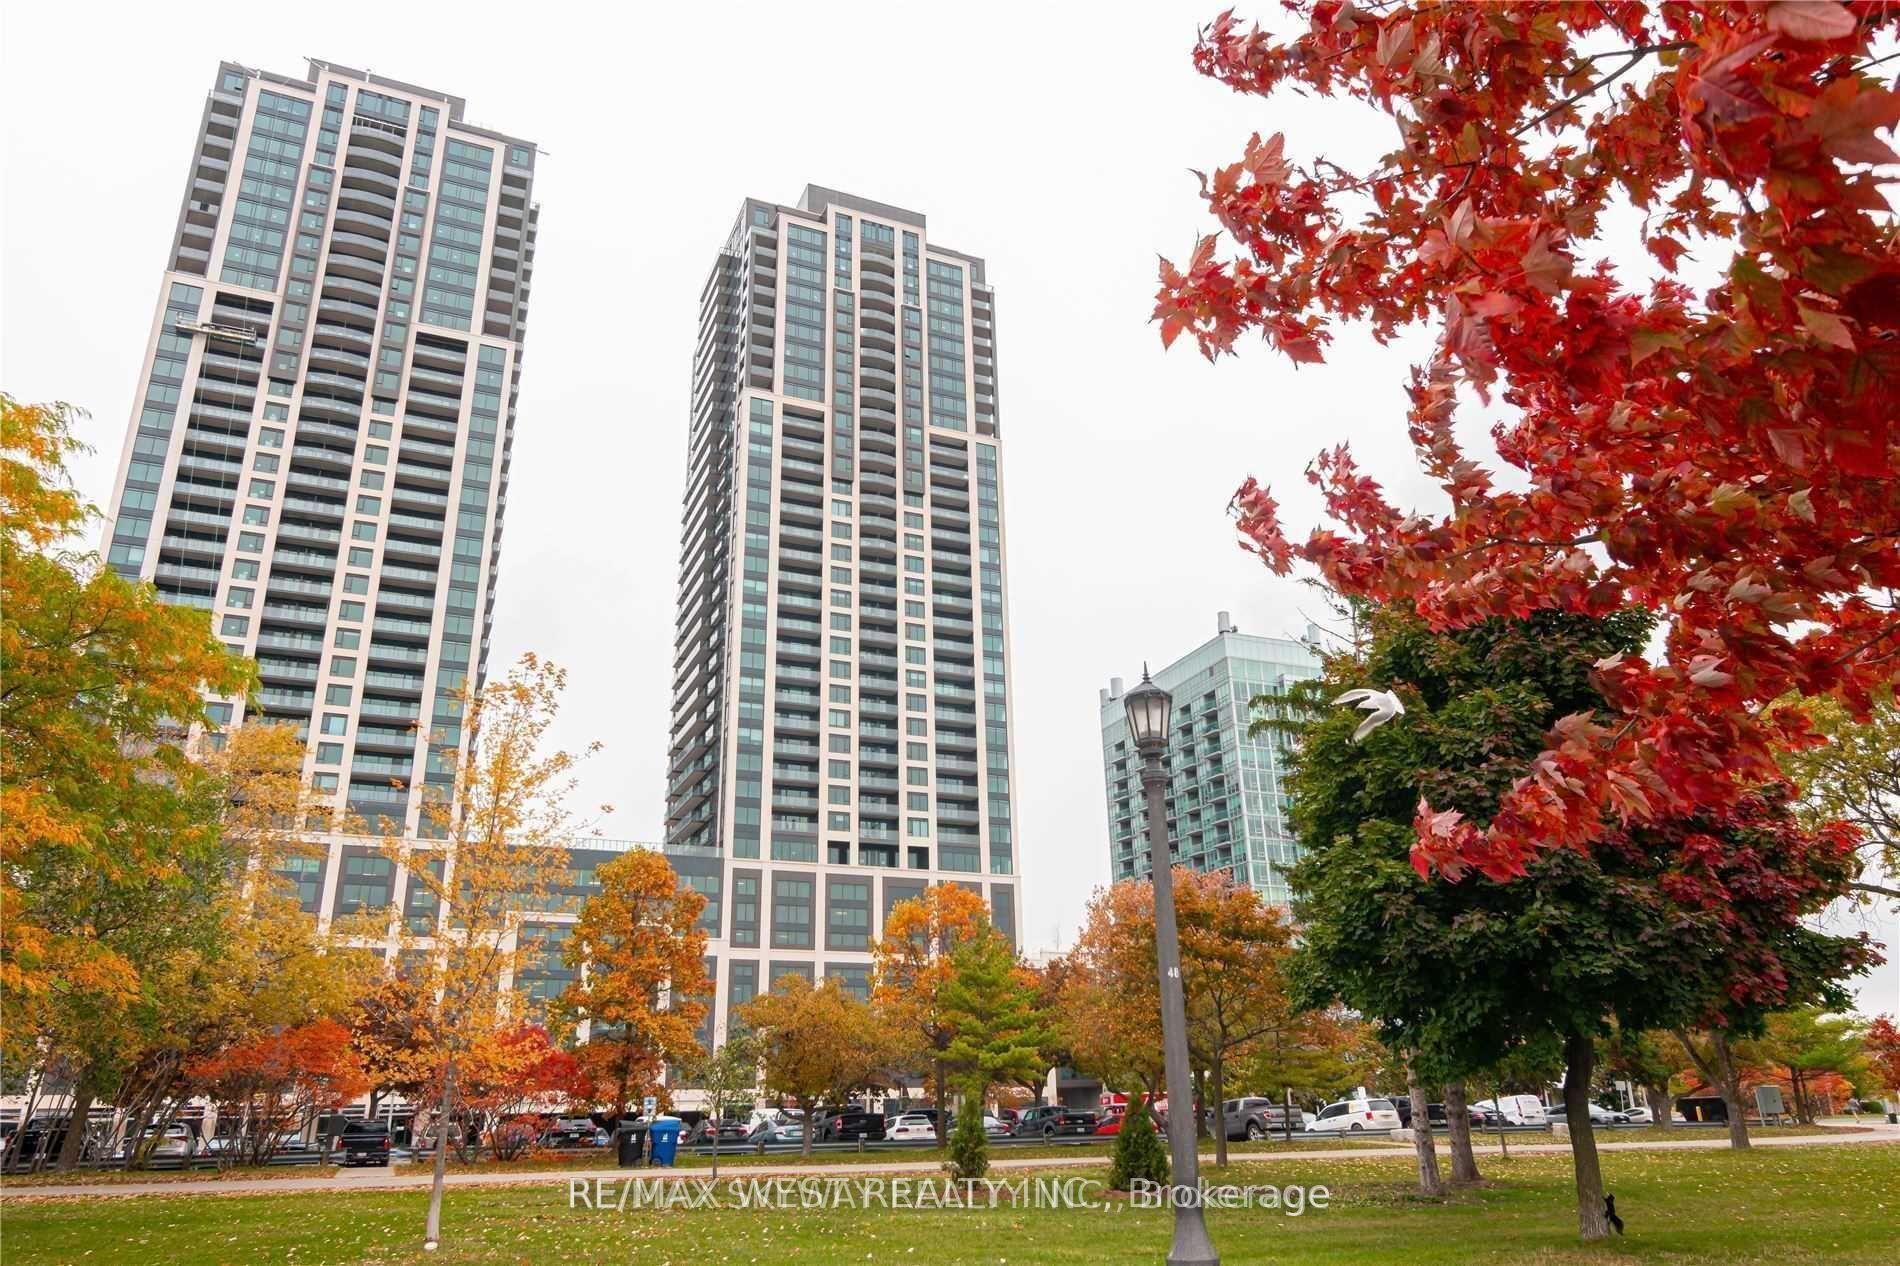
For Lease1 day ago
$3,000
Condo
1928 Lake Shore Boulevard W 3305 #3305, South Parkdale
Toronto, ON
2+1 bd
2 ba
750
1
MLS# W13644500Re/Max West Realty Inc.
WhatsApp Aman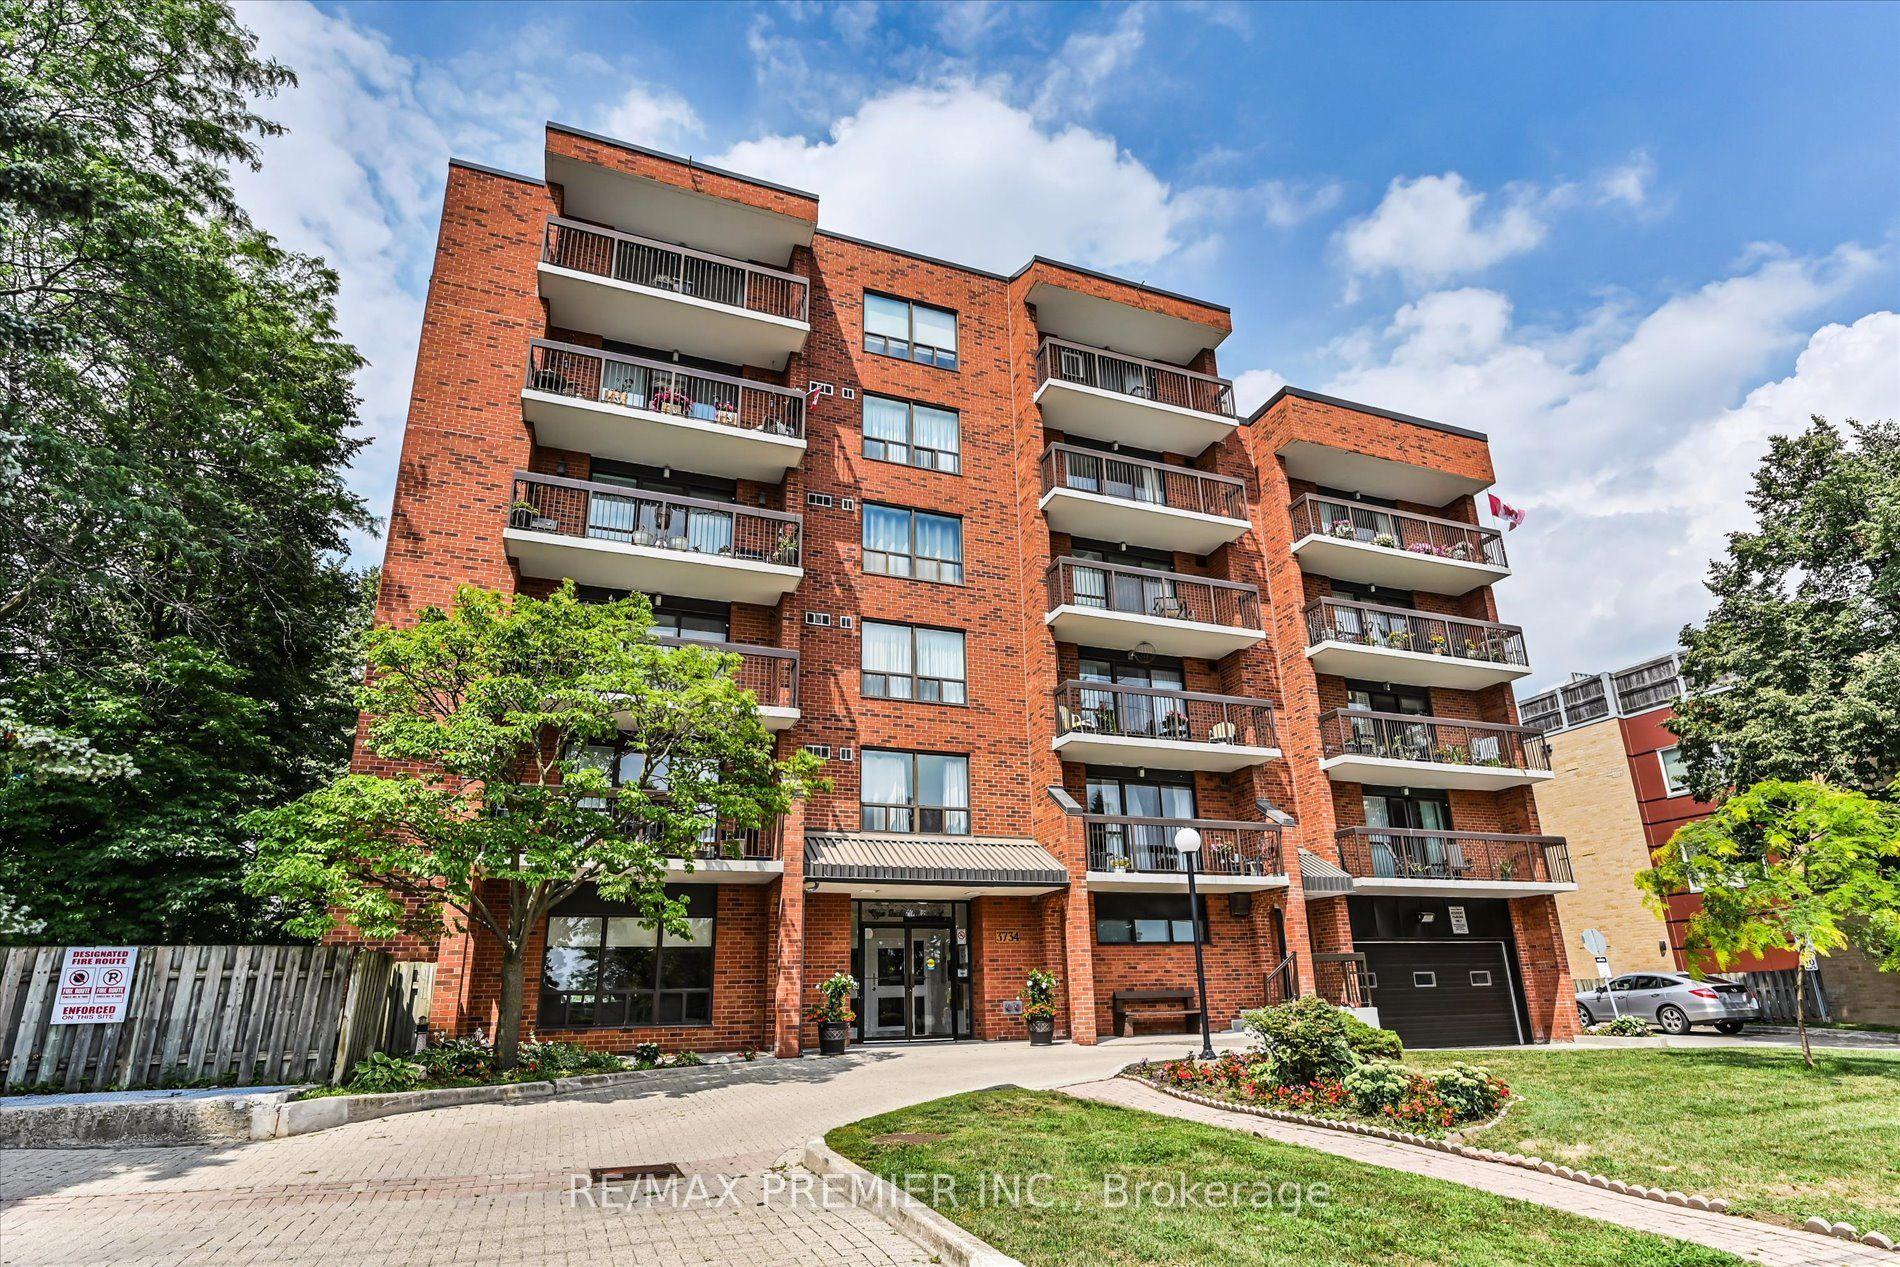
For Lease8 h ago
$2,700
Condo
3734 St Clair Avenue E 403 #403, Cliffcrest
Toronto, ON
2 bd
2 ba
950
1
MLS# E13651602Re/Max Premier Inc.
WhatsApp Aman
Getting around
How walkable, bikeable, and transit-friendly this neighbourhood is.
84
/ 100
Walk Score
Very Walkable
76
/ 100
Transit Score
Excellent Transit
67
/ 100
Bike Score
Bikeable
Scores are estimates based on neighbourhood data and are for informational purposes only.
MLS® data courtesy of the Toronto Regional Real Estate Board (TRREB).
The information provided herein must only be used by consumers that have a bona fide interest in the purchase, sale, or lease of real estate and may not be used for any commercial purpose or any other purpose. Listing information is deemed reliable but is not guaranteed accurate by the Toronto Regional Real Estate Board, the listing brokerage, or this website. The trademarks REALTOR®, REALTORS® and the REALTOR® logo are controlled by The Canadian Real Estate Association (CREA) and identify real estate professionals who are members of CREA. MLS®, Multiple Listing Service®, and the associated logos are owned by CREA. Not intended to solicit properties currently listed for sale or buyers under contract.