For Sale
30 Grand Trunk Crescent 1806 #1806
Waterfront Communities C1, Toronto, ON
$724,999
2Bd
2Ba
850+sqft
1Parking
$853/sqft
CondoMLS# C13649192Listed 2026-08-0713 DOM
Cooling
Central Air
About this home
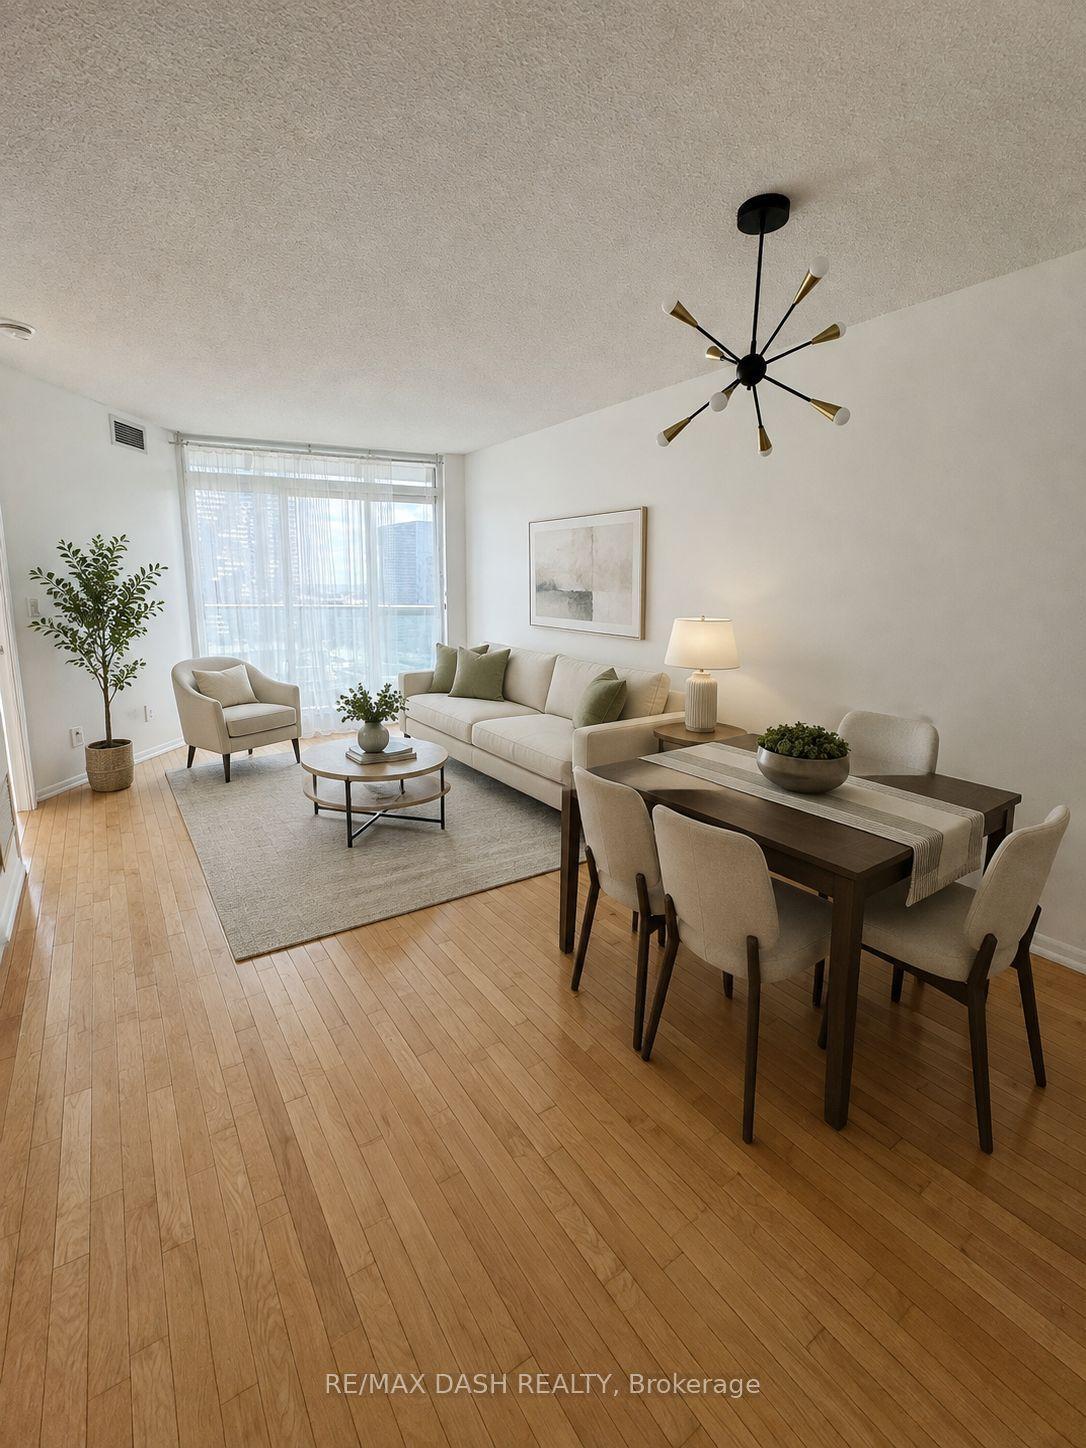
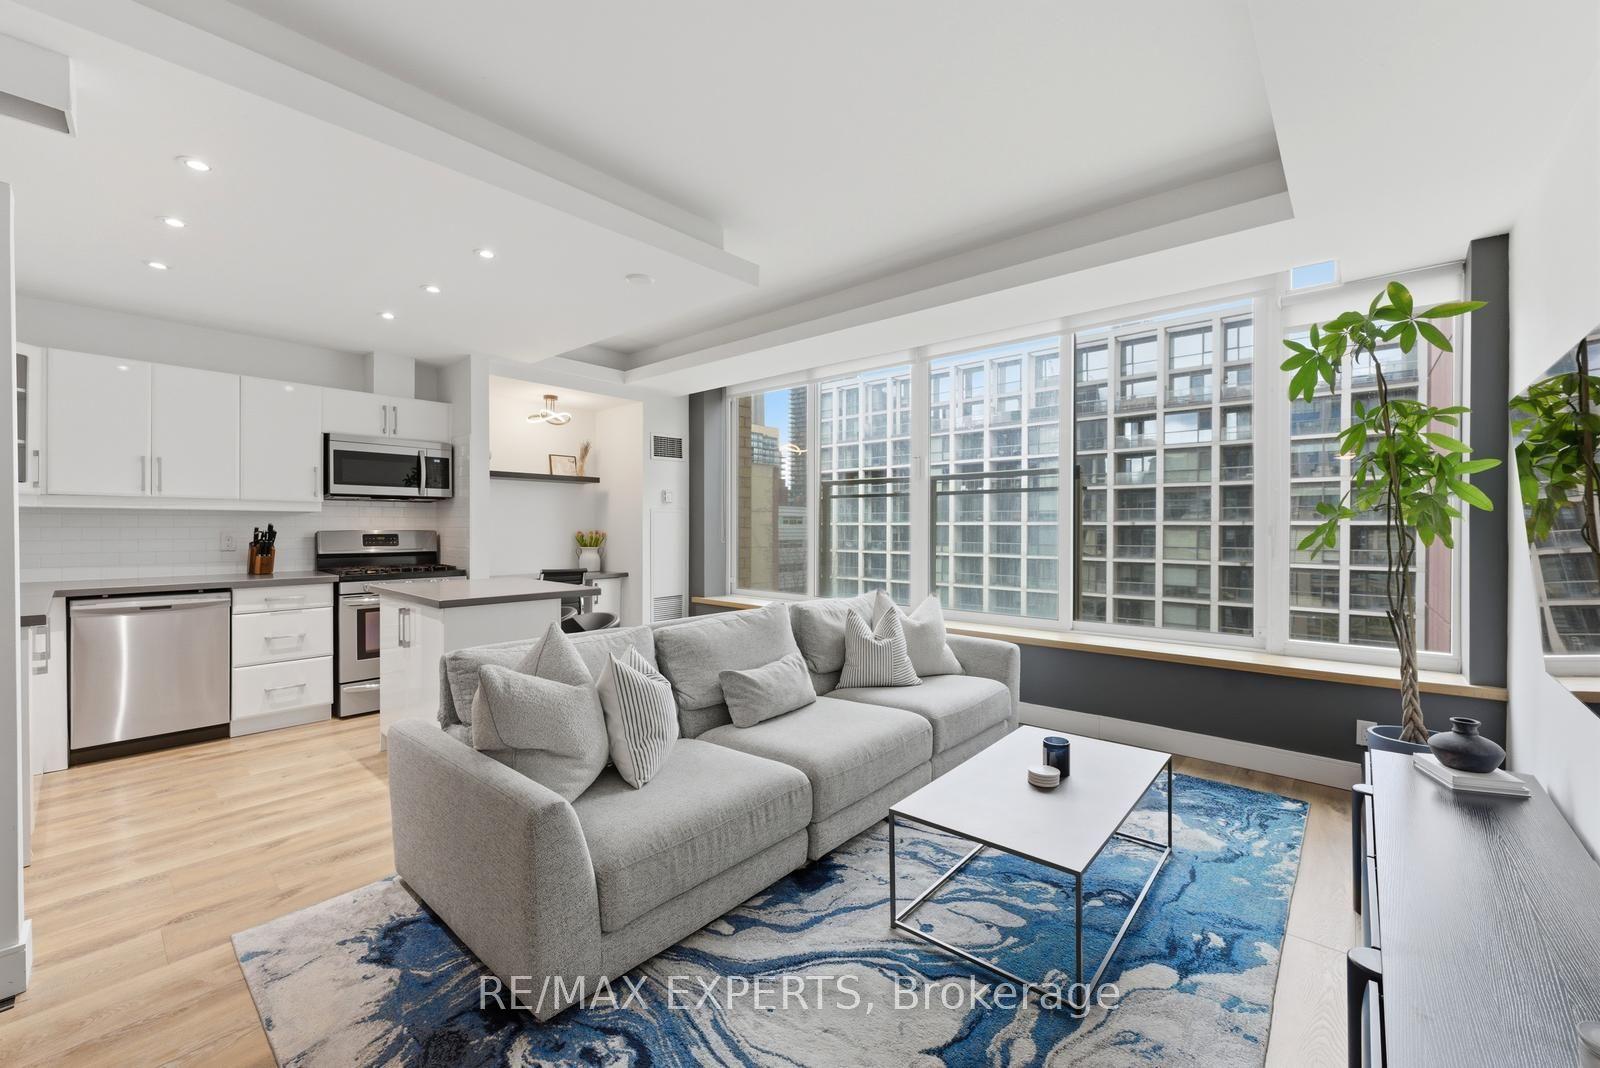
Welcome To This Stunning 2-bedroom, 2 Full Bathroom Corner Suite In The Highly Sought-after Infinity I. Thoughtfully Designed With An Ideal Split-bedroom Layout, This Bright And Spacious Unit Offers Both Privacy And Functionality, Complemented By A 46 Sq Ft Private Balcony. Spanning 869 Sq. Ft., The Open-concept Living And Dining Area Is Flooded With Natural Light From Floor-to-ceiling Windows And Features Elegant Hardwood Flooring Throughout. The Primary Bedroom Comfortably Accommodates A King-size Bed And Boasts A Spa-inspired 4-piece Ensuite. Stainless Steel Appliances, Granite Countertop And Breakfast Area! Utilities Included! Enjoy World-class Amenities Including A 24-hour Concierge, Indoor Pool, Fully Equipped Gym, Sauna, Party Room, Billiards, Theatre Room, And A Beautifully Appointed Lounge With Terrace And BBQ Area. Guest Suites Are Also Available For Visitors. Unbeatable Downtown Location-just Steps To The Financial District, Union Station, TTC, GO Transit, And VIA Rail. Walk To Scotiabank Arena, Rogers Centre, And The Harbourfront. Groceries, Restaurants, And Vibrant City Life Are Right At Your Doorstep. Includes Oversized Underground Parking Spot And One Locker. Building Has Undergone Complete Renovations With No Special Assessment - Fantastically Managed.
PoolHardwood
Rooms
Other
| Kitchen | 4.93 × 2.74 m | Breakfast Bar Stainless Steel Appl |
| Primary Bedroom | 4.29 × 3.10 m | 4 Pc Ensuite Closet Hardwood Floor |
| Foyer | 2.59 × 2.13 m | Closet Hardwood Floor |
| Dining Room | 4.75 × 4.32 m | Combined w/Kitchen Window Floor to Ceiling Hardwood Floor |
| Living Room | 4.75 × 4.32 m | Open Concept Combined w/Dining W/O To Balcony |
| Bedroom 2 | 3.07 × 2.82 m | Closet Large Window Hardwood Floor |
Features
- None
- Central Air
- Apartment
Financials
Annual Taxes
$3,891
Estimated Rental Income
Entire property$2,600 – $3,500/mo
Rental yield4.3% – 5.8%
*Estimates based on comparable rentals in the area. Actual income may vary.
Market Data — Toronto
Days on market13 days
Buyer's MarketSeller's Market
Based on active listings in Toronto. Data updates daily.
Demographics — Toronto
Population
2,794,356
Avg Household Income
$102,000
Age Distribution
0-19
19%
20-34
24%
35-49
21%
50-64
19%
65+
17%
Ownership53% own · 47% rent
EnglishMandarinCantoneseTagalogTamil
Getting around
How walkable, bikeable, and transit-friendly this neighbourhood is.
88
/ 100
Walk Score
Very Walkable
74
/ 100
Transit Score
Excellent Transit
63
/ 100
Bike Score
Bikeable
Scores are estimates based on neighbourhood data and are for informational purposes only.
MLS® data courtesy of the Toronto Regional Real Estate Board (TRREB).
The information provided herein must only be used by consumers that have a bona fide interest in the purchase, sale, or lease of real estate and may not be used for any commercial purpose or any other purpose. Listing information is deemed reliable but is not guaranteed accurate by the Toronto Regional Real Estate Board, the listing brokerage, or this website. The trademarks REALTOR®, REALTORS® and the REALTOR® logo are controlled by The Canadian Real Estate Association (CREA) and identify real estate professionals who are members of CREA. MLS®, Multiple Listing Service®, and the associated logos are owned by CREA. Not intended to solicit properties currently listed for sale or buyers under contract.
You may also like
More homes in Toronto
Hand-picked listings with a similar price range and style.
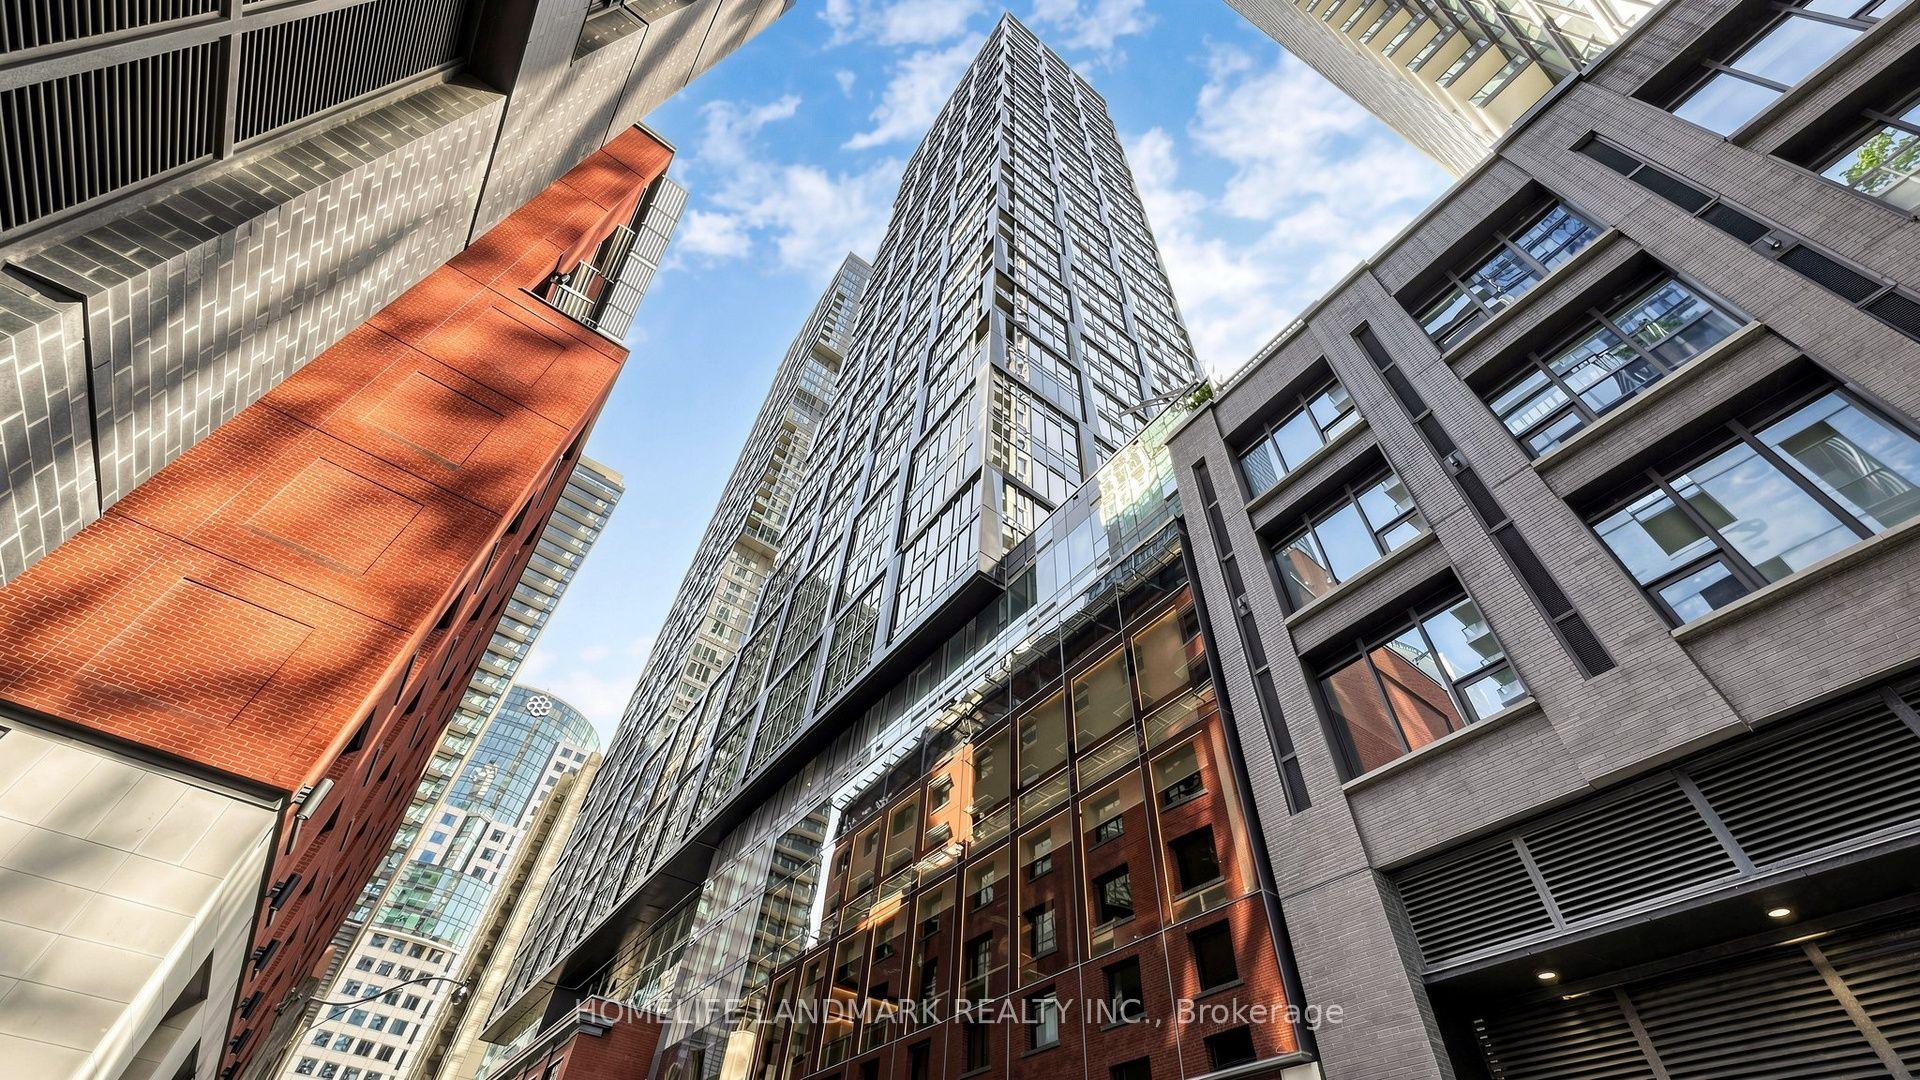
For Sale8 days ago
$598,000
Condo
est. $2,622/mo
35 Mercer Street 1314 #1314, Waterfront Communities C1
Toronto, ON
2+1 bd
1 ba
750
0
MLS# C13669648Homelife Landmark Realty Inc.
WhatsApp Aman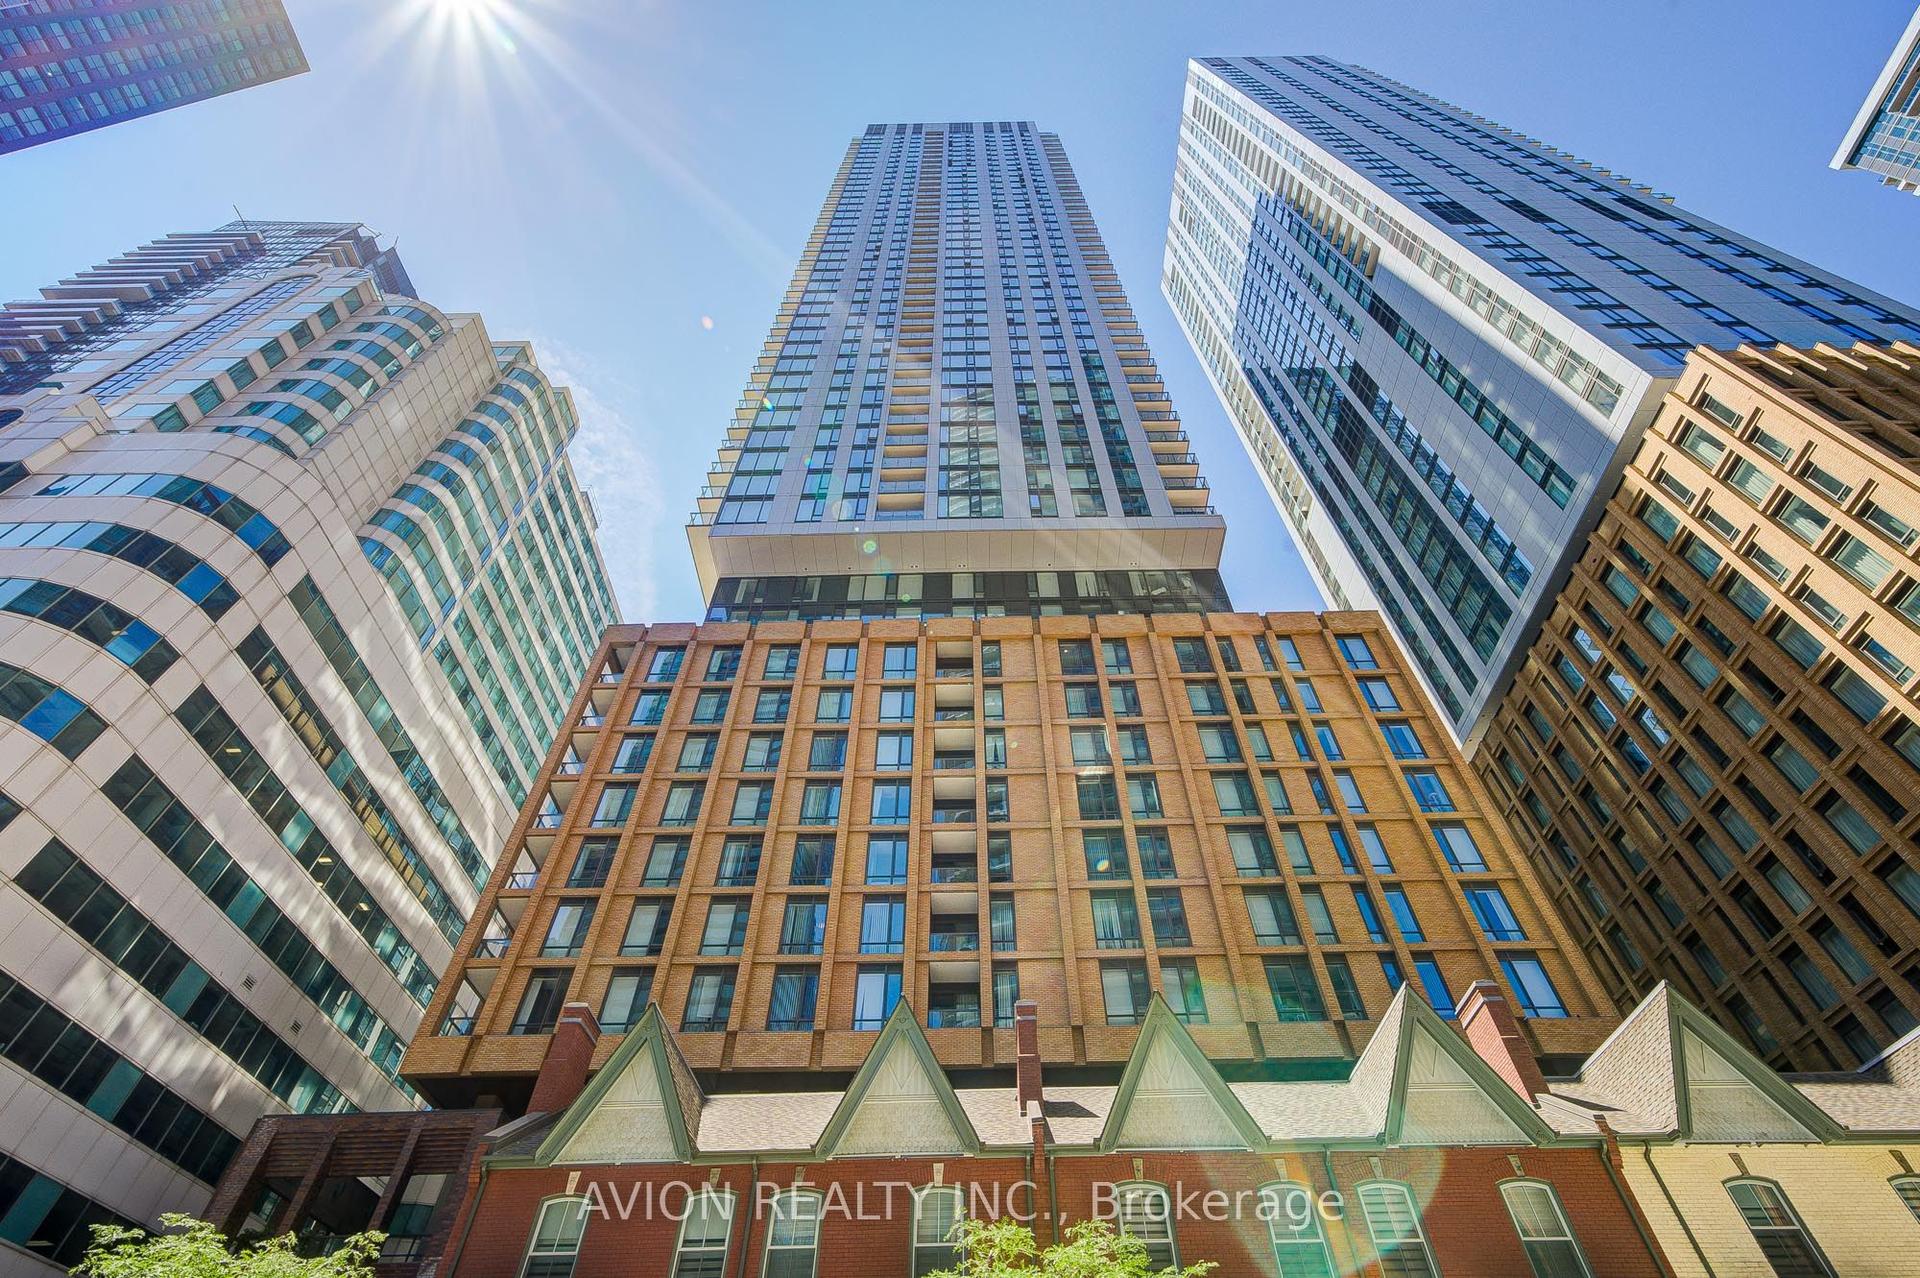
For Sale28 days ago
$598,000
Condo
est. $2,622/mo
8 Widmer Street 4303 #4303, Waterfront Communities C1
Toronto, ON
2 bd
2 ba
650
0
MLS# C13604900Avion Realty Inc.
WhatsApp Aman