For Lease
Just Listed
90 Trinity Street 507 #507
Moss Park, Toronto, ON
$2,350
1Bd
1Ba
550+sqft
1Parking
$4/sqft
CondoMLS# C13649234Listed 2026-08-070 DOM
Cooling
Central Air
Just listed! New listings in Toronto often receive offers within the first week.
About this home
Welcome to this bright and modern 1-bedroom, 1-bathroom suite offering the perfect blend of style and convenience. Featuring soaring 9-foot exposed concrete ceilings and desirable southeast exposure, this sun-filled unit is bathed in natural light throughout the day, creating an inviting and spacious atmosphere. In addition to the contemporary finishes, this suite includes one underground parking space and one locker for added convenience. Residents enjoy exceptional building amenities, including a fully equipped fitness centre, stylish party room, and a spectacular rooftop terrace complete with BBQs and breathtaking city skyline views. Ideally situated in one of Toronto's most vibrant neighbourhoods, you're just steps from the Distilery Historic District, St. Lawrence Market, Corktown, parks, cafés, restaurants, and boutique shopping. Commuting is effortless with TTC at your doorstep, quick access to the Don Valley Parkway and Gardiner Expressway, and the future Ontario Line justmoments away. Move in and experience the best of downtown living in a stylish boutique-style building with everything you need right at your doorstep.
Rooms
Main Floor
| Kitchen | 3.05 × 2.13 m | Stainless Steel Appl B/I Dishwasher Ceramic Floor |
| Family Room | 7.62 × 3.20 m | Large Window Combined w/Dining |
| Primary Bedroom | 7.62 × 3.20 m | Large Closet Combined w/Family |
| Primary Bedroom | 3.45 × 3.23 m |
Features
- Carpet Free
- Primary Bedroom - Main Floor
- None
- Central Air
- Apartment
Financials
Estimated Rental Income
Entire property$2,100 – $2,800/mo
Rental yield1072.3% – 1429.8%
*Estimates based on comparable rentals in the area. Actual income may vary.
Market Data — Toronto
Days on market0 days
Buyer's MarketSeller's Market
Based on active listings in Toronto. Data updates daily.
Demographics — Toronto
Population
2,794,356
Avg Household Income
$102,000
Age Distribution
0-19
19%
20-34
24%
35-49
21%
50-64
19%
65+
17%
Ownership53% own · 47% rent
EnglishMandarinCantoneseTagalogTamil
Other rentals like this
Similar rentals in Toronto
Same property type, similar price, similar size — currently for rent.
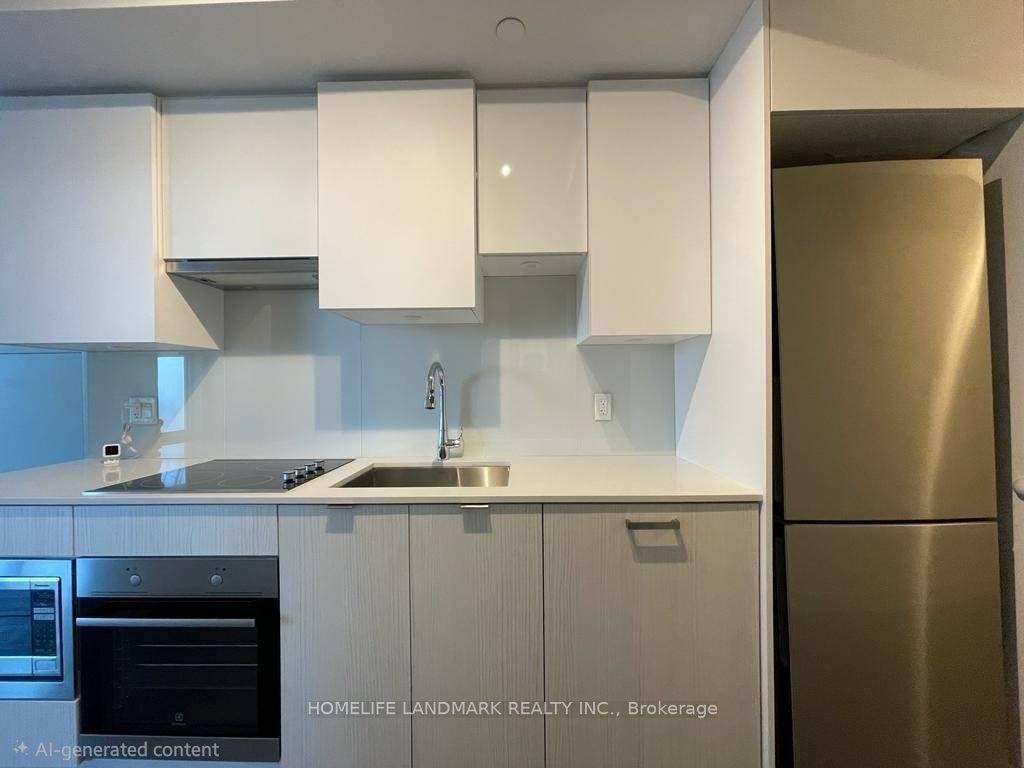
For Lease5 h ago
$2,100
Condo
99 Broadway Avenue 1205 #1205, Mount Pleasant West
Toronto, ON
1 bd
1 ba
250
0
MLS# C13648802Homelife Landmark Realty Inc.
WhatsApp Aman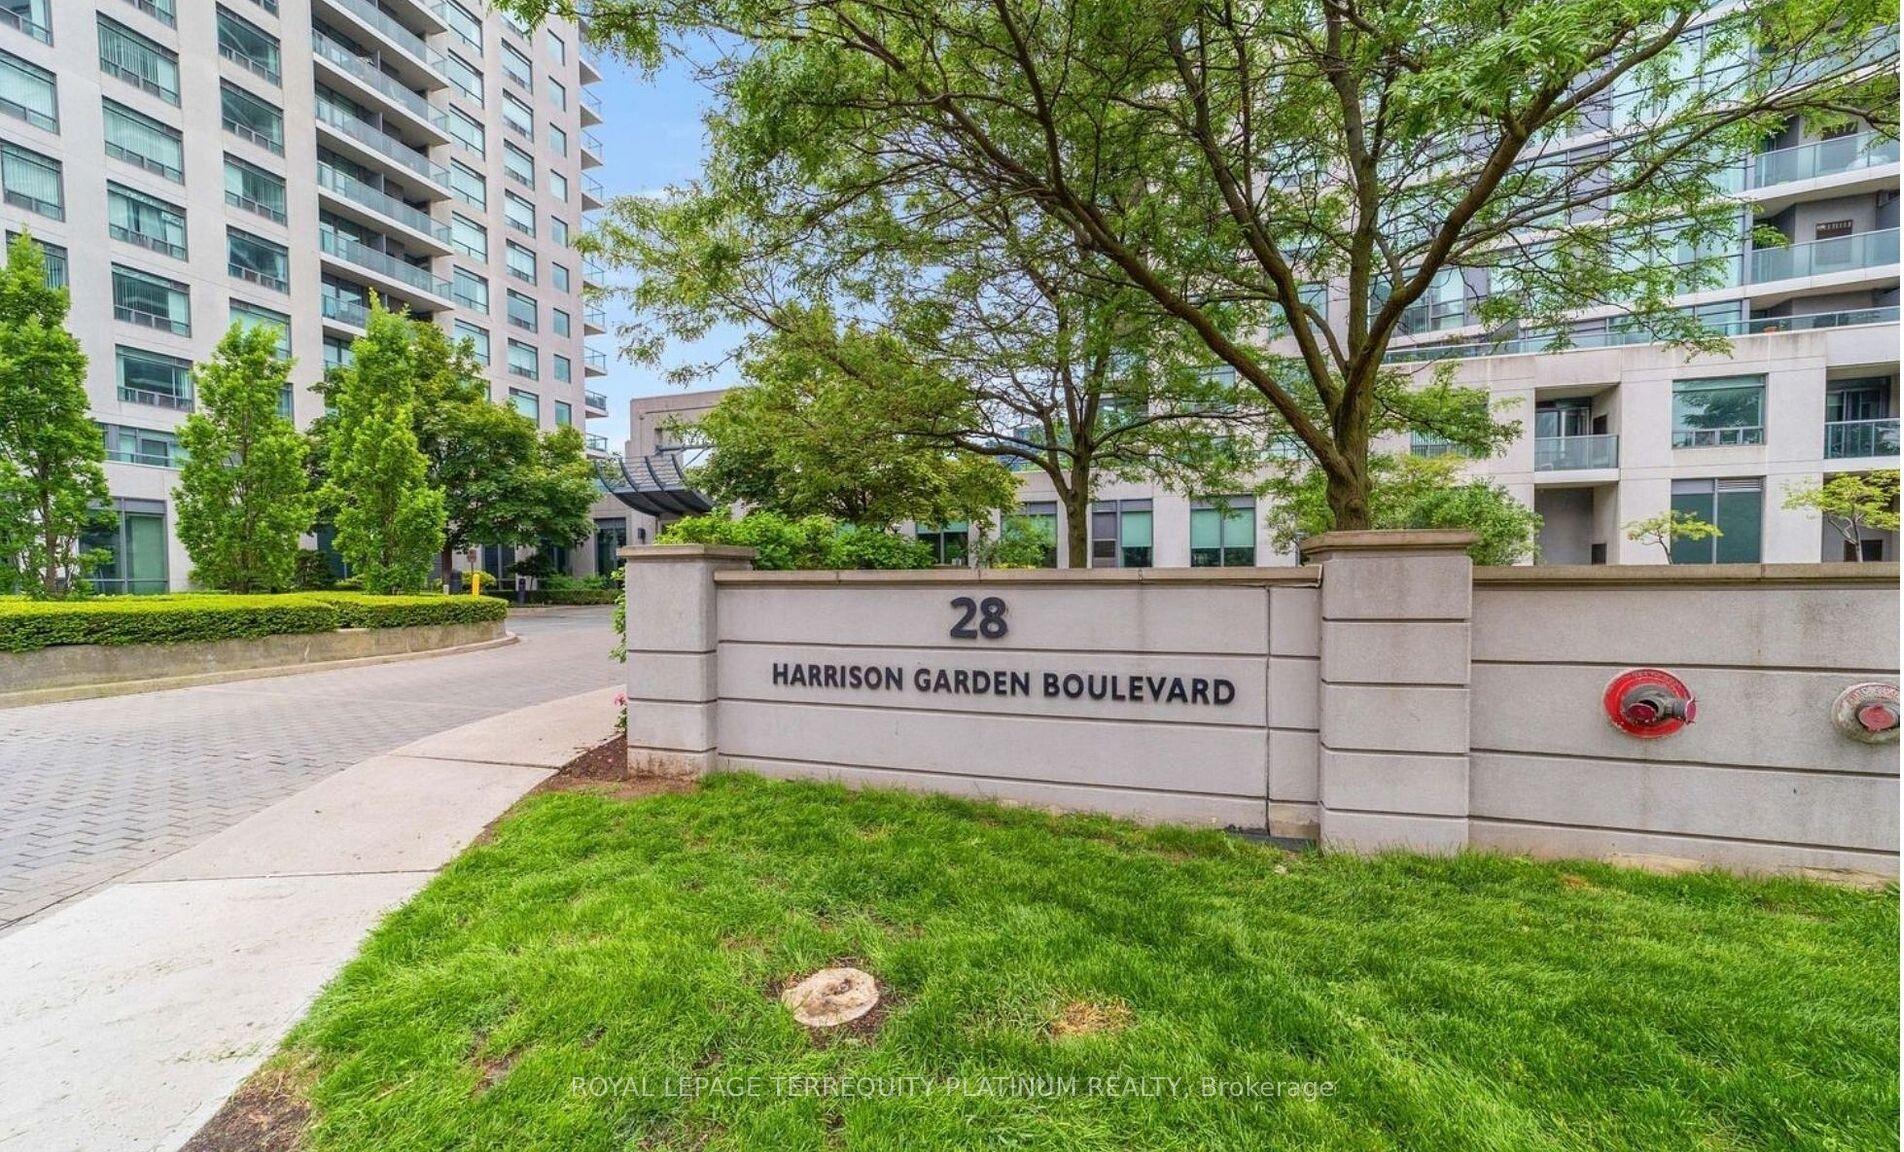
For Lease5 h ago
$2,350
Condo
28 Harrison Garden Boulevard 1812 #1812, Willowdale East
Toronto, ON
1+1 bd
1 ba
650
1
MLS# C13649830Royal Lepage Terrequity Platinum…
WhatsApp Aman
Getting around
How walkable, bikeable, and transit-friendly this neighbourhood is.
87
/ 100
Walk Score
Very Walkable
81
/ 100
Transit Score
Excellent Transit
68
/ 100
Bike Score
Bikeable
Scores are estimates based on neighbourhood data and are for informational purposes only.
MLS® data courtesy of the Toronto Regional Real Estate Board (TRREB).
The information provided herein must only be used by consumers that have a bona fide interest in the purchase, sale, or lease of real estate and may not be used for any commercial purpose or any other purpose. Listing information is deemed reliable but is not guaranteed accurate by the Toronto Regional Real Estate Board, the listing brokerage, or this website. The trademarks REALTOR®, REALTORS® and the REALTOR® logo are controlled by The Canadian Real Estate Association (CREA) and identify real estate professionals who are members of CREA. MLS®, Multiple Listing Service®, and the associated logos are owned by CREA. Not intended to solicit properties currently listed for sale or buyers under contract.