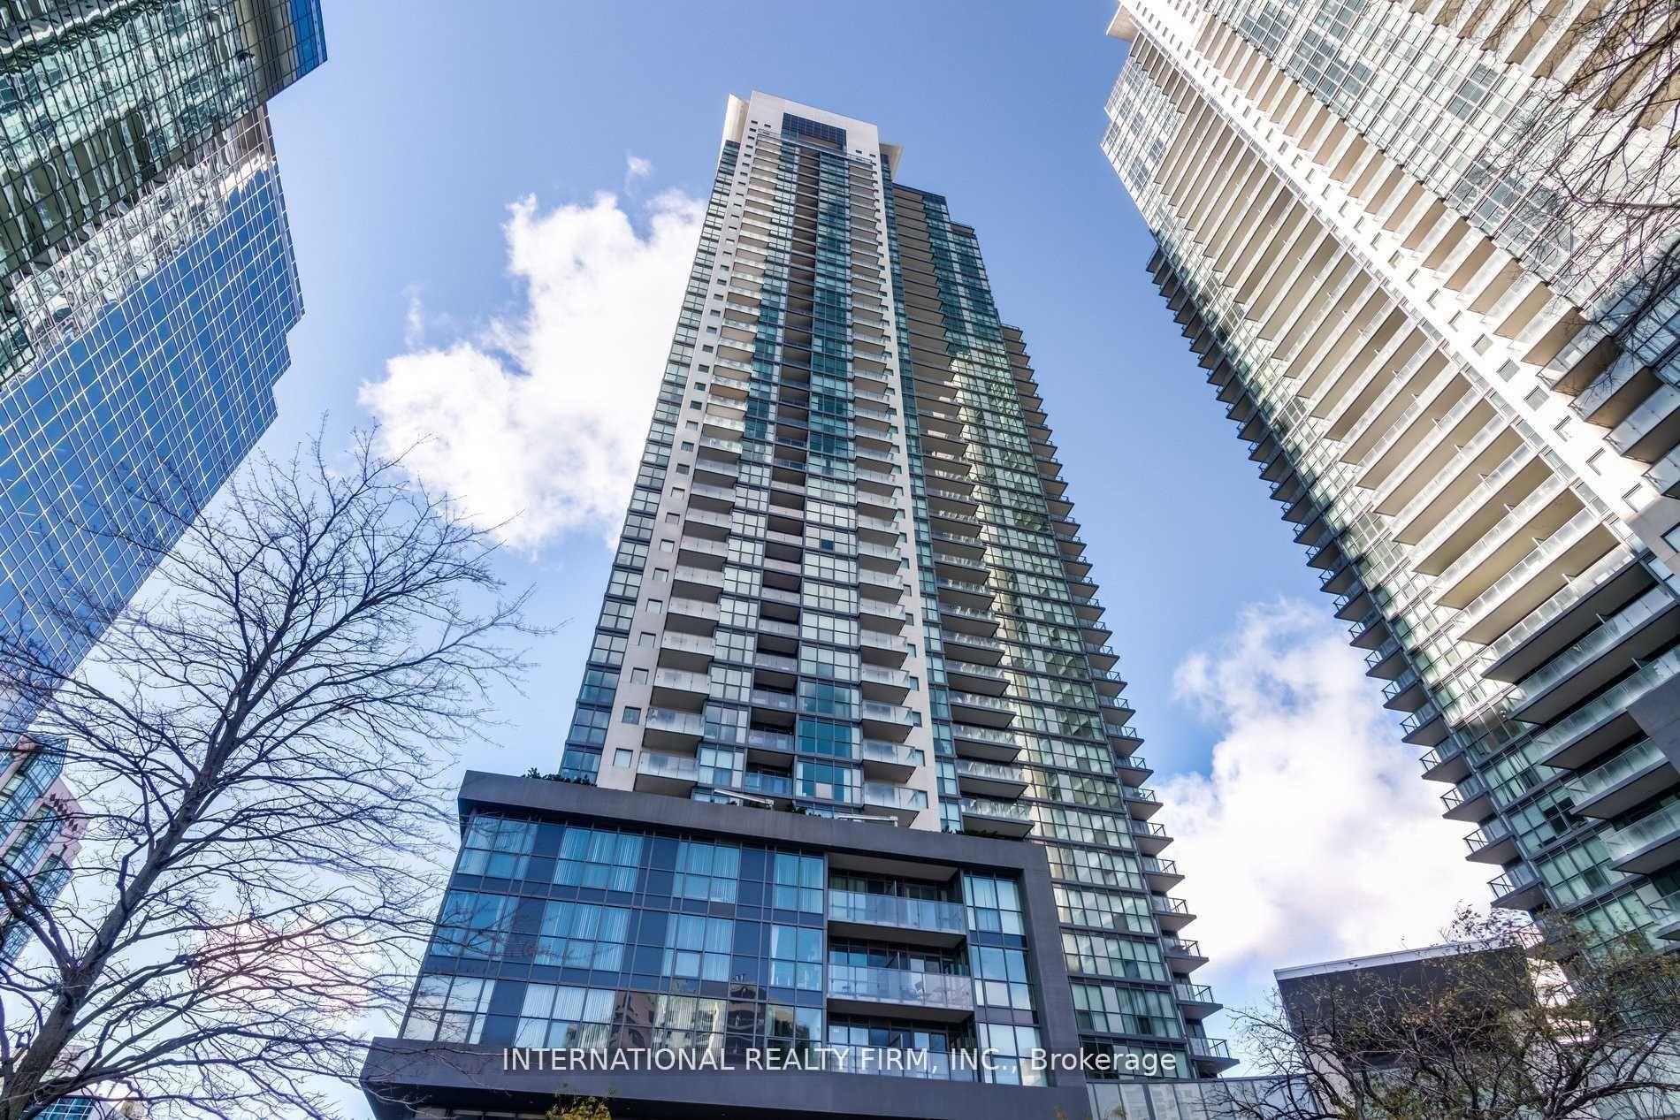
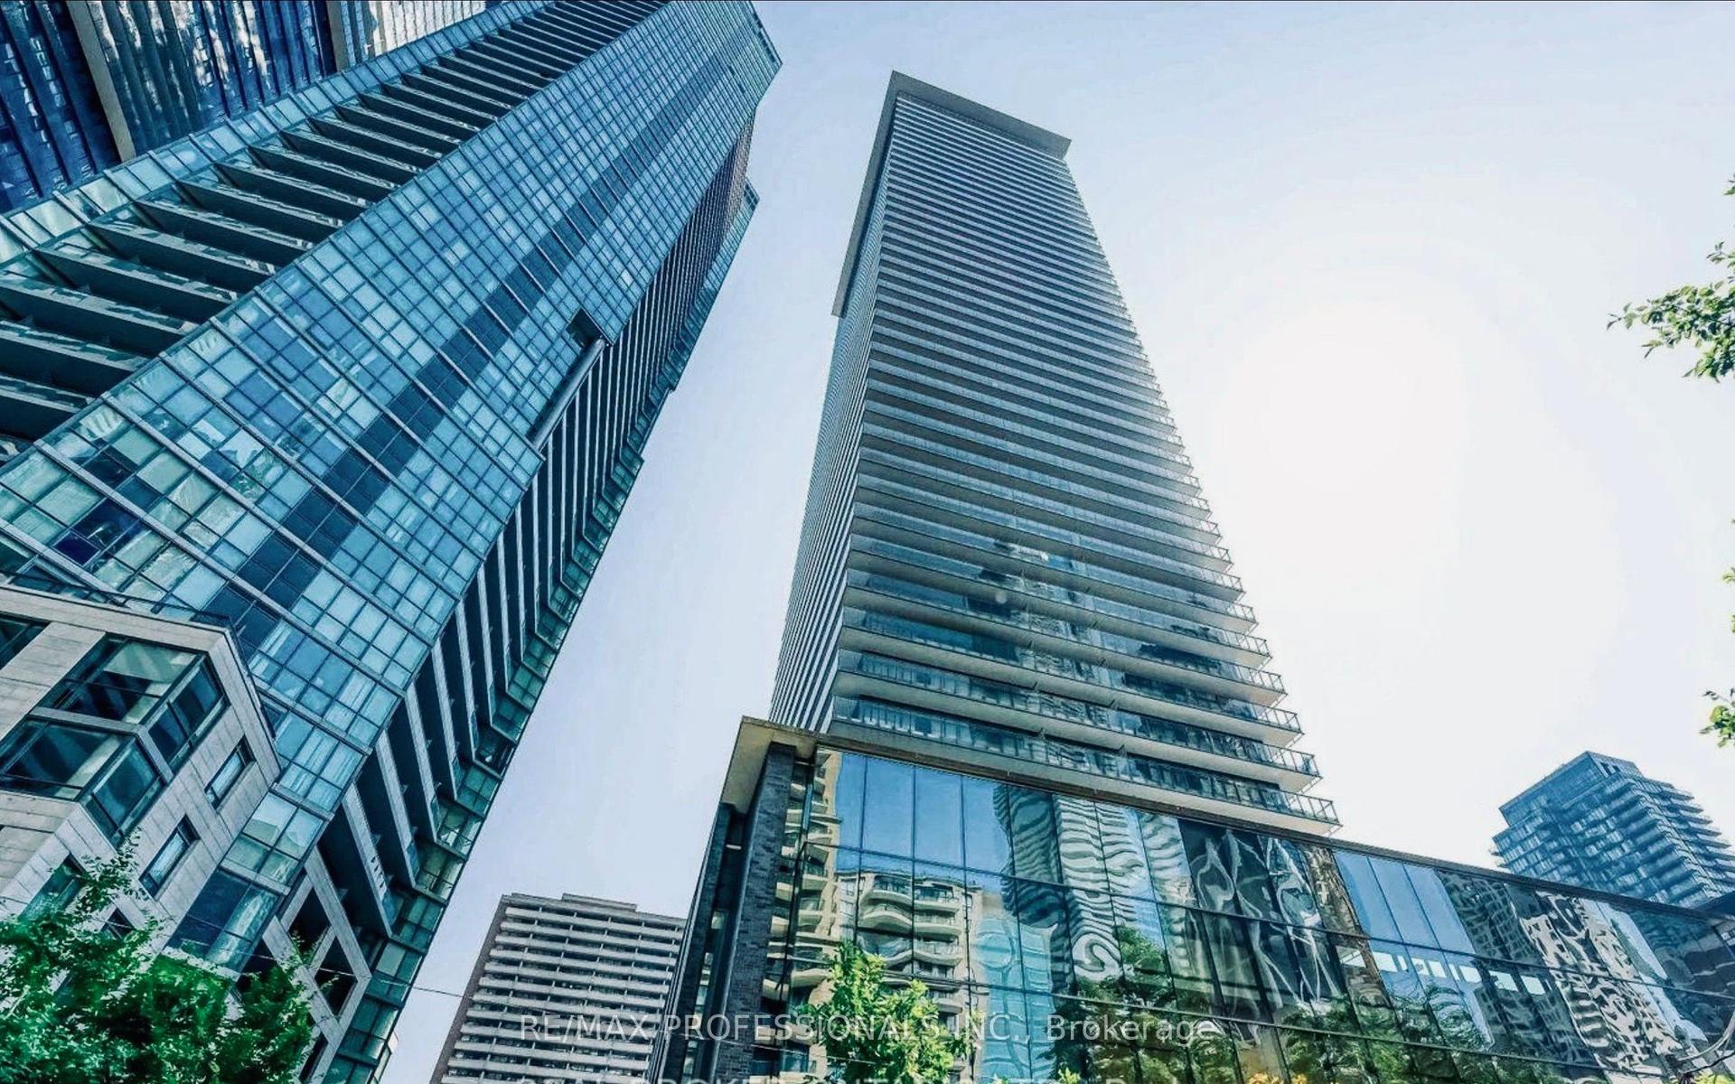
For Sale
188 Spadina Avenue 406 #406
Kensington-Chinatown, Toronto, ON
$599,000
2Bd
2Ba
1,300+sqft
1Parking
$461/sqft
CondoMLS# C13650008Listed 2026-08-0742 DOM
Cooling
Central Air
On the market for 42 days — longer than average. The seller may be open to negotiation.
About this home
Rare Downtown Opportunity Under $454/Sq. Ft.! Spacious 2-bedroom, 2-bathroom boutique condo offering an impressive 1,318 sq. ft. layout in the heart of Kensington Market/Chinatown. Bright and functional floor plan featuring a large living area overlooking a quiet private patio, generous primary bedroom with double closets, in-suite laundry/storage, and one underground parking space. Enjoy unbeatable convenience with shops, restaurants, transit, universities, hospitals, and downtown amenities just steps away. Building amenities include concierge, rooftop deck, gym, indoor pool, sauna, and outdoor patio. A rare opportunity for buyers seeking space, location, and value in downtown Toronto. Perfect for end users, renovators, or investors looking to add their personal touch. Sold "As Is."
Pool
Rooms
Other
| Living Room | 8.56 × 3.99 m | Combined w/Dining Large Window Hardwood Floor |
| Dining Room | 8.56 × 3.99 m | Combined w/Living Open Concept Hardwood Floor |
| Kitchen | 3.50 × 3.08 m | Backsplash Open Concept Tile Floor |
| Primary Bedroom | 3.75 × 4.63 m | 4 Pc Ensuite Bay Window Mirrored Closet |
| Bedroom 2 | 3.20 × 3.38 m | Mirrored Closet Hardwood Floor |
| Laundry | 2.19 × 1.89 m | Tile Floor Laundry Sink |
Features
- Carpet Free
- None
- Central Air
- Apartment
Financials
Annual Taxes
$2,737.34
Estimated Rental Income
Entire property$2,600 – $3,500/mo
Rental yield5.2% – 7.0%
*Estimates based on comparable rentals in the area. Actual income may vary.
Market Data — Toronto
Days on market42 days
Buyer's MarketSeller's Market
Based on active listings in Toronto. Data updates daily.
Demographics — Toronto
Population
2,794,356
Avg Household Income
$102,000
Age Distribution
0-19
19%
20-34
24%
35-49
21%
50-64
19%
65+
17%
Ownership53% own · 47% rent
EnglishMandarinCantoneseTagalogTamil
Getting around
How walkable, bikeable, and transit-friendly this neighbourhood is.
88
/ 100
Walk Score
Very Walkable
80
/ 100
Transit Score
Excellent Transit
69
/ 100
Bike Score
Bikeable
Scores are estimates based on neighbourhood data and are for informational purposes only.
MLS® data courtesy of the Toronto Regional Real Estate Board (TRREB).
The information provided herein must only be used by consumers that have a bona fide interest in the purchase, sale, or lease of real estate and may not be used for any commercial purpose or any other purpose. Listing information is deemed reliable but is not guaranteed accurate by the Toronto Regional Real Estate Board, the listing brokerage, or this website. The trademarks REALTOR®, REALTORS® and the REALTOR® logo are controlled by The Canadian Real Estate Association (CREA) and identify real estate professionals who are members of CREA. MLS®, Multiple Listing Service®, and the associated logos are owned by CREA. Not intended to solicit properties currently listed for sale or buyers under contract.
You may also like
More homes in Toronto
Hand-picked listings with a similar price range and style.
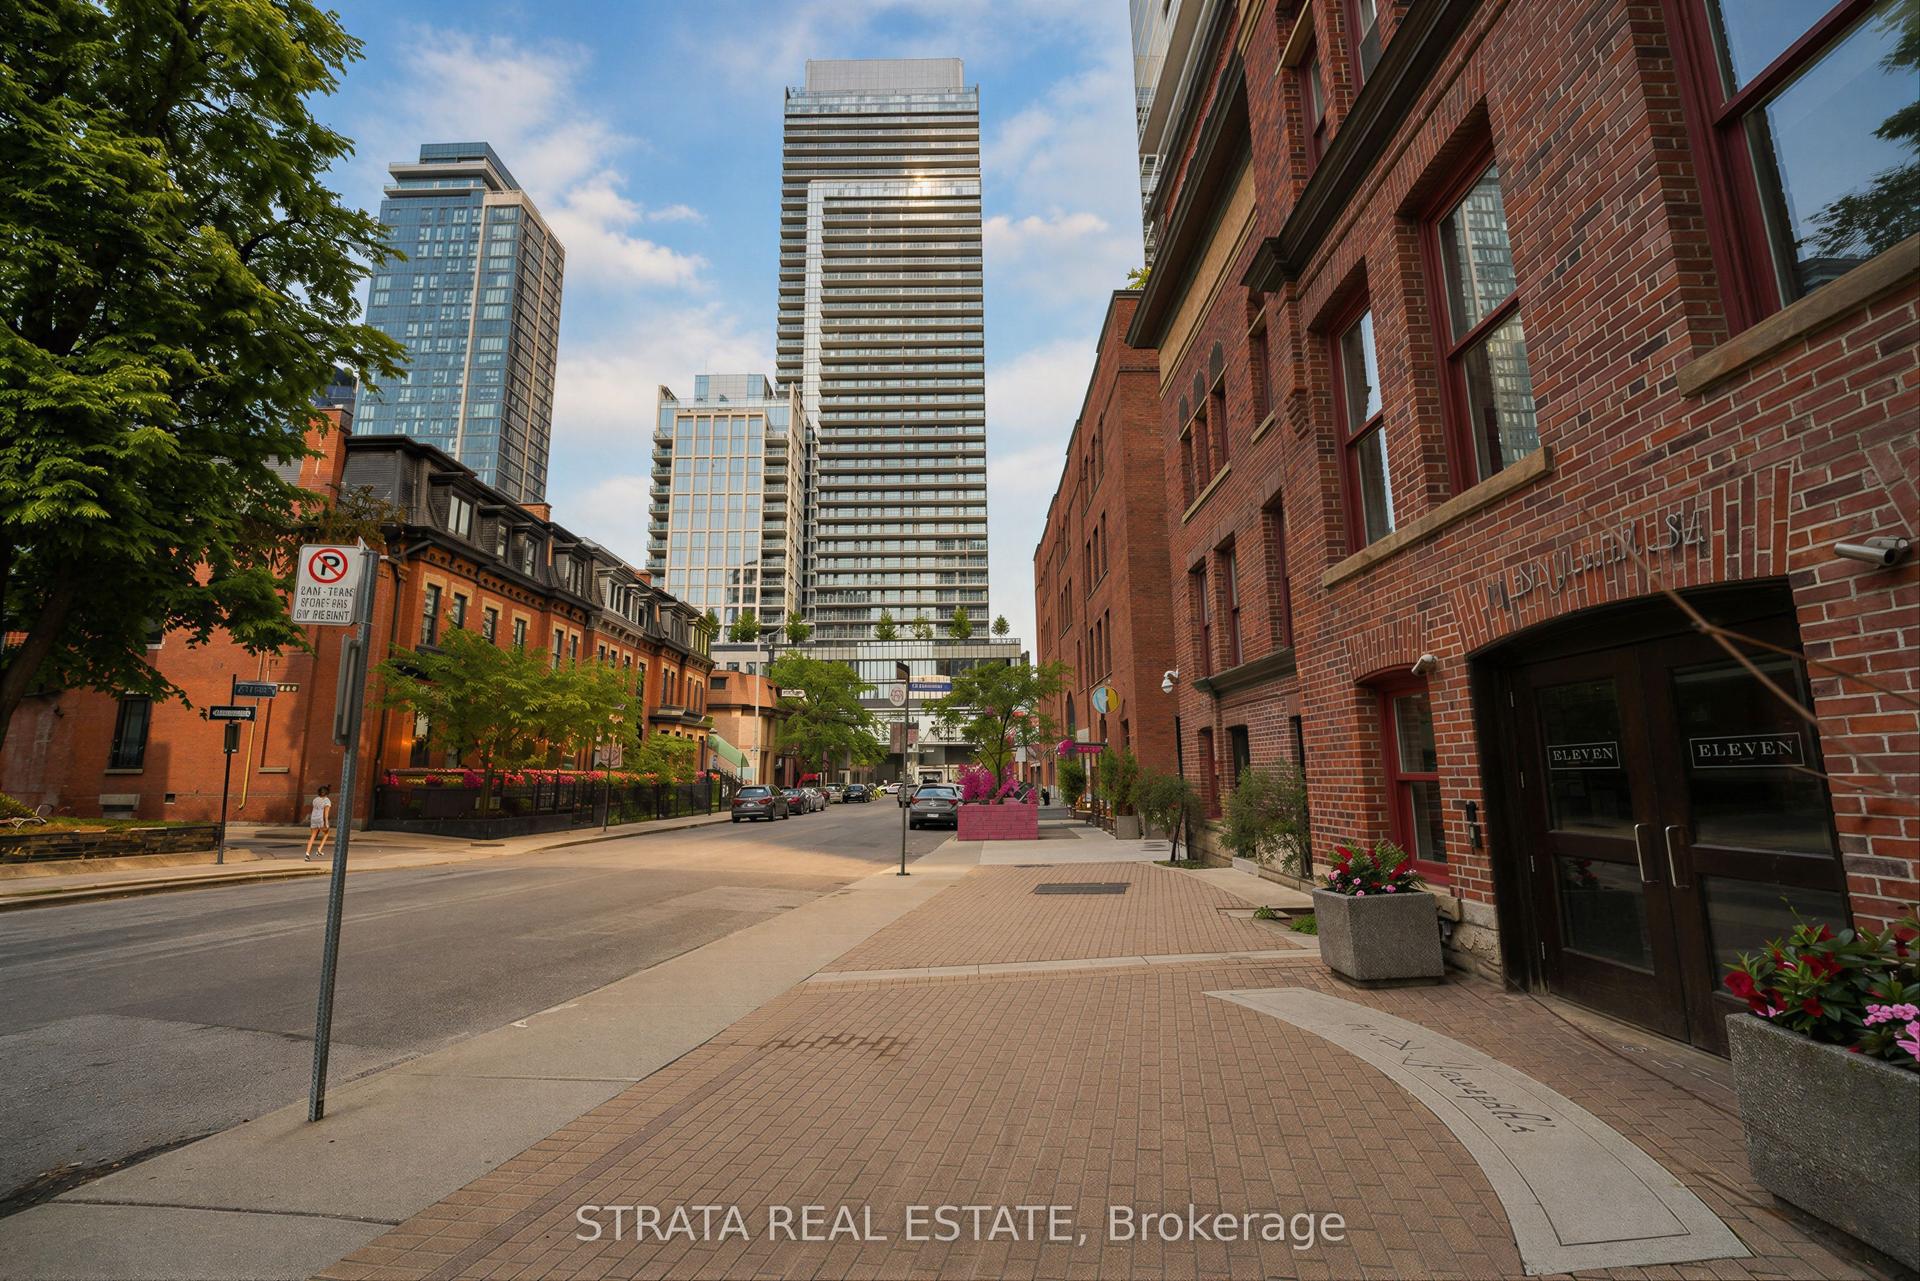
For Sale11 h ago
$499,999
Condo
est. $2,192/mo
11 St Joseph Street 304 #304, Bay Street Corridor
Toronto, ON
1 bd
1 ba
650
1
MLS# C13804760Strata Real Estate
WhatsApp Aman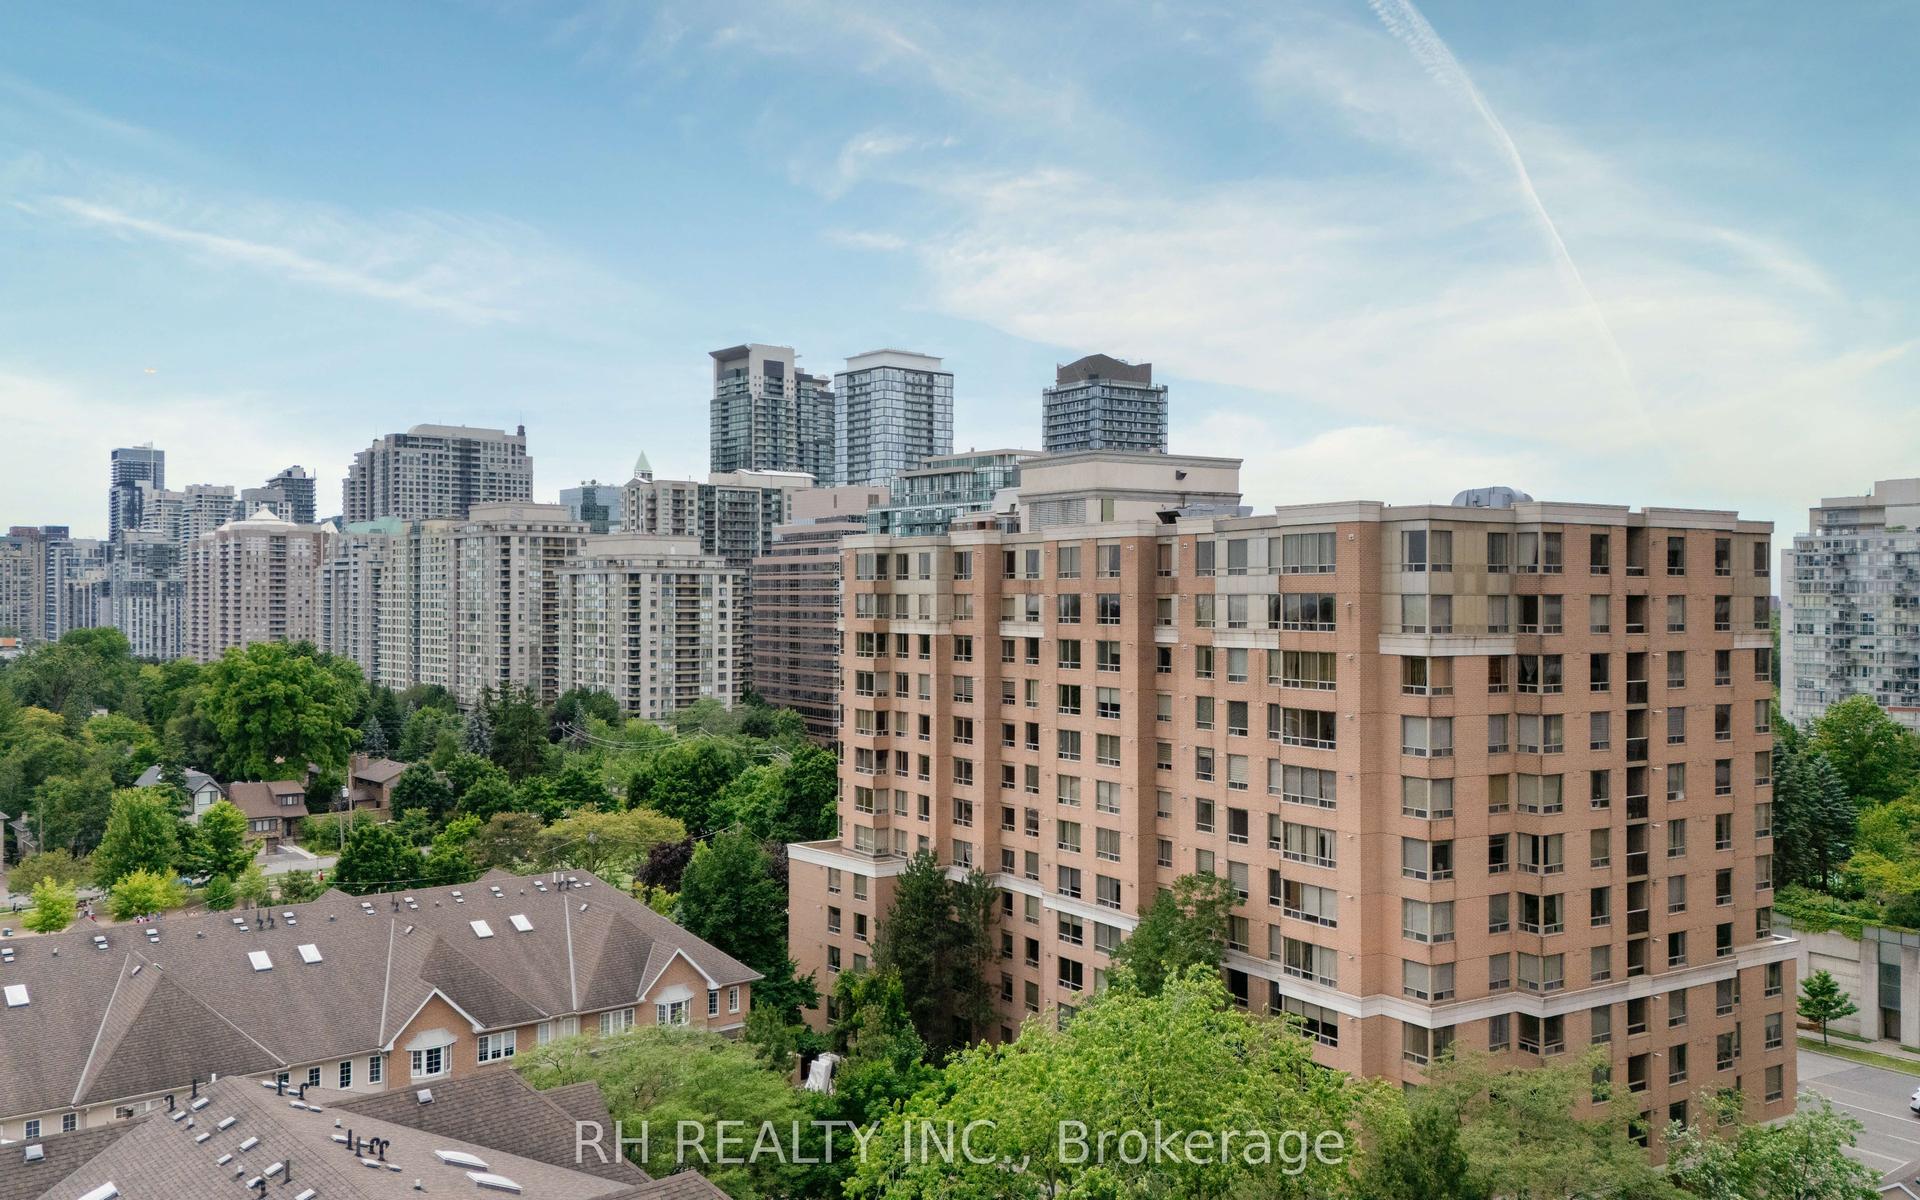
For Sale3 months ago
$679,900
Condo
est. $2,981/mo
88 Grandview Way 508 #508, Willowdale East
Toronto, ON
2+1 bd
2 ba
1,100
1
MLS# C13473842Rh Realty Inc.
WhatsApp Aman