For Lease
Just Listed
920 Sheppard Avenue W 302 #302
Bathurst Manor, Toronto, ON
$2,800
2Bd
2Ba
1,100+sqft
1Parking
$3/sqft
CondoMLS# C13651030Listed 2026-08-070 DOM
Heating
Water Heater
Cooling
Central Air
Just listed! New listings in Toronto often receive offers within the first week.
About this home
Enjoy modern urban living in this spacious 2-bedroom, 2-bathroom open-concept corner condo boasting 9-foot ceilings and premium upgraded laminate flooring throughout. The functional split-bedroom layout offers ultimate privacy, featuring a large primary bedroom complete with a double closet and dedicated ensuite bath. Whip up culinary delights in the modern kitchen equipped with granite countertops and stainless steel appliances, or step out to relax on your generous 100-square-foot private balcony (totalling over 1,100 square feet of indoor/outdoor living space!). Plus, enjoy the ultimate daily convenience with your private storage locker located on the exact same floor as the unit-no elevator trips required! Perfect for commuters and shoppers alike, you are steps away from the subway, minutes from Highway 401/Allen Road, and down the street from world-class shopping at Yorkdale Mall and Costco. Top it all off with incredible building amenities, including a spectacular panoramic rooftop terrace with BBQs perfect for entertaining.
Rooms
Other
| Kitchen | 3.03 × 2.70 m | |
| Dining Room | 3.03 × 2.73 m | |
| Living Room | 4.13 × 4.22 m | |
| Primary Bedroom | 4.55 × 3.22 m | |
| Bedroom 2 | 3.82 × 3.22 m |
Features
- Carpet Free
- Water Heater
- None
- Central Air
- Apartment
Financials
Estimated Rental Income
Entire property$2,600 – $3,500/mo
Rental yield1114.3% – 1500.0%
*Estimates based on comparable rentals in the area. Actual income may vary.
Market Data — Toronto
Days on market0 days
Buyer's MarketSeller's Market
Based on active listings in Toronto. Data updates daily.
Demographics — Toronto
Population
2,794,356
Avg Household Income
$102,000
Age Distribution
0-19
19%
20-34
24%
35-49
21%
50-64
19%
65+
17%
Ownership53% own · 47% rent
EnglishMandarinCantoneseTagalogTamil
Other rentals like this
Similar rentals in Toronto
Same property type, similar price, similar size — currently for rent.
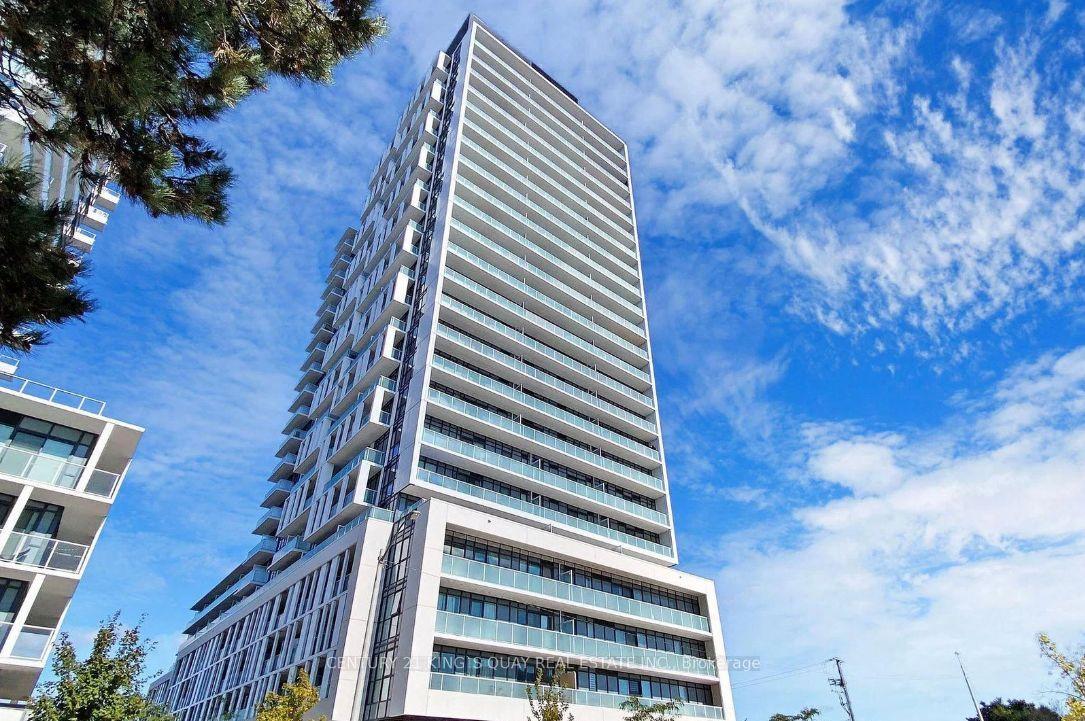
For Lease7 h ago
$2,450
Condo
188 Fairview Mall Drive, Don Valley Village
Toronto, ON
1+1 bd
2 ba
850
1
MLS# C13651646Century 21 King`S Quay Real Estat…
WhatsApp Aman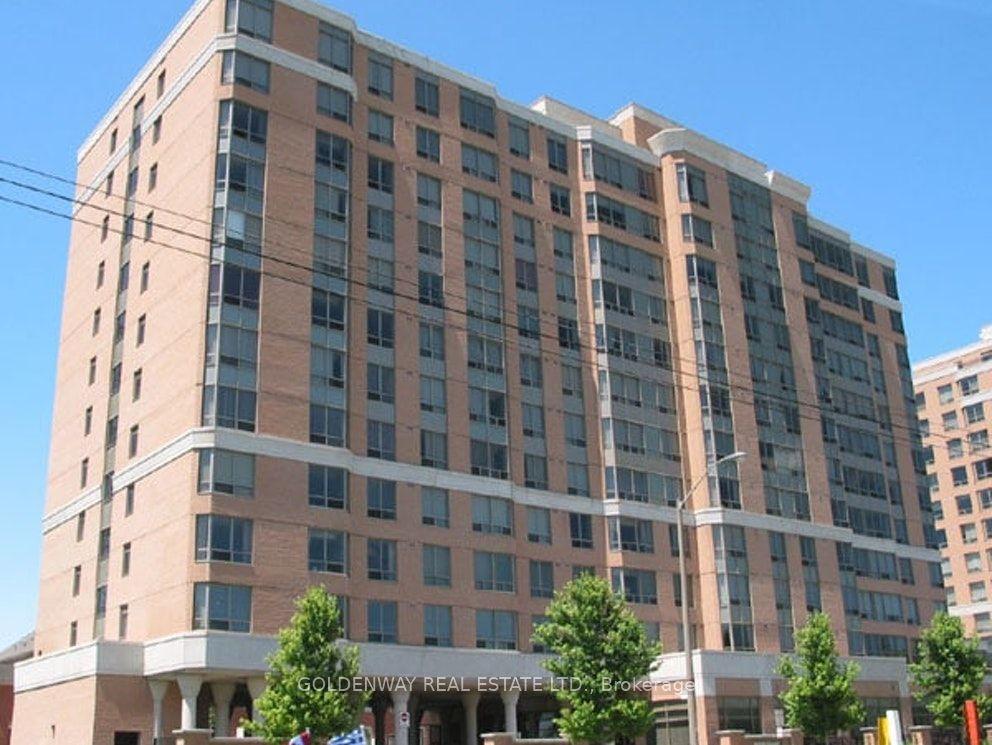
For Lease3 days ago
$2,480
Condo
3088 Kennedy Road 612 #612, Steeles
Toronto, ON
2 bd
2 ba
850
1
MLS# E13632308Goldenway Real Estate Ltd.
WhatsApp Aman
Getting around
How walkable, bikeable, and transit-friendly this neighbourhood is.
84
/ 100
Walk Score
Very Walkable
74
/ 100
Transit Score
Excellent Transit
69
/ 100
Bike Score
Bikeable
Scores are estimates based on neighbourhood data and are for informational purposes only.
MLS® data courtesy of the Toronto Regional Real Estate Board (TRREB).
The information provided herein must only be used by consumers that have a bona fide interest in the purchase, sale, or lease of real estate and may not be used for any commercial purpose or any other purpose. Listing information is deemed reliable but is not guaranteed accurate by the Toronto Regional Real Estate Board, the listing brokerage, or this website. The trademarks REALTOR®, REALTORS® and the REALTOR® logo are controlled by The Canadian Real Estate Association (CREA) and identify real estate professionals who are members of CREA. MLS®, Multiple Listing Service®, and the associated logos are owned by CREA. Not intended to solicit properties currently listed for sale or buyers under contract.