For Sale
188 Eglinton Avenue E 508 #508
Mount Pleasant West, Toronto, ON
$699,000
2Bd
1Ba
950+sqft
1Parking
$736/sqft
CondoMLS# C13651818Listed 2026-08-0761 DOM
Heating
Separate Heating Controls
Cooling
Central Air
On the market for 61 days — longer than average. The seller may be open to negotiation.
About this home
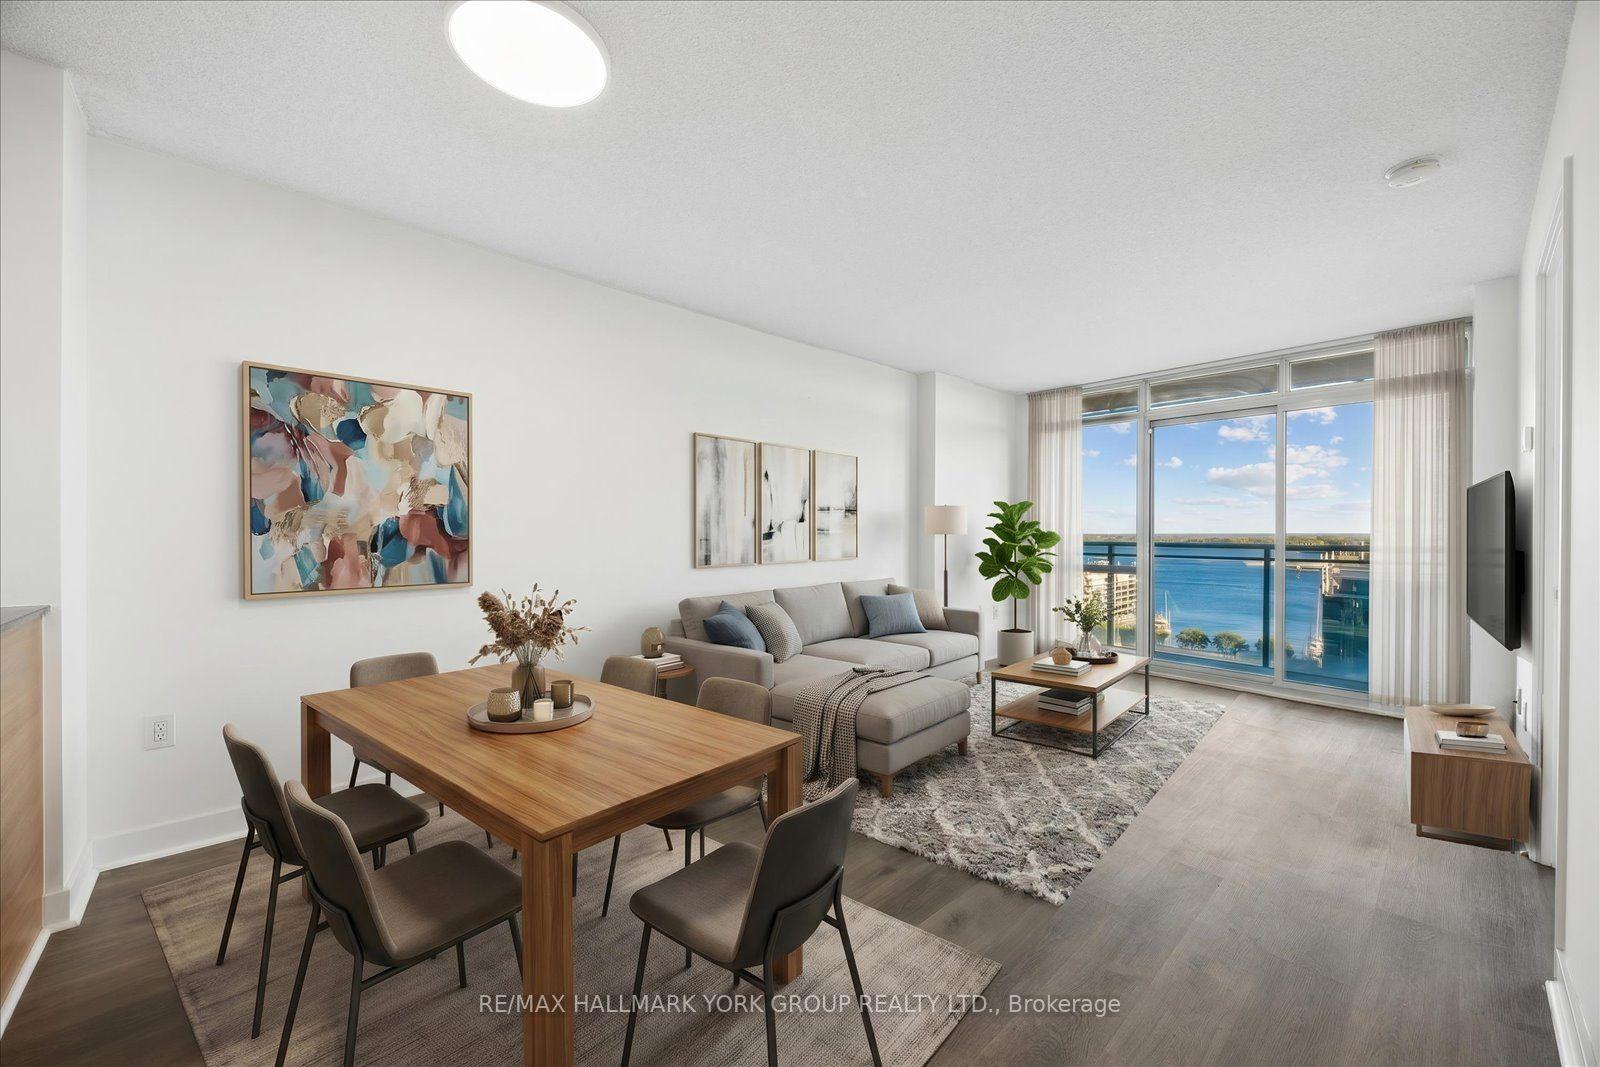
BUYER ALERT: SELLER WILL CONSIDER A REBATE ON CLOSING TO REDUCE THE EFFECTIVE MONTHLY MAINTENANCE FEE RATE!! THIS IS A GREAT BUILDING AND EVEN BETTER UNIT WITH EXCEPTIONAL VALUE. Welcome to the SOHO Lofts in the heart of Yonge and Eglinton. This highly energetic neighbourhood, commonly known as Mid-Town, perfectly blends doorstep convenience with an amazing neighbourhood vibe. Packed with diverse restaurants, an excellent shopping mix and supported by area parks and trails, this urban pocket is ideal in so many ways. Rarely available, this oversized 2-bedroom loft (915 sq ft) features a bright and open concept space with ultra high 11'ft ceilings, expansive wall-to-wall windows, and an abundance of natural light throughout. The thoughtfully designed interior includes a modern kitchen with stainless steel appliances, a generous primary bedroom, and a second bedroom or potential home office. Additional highlights include a 4-piece bathroom, ensuite laundry, one underground parking space (rental) and exceptional building amenities including an exercise room, party/meeting room, rooftop deck and garden, visitor parking, and sauna. Ideally situated in a well-connected Toronto neighbourhood, this suite is just steps from the TTC, shops, restaurants, and everything Yonge & Eglinton has to offer.
Rooms
Main Floor
| Living Room | 5.94 × 3.04 m | Open Concept Combined w/Dining Large Window |
| Dining Room | 3.01 × 2.43 m | Open Concept Combined w/Living Vinyl Floor |
| Kitchen | 3.68 × 2.43 m | Stainless Steel Appl Granite Counters Vinyl Floor |
| Bedroom 2 | 2.71 × 2.43 m | Enclosed Vinyl Floor |
Features
- Intercom
- Separate Heating Controls
- Ventilation System
- None
- Central Air
- Apartment
Financials
Annual Taxes
$3,100
Estimated Rental Income
Entire property$2,600 – $3,500/mo
Rental yield4.5% – 6.0%
*Estimates based on comparable rentals in the area. Actual income may vary.
Market Data — Toronto
Days on market61 days
Buyer's MarketSeller's Market
Based on active listings in Toronto. Data updates daily.
Demographics — Toronto
Population
2,794,356
Avg Household Income
$102,000
Age Distribution
0-19
19%
20-34
24%
35-49
21%
50-64
19%
65+
17%
Ownership53% own · 47% rent
EnglishMandarinCantoneseTagalogTamil
Getting around
How walkable, bikeable, and transit-friendly this neighbourhood is.
84
/ 100
Walk Score
Very Walkable
86
/ 100
Transit Score
Excellent Transit
63
/ 100
Bike Score
Bikeable
Scores are estimates based on neighbourhood data and are for informational purposes only.
MLS® data courtesy of the Toronto Regional Real Estate Board (TRREB).
The information provided herein must only be used by consumers that have a bona fide interest in the purchase, sale, or lease of real estate and may not be used for any commercial purpose or any other purpose. Listing information is deemed reliable but is not guaranteed accurate by the Toronto Regional Real Estate Board, the listing brokerage, or this website. The trademarks REALTOR®, REALTORS® and the REALTOR® logo are controlled by The Canadian Real Estate Association (CREA) and identify real estate professionals who are members of CREA. MLS®, Multiple Listing Service®, and the associated logos are owned by CREA. Not intended to solicit properties currently listed for sale or buyers under contract.
You may also like
More homes in Toronto
Hand-picked listings with a similar price range and style.
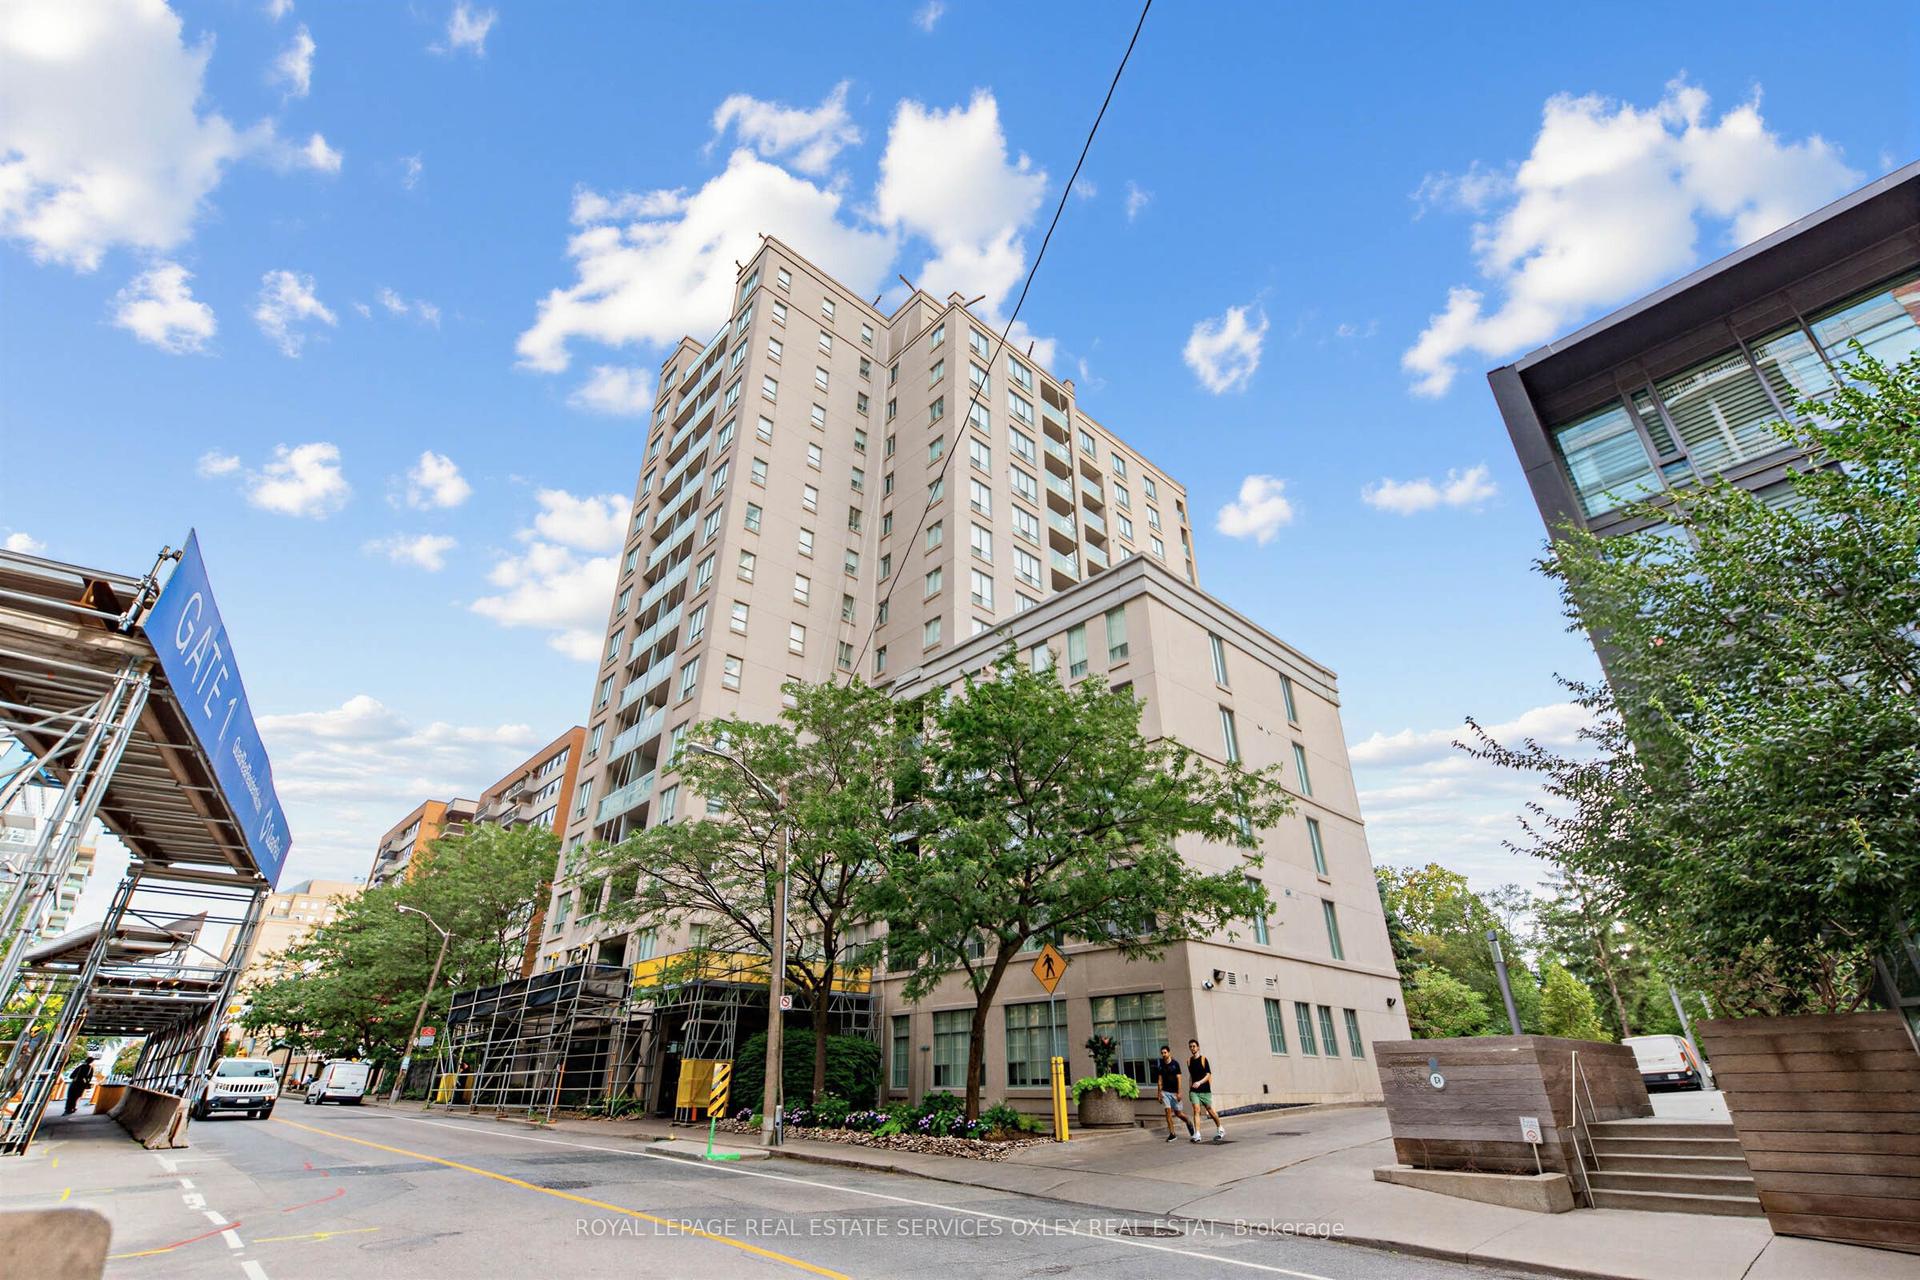
For Sale6 days ago
$795,000
Condo
est. $3,485/mo
35 Merton Street 1705 #1705, Mount Pleasant West
Toronto, ON
2 bd
2 ba
950
1
MLS# C13851540Royal Lepage Real Estate Services…
WhatsApp Aman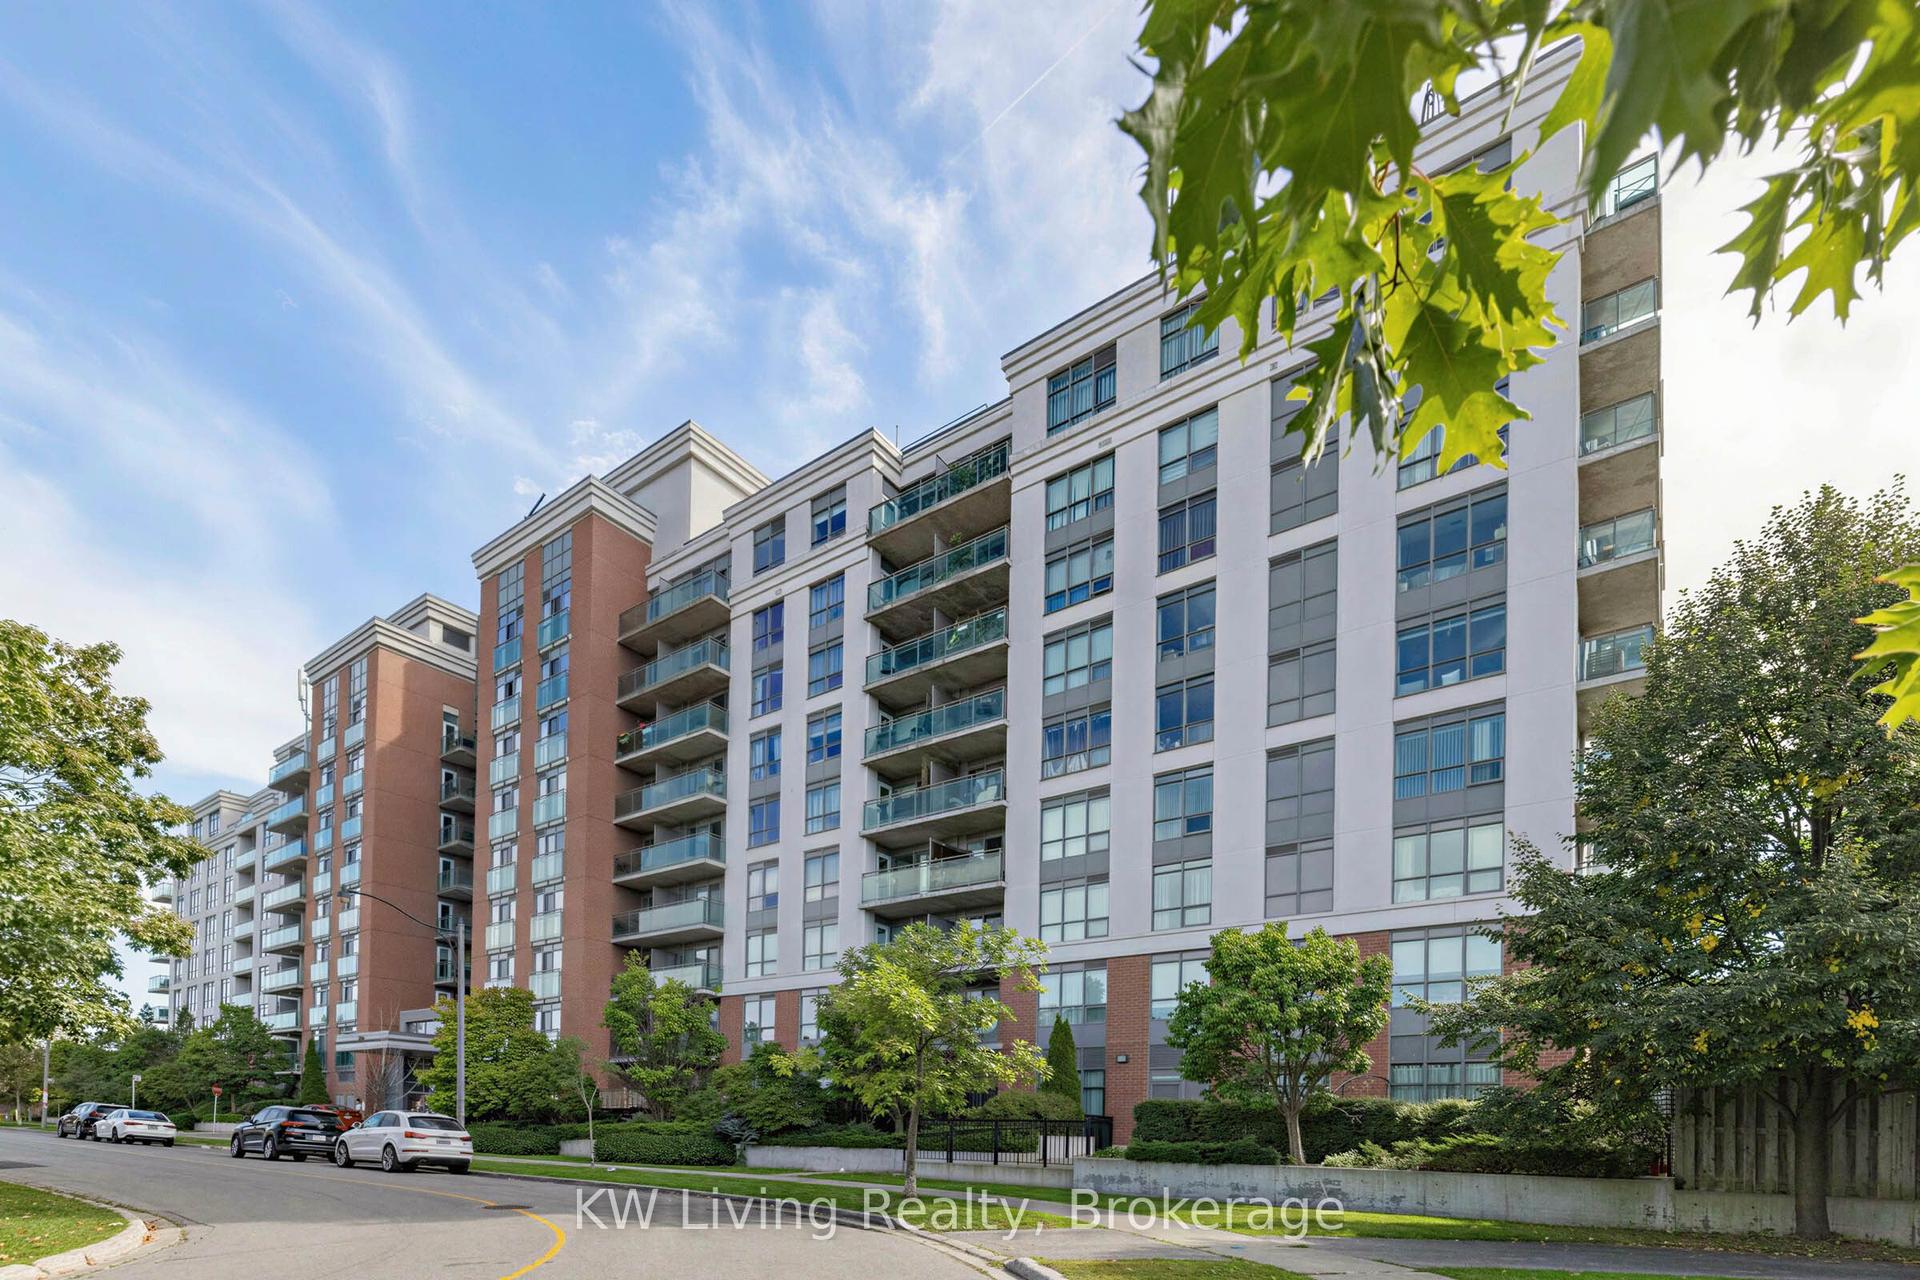
For Sale3 days ago
$565,000
Condo
est. $2,477/mo
120 Dallimore Circle 819 #819, Banbury-Don Mills
Toronto, ON
2+1 bd
2 ba
750
1
MLS# C13859850KW Living Realty
WhatsApp Aman