For Lease
Just Listed
127 Broadway Avenue 2906 #2906
Mount Pleasant West, Toronto, ON
$2,150
1Bd
1Ba
550+sqft
0Parking
$4/sqft
CondoMLS# C13651824Listed 2026-08-070 DOM
Cooling
Central Air
Just listed! New listings in Toronto often receive offers within the first week.
About this home
Step into modern city living at Unit 2906, Line 5 Condos, where thoughtful design meets contemporary comfort. This bright 1-bedroom suite features floor-to-ceiling windows, maximizing natural light and offering a seamless blend of form and function. With 516 sq. ft.of interior space and a private balcony, this unit is designed for effortless urban living. The sleek European-inspired kitchen boasts integrated appliances, quartz countertops, and refined cabinetry, setting the stage for both casual meals and elegant entertaining. The open-concept living and dining area flows beautifully, offering flexibility and comfort. The spacious bedroom includes a walk-in closet, while the spa-inspired bathroom is finished with premium materials for a sophisticated touch. At Line 5, residents enjoy a curated selection of top-tier amenities, inspired by the luxury of boutique hotel living. Start your morning in the Outdoor Zen Garden, or elevate your fitness routine in the Interactive Training Studio. Additional conveniences include a rooftop terrace with BBQs, co-working spaces, a sauna, steam room, pet spa, 24-hour concierge, and guest suites every detail designed to enhance your lifestyle. Located in the heart of Midtown Toronto, this residence puts you at the core of the city's most vibrant district. Indulge in local favorites like Pai Northern Thai Kitchen, Grazie Ristorante, Stock T.C, and De Mello Coffee. Spend your weekends browsing Eglinton's boutique shops, catching a film at Cineplex VIP Cinemas, or exploring nearby Sherwood Park and Eglinton Park. With Eglinton Subway Station (Line 1). Commuting is effortless. A perfect home for professionals, couples, or anyone seeking refined urban living in a highly connected neighborhood.(The photos shown were taken when the property was vacant.)
Rooms
Other
| Living Room | 5.97 × 3.68 m | Combined w/Dining W/O To Balcony Hardwood Floor |
| Dining Room | 5.97 × 3.68 m | Combined w/Kitchen Open Concept Hardwood Floor |
| Kitchen | 5.97 × 3.68 m | Combined w/Dining B/I Appliances Quartz Counter |
| Bedroom | 2.77 × 2.47 m | Hardwood Floor Closet Large Window |
Features
- Carpet Free
- None
- Central Air
- Apartment
Financials
Estimated Rental Income
Entire property$2,100 – $2,800/mo
Rental yield1172.1% – 1562.8%
*Estimates based on comparable rentals in the area. Actual income may vary.
Market Data — Toronto
Days on market0 days
Buyer's MarketSeller's Market
Based on active listings in Toronto. Data updates daily.
Demographics — Toronto
Population
2,794,356
Avg Household Income
$102,000
Age Distribution
0-19
19%
20-34
24%
35-49
21%
50-64
19%
65+
17%
Ownership53% own · 47% rent
EnglishMandarinCantoneseTagalogTamil
Other rentals like this
Similar rentals in Toronto
Same property type, similar price, similar size — currently for rent.
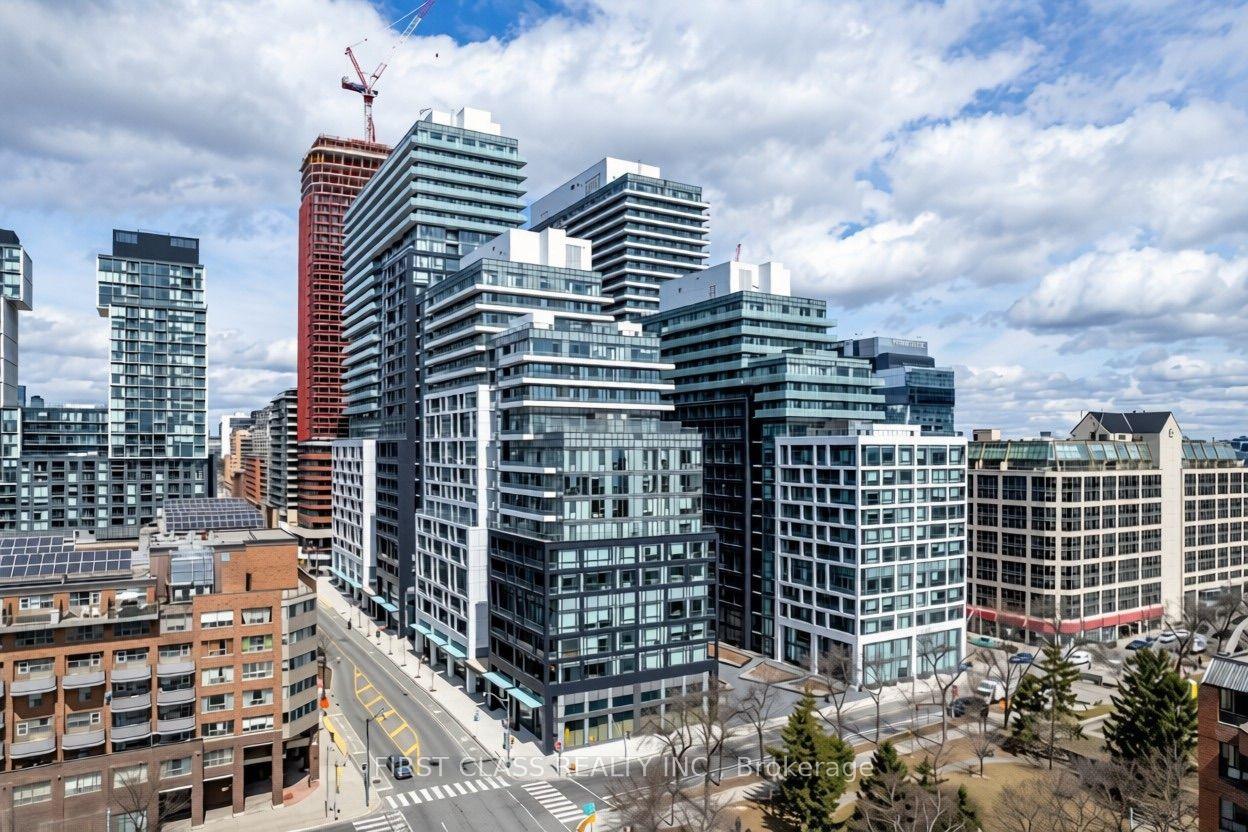
For Lease1 month ago
$2,375
Condo
135 Lower Sherbourne St 1733W #1733W, Waterfront Communities C8
Toronto, ON
1+1 bd
1 ba
550
0
MLS# C13535362First Class Realty Inc.
WhatsApp Aman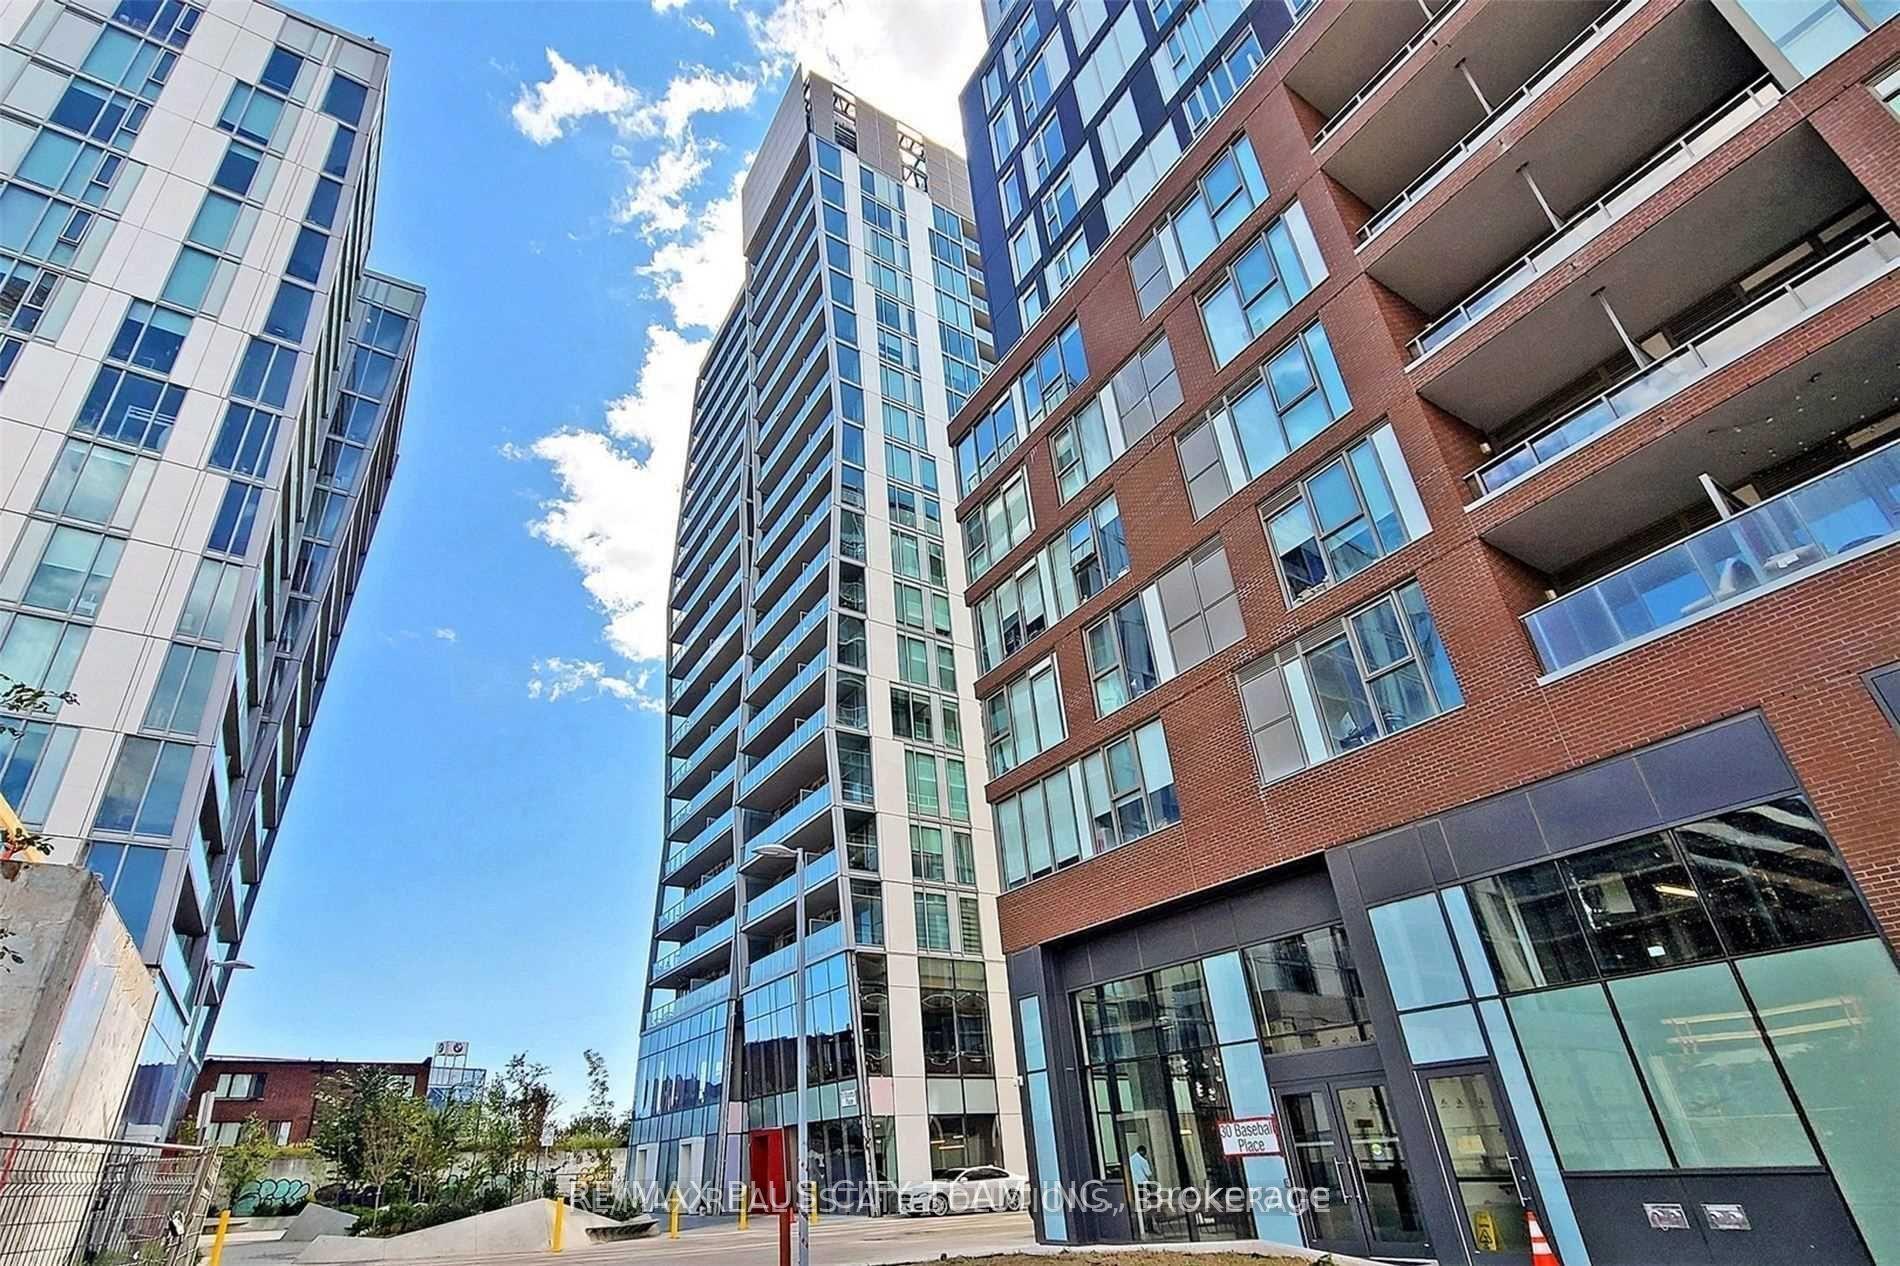
For Lease8 h ago
$2,600
Condo
15 Baseball Place 1405 #1405, South Riverdale
Toronto, ON
2 bd
1 ba
650
1
MLS# E13652238Re/Max Plus City Team Inc.
WhatsApp Aman

Getting around
How walkable, bikeable, and transit-friendly this neighbourhood is.
85
/ 100
Walk Score
Very Walkable
83
/ 100
Transit Score
Excellent Transit
70
/ 100
Bike Score
Very Bikeable
Scores are estimates based on neighbourhood data and are for informational purposes only.
MLS® data courtesy of the Toronto Regional Real Estate Board (TRREB).
The information provided herein must only be used by consumers that have a bona fide interest in the purchase, sale, or lease of real estate and may not be used for any commercial purpose or any other purpose. Listing information is deemed reliable but is not guaranteed accurate by the Toronto Regional Real Estate Board, the listing brokerage, or this website. The trademarks REALTOR®, REALTORS® and the REALTOR® logo are controlled by The Canadian Real Estate Association (CREA) and identify real estate professionals who are members of CREA. MLS®, Multiple Listing Service®, and the associated logos are owned by CREA. Not intended to solicit properties currently listed for sale or buyers under contract.