For Lease
Just Listed
311 Richmond Street 303 #303
Moss Park, Toronto, ON
$3,650
2+1Bd
2Ba
950+sqft
1Parking
$4/sqft
CondoMLS# C13651972Listed 2026-08-076 DOM
Cooling
Central Air
About this home
Welcome to Imperial Square Condos, an intimate 11-storey boutique building with just 90 residences in the heart of downtown Toronto. This sophisticated 946 sq. ft. corner suite - the largest in the building - showcases exposed brick feature walls, refined finishes, two well-separated bedrooms, and a sun-filled den with floor-to-ceiling windows, ideal as a private office or third bedroom. The primary retreat features a walk-in closet and ensuite bath, while California Closet organizers throughout offer beautifully considered storage. Full-sized appliances and private parking complete the suite. Residents enjoy a fitness centre, visitor parking, party room, and rooftop terrace with BBQs and sweeping skyline views. Steps to TTC, the new Moss Park Metrolinx station, St. Lawrence Market, the Distillery District, Eaton Centre, George Brown College, the Waterfront, dining, shopping, and parks. A polished downtown residence offering space, style, and exceptional convenience.
Waterfront
Rooms
Main Floor
| Living Room | 3.46 × 3.82 m | Open Concept Combined w/Dining Laminate |
| Bedroom 2 | 2.99 × 3.32 m | Closet Organizers Large Window Laminate |
| Primary Bedroom | 2.90 × 5.45 m | Walk-In Closet(s) 4 Pc Ensuite Linen Closet |
| Kitchen | 2.47 × 3.86 m | Open Concept Breakfast Bar Porcelain Floor |
| Dining Room | 3.45 × 2.24 m | W/O To Balcony Combined w/Living Laminate |
| Den | 3.47 × 2.41 m | Large Window Open Concept Laminate |
| Foyer | 1.60 × 2.71 m | Porcelain Floor Closet Closet Organizers |
Features
- Other
- None
- Central Air
- Apartment
Financials
Estimated Rental Income
Entire property$2,600 – $3,500/mo
Rental yield854.8% – 1150.7%
*Estimates based on comparable rentals in the area. Actual income may vary.
Market Data — Toronto
Days on market6 days
Buyer's MarketSeller's Market
Based on active listings in Toronto. Data updates daily.
Demographics — Toronto
Population
2,794,356
Avg Household Income
$102,000
Age Distribution
0-19
19%
20-34
24%
35-49
21%
50-64
19%
65+
17%
Ownership53% own · 47% rent
EnglishMandarinCantoneseTagalogTamil
Other rentals like this
Similar rentals in Toronto
Same property type, similar price, similar size — currently for rent.
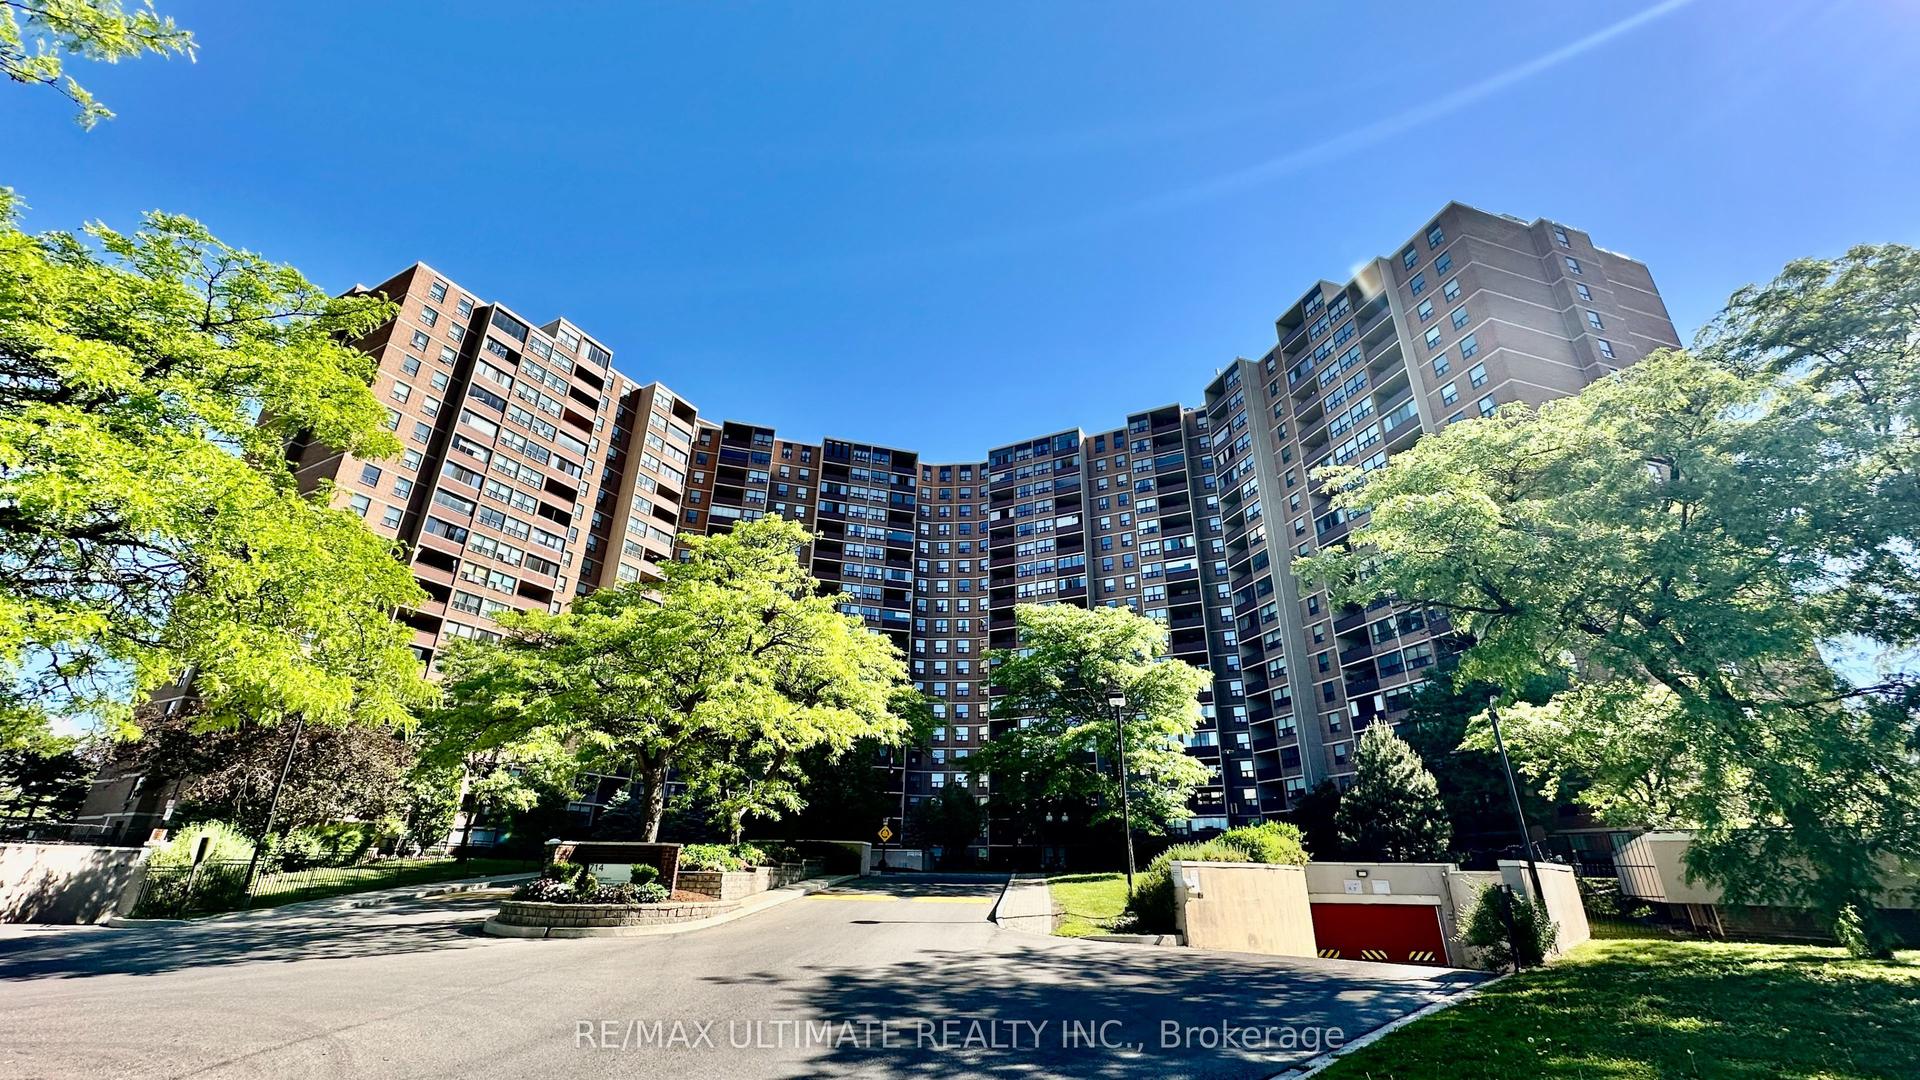
For Lease4 days ago
$3,000
Condo
714 The West Mall 1710 #1710, Eringate-Centennial-West Deane
Toronto, ON
2+1 bd
2 ba
1,100
1
MLS# W13657146Re/Max Ultimate Realty Inc.
WhatsApp Aman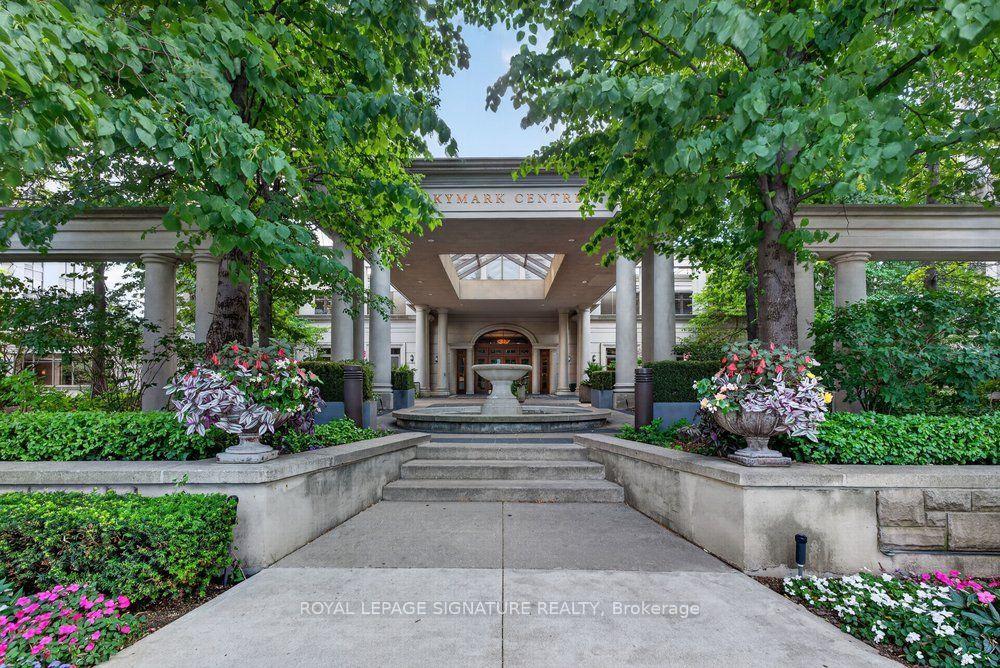
For Lease12 h ago
$2,850
Condo
80 Harrison Garden Boulevard 2219 #2219, Willowdale East
Toronto, ON
2 bd
2 ba
850
1
MLS# C13673396Royal Lepage Signature Realty
WhatsApp Aman

Getting around
How walkable, bikeable, and transit-friendly this neighbourhood is.
83
/ 100
Walk Score
Very Walkable
77
/ 100
Transit Score
Excellent Transit
64
/ 100
Bike Score
Bikeable
Scores are estimates based on neighbourhood data and are for informational purposes only.
MLS® data courtesy of the Toronto Regional Real Estate Board (TRREB).
The information provided herein must only be used by consumers that have a bona fide interest in the purchase, sale, or lease of real estate and may not be used for any commercial purpose or any other purpose. Listing information is deemed reliable but is not guaranteed accurate by the Toronto Regional Real Estate Board, the listing brokerage, or this website. The trademarks REALTOR®, REALTORS® and the REALTOR® logo are controlled by The Canadian Real Estate Association (CREA) and identify real estate professionals who are members of CREA. MLS®, Multiple Listing Service®, and the associated logos are owned by CREA. Not intended to solicit properties currently listed for sale or buyers under contract.