For Lease
Just Listed
89 Montclair Avenue 1517 #1517
Forest Hill South, Toronto, ON
$2,300
1Bd
1Ba
250+sqft
0Parking
$9/sqft
CondoMLS# C13652130Listed 2026-08-070 DOM
Cooling
Central Air
Just listed! New listings in Toronto often receive offers within the first week.
About this home
Welcome to prestigious South Forest Hill Residences! This brand-new, never-lived-in 1-bedroom suite features a functional open-concept layout with no wasted space, stunning unobstructed views, floor-to-ceiling windows providing abundant natural light, high ceilings, engineered hardwood flooring, and a designer kitchen equipped with Miele built-in appliances and quartz countertops. Convenient location, steps to Forest Hill Village, St. Clair West subway station, TTC, bars, restaurants, parks, cafes, shopping, and much more. Brand new construction; please note that recreational facilities and common area amenities are opening in phases with building management, which will feature approximately 20,000 SF of indoor and outdoor space including a 24-hour concierge, a state-of-the-art fitness and yoga/spin studio, a wellness spa with a hot plunge and sauna, a co-working lounge, a party room with a double-sided fireplace, private dining, a games room, and outdoor rooftop gardens and terraces.
HardwoodFireplace
Rooms
Other
| Kitchen | 0.00 × 0.00 m | Modern Kitchen Open Concept Quartz Counter |
| Living Room | 6.50 × 2.82 m | W/O To Balcony North View Combined w/Dining |
| Dining Room | 6.50 × 2.82 m | Window Floor to Ceiling Combined w/Living Combined w/Kitchen |
| Bedroom | 3.81 × 2.74 m | Large Closet Large Window |
Features
- Carpet Free
- None
- Central Air
- Apartment
Financials
Estimated Rental Income
Entire property$2,100 – $2,800/mo
Rental yield1095.7% – 1460.9%
*Estimates based on comparable rentals in the area. Actual income may vary.
Market Data — Toronto
Days on market0 days
Buyer's MarketSeller's Market
Based on active listings in Toronto. Data updates daily.
Demographics — Toronto
Population
2,794,356
Avg Household Income
$102,000
Age Distribution
0-19
19%
20-34
24%
35-49
21%
50-64
19%
65+
17%
Ownership53% own · 47% rent
EnglishMandarinCantoneseTagalogTamil
Other rentals like this
Similar rentals in Toronto
Same property type, similar price, similar size — currently for rent.
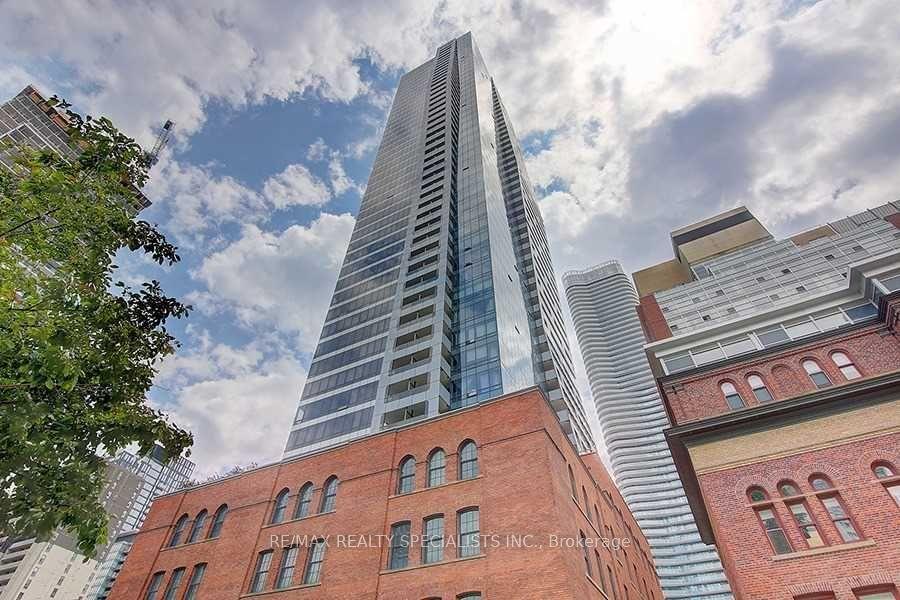
For Lease10 h ago
$2,800
Condo
5 St Joseph Street 1511 #1511, Bay Street Corridor
Toronto, ON
1+1 bd
1 ba
650
0
MLS# C13648166Re/Max Realty Specialists Inc.
WhatsApp Aman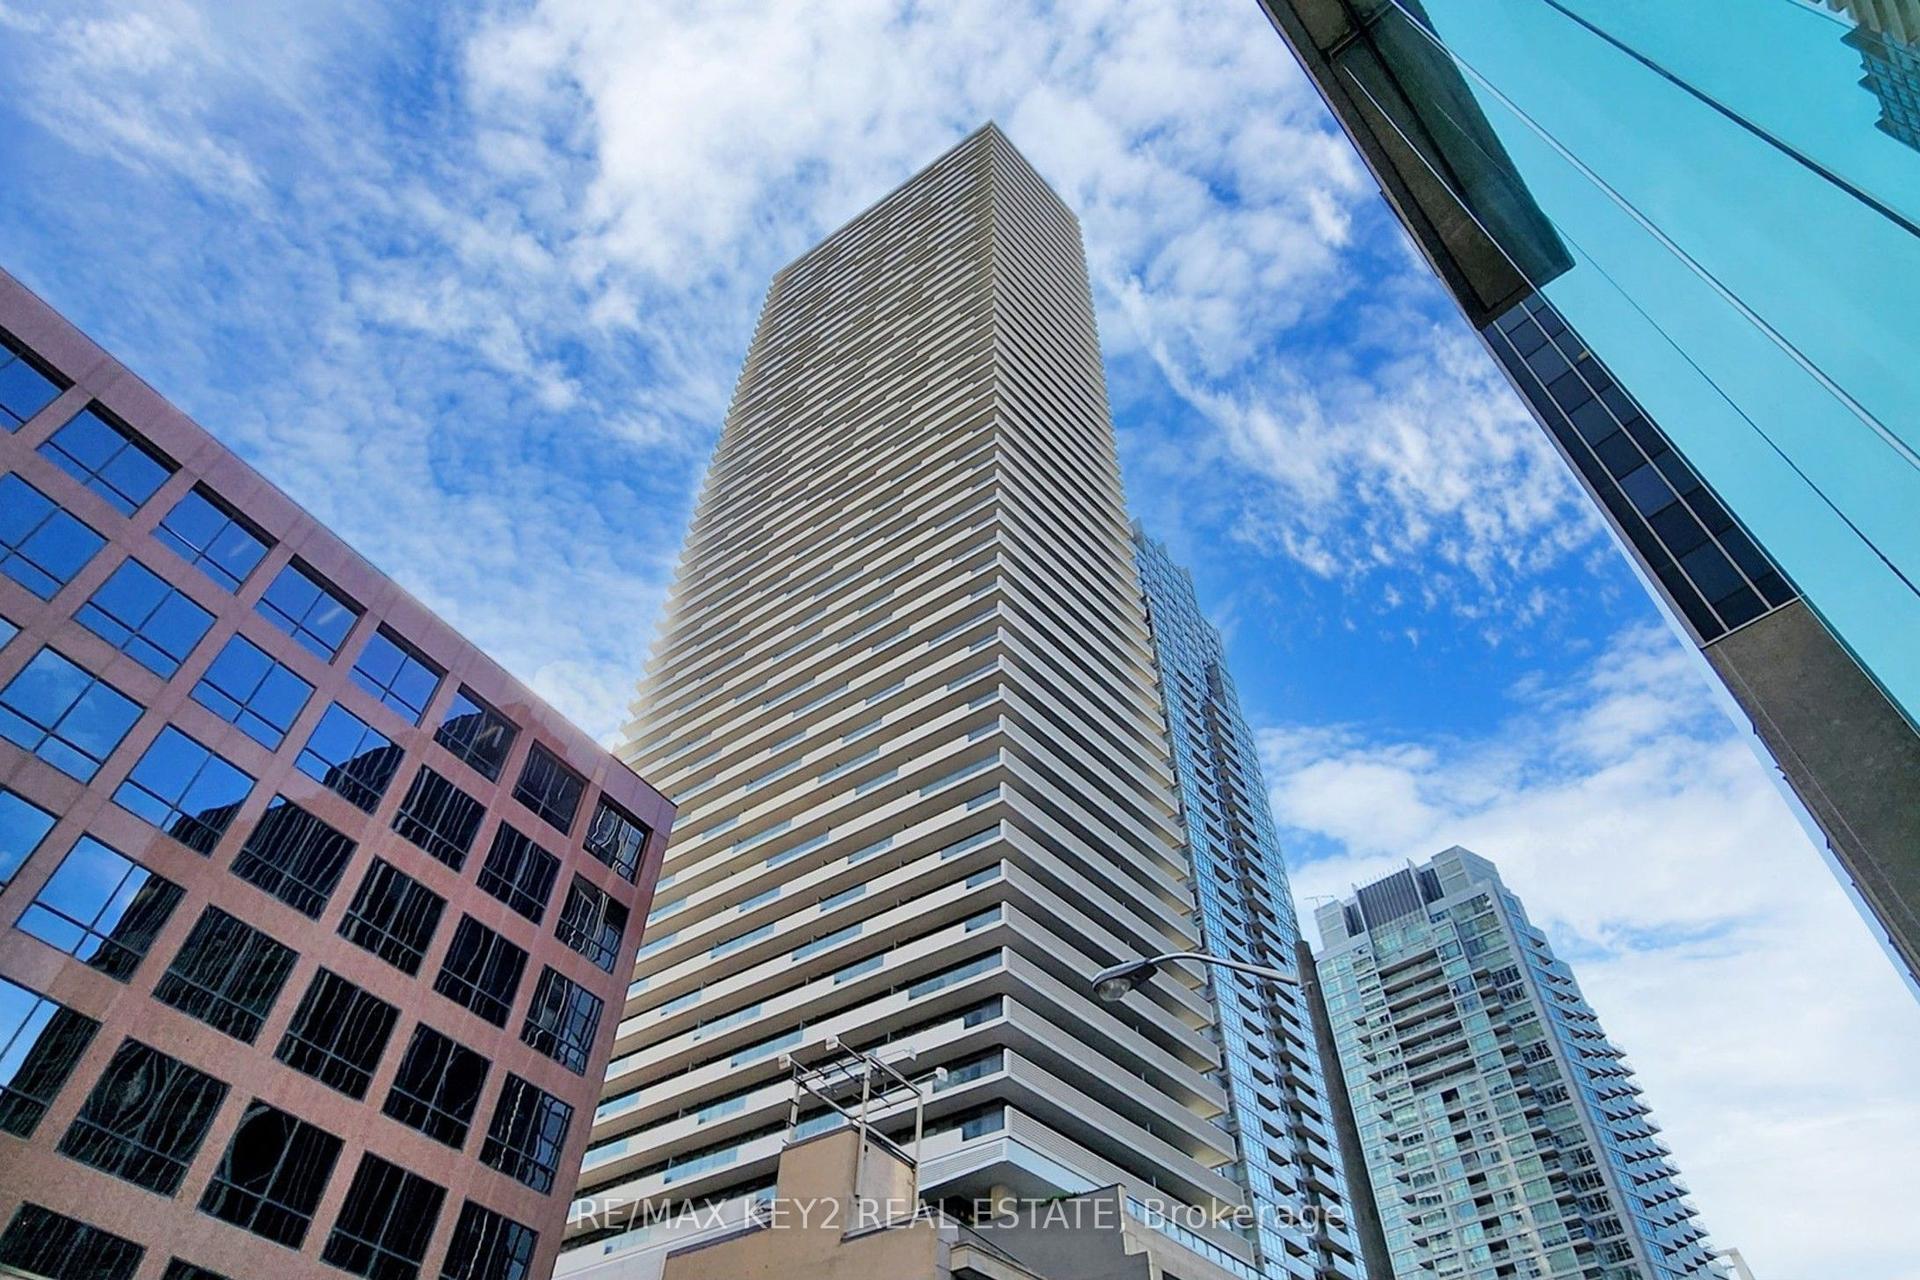
For Lease10 h ago
$2,150
Condo
2221 Yonge Street 4904 #4904, Mount Pleasant West
Toronto, ON
1 bd
1 ba
550
0
MLS# C13652622Re/Max Key2 Real Estate
WhatsApp Aman
Getting around
How walkable, bikeable, and transit-friendly this neighbourhood is.
86
/ 100
Walk Score
Very Walkable
86
/ 100
Transit Score
Excellent Transit
75
/ 100
Bike Score
Very Bikeable
Scores are estimates based on neighbourhood data and are for informational purposes only.
MLS® data courtesy of the Toronto Regional Real Estate Board (TRREB).
The information provided herein must only be used by consumers that have a bona fide interest in the purchase, sale, or lease of real estate and may not be used for any commercial purpose or any other purpose. Listing information is deemed reliable but is not guaranteed accurate by the Toronto Regional Real Estate Board, the listing brokerage, or this website. The trademarks REALTOR®, REALTORS® and the REALTOR® logo are controlled by The Canadian Real Estate Association (CREA) and identify real estate professionals who are members of CREA. MLS®, Multiple Listing Service®, and the associated logos are owned by CREA. Not intended to solicit properties currently listed for sale or buyers under contract.