For Sale
Just Listed
1080 Bay Street 5301 #5301
Bay Street Corridor, Toronto, ON
$1,700,000
2+1Bd
2Ba
1,500+sqft
2Parking
$1133/sqft
CondoMLS# C13652770Listed 2026-08-075 DOM
Cooling
Wheelchair Access
About this home
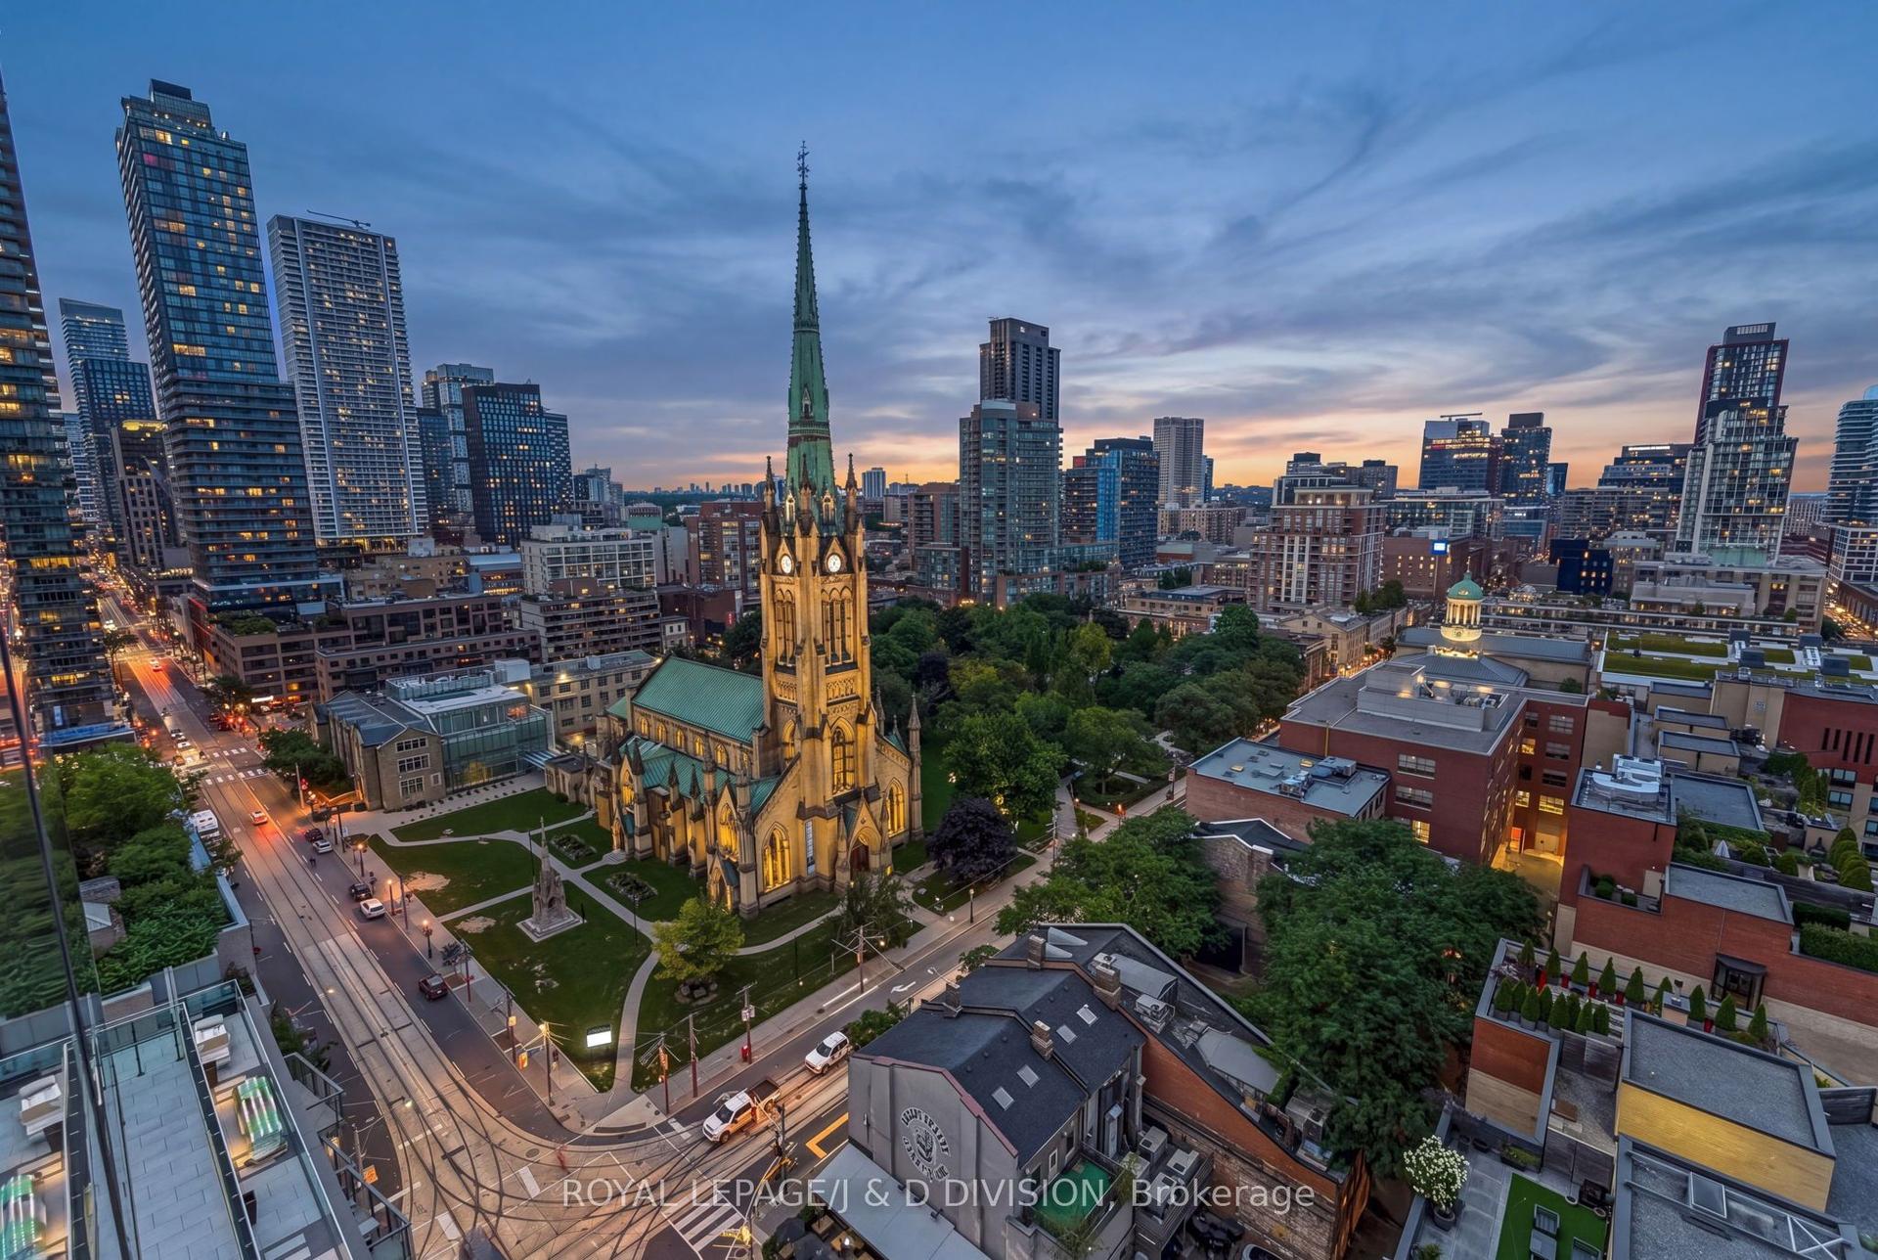
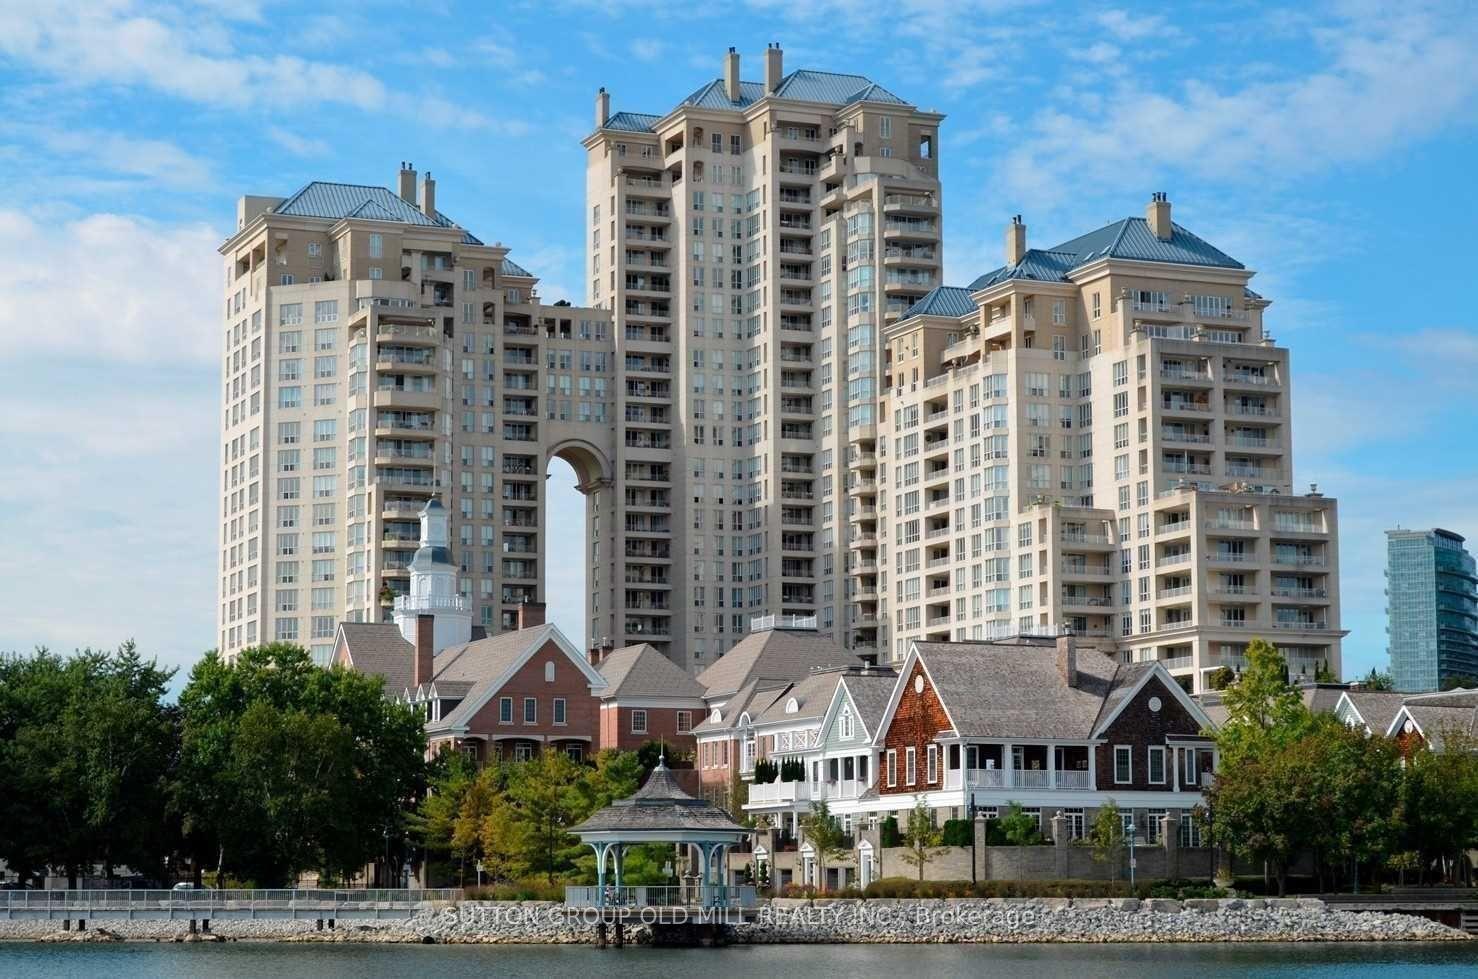
Welcome to the prestigious U Condominiums, an iconic Pemberton-built luxury residence perfectly positioned in Toronto's coveted Bay & Bloor neighborhood, adjacent to the picturesque grounds of St. Michael's College at the University of Toronto. This spectacular south-east corner suite offers an exceptional combination of elegance, space, and breathtaking panoramic views. Boasting approximately 1,477 sq. ft. of luxurious interior living space plus an impressive 399 sq. ft. across two expansive wraparound balconies, this residence is flooded with natural light through dramatic floor-to-ceiling, wall-to-wall windows, showcasing unobstructed views of the city skyline and Lake Ontario. Soaring 10-foot ceilings, designer lighting throughout, and an exceptional open-concept layout create an atmosphere of sophistication and comfort. The spacious den is ideal as a home office, guest suite, or potential third bedroom, offering incredible versatility. This rare offering includes two premium parking spaces and a locker, an extraordinary convenience in the heart of downtown. Residents enjoy first-class amenities including a 24-hour concierge, state-of-the-art fitness centre, elegant party and meeting rooms, spectacular rooftop terrace and gardens with panoramic city views, visitor parking, and excellent security. Experience one of Toronto's most desirable lifestyles, just steps from Yorkville, Bloor Street's world-class shopping and dining, the University of Toronto, hospitals, museums, libraries, parks, cultural attractions, and TTC subway stations. Everything you need is literally at your doorstep. A rare opportunity to own an extraordinary luxury residence in one of Toronto's most prestigious addresses-where timeless elegance, breathtaking views, and an unbeatable location come together to create an exceptional place to call home.
Rooms
Main Floor
| Kitchen | 3.60 × 3.30 m | Centre Island Combined w/Living Hardwood Floor |
| Living Room | 4.57 × 4.92 m | Window Floor to Ceiling W/O To Balcony Hardwood Floor |
| Dining Room | 4.92 × 4.35 m | Window Floor to Ceiling W/O To Balcony Hardwood Floor |
| Primary Bedroom | 3.50 × 3.40 m | 5 Pc Bath Walk-In Closet(s) W/O To Balcony |
| Bedroom 2 | 3.50 × 3.38 m | Window Floor to Ceiling Large Closet W/O To Balcony |
| Family Room | 4.00 × 3.80 m | Window Floor to Ceiling Sliding Doors W/O To Balcony |
| Laundry | 1.50 × 1.80 m | B/I Appliances Tile Floor LED Lighting |
Features
- Auto Garage Door Remote
- Guest Accommodations
- Intercom
- Separate Hydro Meter
- Storage Area Lockers
- Wheelchair Access
- None
- Central Air
- Apartment
Financials
Annual Taxes
$10,255.58
Estimated Rental Income
Entire property$2,600 – $3,500/mo
Rental yield1.8% – 2.5%
*Estimates based on comparable rentals in the area. Actual income may vary.
Market Data — Toronto
Days on market5 days
Buyer's MarketSeller's Market
Based on active listings in Toronto. Data updates daily.
Demographics — Toronto
Population
2,794,356
Avg Household Income
$102,000
Age Distribution
0-19
19%
20-34
24%
35-49
21%
50-64
19%
65+
17%
Ownership53% own · 47% rent
EnglishMandarinCantoneseTagalogTamil
Getting around
How walkable, bikeable, and transit-friendly this neighbourhood is.
92
/ 100
Walk Score
Walker's Paradise
80
/ 100
Transit Score
Excellent Transit
71
/ 100
Bike Score
Very Bikeable
Scores are estimates based on neighbourhood data and are for informational purposes only.
MLS® data courtesy of the Toronto Regional Real Estate Board (TRREB).
The information provided herein must only be used by consumers that have a bona fide interest in the purchase, sale, or lease of real estate and may not be used for any commercial purpose or any other purpose. Listing information is deemed reliable but is not guaranteed accurate by the Toronto Regional Real Estate Board, the listing brokerage, or this website. The trademarks REALTOR®, REALTORS® and the REALTOR® logo are controlled by The Canadian Real Estate Association (CREA) and identify real estate professionals who are members of CREA. MLS®, Multiple Listing Service®, and the associated logos are owned by CREA. Not intended to solicit properties currently listed for sale or buyers under contract.
You may also like
More homes in Toronto
Hand-picked listings with a similar price range and style.
For Sale17 days ago
$1,759,000
Condo
est. $7,711/mo
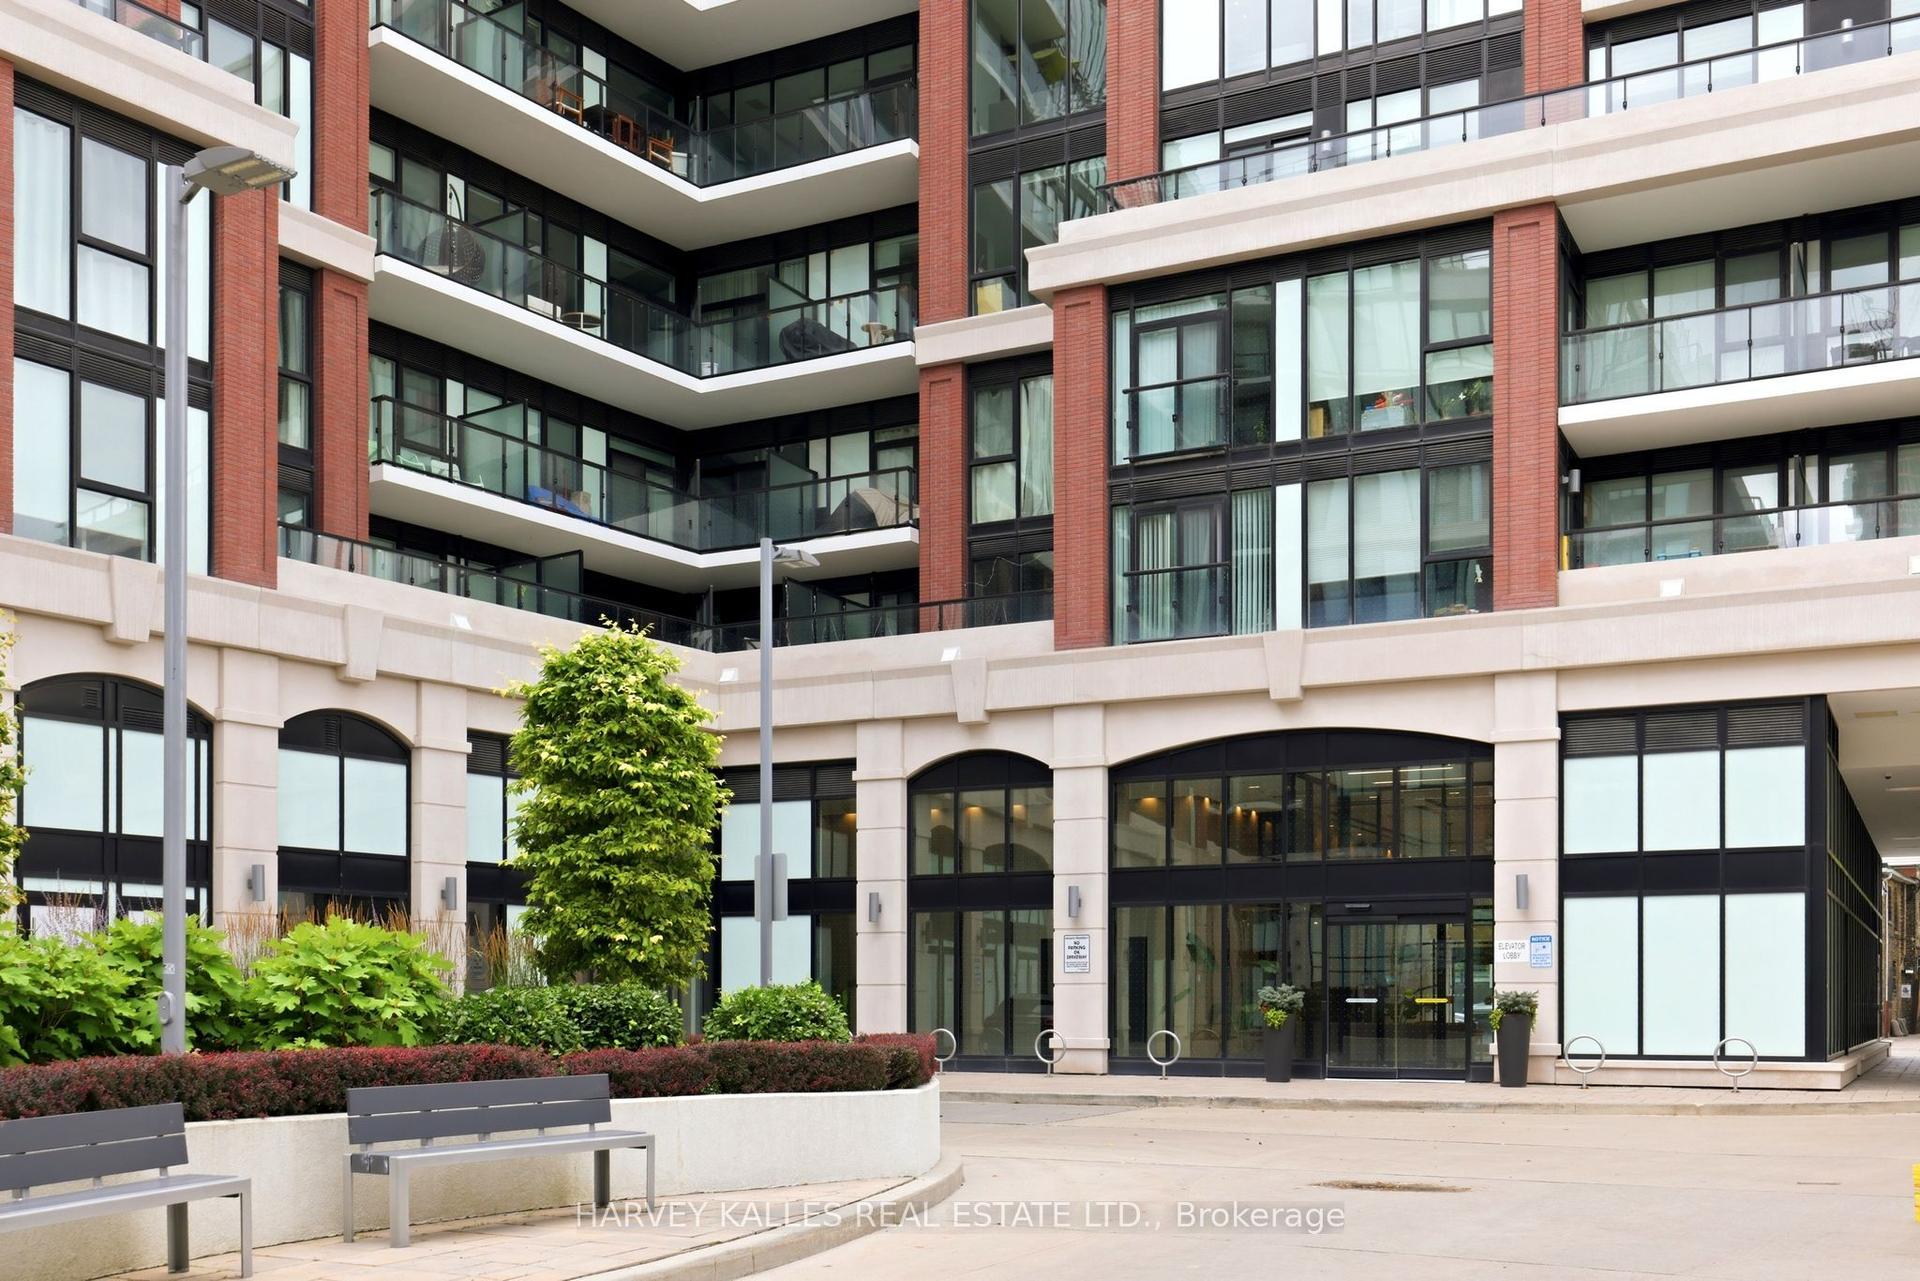
1 Belsize Drive PH6 #PH6, Mount Pleasant West
Toronto, ON
2 bd
3 ba
1,100
4
MLS# C13607464Harvey Kalles Real Estate Ltd.
WhatsApp Aman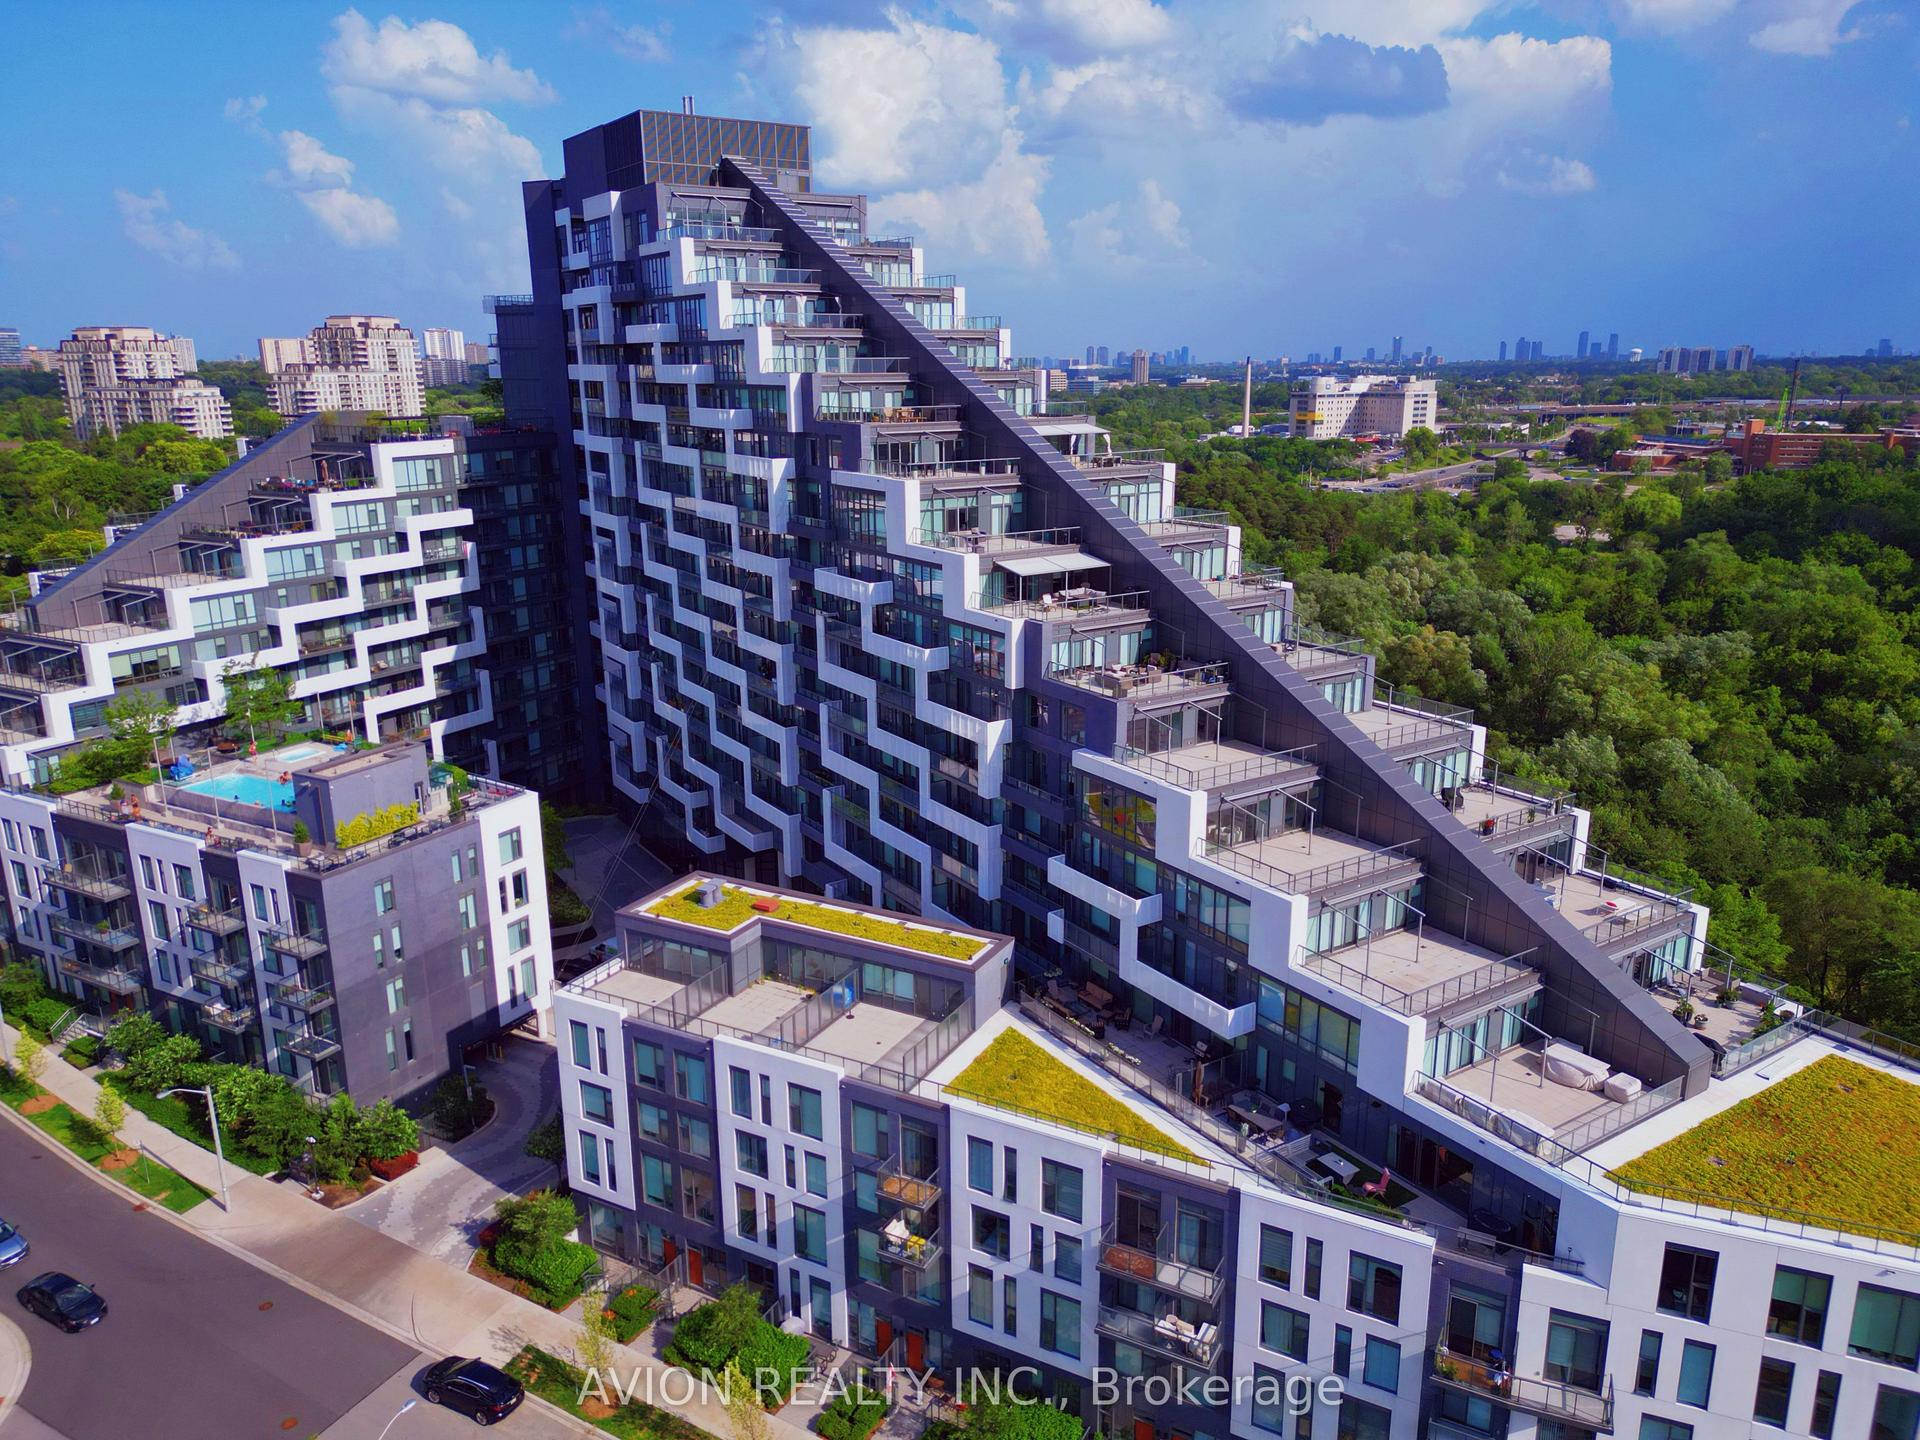
For Sale1 month ago
$1,698,000
Condo
est. $7,444/mo
25 Adra Grado Way 1019 #1019, Bayview Village
Toronto, ON
2 bd
3 ba
1,500
2
MLS# C13507882Avion Realty Inc.
WhatsApp Aman