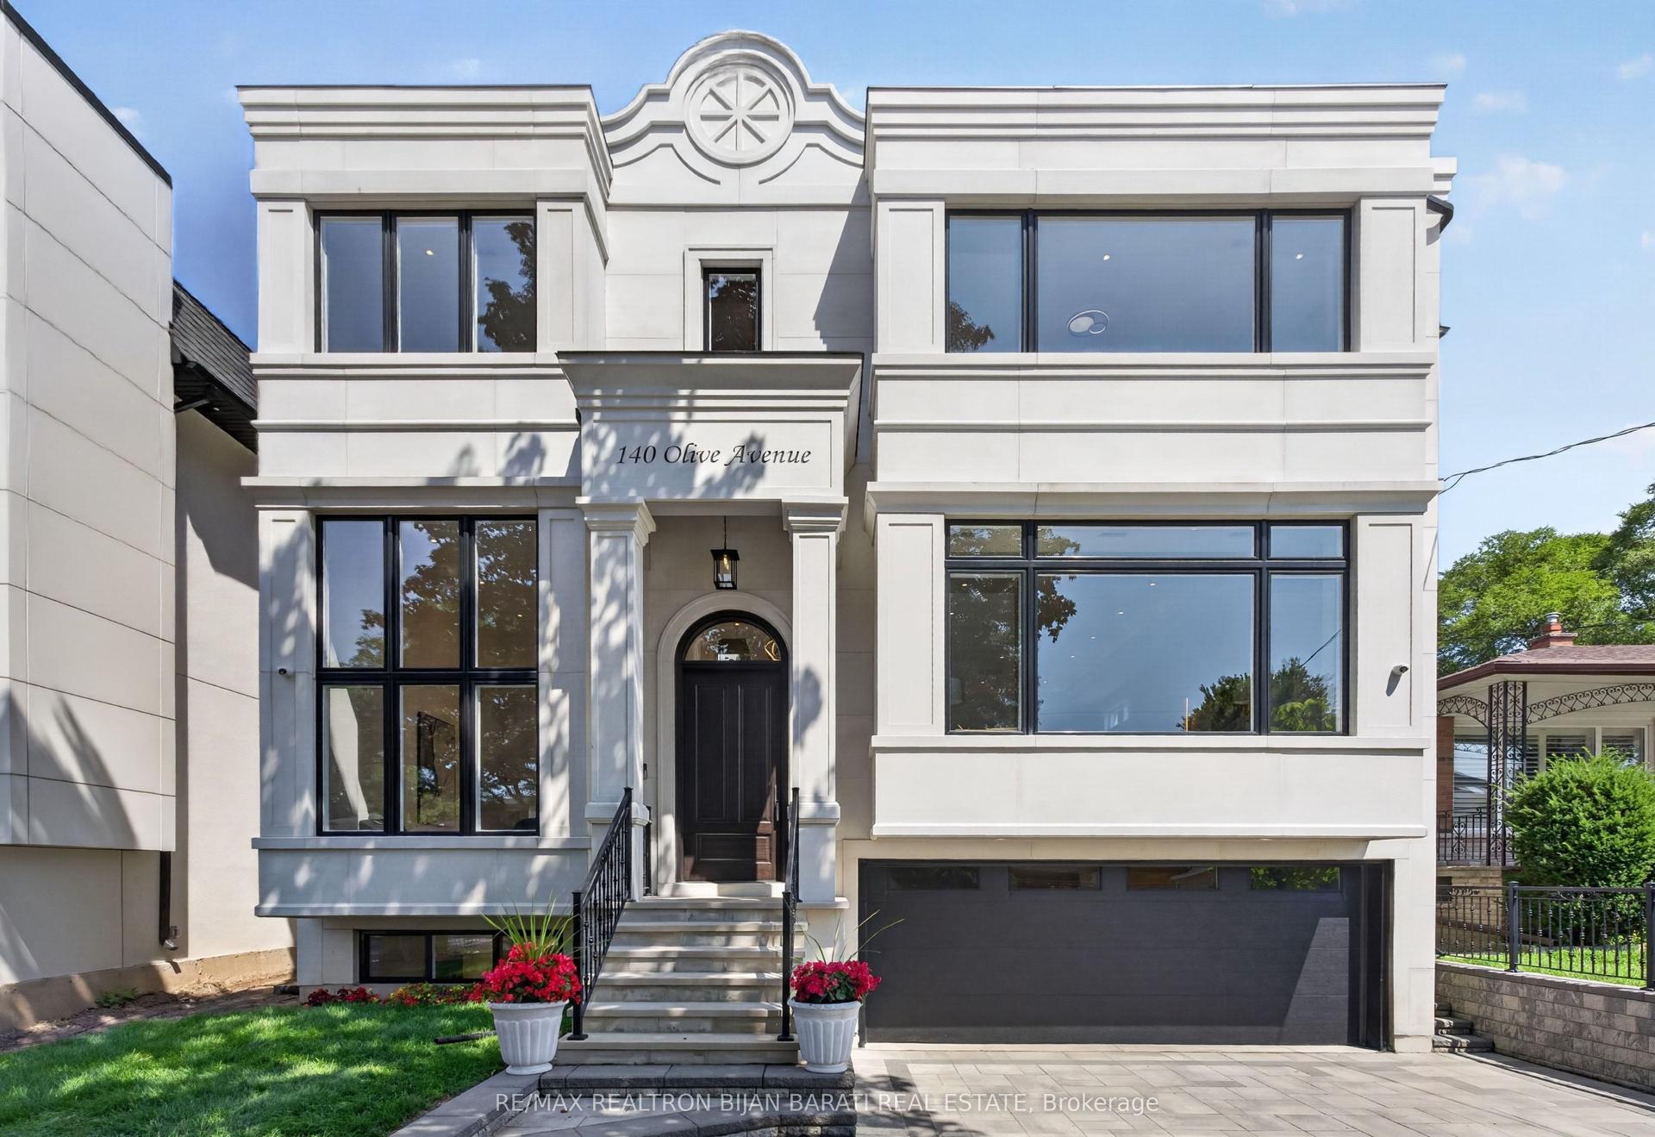
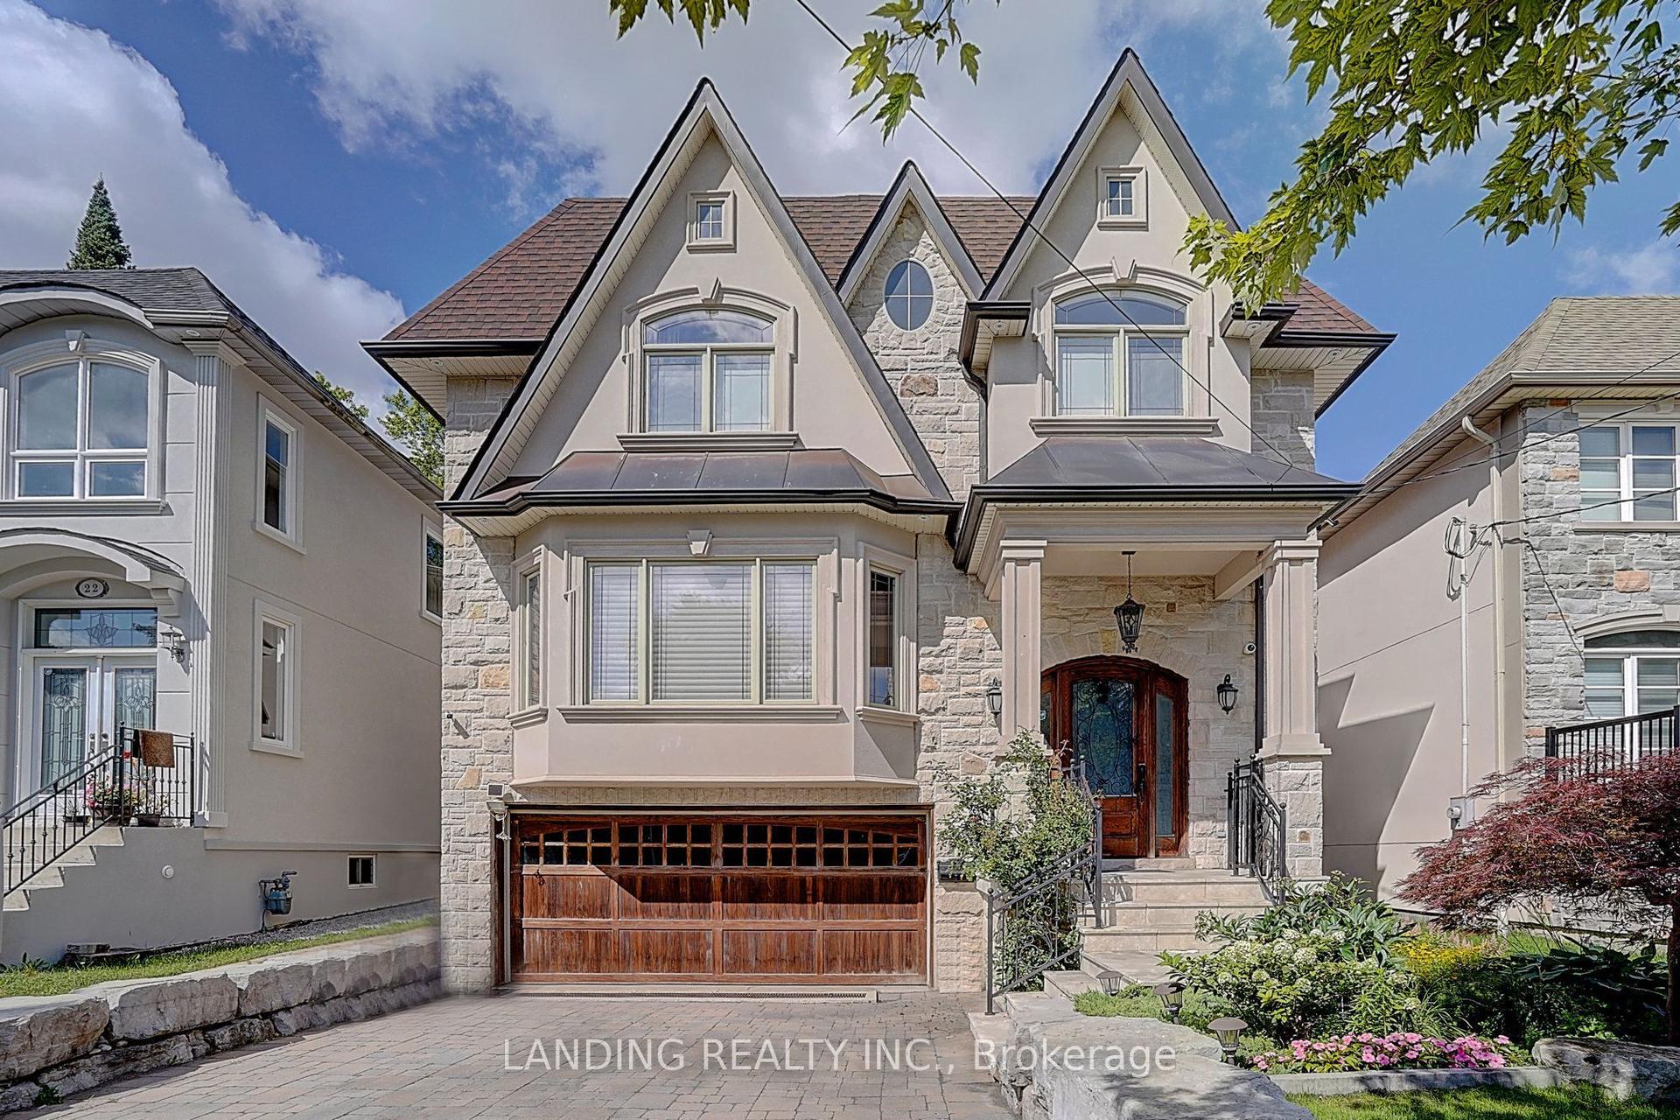
For Sale
Just Listed
492 Old Orchard Grove
Bedford Park-Nortown, Toronto, ON
$3,595,000
4+2Bd
5Ba
2,750+sqft
6Parking
40 x 110 ftlot
$1307/sqft
DetachedMLS# C13653492Listed 2026-08-080 DOM
Cooling
Central Air
Basement
Finished
Just listed! New listings in Toronto often receive offers within the first week.
About this home
Welcome To This Exquisitely Renovated Luxury Residence In The Heart Of Prestigious Bedford Park, Where Timeless Elegance Meets Modern Innovation. Thoughtfully Designed With A Unique And Highly Functional Layout, This Exceptional Home Offers 4 Spacious Bedrooms, 5 Luxurious Bathrooms, A Private Second-Floor Office, And An Additional Bedroom In The Fully Finished Lower Level-Perfect For Guests, Extended Family, Or A Nanny Suite. Curated With Sophisticated Restoration Hardware-Inspired Design Elements, Every Detail Has Been Carefully Selected, From The Designer Lighting To The Custom Bathroom Vanities. This Expertly Crafted Home Showcases Premium Finishes Throughout, Including Engineered White Oak Hardwood Flooring, Soaring 9-Foot Ceilings, Elegant Panelled Walls, And Expansive Picture Windows That Flood The Home With Natural Light. A Grand Oversized Pivot Front Entrance Door Creates An Unforgettable First Impression, While The Sleek Edge-To-Edge Glass Double Garage Door Elevate The Home's Striking Contemporary Curb Appeal. The Gourmet Chef's Kitchen Is A True Showpiece, Featuring Custom Cabinetry, A Full Suite Of Premium Dacor Appliances, And An Open-Concept Design Ideal For Both Everyday Living And Entertaining. Smart Home Automation Seamlessly Controls Lighting For Enhanced Convenience And Energy Efficiency, Complemented By Smart Switches, Smart Toilets, And Automated Blinds Throughout. Step Outside To A Beautifully Designed Private Backyard Featuring Premium Four-Season Artificial Turf, Providing A Lush, Low-Maintenance Outdoor Oasis That Remains Pristine Year-Round-Ideal For Entertaining, Children, And Pets. Perfectly Situated In One Of Toronto's Most Sought-After Neighbourhoods, This Remarkable Home Is Just Minutes From Top-Ranked Schools, Including Havergal College, Along With Premier Parks, Boutique Shopping, Fine Dining, And Convenient Transit. Offering The Perfect Blend Of Luxury, Craftsmanship, Technology, And Functionality. Must See!!
GarageRenovatedHardwood
Rooms
Main Floor
| Living Room | 5.64 × 4.62 m | Hardwood Floor Combined w/Dining Crown Moulding |
| Dining Room | 4.55 × 3.68 m | Hardwood Floor Open Concept Crown Moulding |
| Kitchen | 4.47 × 3.30 m | Hardwood Floor B/I Appliances W/O To Deck |
| Family Room | 3.96 × 4.70 m | Hardwood Floor Fireplace Crown Moulding |
Second Floor
| Primary Bedroom | 6.55 × 4.01 m | Hardwood Floor His and Hers Closets 5 Pc Bath |
| Bedroom 2 | 4.29 × 3.25 m | Hardwood Floor Closet Crown Moulding |
| Bedroom 3 | 4.29 × 2.95 m | Hardwood Floor Double Closet Crown Moulding |
| Bedroom 4 | 3.95 × 3.40 m | Hardwood Floor Double Closet Crown Moulding |
Upper
| Office | 3.05 × 3.96 m | Hardwood Floor Pot Lights Crown Moulding |
Basement
| Recreation | 5.48 × 3.65 m | Vinyl Floor Renovated Wet Bar |
| Bedroom | 2.87 × 4.34 m | Vinyl Floor Closet 3 Pc Bath |
| Laundry | 2.87 × 1.78 m | Laundry Sink |
Features
- Auto Garage Door Remote
- Built-In Oven
- In-Law Capability
- Finished
- Central Air
- 2-Storey
Financials
Annual Taxes
$11,930
Estimated Rental Income
Entire property$4,000 – $6,500/mo
Basement apartment$1,800 – $2,500/mo
Rental yield1.3% – 2.2%
*Estimates based on comparable rentals in the area. Actual income may vary.
Market Data — Toronto
Days on market0 days
Buyer's MarketSeller's Market
Based on active listings in Toronto. Data updates daily.
Demographics — Toronto
Population
2,794,356
Avg Household Income
$102,000
Age Distribution
0-19
19%
20-34
24%
35-49
21%
50-64
19%
65+
17%
Ownership53% own · 47% rent
EnglishMandarinCantoneseTagalogTamil
Getting around
How walkable, bikeable, and transit-friendly this neighbourhood is.
69
/ 100
Walk Score
Somewhat Walkable
61
/ 100
Transit Score
Good Transit
69
/ 100
Bike Score
Bikeable
Scores are estimates based on neighbourhood data and are for informational purposes only.
MLS® data courtesy of the Toronto Regional Real Estate Board (TRREB).
The information provided herein must only be used by consumers that have a bona fide interest in the purchase, sale, or lease of real estate and may not be used for any commercial purpose or any other purpose. Listing information is deemed reliable but is not guaranteed accurate by the Toronto Regional Real Estate Board, the listing brokerage, or this website. The trademarks REALTOR®, REALTORS® and the REALTOR® logo are controlled by The Canadian Real Estate Association (CREA) and identify real estate professionals who are members of CREA. MLS®, Multiple Listing Service®, and the associated logos are owned by CREA. Not intended to solicit properties currently listed for sale or buyers under contract.
You may also like
More homes in Toronto
Hand-picked listings with a similar price range and style.
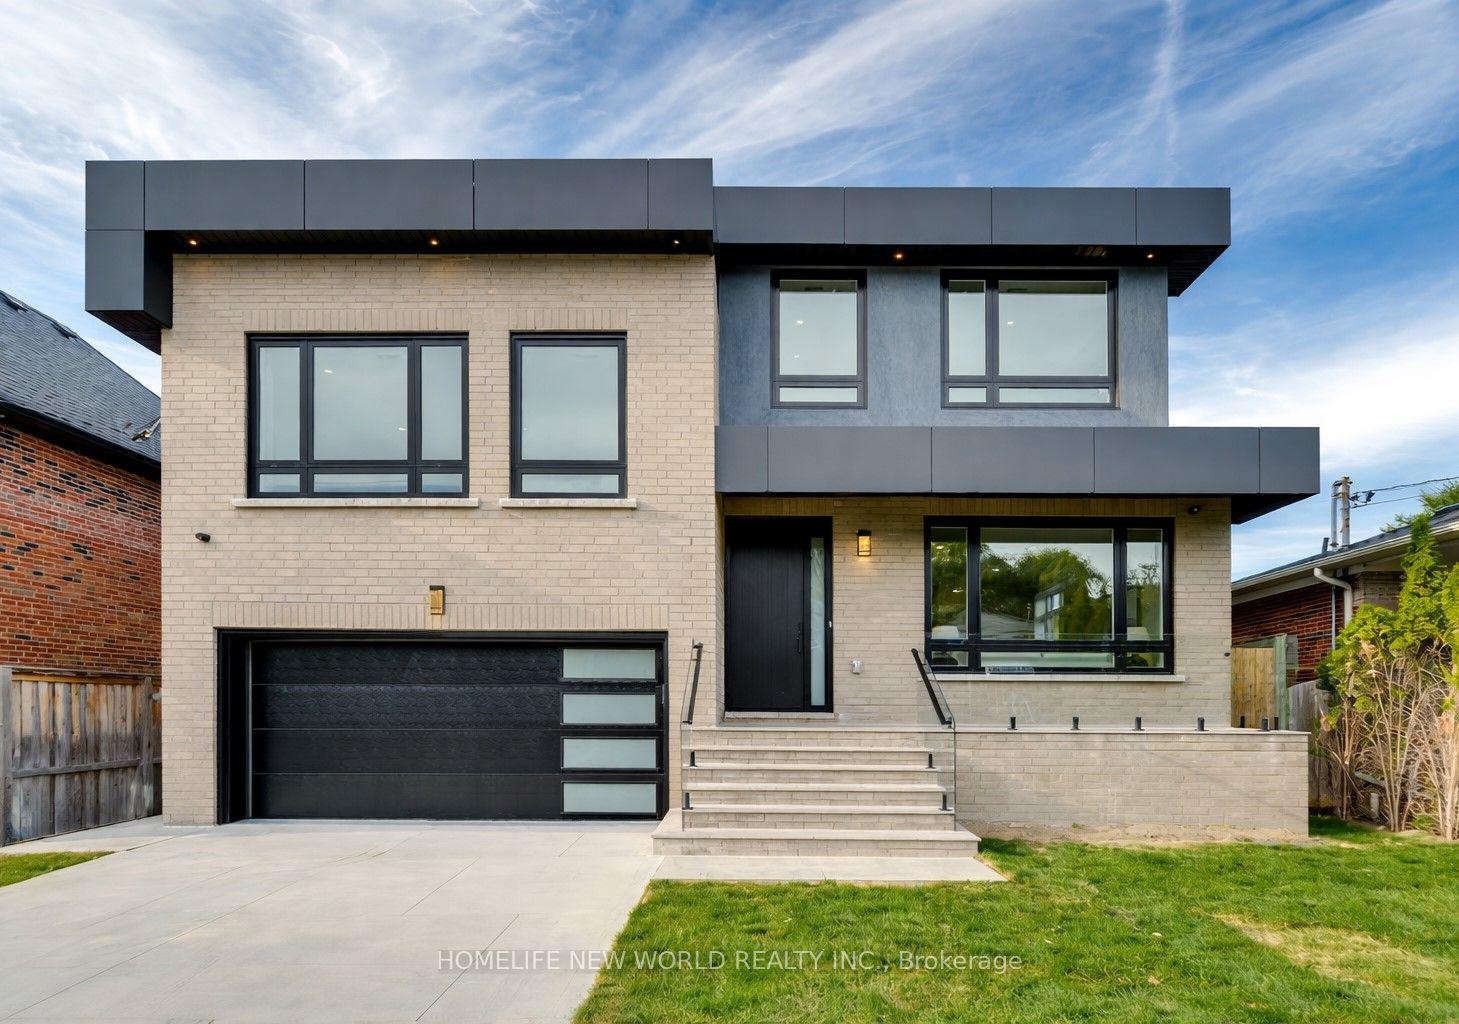
For SaleJust listed
$3,079,000
Detached
est. $13,498/mo
150 Viewmount Avenue, Englemount-Lawrence
Toronto, ON
4+1 bd
5 ba
2,750
6
MLS# C13653520Homelife New World Realty Inc.
WhatsApp Aman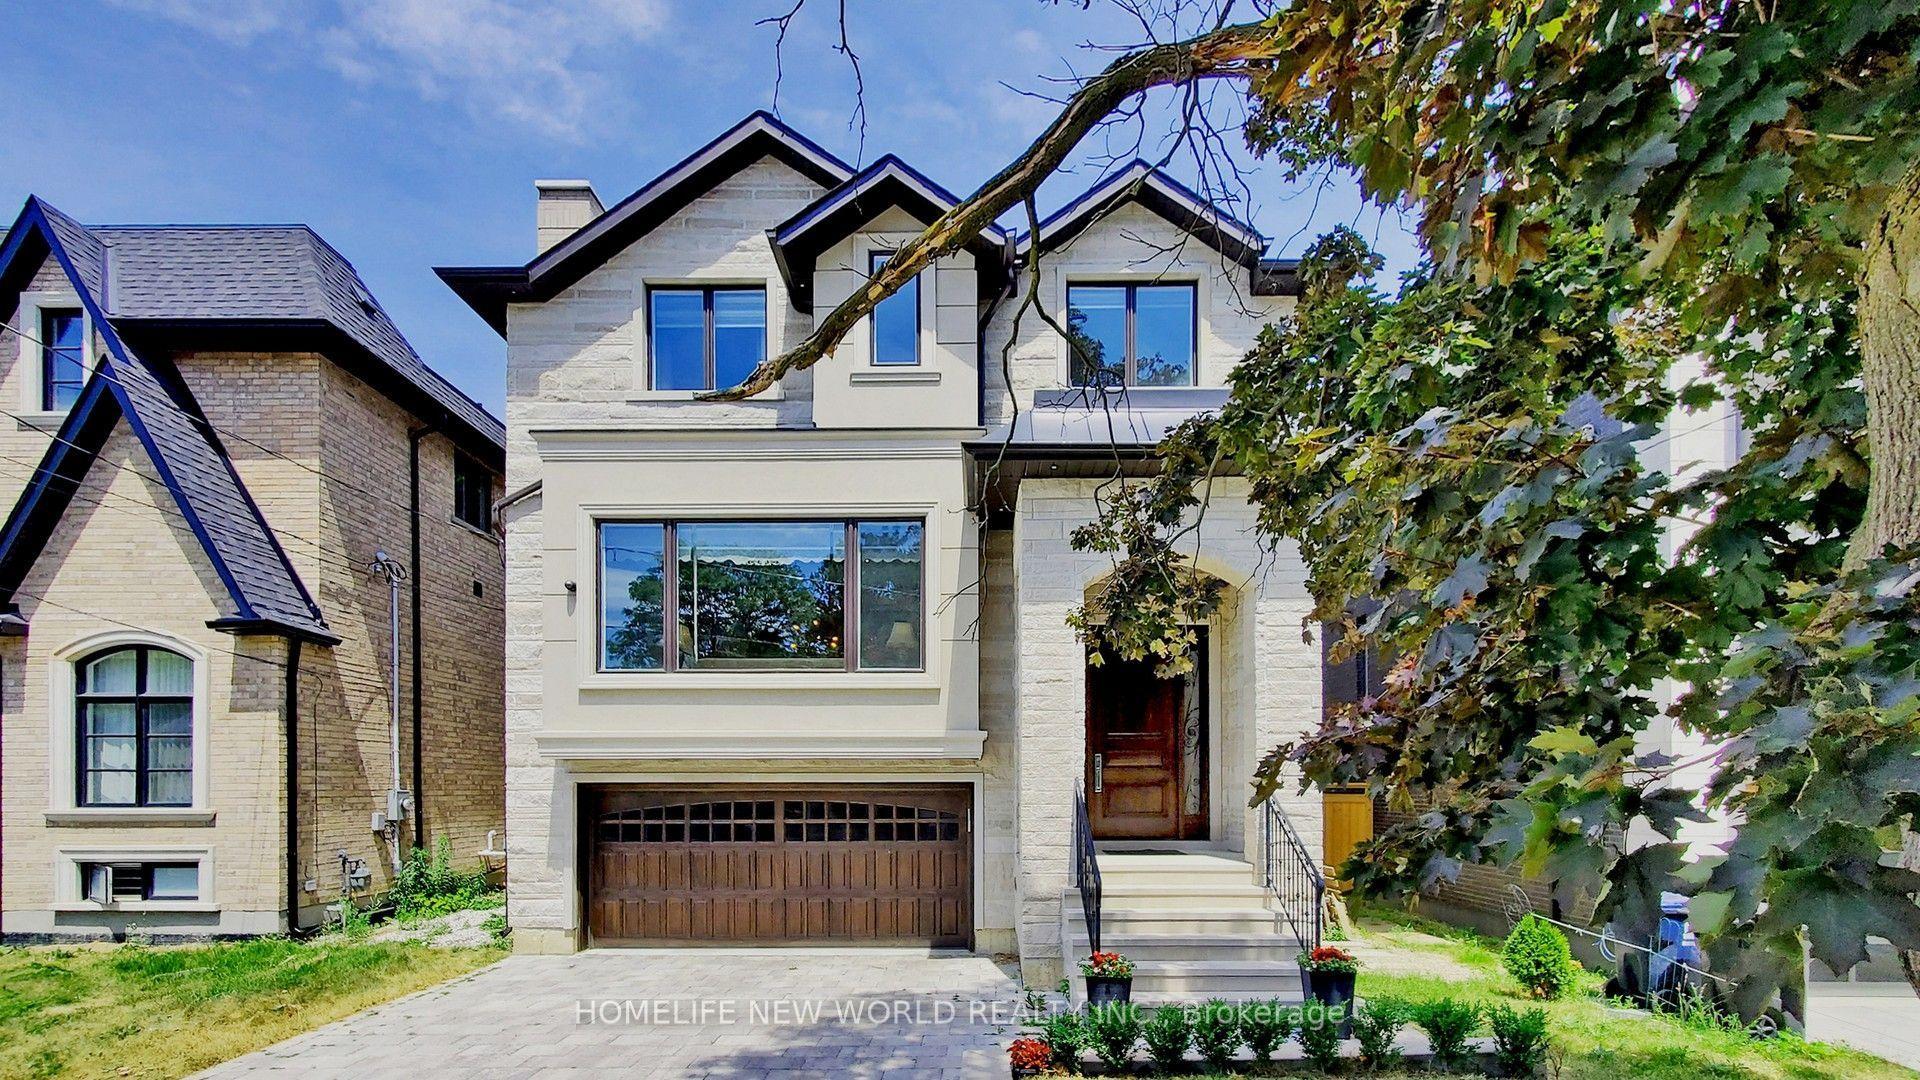
For SaleJust listed
$2,880,000
Detached
est. $12,626/mo
302 Johnston Avenue N, Lansing-Westgate
Toronto, ON
4+1 bd
6 ba
3,250
6
MLS# C13653472Homelife New World Realty Inc.
WhatsApp Aman