For Lease
Just Listed
387 Willowdale Avenue
Willowdale East, Toronto, ON
$4,500
3+2Bd
2Ba
1,750+sqft
3Parking
$3/sqft
DetachedMLS# C13655738Listed 2026-08-090 DOM
Cooling
Central Air
Just listed! New listings in Toronto often receive offers within the first week.
About this home
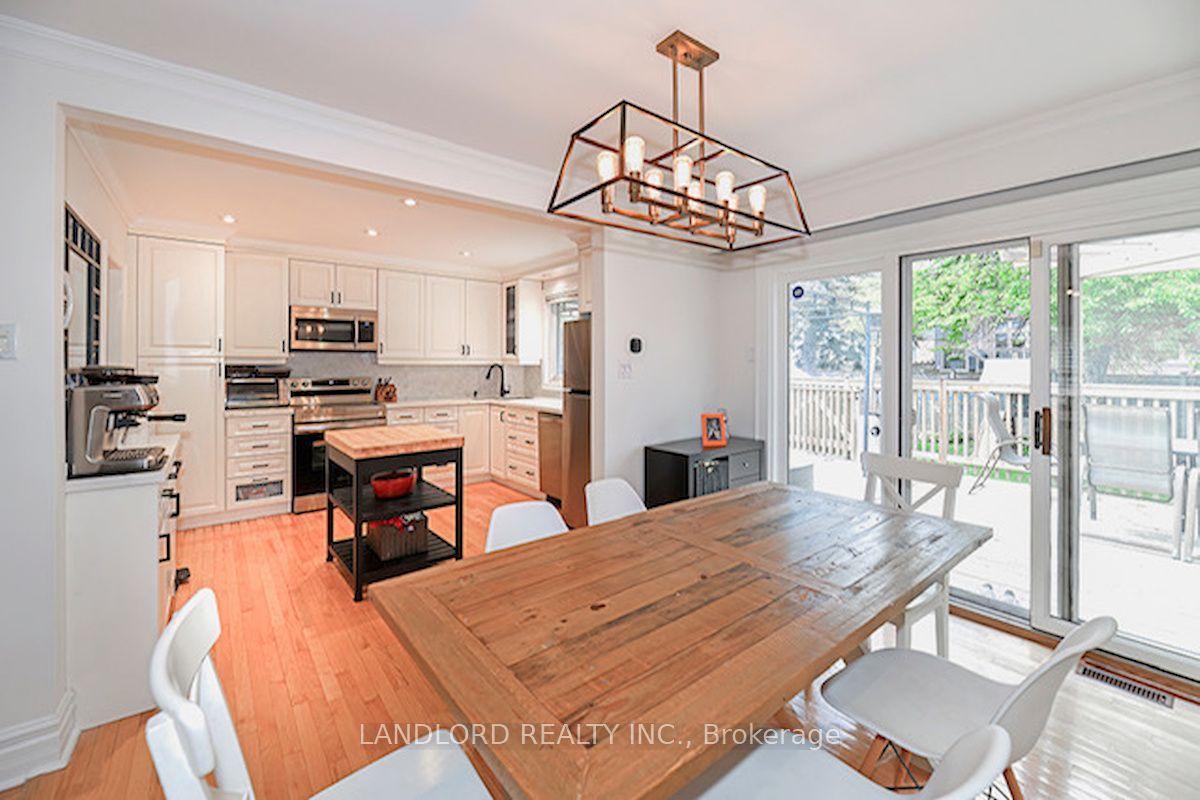
Well Maintained Home in Sought-after Earl Haig SS District & McKee PS! Immaculate & Impeccably maintained Stone-faced Home, boasting gleaming Hardwood floors, an updated Kitchen and Newer Bathrooms. Abundant large windows bathe the entire home in Natural Sunlight! Enjoy the convenience of a walk-out Deck, directly accessible from the Kitchen making outdoor dining & gatherings so convenient. Separate Entrance Bmt With Big Windows. Fabulous Garage which is very Long, can fit 2 small cars tandem or Great storage. Amazing Beautiful Garden. Prime location with convenient access to TTC right at your doorstep & minutes to Sheppard Subway! Minutes walk to Yonge St.
GarageHardwood
Rooms
Main Floor
| Living Room | 4.80 × 3.80 m | Hardwood Floor Fireplace Bow Window |
| Dining Room | 3.80 × 2.80 m | Hardwood Floor Bow Window Overlooks Backyard |
| Kitchen | 3.60 × 3.30 m | Stainless Steel Appl Renovated W/O To Deck |
Upper
| Primary Bedroom | 3.80 × 3.70 m | Hardwood Floor Double Closet |
| Bedroom 2 | 4.40 × 3.70 m | Hardwood Floor Double Closet |
| Bedroom 3 | 3.20 × 2.60 m | Hardwood Floor Closet |
Lower
| Bedroom 4 | 4.00 × 2.50 m | Broadloom Large Closet |
| Bedroom 5 | 3.10 × 2.70 m | Laminate |
| Great Room | 5.60 × 2.50 m | Broadloom Above Grade Window |
Other
| Laundry | 3.60 × 2.00 m | 3 Pc Bath Large Window Tile Floor |
| Kitchen | 3.20 × 2.10 m | Walk-Out Large Window |
Features
- Other
- Apartment
- Central Air
- Sidesplit 4
Financials
Estimated Rental Income
Entire property$3,200 – $4,800/mo
Rental yield853.3% – 1280.0%
*Estimates based on comparable rentals in the area. Actual income may vary.
Market Data — Toronto
Days on market0 days
Buyer's MarketSeller's Market
Based on active listings in Toronto. Data updates daily.
Demographics — Toronto
Population
2,794,356
Avg Household Income
$102,000
Age Distribution
0-19
19%
20-34
24%
35-49
21%
50-64
19%
65+
17%
Ownership53% own · 47% rent
EnglishMandarinCantoneseTagalogTamil
Other rentals like this
Similar rentals in Toronto
Same property type, similar price, similar size — currently for rent.
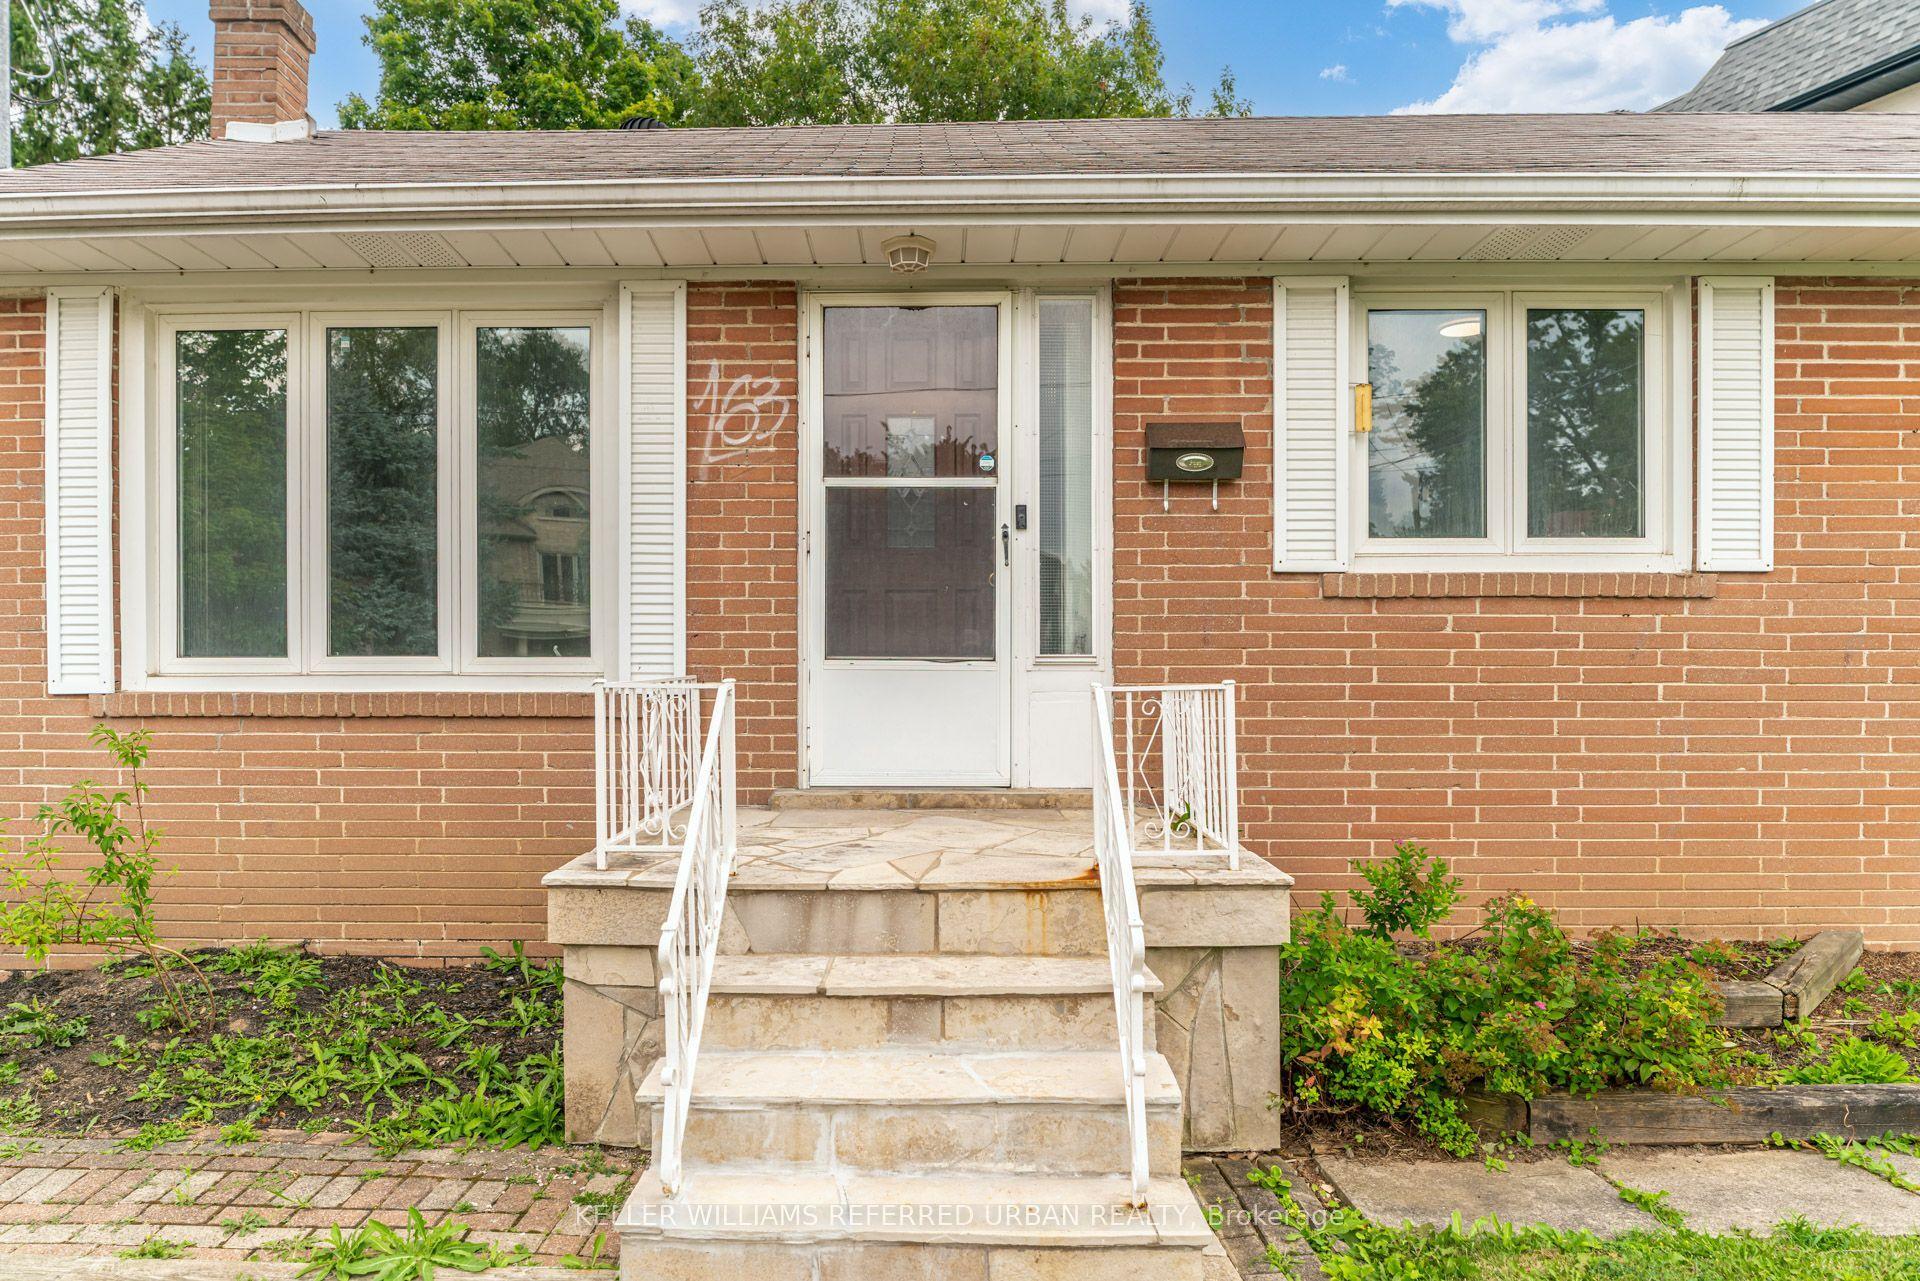
For Lease3 days ago
$3,650
Detached
163 Newton Drive, Newtonbrook East
Toronto, ON
3+1 bd
1 ba
1,300
5
MLS# C13650646Keller Williams Referred Urban Re…
WhatsApp Aman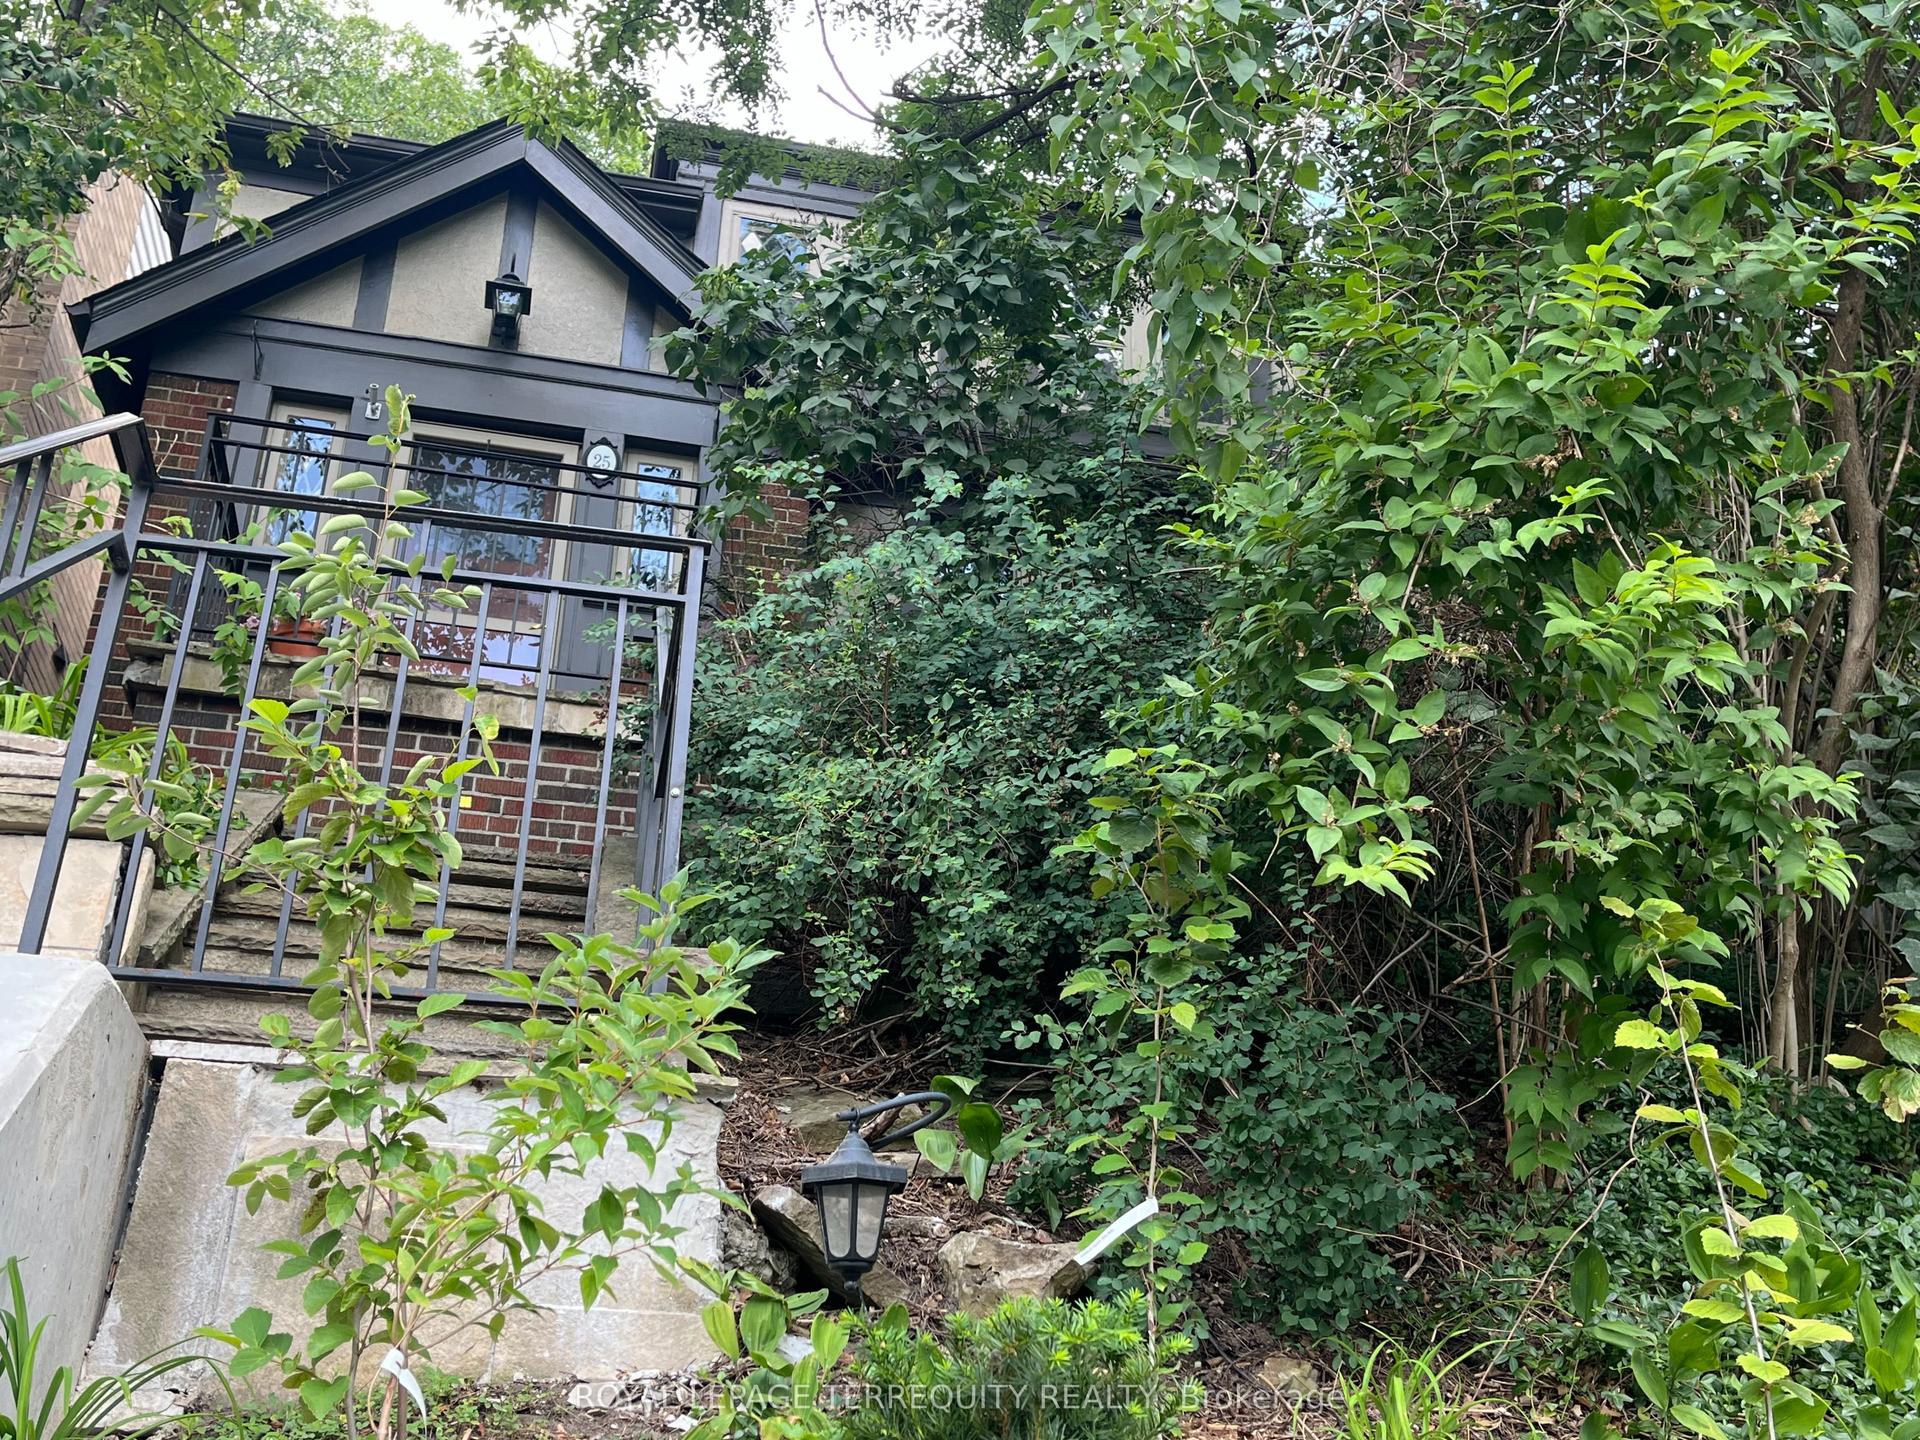
For Lease12 h ago
$5,000
Detached
25 Halford Avenue, Lambton Baby Point
Toronto, ON
3+1 bd
2 ba
1,300
3
MLS# W13655642Royal Lepage Terrequity Realty
WhatsApp Aman
Getting around
How walkable, bikeable, and transit-friendly this neighbourhood is.
76
/ 100
Walk Score
Very Walkable
60
/ 100
Transit Score
Good Transit
66
/ 100
Bike Score
Bikeable
Scores are estimates based on neighbourhood data and are for informational purposes only.
MLS® data courtesy of the Toronto Regional Real Estate Board (TRREB).
The information provided herein must only be used by consumers that have a bona fide interest in the purchase, sale, or lease of real estate and may not be used for any commercial purpose or any other purpose. Listing information is deemed reliable but is not guaranteed accurate by the Toronto Regional Real Estate Board, the listing brokerage, or this website. The trademarks REALTOR®, REALTORS® and the REALTOR® logo are controlled by The Canadian Real Estate Association (CREA) and identify real estate professionals who are members of CREA. MLS®, Multiple Listing Service®, and the associated logos are owned by CREA. Not intended to solicit properties currently listed for sale or buyers under contract.