For Sale
Just Listed
32 DAVENPORT Road 106 #106
Annex, Toronto, ON
$1,488,000
3Bd
3Ba
1,500+sqft
2Parking
$992/sqft
Condo TownMLS# C13655884Listed 2026-08-100 DOM
Cooling
Central Air
Just listed! New listings in Toronto often receive offers within the first week.
About this home
Experience sophisticated city living in this rarely offered townhouse at The Yorkville, a landmark of prestige by Lifetime Developments. Set in Toronto's most coveted neighbourhood, this elegant residence offers effortless access to world-class dining, high-end boutiques, tranquil green spaces, and premier cultural destinations. Soaring floor-to-ceiling windows flood the interiors with natural light, highlighting the spacious layout, designer finishes, and three spa-inspired bathrooms. Complete with tandem parking for two vehicles, this is a rare opportunity to own a refined retreat in the heart of Yorkville. Authentisign ID: 6CA5C3E9-80D4-F011-8195-000D3A1E5303Experience sophisticated city living in this rarely offered townhouse at The Yorkville, a landmark of prestige by Lifetime Developments. Set in Toronto's most coveted neighborhood, this elegant residence offers effortless access to world-class dining, high-end boutiques, tranquil green spaces, and premier cultural destinations. Soaring floor-to-ceiling windows fill the home with natural light, showcasing the spacious layout, designer finishes, and three spa-inspired bathrooms. This townhouse also includes two tandem parking spots, providing exceptional convenience in the heart of the city. The current tenant is excellent and would be happy to stay, offering a seamless opportunity for investors seeking a stable and reliable occupant. A rare chance to own a refined urban retreat in the heart of Yorkville.
Rooms
Main Floor
| Foyer | 1.31 × 3.48 m | 2 Pc Bath Closet |
| Living Room | 3.11 × 5.11 m | Fireplace Hardwood Floor Large Window |
| Dining Room | 3.44 × 3.97 m | Combined w/Living Hardwood Floor Walk-Out |
| Kitchen | 2.64 × 4.57 m |
Upper
| Room | — | |
| Bedroom | 4.94 × 32.31 m | 3 Pc Ensuite Walk-In Closet(s) Large Window |
| Bedroom 2 | 3.34 × 3.52 m | Large Closet Hardwood Floor Large Window |
| Bedroom 3 | 4.20 × 2.48 m | Hardwood Floor |
| Den | 3.28 × 2.97 m |
Features
- Carpet Free
- Built-In Oven
- None
- Central Air
- 2-Storey
Financials
Annual Taxes
$9,155
Estimated Rental Income
Entire property$3,200 – $4,200/mo
Rental yield2.6% – 3.4%
*Estimates based on comparable rentals in the area. Actual income may vary.
Market Data — Toronto
Days on market0 days
Buyer's MarketSeller's Market
Based on active listings in Toronto. Data updates daily.
Demographics — Toronto
Population
2,794,356
Avg Household Income
$102,000
Age Distribution
0-19
19%
20-34
24%
35-49
21%
50-64
19%
65+
17%
Ownership53% own · 47% rent
EnglishMandarinCantoneseTagalogTamil
Getting around
How walkable, bikeable, and transit-friendly this neighbourhood is.
87
/ 100
Walk Score
Very Walkable
73
/ 100
Transit Score
Excellent Transit
68
/ 100
Bike Score
Bikeable
Scores are estimates based on neighbourhood data and are for informational purposes only.
MLS® data courtesy of the Toronto Regional Real Estate Board (TRREB).
The information provided herein must only be used by consumers that have a bona fide interest in the purchase, sale, or lease of real estate and may not be used for any commercial purpose or any other purpose. Listing information is deemed reliable but is not guaranteed accurate by the Toronto Regional Real Estate Board, the listing brokerage, or this website. The trademarks REALTOR®, REALTORS® and the REALTOR® logo are controlled by The Canadian Real Estate Association (CREA) and identify real estate professionals who are members of CREA. MLS®, Multiple Listing Service®, and the associated logos are owned by CREA. Not intended to solicit properties currently listed for sale or buyers under contract.
You may also like
More homes in Toronto
Hand-picked listings with a similar price range and style.
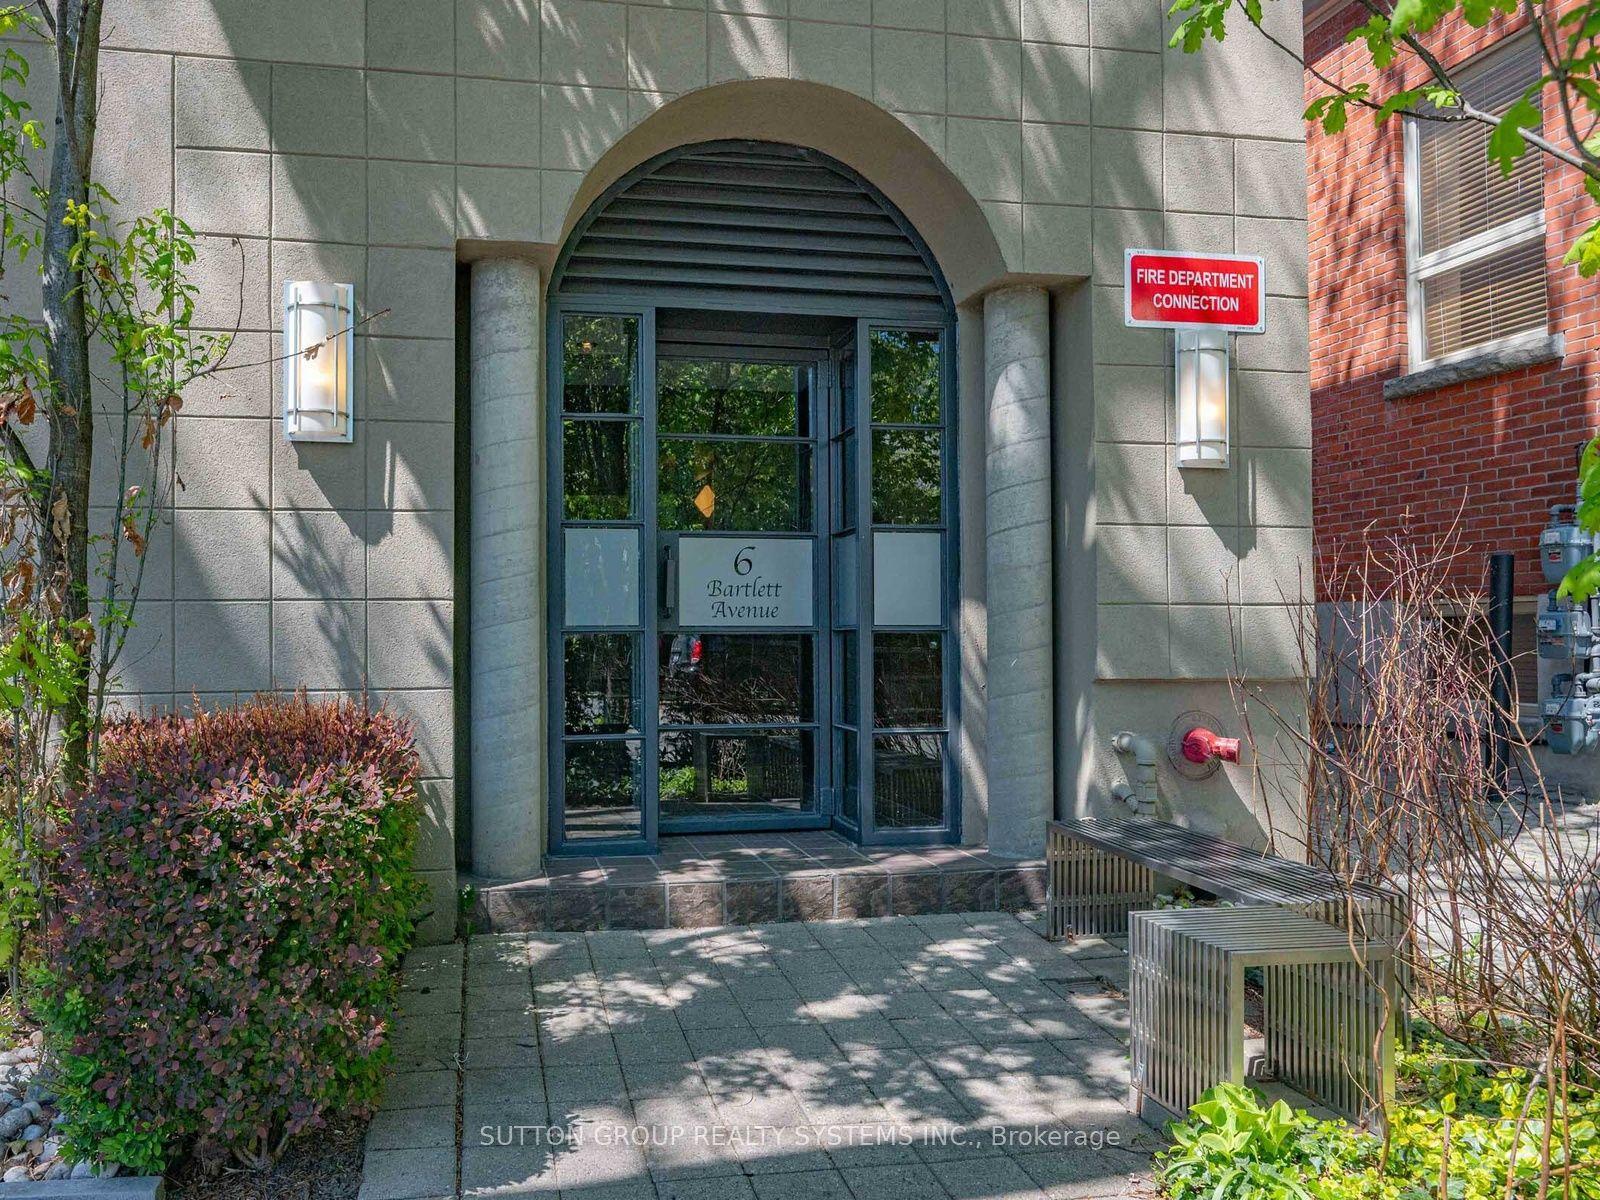
For Sale7 days ago
$1,149,000
Condo Town
est. $5,037/mo
6 Bartlett Avenue W 5 #5, Dovercourt-Wallace Emerson-Junction
Toronto, ON
2+1 bd
2 ba
1,300
2
MLS# W13631120Sutton Group Realty Systems Inc.
WhatsApp Aman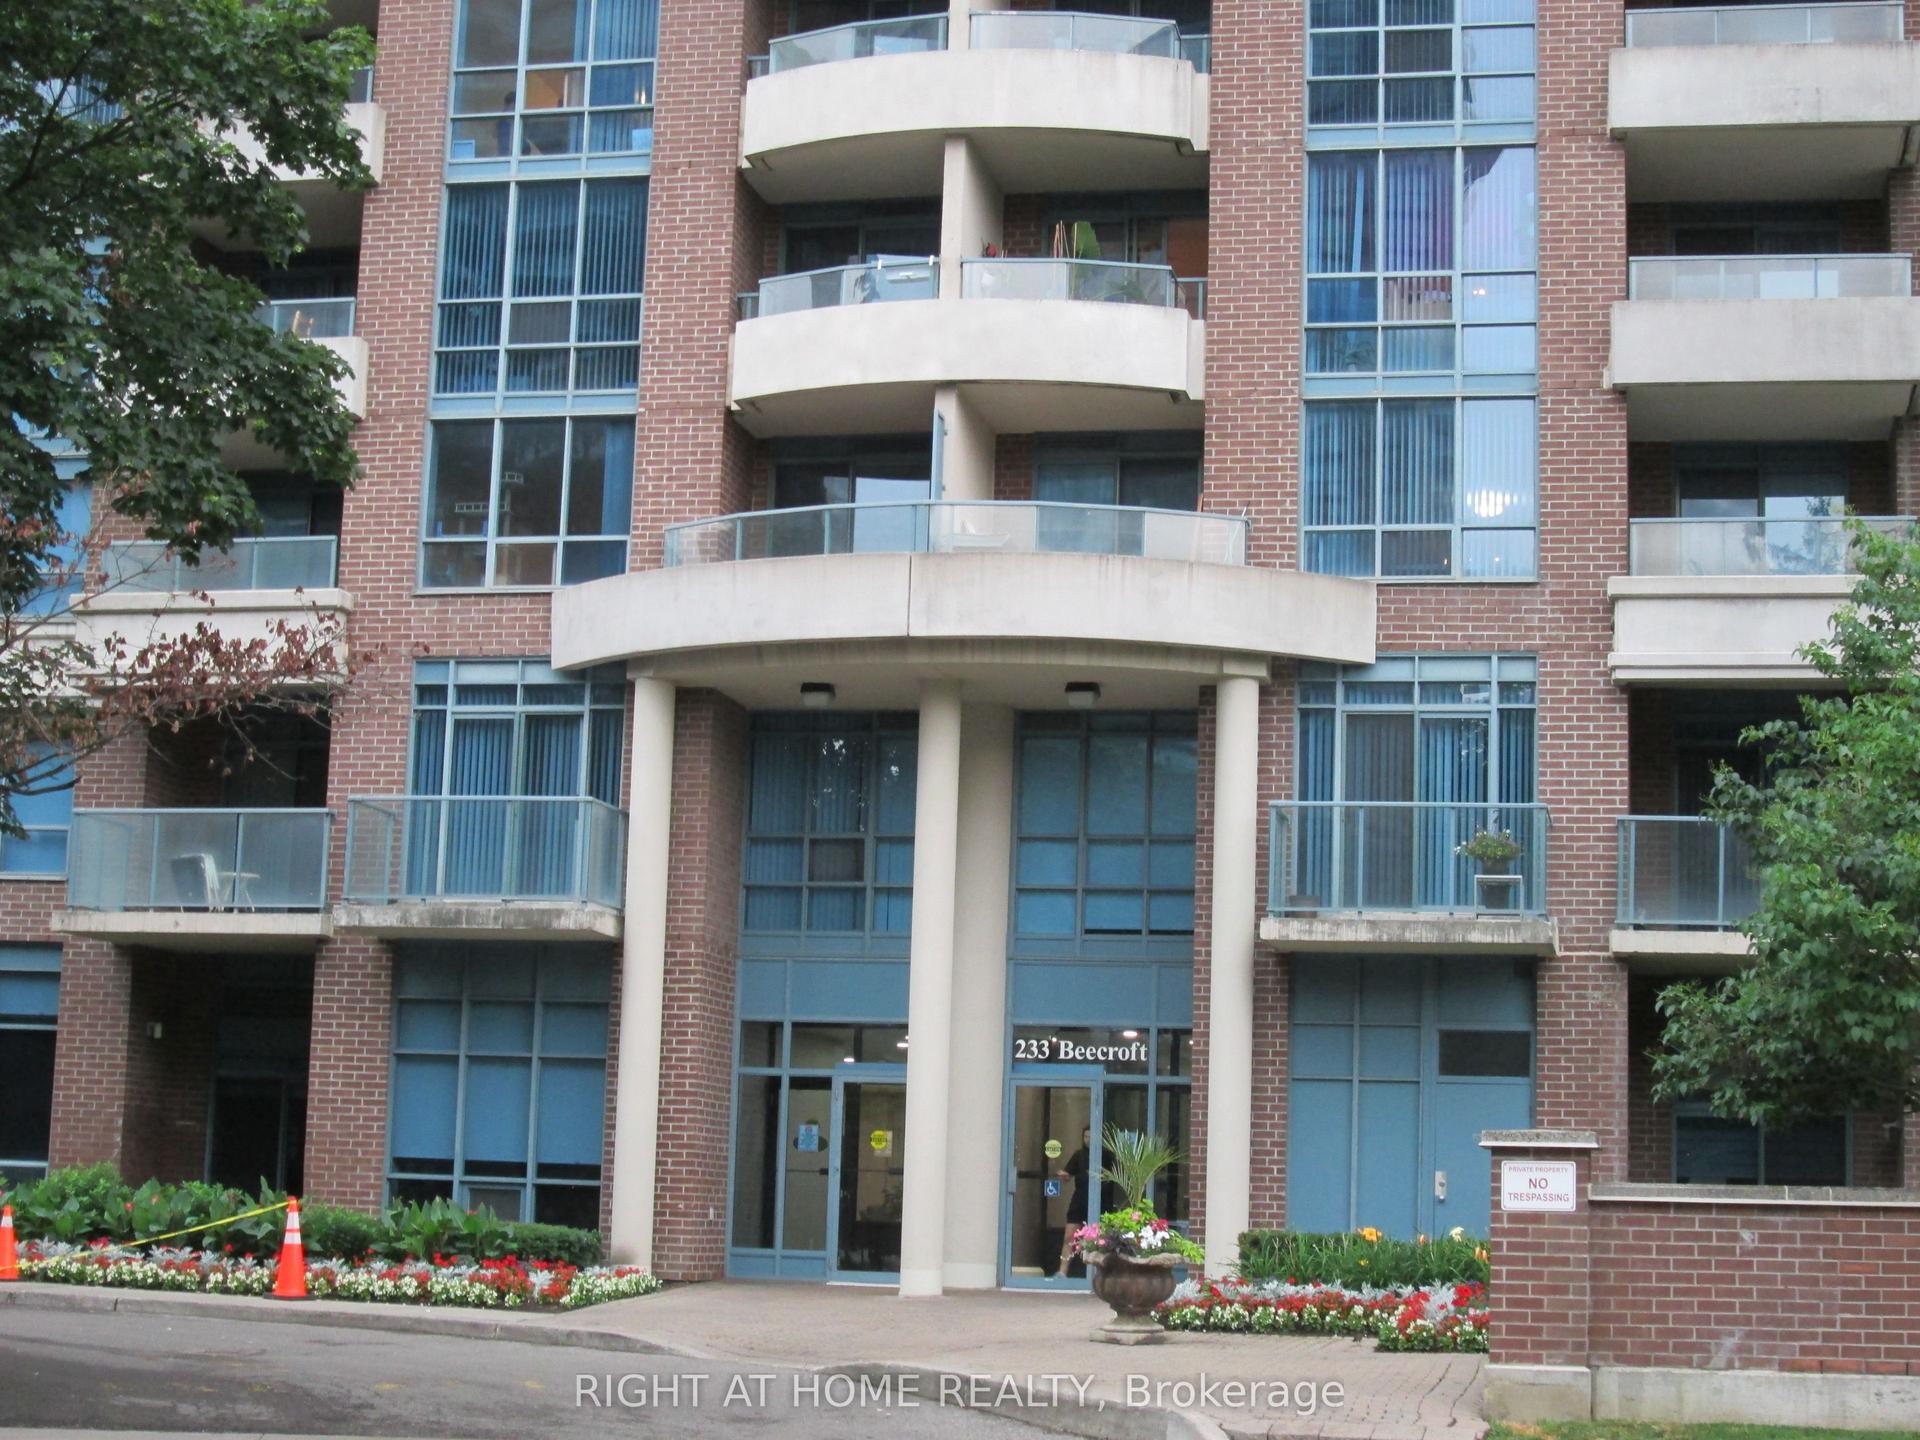
For Sale2 months ago
$1,200,000
Condo Town
est. $5,261/mo
233 Beecroft Road 111 #111, Willowdale West
Toronto, ON
3 bd
3 ba
1,300
1
MLS# C13280420Right At Home Realty
WhatsApp Aman