For Sale
Just Listed
Open House Sat 18–20
74 Threadneedle Crescent
Hillcrest Village, Toronto, ON
$888,000
3+1Bd
2Ba
900+sqft
3Parking
52.97 x 120 ftlot
$987/sqft
DetachedMLS# C13656194Listed 2026-08-100 DOM
Cooling
Central Air
Basement
Finished
Just listed! New listings in Toronto often receive offers within the first week.
About this home
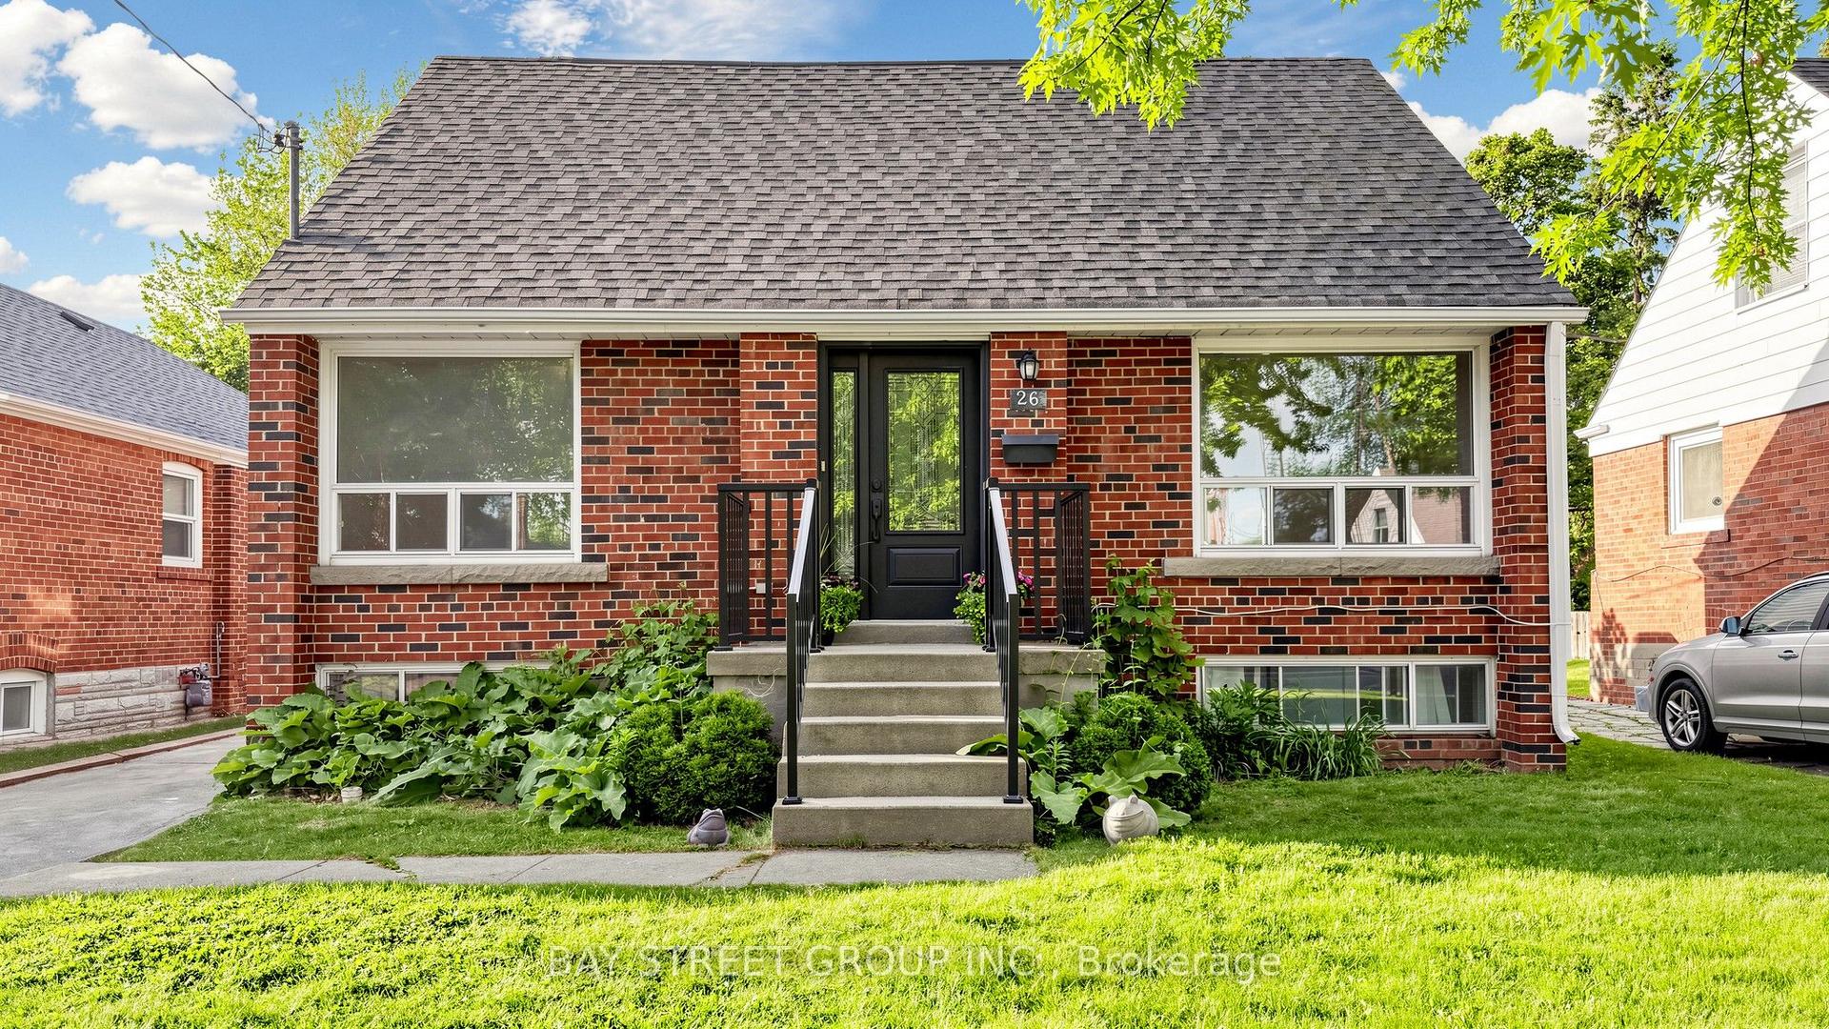
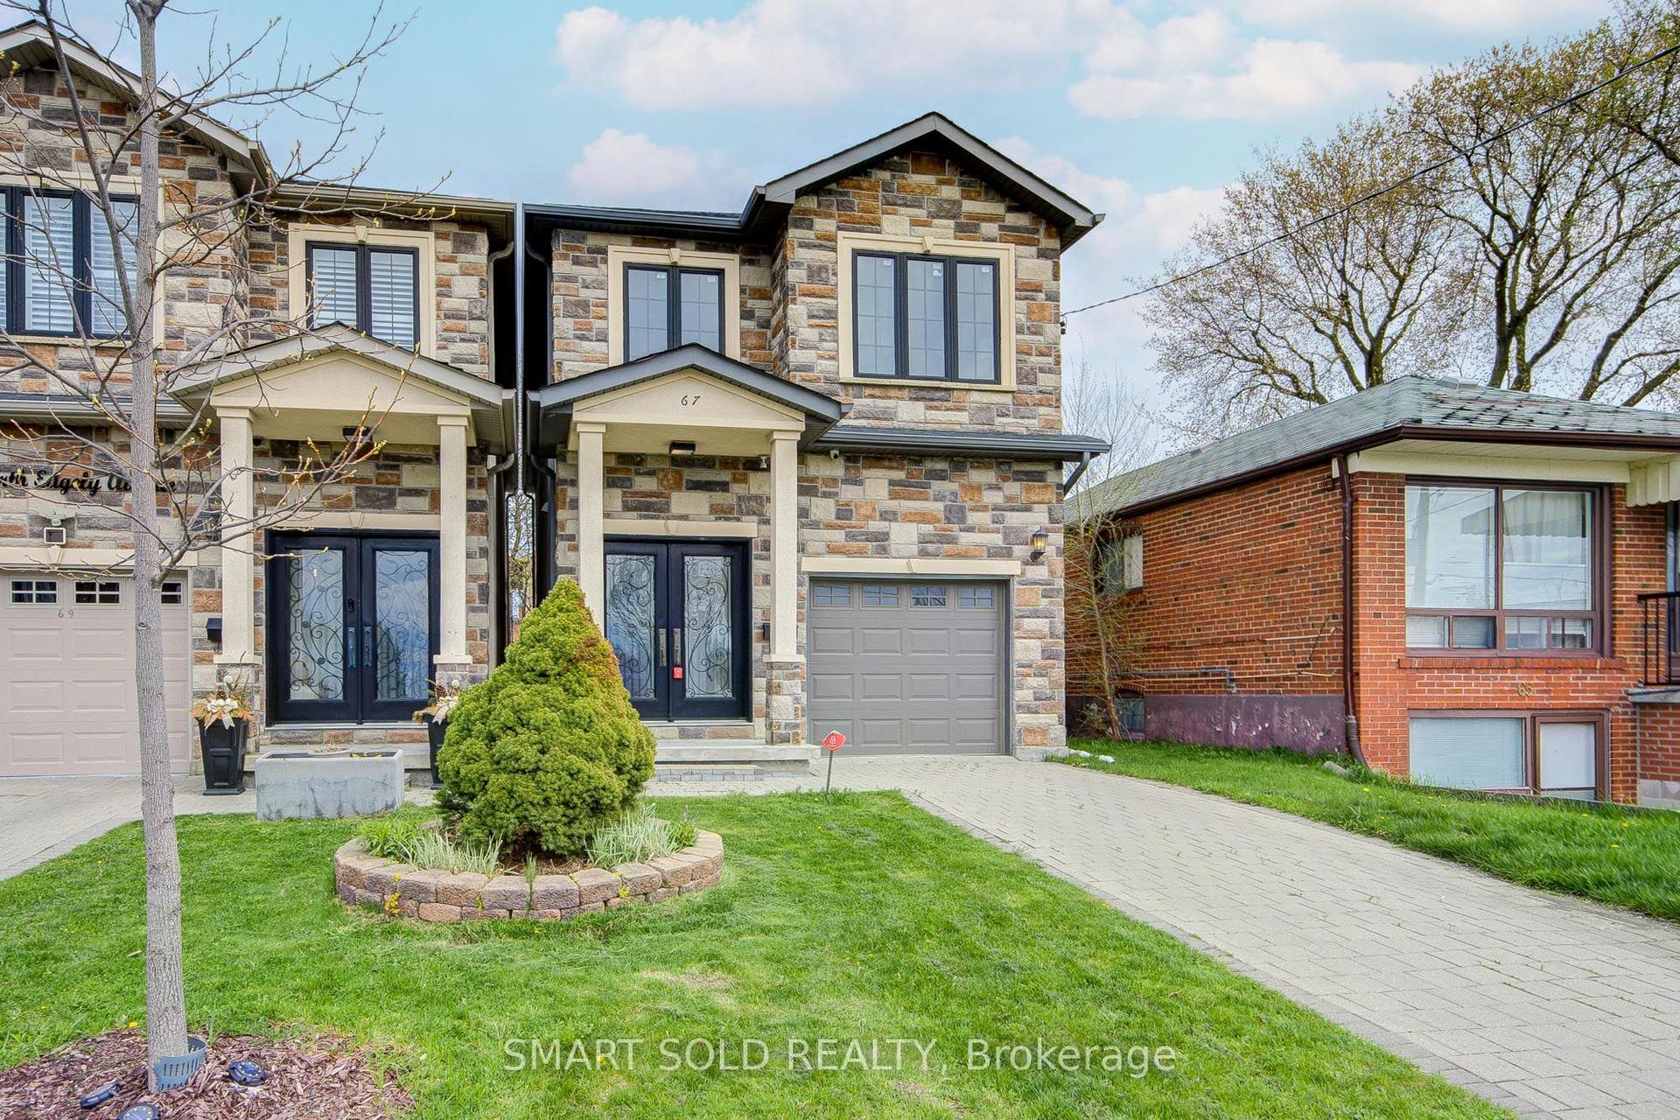
An exceptional opportunity in the highly sought-after Hillcrest Village! Offered for the first time by its original owners, this solid detached bungalow sits on a premium 53 x 120 ft lot and offers endless possibilities for homeowners, investors, builders, and renovators alike.Whether you choose to move in, renovate, build your dream home, add a spectacular second storey while preserving the spacious main-floor layout, or create a custom residence from the ground up, this property is a rare canvas in one of Toronto's most established and desirable neighbourhoods.The inviting main floor features a bright living room highlighted by a beautiful bay window overlooking the mature trees and lush greenery that line this quiet, family-friendly street. The adjoining dining room provides a welcoming space for family dinners and entertaining, while the functional layout offers three generously sized bedrooms, making it an ideal home for families of all sizes.The finished basement, complete with a separate side entrance, presents outstanding flexibility for a potential in-law suite or income-generating apartment. An attached garage and private driveway add everyday convenience, while the generous lot provides ample outdoor space today and exceptional redevelopment potential for the future. Enjoy easy access to major highways, public transit, GO Station, shopping, parks, and leading healthcare facilities. Families will appreciate being within the catchment area of highly regarded schools, including A.Y. Jackson & Zion Heights School, making this an outstanding location to live and invest. Large lots in established neighbourhood are increasingly rare, making this a remarkable opportunity for end-users, builders, and investors alike. Lovingly maintained by the same family for decades, this original-owner home is ready to welcome its next chapter. Bring your vision and discover the endless possibilities this exceptional property has to offer.
GarageIn-law Suite
Rooms
Main Floor
| Living Room | 6.50 × 3.91 m | Bay Window Combined w/Dining |
| Dining Room | 6.50 × 3.91 m | Combined w/Living Window |
| Kitchen | 5.61 × 2.70 m | Eat-in Kitchen Window |
| Breakfast | — | |
| Primary Bedroom | 3.89 × 2.90 m | Double Closet Window |
| Bedroom 2 | 3.01 × 2.89 m | Window Closet |
| Bedroom 3 | 3.05 × 2.89 m | Window Closet |
Lower
| Bedroom 4 | 3.89 × 2.98 m | |
| Recreation | 14.23 × 3.91 m | |
| Workshop | — |
Features
- None
- Finished
- Separate Entrance
- Central Air
- Bungalow
Financials
Annual Taxes
$6,892
Estimated Rental Income
Entire property$3,200 – $4,800/mo
Rental yield4.3% – 6.5%
*Estimates based on comparable rentals in the area. Actual income may vary.
Market Data — Toronto
Days on market0 days
Buyer's MarketSeller's Market
Based on active listings in Toronto. Data updates daily.
Demographics — Toronto
Population
2,794,356
Avg Household Income
$102,000
Age Distribution
0-19
19%
20-34
24%
35-49
21%
50-64
19%
65+
17%
Ownership53% own · 47% rent
EnglishMandarinCantoneseTagalogTamil
Getting around
How walkable, bikeable, and transit-friendly this neighbourhood is.
75
/ 100
Walk Score
Very Walkable
67
/ 100
Transit Score
Good Transit
73
/ 100
Bike Score
Very Bikeable
Scores are estimates based on neighbourhood data and are for informational purposes only.
MLS® data courtesy of the Toronto Regional Real Estate Board (TRREB).
The information provided herein must only be used by consumers that have a bona fide interest in the purchase, sale, or lease of real estate and may not be used for any commercial purpose or any other purpose. Listing information is deemed reliable but is not guaranteed accurate by the Toronto Regional Real Estate Board, the listing brokerage, or this website. The trademarks REALTOR®, REALTORS® and the REALTOR® logo are controlled by The Canadian Real Estate Association (CREA) and identify real estate professionals who are members of CREA. MLS®, Multiple Listing Service®, and the associated logos are owned by CREA. Not intended to solicit properties currently listed for sale or buyers under contract.
You may also like
More homes in Toronto
Hand-picked listings with a similar price range and style.
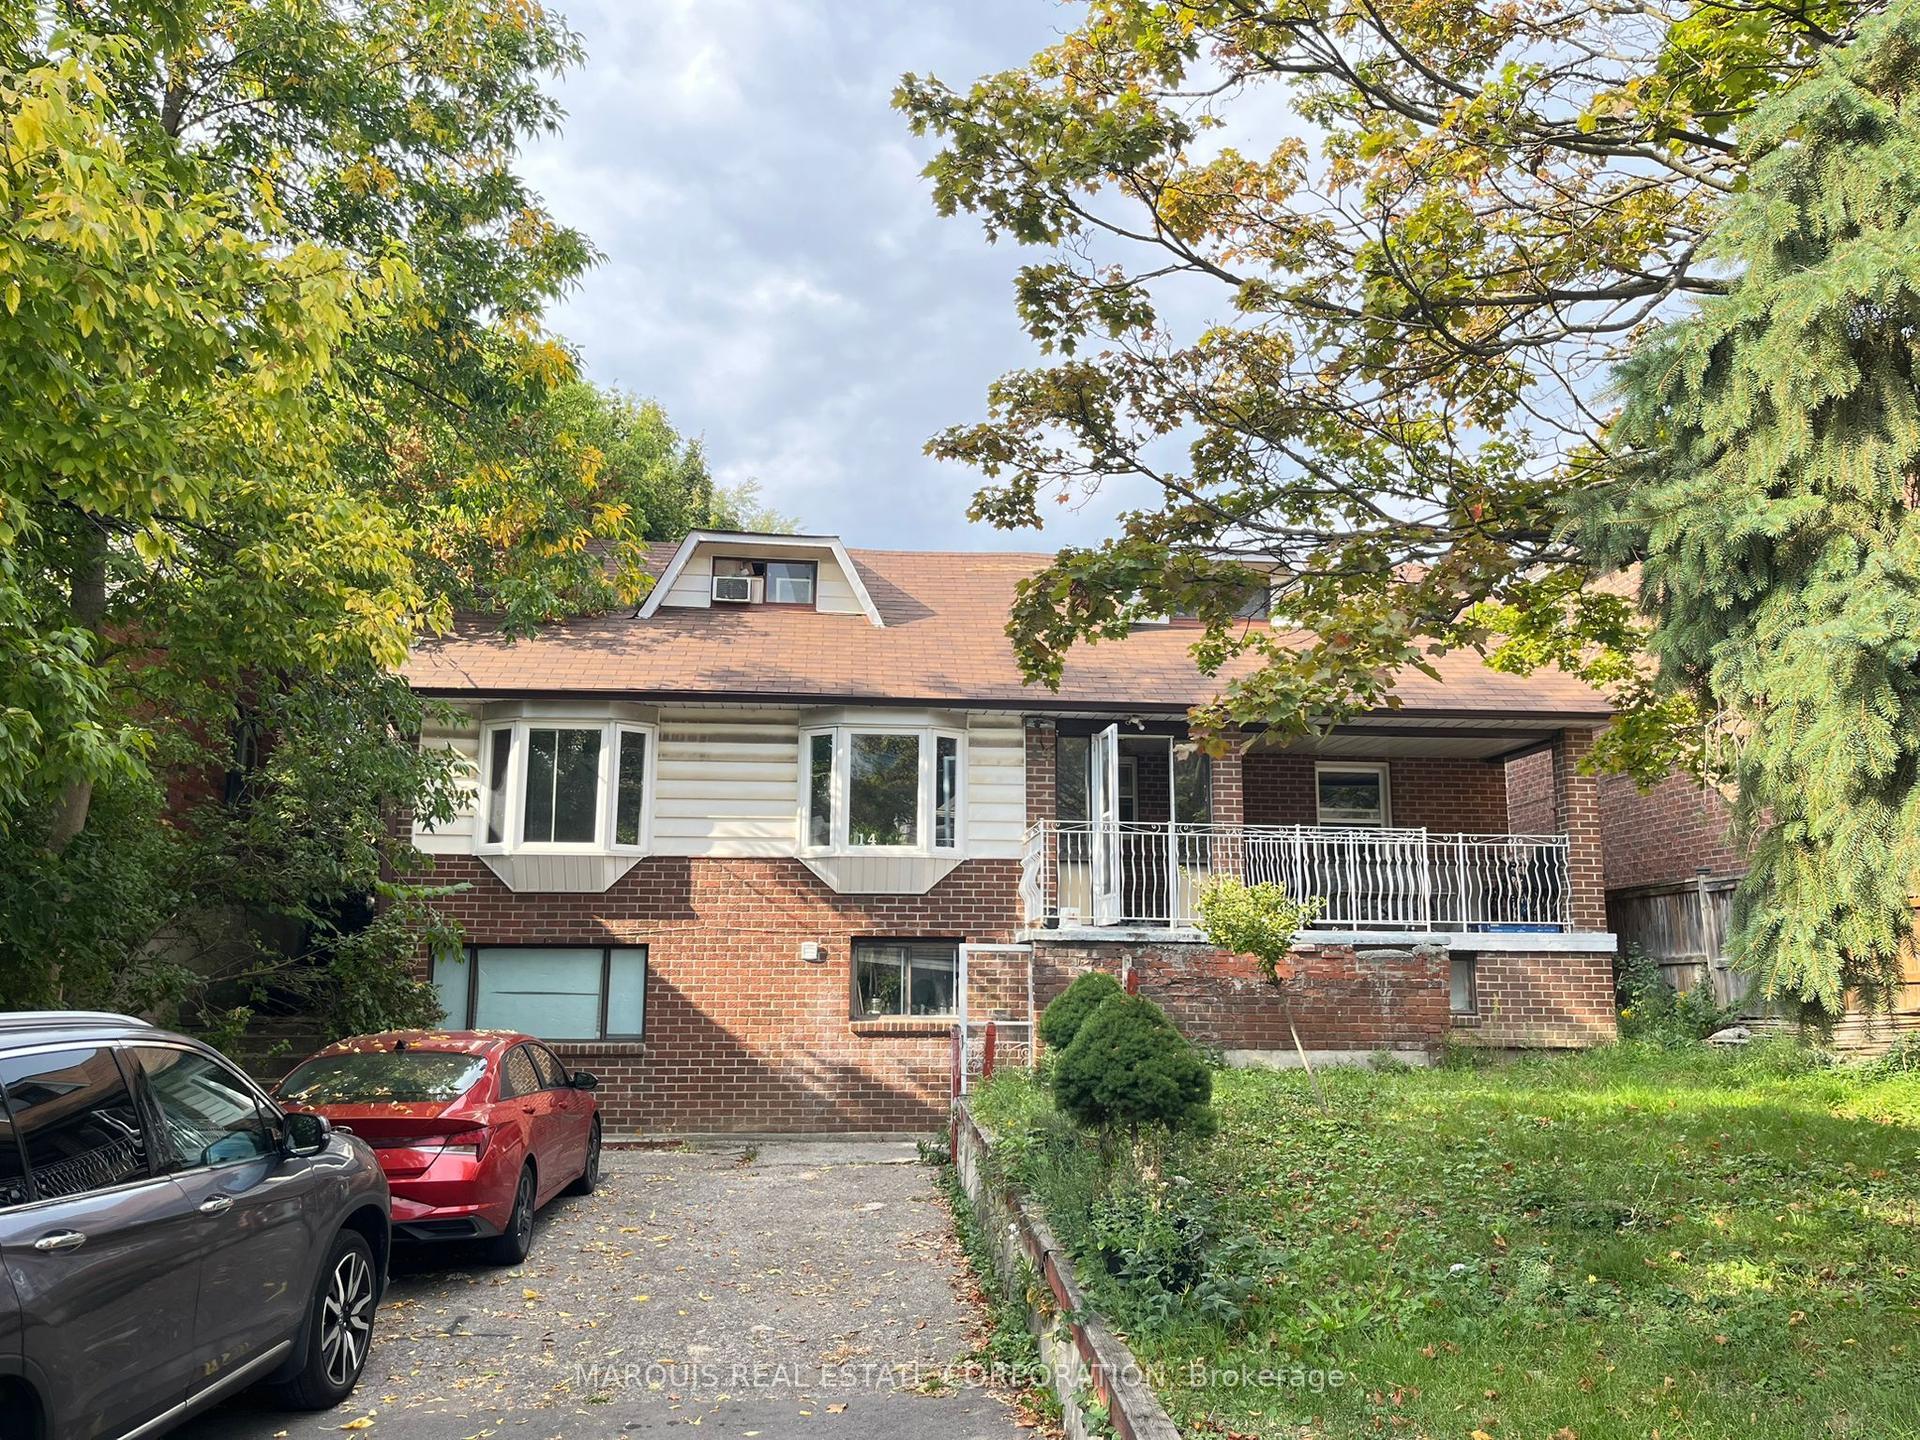
For Sale2 months ago
$1,075,000
Detached
est. $4,713/mo
14 Cardell Avenue, Humberlea-Pelmo Park W4
Toronto, ON
6+3 bd
5 ba
1,300
4
MLS# W13446800Marquis Real Estate Corporation
WhatsApp Aman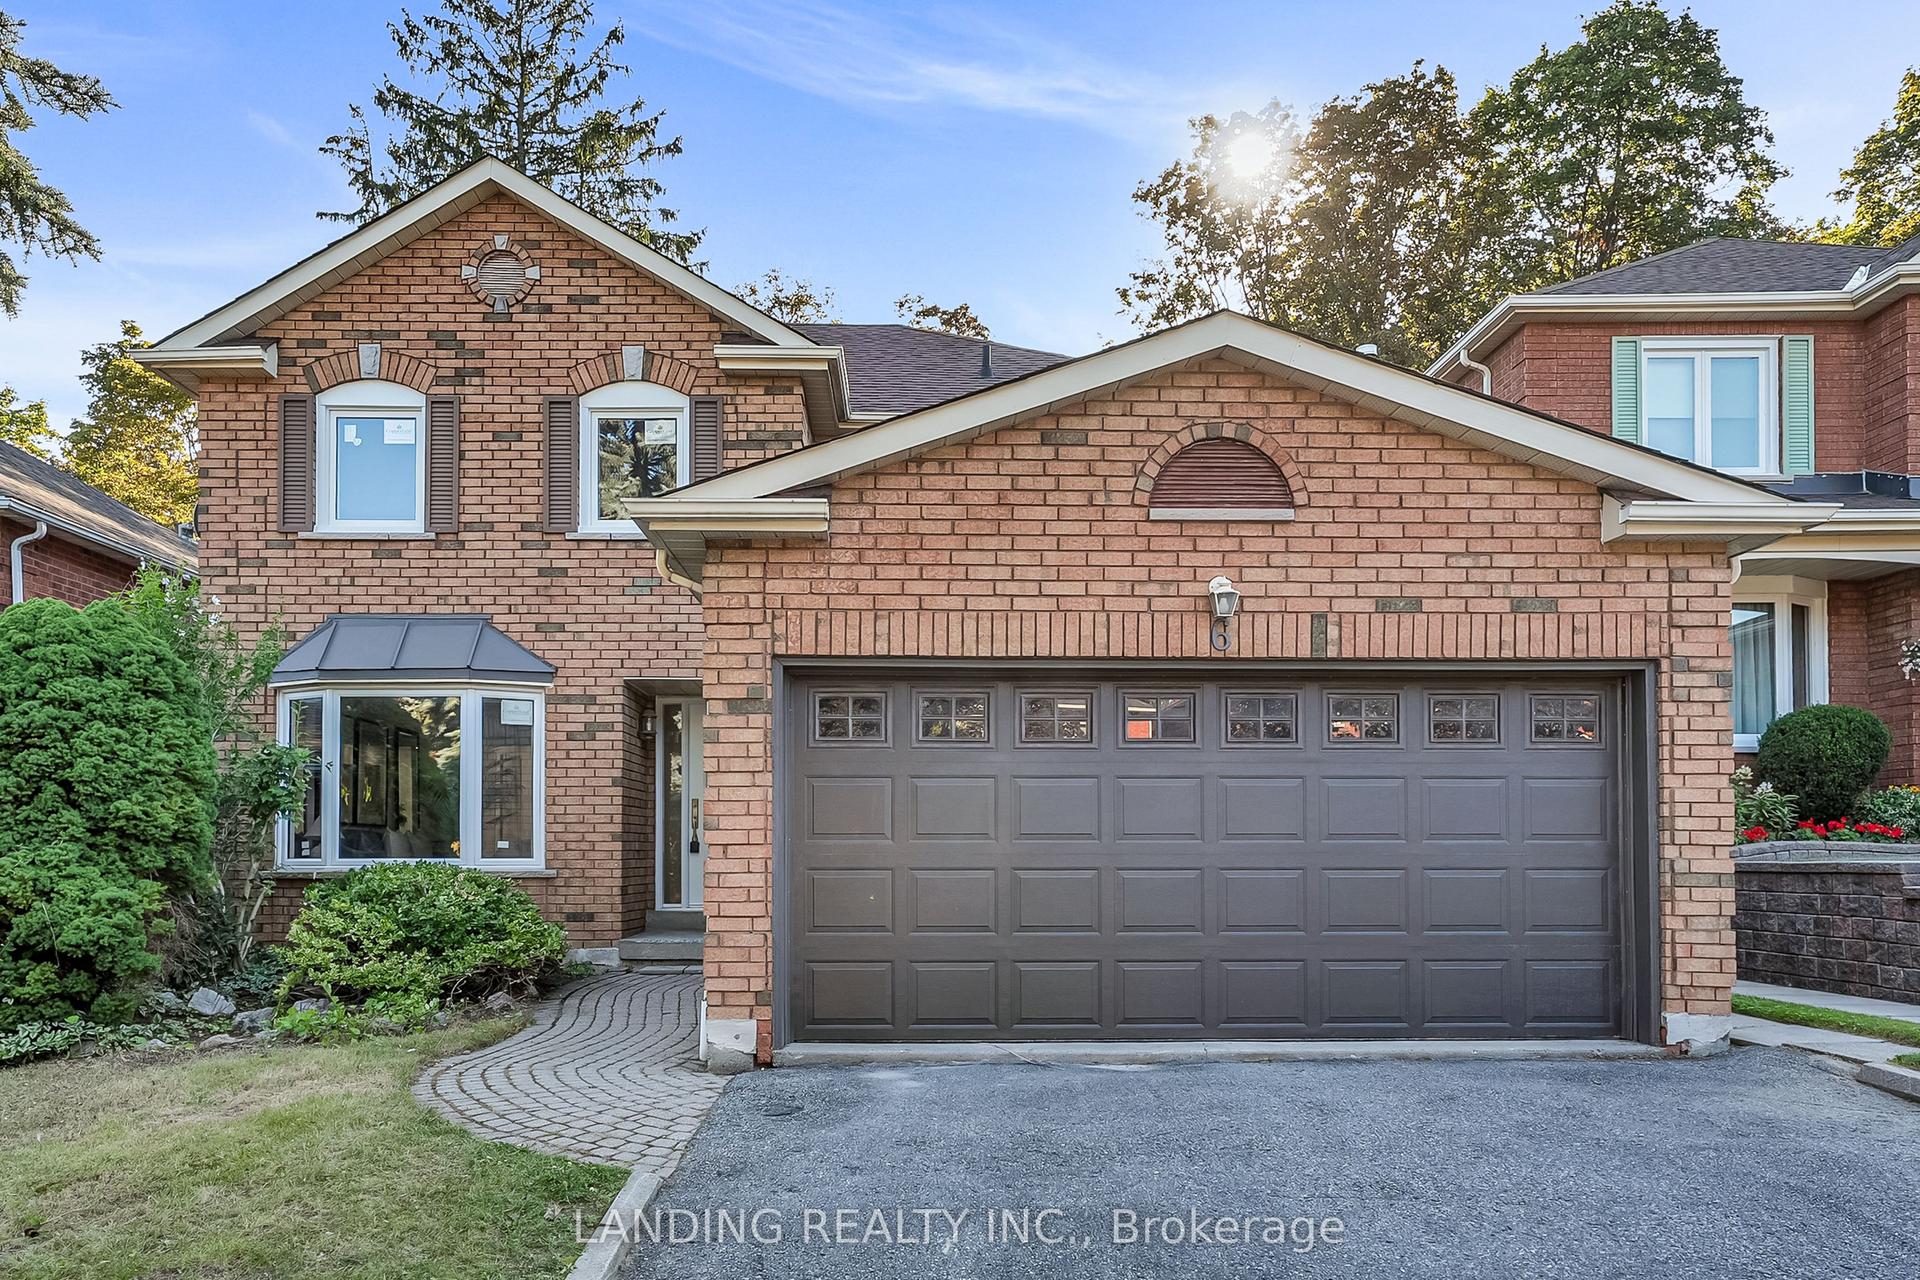
For Sale12 h ago
$1,099,999
Detached
est. $4,822/mo
6 Dartmoor Drive, Morningside
Toronto, ON
4+3 bd
5 ba
2,750
6
MLS# E13656070Landing Realty Inc.
WhatsApp Aman