For Sale
Just Listed
116 George Street N505 #N505
Moss Park, Toronto, ON
$765,000
2Bd
1Ba
850+sqft
1Parking
$900/sqft
CondoMLS# C13656232Listed 2026-08-100 DOM
Cooling
Central Air
Just listed! New listings in Toronto often receive offers within the first week.
About this home
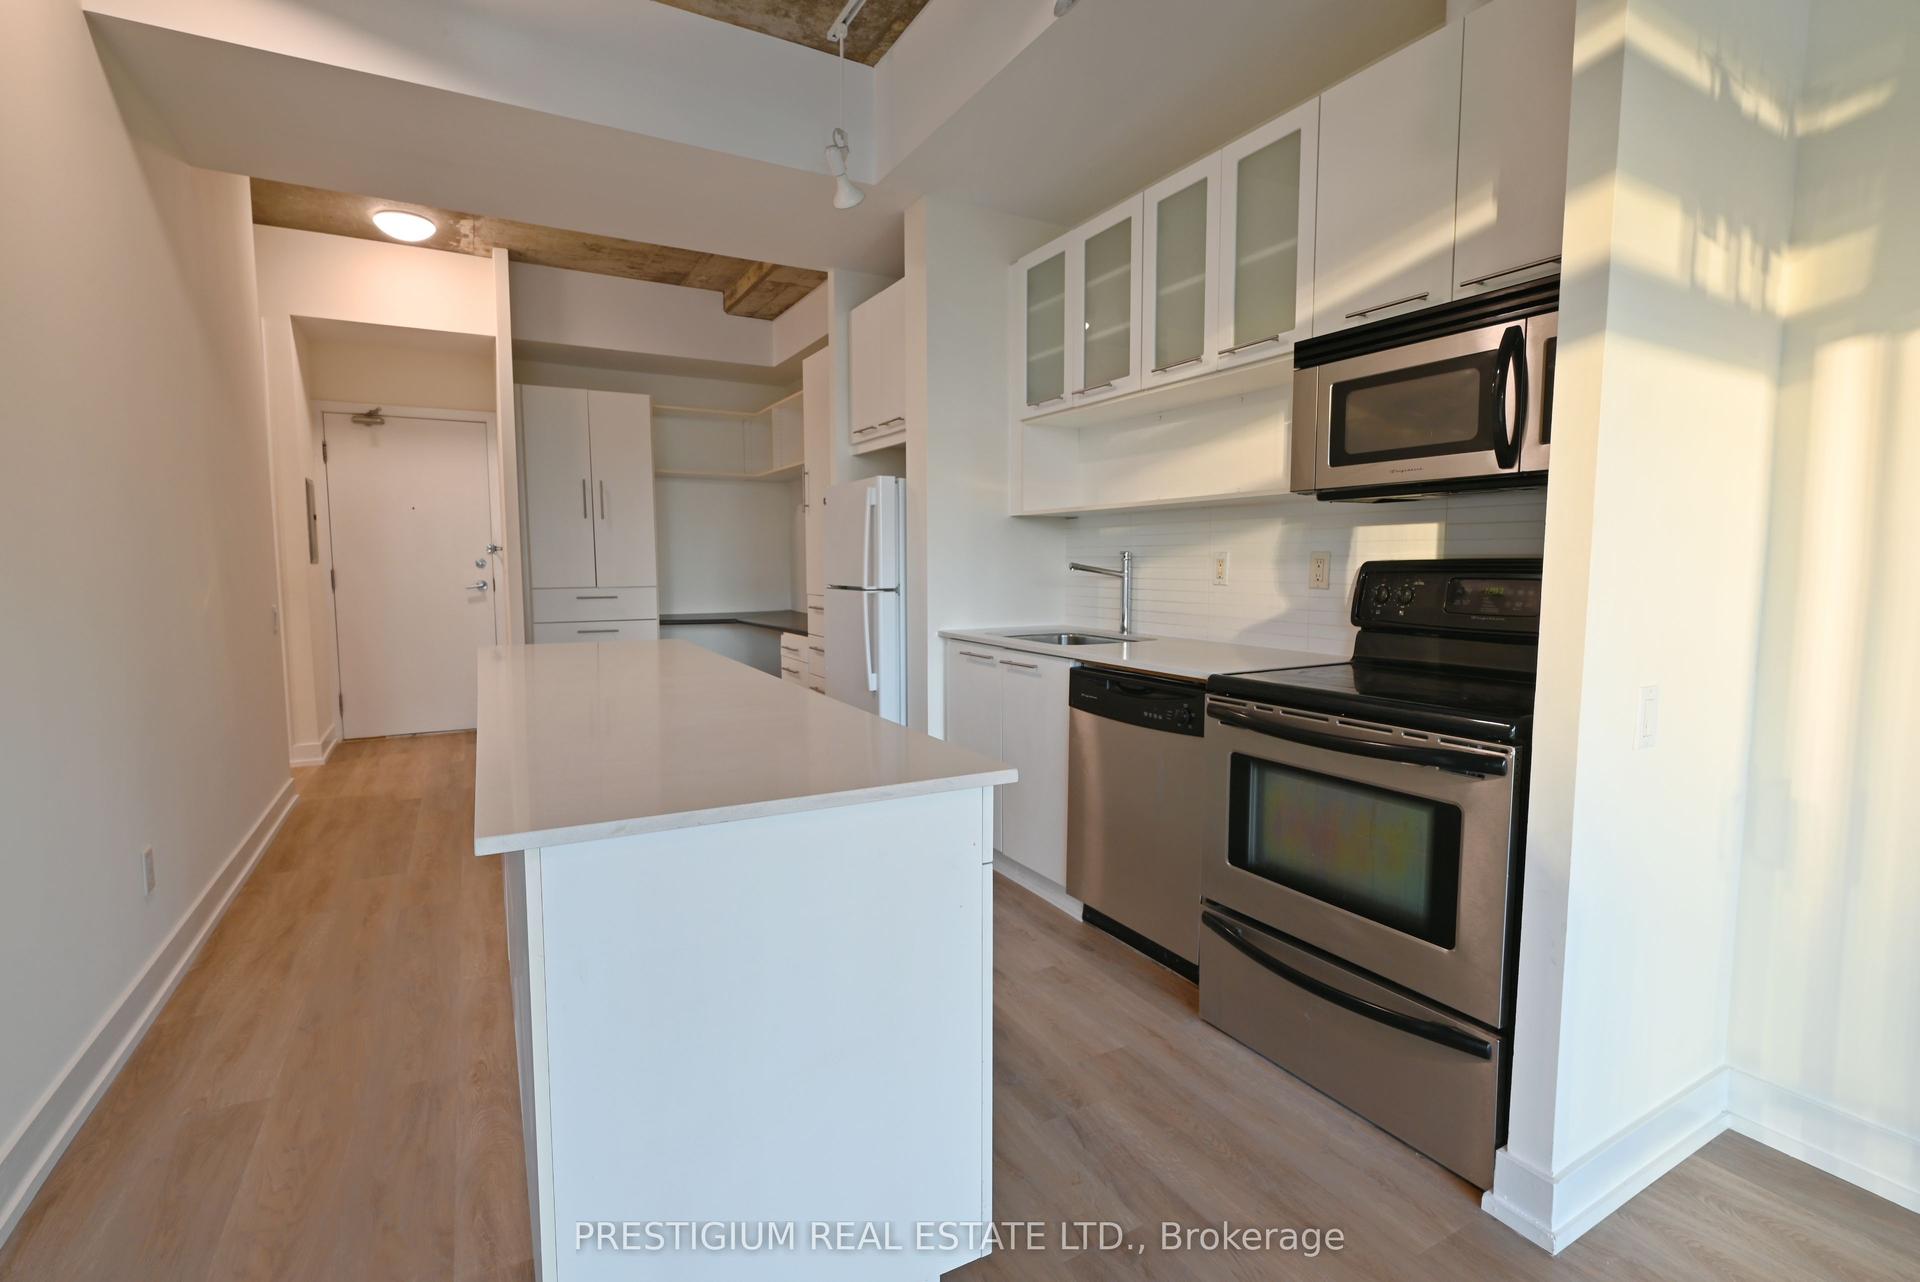
Welcome to this stunning 2-bedroom suite in the award-winning Vu Condominiums, where modern style meets exceptional downtown living. This bright and inviting unit features 10-foot ceilings, large windows that fill the space with natural light, and a private walk-out balcony-perfect for enjoying your morning coffee or unwinding at the end of the day. Thoughtfully updated throughout, the unit underwent extensive renovations in 2022, including a beautifully renovated kitchen, updated flooring, removal of the popcorn ceilings, and refreshed bathroom finishes with new floor tiles and bathtub surround tiles. Custom-built closets provide excellent storage and organization throughout the home. The parking space is slightly larger than a standard parking spot and comes complete with a private EV charger dedicated exclusively to this parking space-a fantastic feature for EV owners. Residents enjoy premium amenities, including a 24-hour concierge, fully equipped fitness centre, and a rooftop terrace with BBQs and lounge areas. Ideally located just steps from St. Lawrence Market, the Distillery District, George Brown College, TTC, hospitals, parks, restaurants, and the downtown core, with easy access to major highways.A beautifully updated, move-in-ready home offering style, convenience, and exceptional downtown living in one of Toronto's sought-after condominium communities.
RenovatedEV Charger
Rooms
Main Floor
| Living Room | 4.65 × 3.56 m | Laminate Window Floor to Ceiling W/O To Balcony |
| Dining Room | 3.58 × 3.02 m | Laminate Open Concept Combined w/Living |
| Kitchen | 3.30 × 3.76 m | Laminate Centre Island |
| Primary Bedroom | 3.51 × 3.00 m | Laminate Double Closet Semi Ensuite |
| Bedroom 2 | 2.44 × 3.56 m | Laminate Closet |
Features
- Carpet Free
- None
- Central Air
- Apartment
Financials
Annual Taxes
$3,529.63
Estimated Rental Income
Entire property$2,600 – $3,500/mo
Rental yield4.1% – 5.5%
*Estimates based on comparable rentals in the area. Actual income may vary.
Market Data — Toronto
Days on market0 days
Buyer's MarketSeller's Market
Based on active listings in Toronto. Data updates daily.
Demographics — Toronto
Population
2,794,356
Avg Household Income
$102,000
Age Distribution
0-19
19%
20-34
24%
35-49
21%
50-64
19%
65+
17%
Ownership53% own · 47% rent
EnglishMandarinCantoneseTagalogTamil
Getting around
How walkable, bikeable, and transit-friendly this neighbourhood is.
89
/ 100
Walk Score
Very Walkable
75
/ 100
Transit Score
Excellent Transit
68
/ 100
Bike Score
Bikeable
Scores are estimates based on neighbourhood data and are for informational purposes only.
MLS® data courtesy of the Toronto Regional Real Estate Board (TRREB).
The information provided herein must only be used by consumers that have a bona fide interest in the purchase, sale, or lease of real estate and may not be used for any commercial purpose or any other purpose. Listing information is deemed reliable but is not guaranteed accurate by the Toronto Regional Real Estate Board, the listing brokerage, or this website. The trademarks REALTOR®, REALTORS® and the REALTOR® logo are controlled by The Canadian Real Estate Association (CREA) and identify real estate professionals who are members of CREA. MLS®, Multiple Listing Service®, and the associated logos are owned by CREA. Not intended to solicit properties currently listed for sale or buyers under contract.
You may also like
More homes in Toronto
Hand-picked listings with a similar price range and style.
For Sale10 h ago
$580,000
Condo
est. $2,543/mo
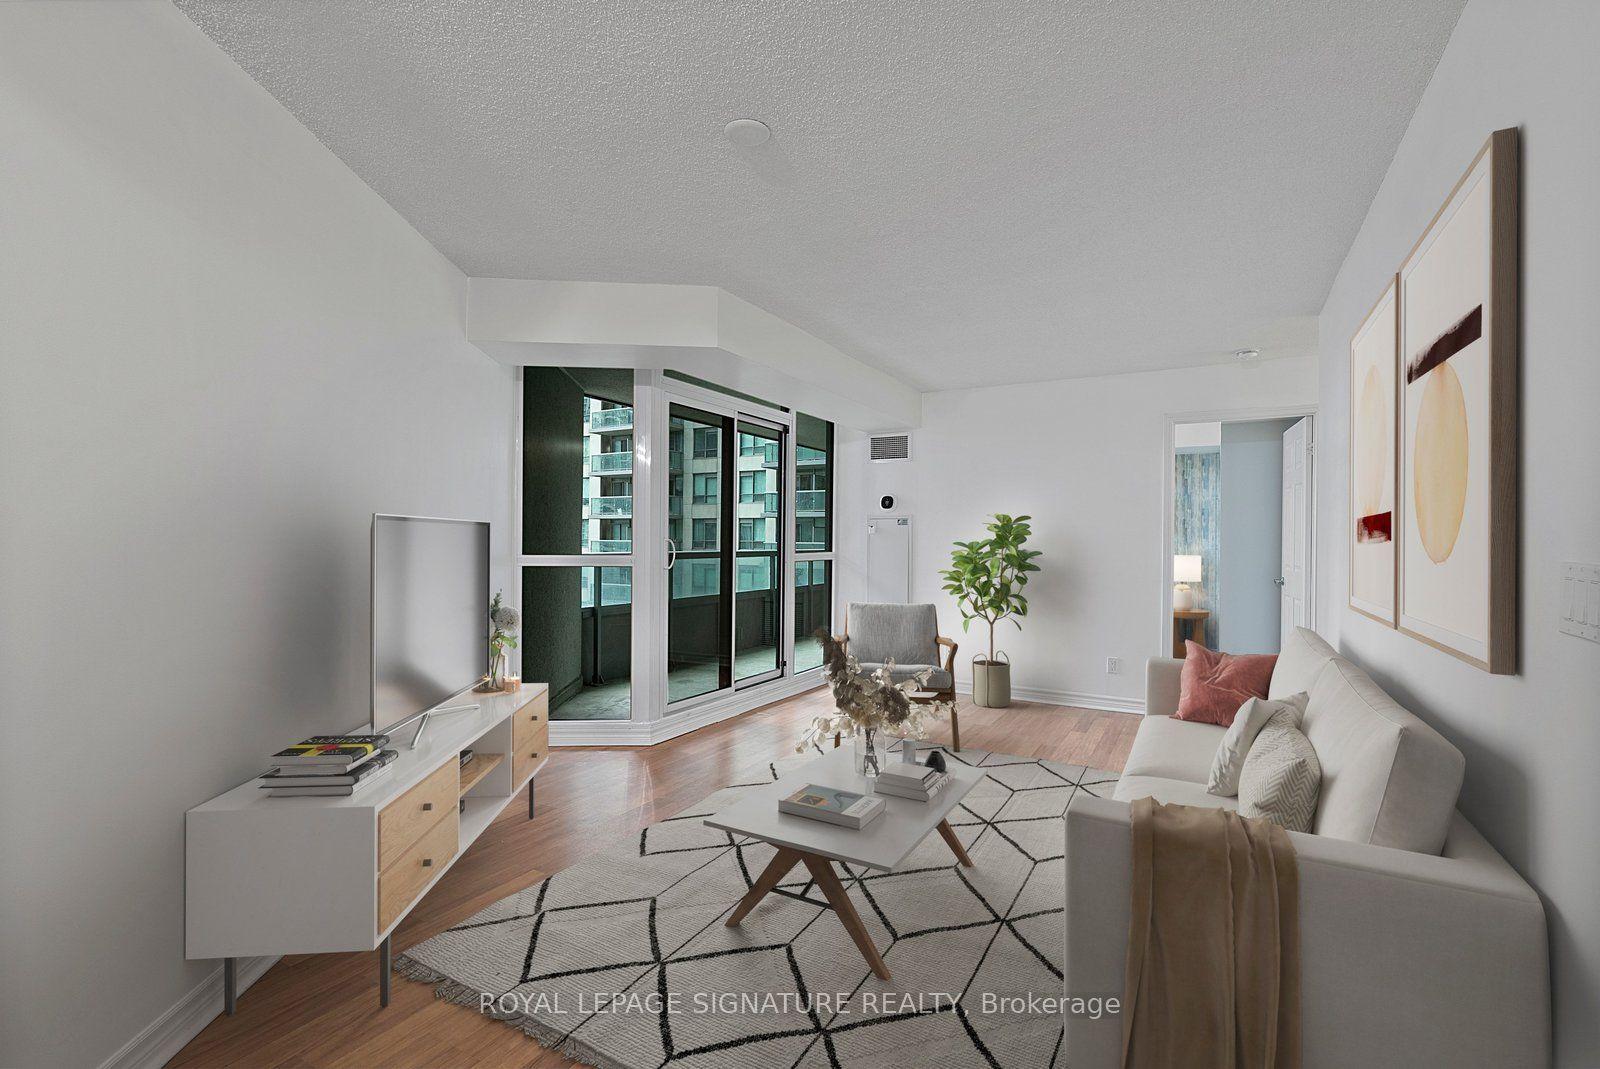
19 Grand Trunk Crescent 801 #801, Waterfront Communities C1
Toronto, ON
1+1 bd
1 ba
750
0
MLS# C13659492Royal Lepage Signature Realty
WhatsApp Aman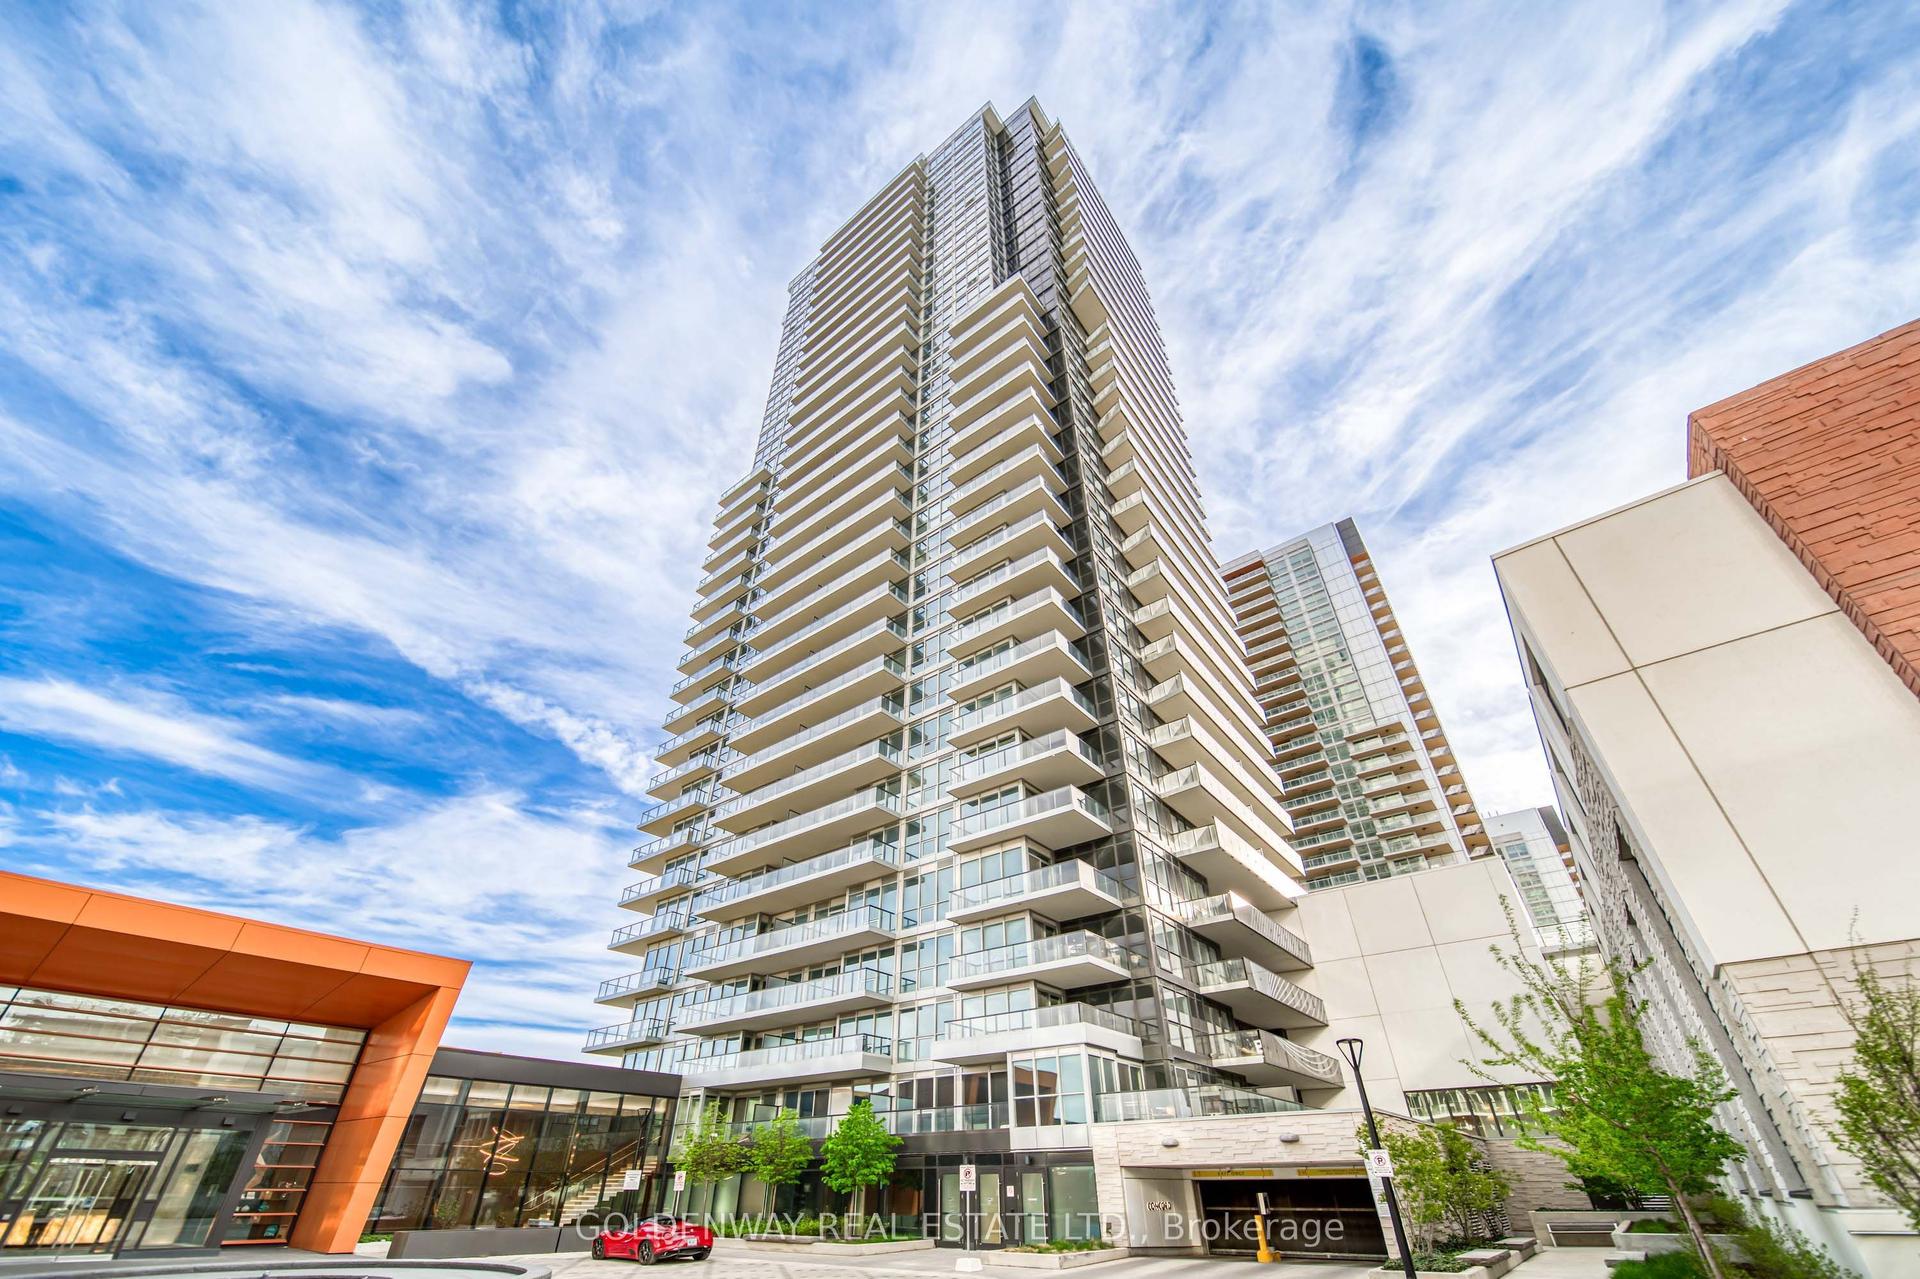
For Sale10 h ago
$688,000
Condo
est. $3,016/mo
85 McMahon Drive 2109 #2109, Bayview Village
Toronto, ON
2 bd
2 ba
750
1
MLS# C13658988Goldenway Real Estate Ltd.
WhatsApp Aman