For Lease
29 GREEN TRAIL Court 2901 #2901
Bayview Village, Toronto, ON
$4,200
3Bd
2Ba
1,100+sqft
1Parking
$4/sqft
CondoMLS# C13656708Listed 2026-08-1034 DOM
Cooling
Central Air
On the market for 34 days — longer than average. The seller may be open to negotiation.
About this home
Ideally located in the heart of Bayview Village, a stunning 3-bedroom, 2-bathroom corner suite offering 1,022 sq ft of thoughtfully designed interior space, plus an additional 294 sq ft across two expansive balconies facing south and east-perfect for enjoying breathtaking, unobstructed views of both the city skyline and surrounding greenery. Situated on a high floor with 9-ft ceilings and floor-to-ceiling windows, the home is filled with abundant natural sunlight, creating a bright and airy living environment throughout the day. The modern open-concept layout features a sleek kitchen with a large central island, elegant marble backsplash, and contemporary cabinetry. A dedicated breakfast area by the window provides the perfect space to relax and take in the beautiful views. The primary bedroom includes a walk-in closet and a luxurious 5 Pieces ensuite finished with floor-to-ceiling marble tile walls and a spacious marble shower room, offering a refined, spa-like retreat. Wide-plank flooring and clean, modern finishes elevate the overall design. , just a 2-minute walk to the subway and approximately 10 minutes to North York General Hospital, with easy access to Highway 401, Canadian Tire, IKEA, and a full range of community amenities. A rare opportunity combining luxury, convenience, and exceptional lifestyle
Rooms
Other
| Living Room | 5.86 × 5.23 m | Laminate Window Floor to Ceiling Combined w/Dining |
| Dining Room | 5.86 × 5.23 m | Laminate Window Floor to Ceiling Combined w/Kitchen |
| Kitchen | 2.53 × 5.23 m | Laminate Centre Island Backsplash |
| Primary Bedroom | 3.49 × 2.80 m | 5 Pc Ensuite W/O To Balcony Laminate |
| Bedroom 2 | 3.39 × 2.47 m | Picture Window Mirrored Closet South View |
| Bedroom 3 | 2.81 × 2.35 m | Laminate Sliding Doors Closet |
Features
- Built-In Oven
- Carpet Free
- None
- Central Air
- Apartment
Financials
Estimated Rental Income
Entire property$3,200 – $4,200/mo
Rental yield914.3% – 1200.0%
*Estimates based on comparable rentals in the area. Actual income may vary.
Market Data — Toronto
Days on market34 days
Buyer's MarketSeller's Market
Based on active listings in Toronto. Data updates daily.
Demographics — Toronto
Population
2,794,356
Avg Household Income
$102,000
Age Distribution
0-19
19%
20-34
24%
35-49
21%
50-64
19%
65+
17%
Ownership53% own · 47% rent
EnglishMandarinCantoneseTagalogTamil
Other rentals like this
Similar rentals in Toronto
Same property type, similar price, similar size — currently for rent.
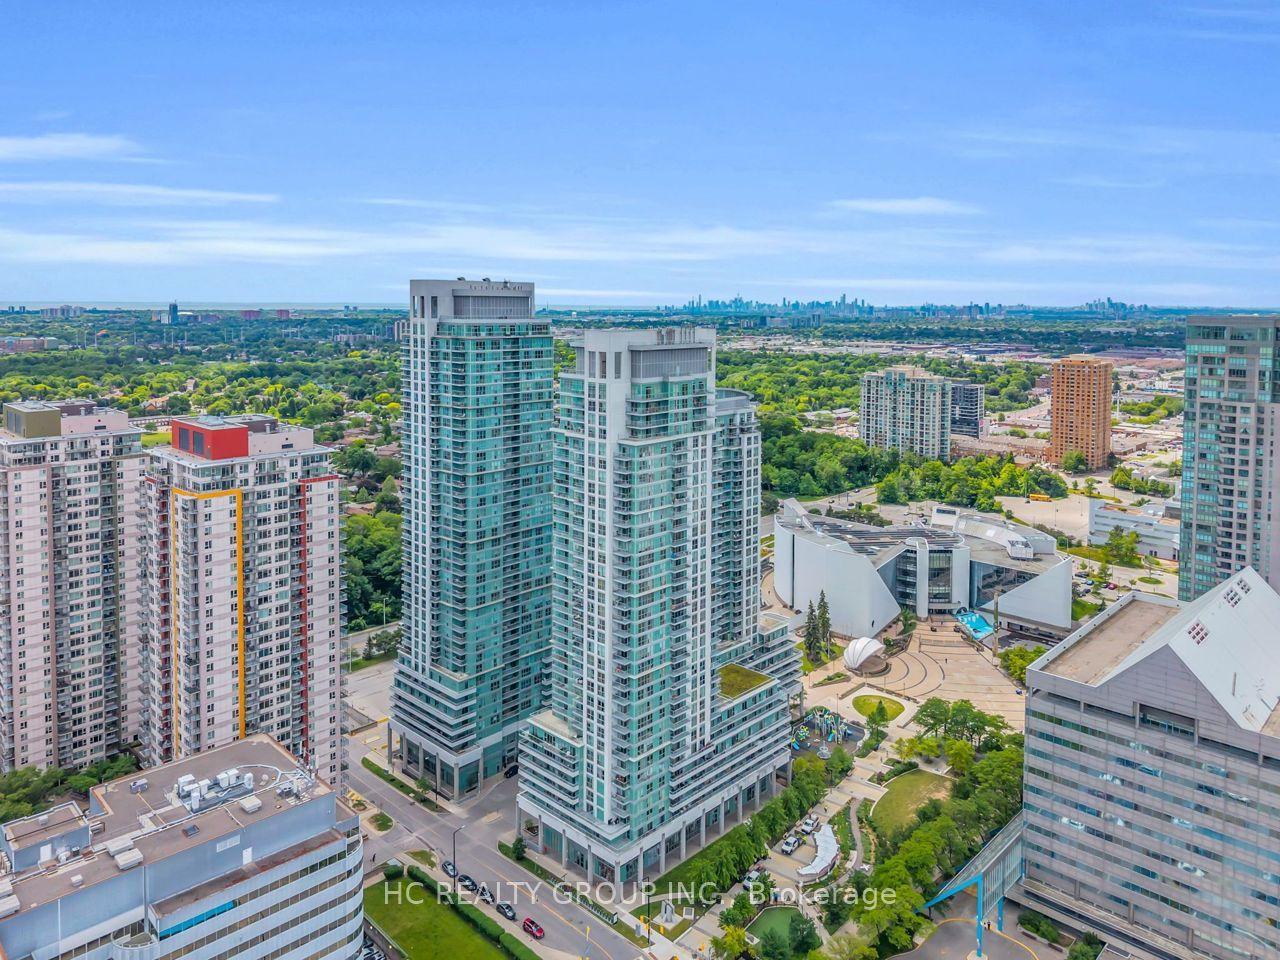
For LeaseJust listed
$3,250
Condo
70 Town Centre Court 2502 #2502, Bendale
Toronto, ON
3 bd
2 ba
950
1
MLS# E13778244Hc Realty Group Inc.
WhatsApp Aman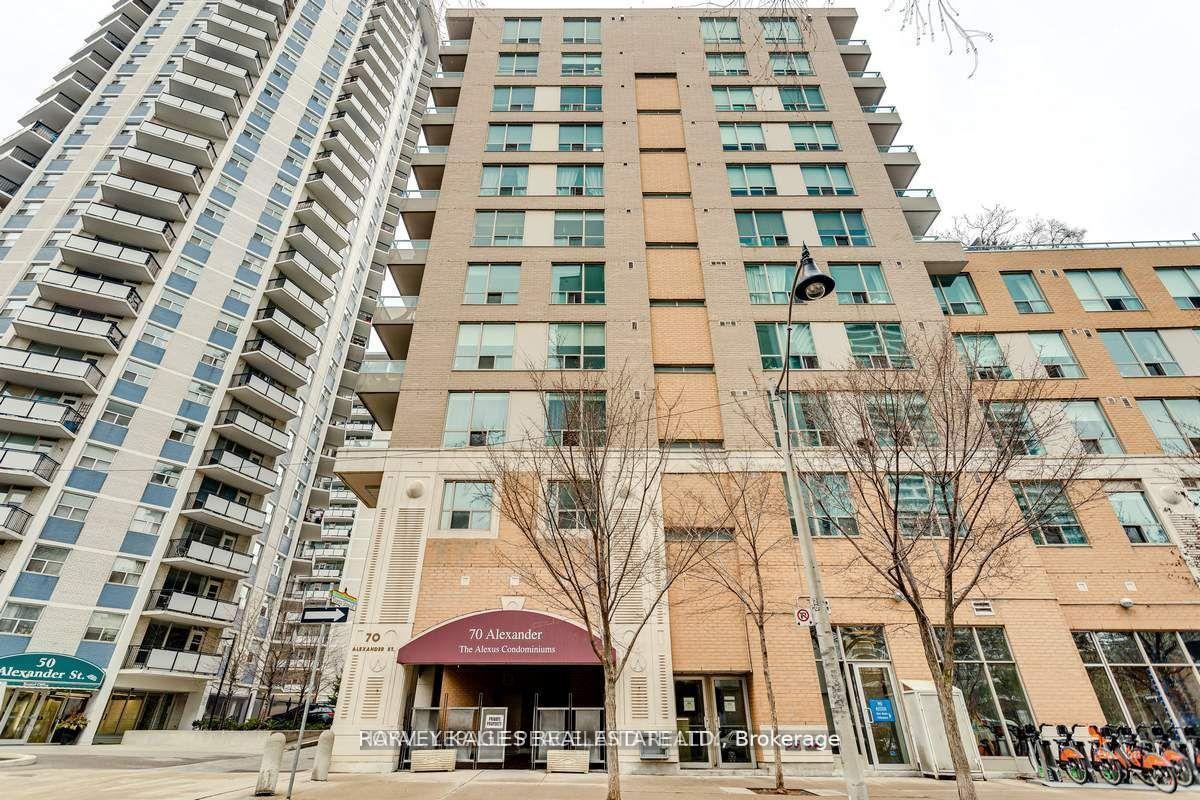
For LeaseJust listed
$3,200
Condo
70 Alexander Street 703 #703, Church-Yonge Corridor
Toronto, ON
2+1 bd
2 ba
850
0
MLS# C13778248Royal Lepage Peaceland Realty
WhatsApp Aman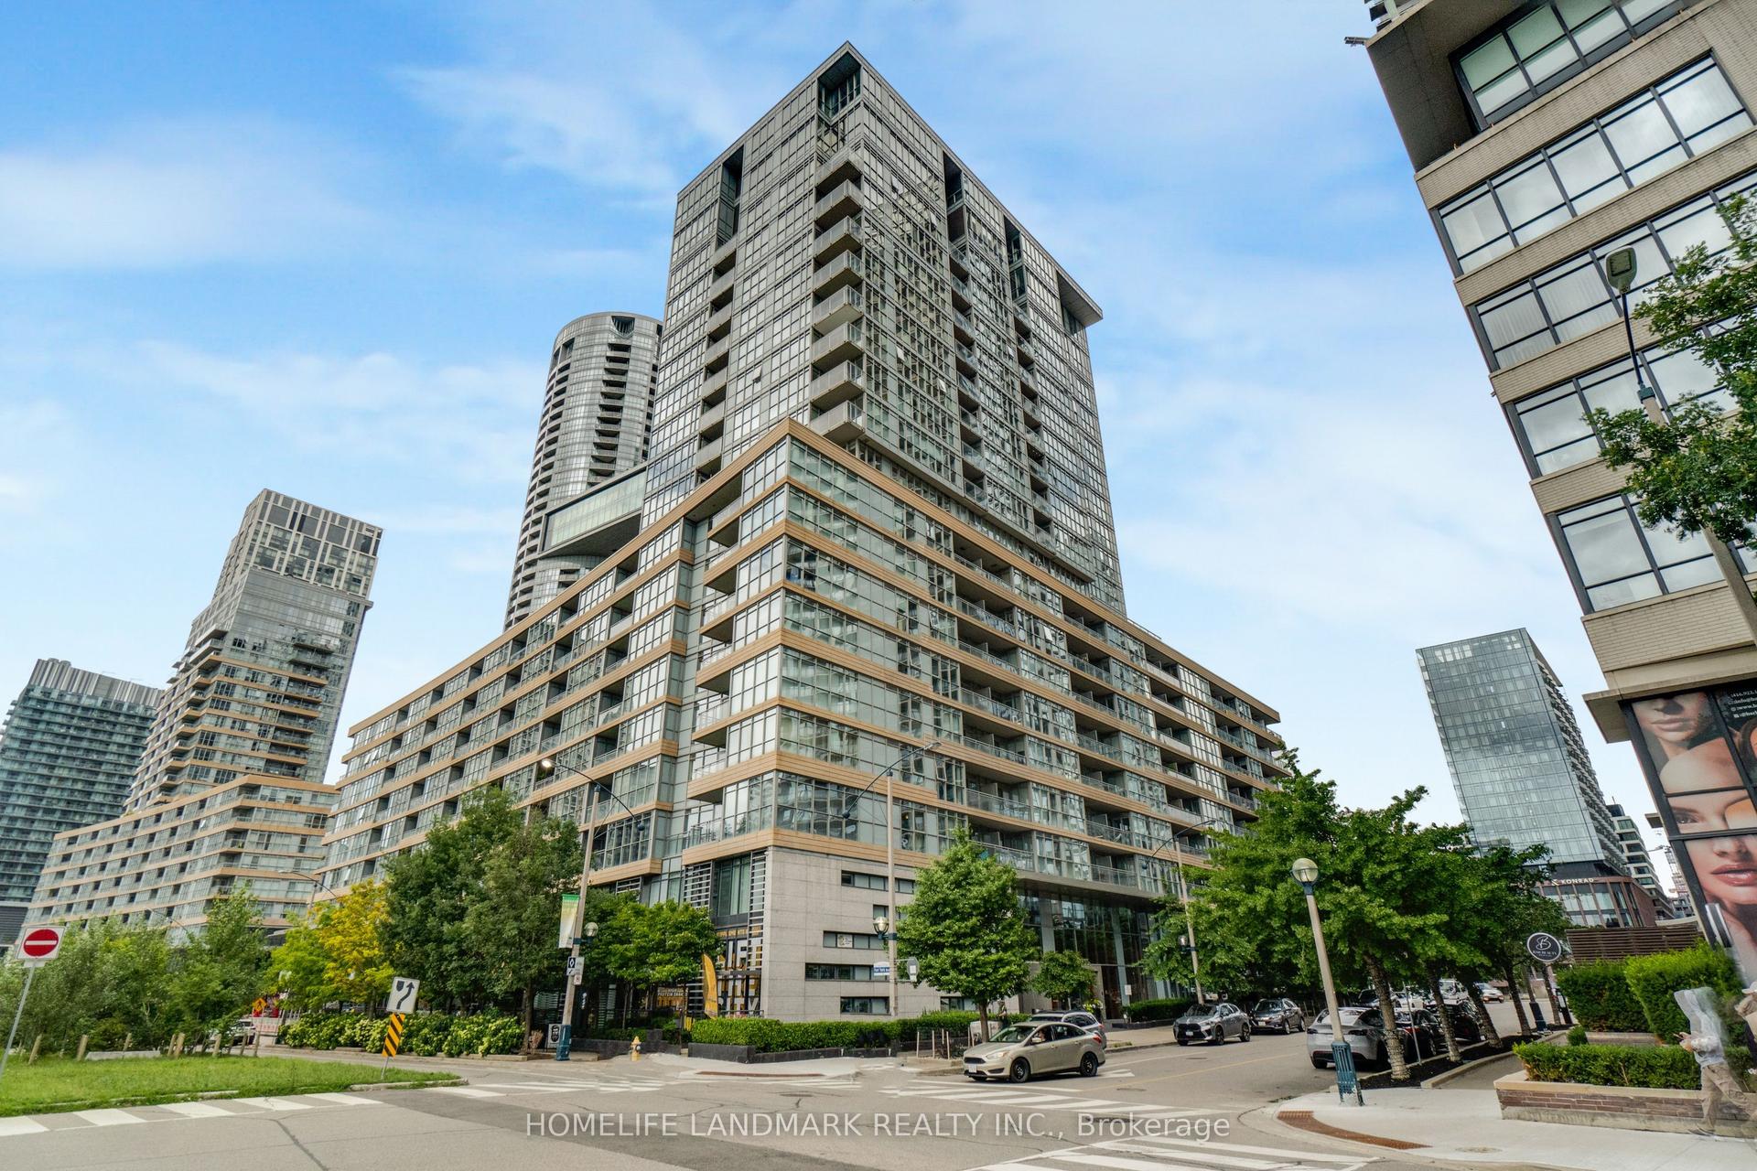
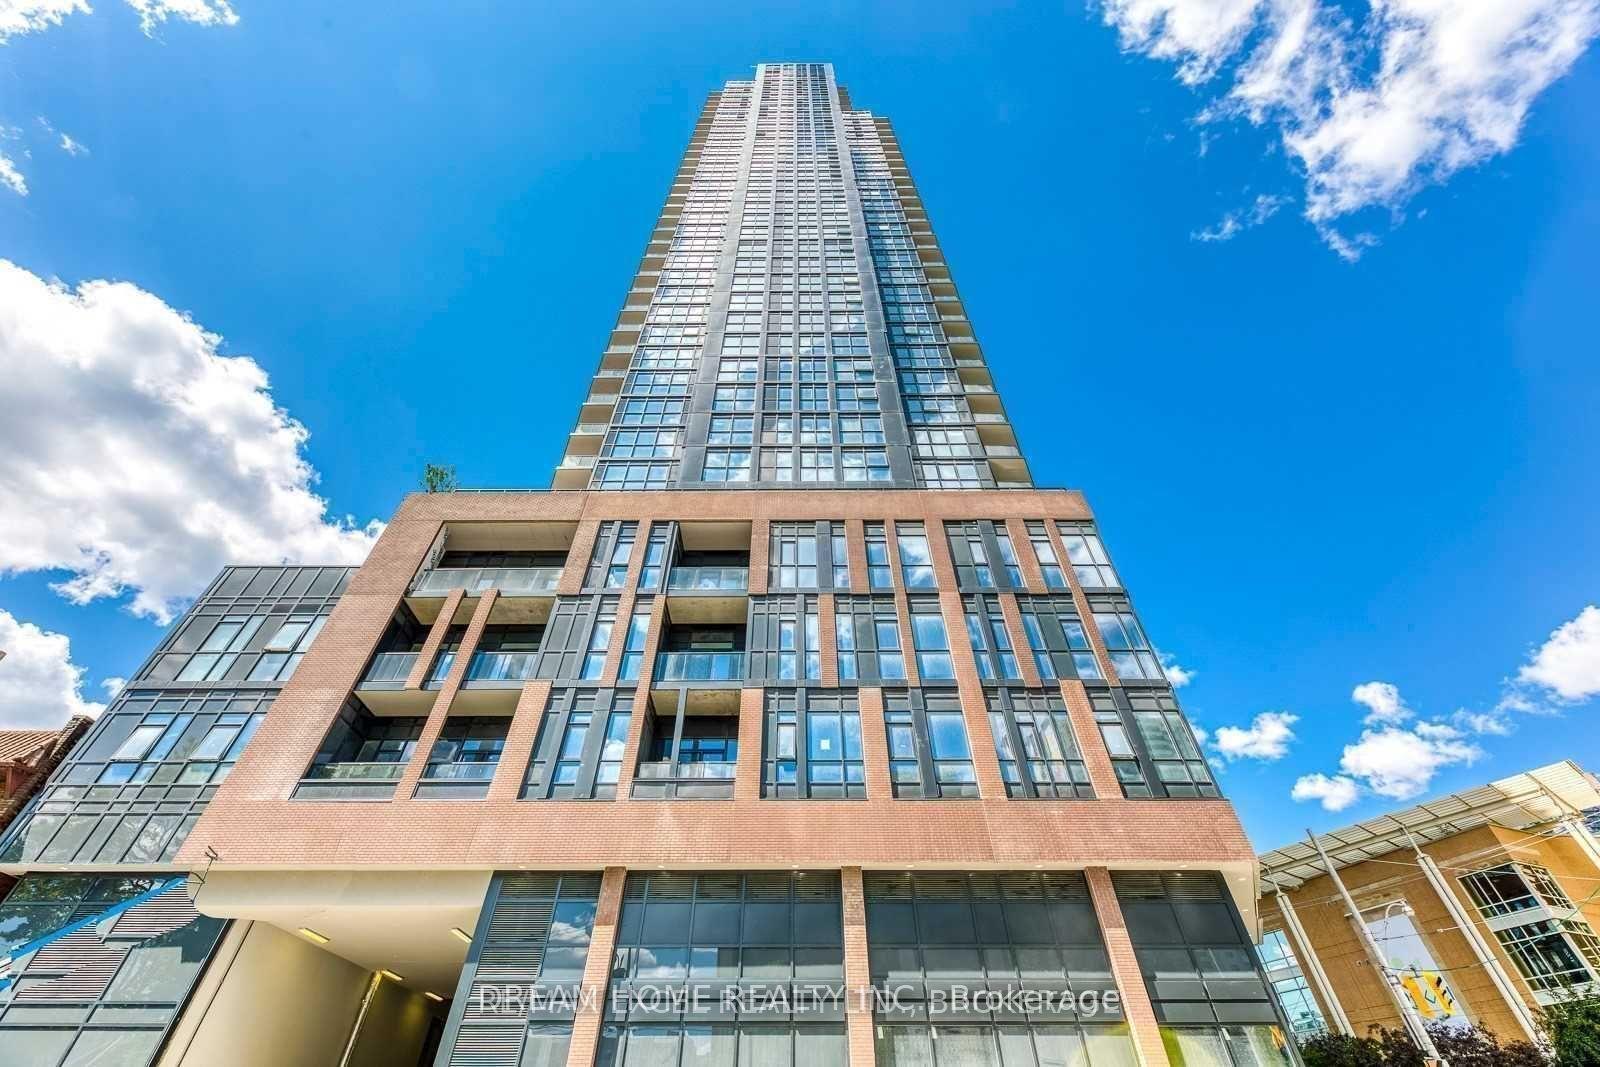
Getting around
How walkable, bikeable, and transit-friendly this neighbourhood is.
89
/ 100
Walk Score
Very Walkable
73
/ 100
Transit Score
Excellent Transit
68
/ 100
Bike Score
Bikeable
Scores are estimates based on neighbourhood data and are for informational purposes only.
MLS® data courtesy of the Toronto Regional Real Estate Board (TRREB).
The information provided herein must only be used by consumers that have a bona fide interest in the purchase, sale, or lease of real estate and may not be used for any commercial purpose or any other purpose. Listing information is deemed reliable but is not guaranteed accurate by the Toronto Regional Real Estate Board, the listing brokerage, or this website. The trademarks REALTOR®, REALTORS® and the REALTOR® logo are controlled by The Canadian Real Estate Association (CREA) and identify real estate professionals who are members of CREA. MLS®, Multiple Listing Service®, and the associated logos are owned by CREA. Not intended to solicit properties currently listed for sale or buyers under contract.