For Sale
Just Listed
170 Avenue Road 1503 #1503
Annex, Toronto, ON
$669,000
1+1Bd
1Ba
650+sqft
0Parking
$1029/sqft
CondoMLS# C13658126Listed 2026-08-100 DOM
Cooling
Central Air
Just listed! New listings in Toronto often receive offers within the first week.
About this home
Pears On The Avenue - Where Yorkville and The Annex intersect. An elevated sought-after building with some of the best amenities in the entire neighbourhood. Set just steps from Yorkville, Suite 1503 pairs a beautifully designed interior with expansive, unobstructed views across the city. 9' ceilings and oversized floor-to-ceiling windows lend the open-concept living space a sense of volume and ease, while a private south-facing balcony extends the living area outdoors and captures unobstructed skyline views. A spacious den positioned off the foyer offers a sense of separation from the principal living spaces, creating an ideal setting for a home office, library or additional lounge. The kitchen is clean-lined and contemporary, appointed with integrated Miele appliances and generous stone surfaces and opens seamlessly to the living and dining areas. The bedroom is quietly positioned with a generous double closet and large window while the spacious 4-piece bathroom is well-appointed and features a deep soaker tub. Your arrival at 170 Avenue Road is equally impressive. A dramatic three-storey lobby creates a memorable first impression, leading to an amenity offering designed around both relaxation and entertaining. Residents have access to 24-hour concierge service, an expansive indoor pool with cabanas, hot tub, dry saunas and an outdoor terrace with BBQs, alongside a private theatre, dog wash and an exceptional party room. Across the street, Ramsden park adds another dimension to the setting with tennis courts, skating, a dog park and abundant green space. Just beyond, Yorkville unfolds with its celebrated boutiques, acclaimed restaurants, intimate cafés and galleries. Park views, city views and Yorkville and The Annex at your doorstep - an exceptional address in every direction. One locker included. Parking available for rent.
Pool
Rooms
Other
| Den | 3.05 × 1.52 m | Hardwood Floor |
| Kitchen | 3.05 × 3.33 m | B/I Appliances Open Concept Combined w/Dining |
| Living Room | 3.05 × 3.35 m | South View W/O To Balcony Hardwood Floor |
| Bedroom | 2.74 × 3.40 m | South View Large Window Double Closet |
Features
- Built-In Oven
- Carpet Free
- Separate Hydro Meter
- None
- Central Air
- Apartment
Financials
Annual Taxes
$3,990
Estimated Rental Income
Entire property$2,100 – $2,800/mo
Rental yield3.8% – 5.0%
*Estimates based on comparable rentals in the area. Actual income may vary.
Market Data — Toronto
Days on market0 days
Buyer's MarketSeller's Market
Based on active listings in Toronto. Data updates daily.
Demographics — Toronto
Population
2,794,356
Avg Household Income
$102,000
Age Distribution
0-19
19%
20-34
24%
35-49
21%
50-64
19%
65+
17%
Ownership53% own · 47% rent
EnglishMandarinCantoneseTagalogTamil
Getting around
How walkable, bikeable, and transit-friendly this neighbourhood is.
91
/ 100
Walk Score
Walker's Paradise
75
/ 100
Transit Score
Excellent Transit
70
/ 100
Bike Score
Very Bikeable
Scores are estimates based on neighbourhood data and are for informational purposes only.
MLS® data courtesy of the Toronto Regional Real Estate Board (TRREB).
The information provided herein must only be used by consumers that have a bona fide interest in the purchase, sale, or lease of real estate and may not be used for any commercial purpose or any other purpose. Listing information is deemed reliable but is not guaranteed accurate by the Toronto Regional Real Estate Board, the listing brokerage, or this website. The trademarks REALTOR®, REALTORS® and the REALTOR® logo are controlled by The Canadian Real Estate Association (CREA) and identify real estate professionals who are members of CREA. MLS®, Multiple Listing Service®, and the associated logos are owned by CREA. Not intended to solicit properties currently listed for sale or buyers under contract.
You may also like
More homes in Toronto
Hand-picked listings with a similar price range and style.
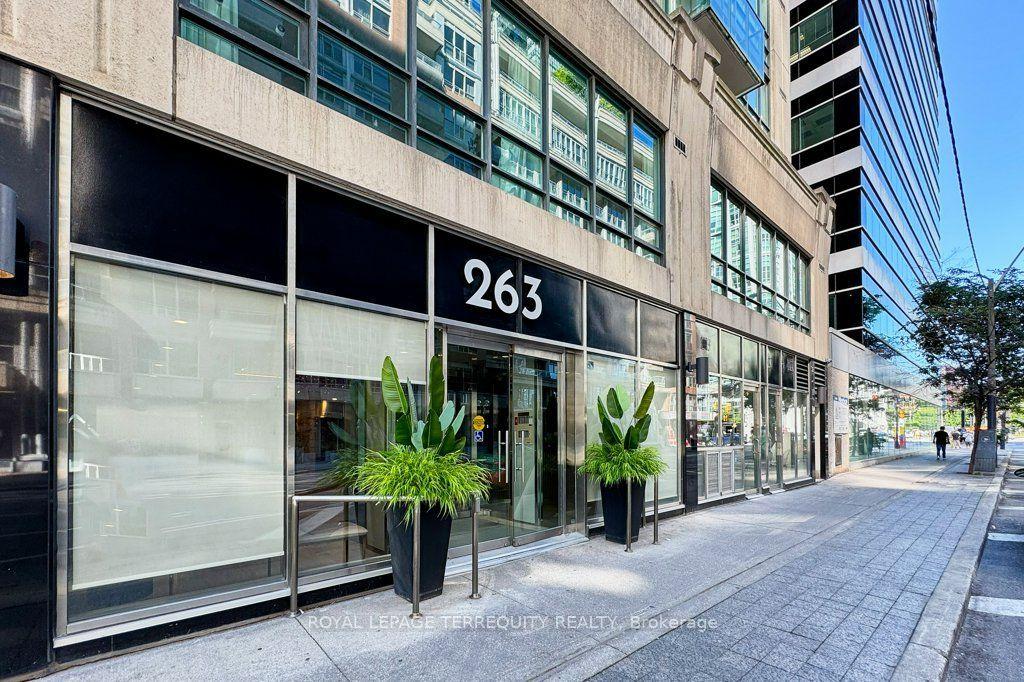
For Sale7 days ago
$559,000
Condo
est. $2,451/mo
263 Wellington Street W 903 #903, Waterfront Communities C1
Toronto, ON
1+1 bd
1 ba
950
1
MLS# C13631210Royal Lepage Terrequity Realty
WhatsApp Aman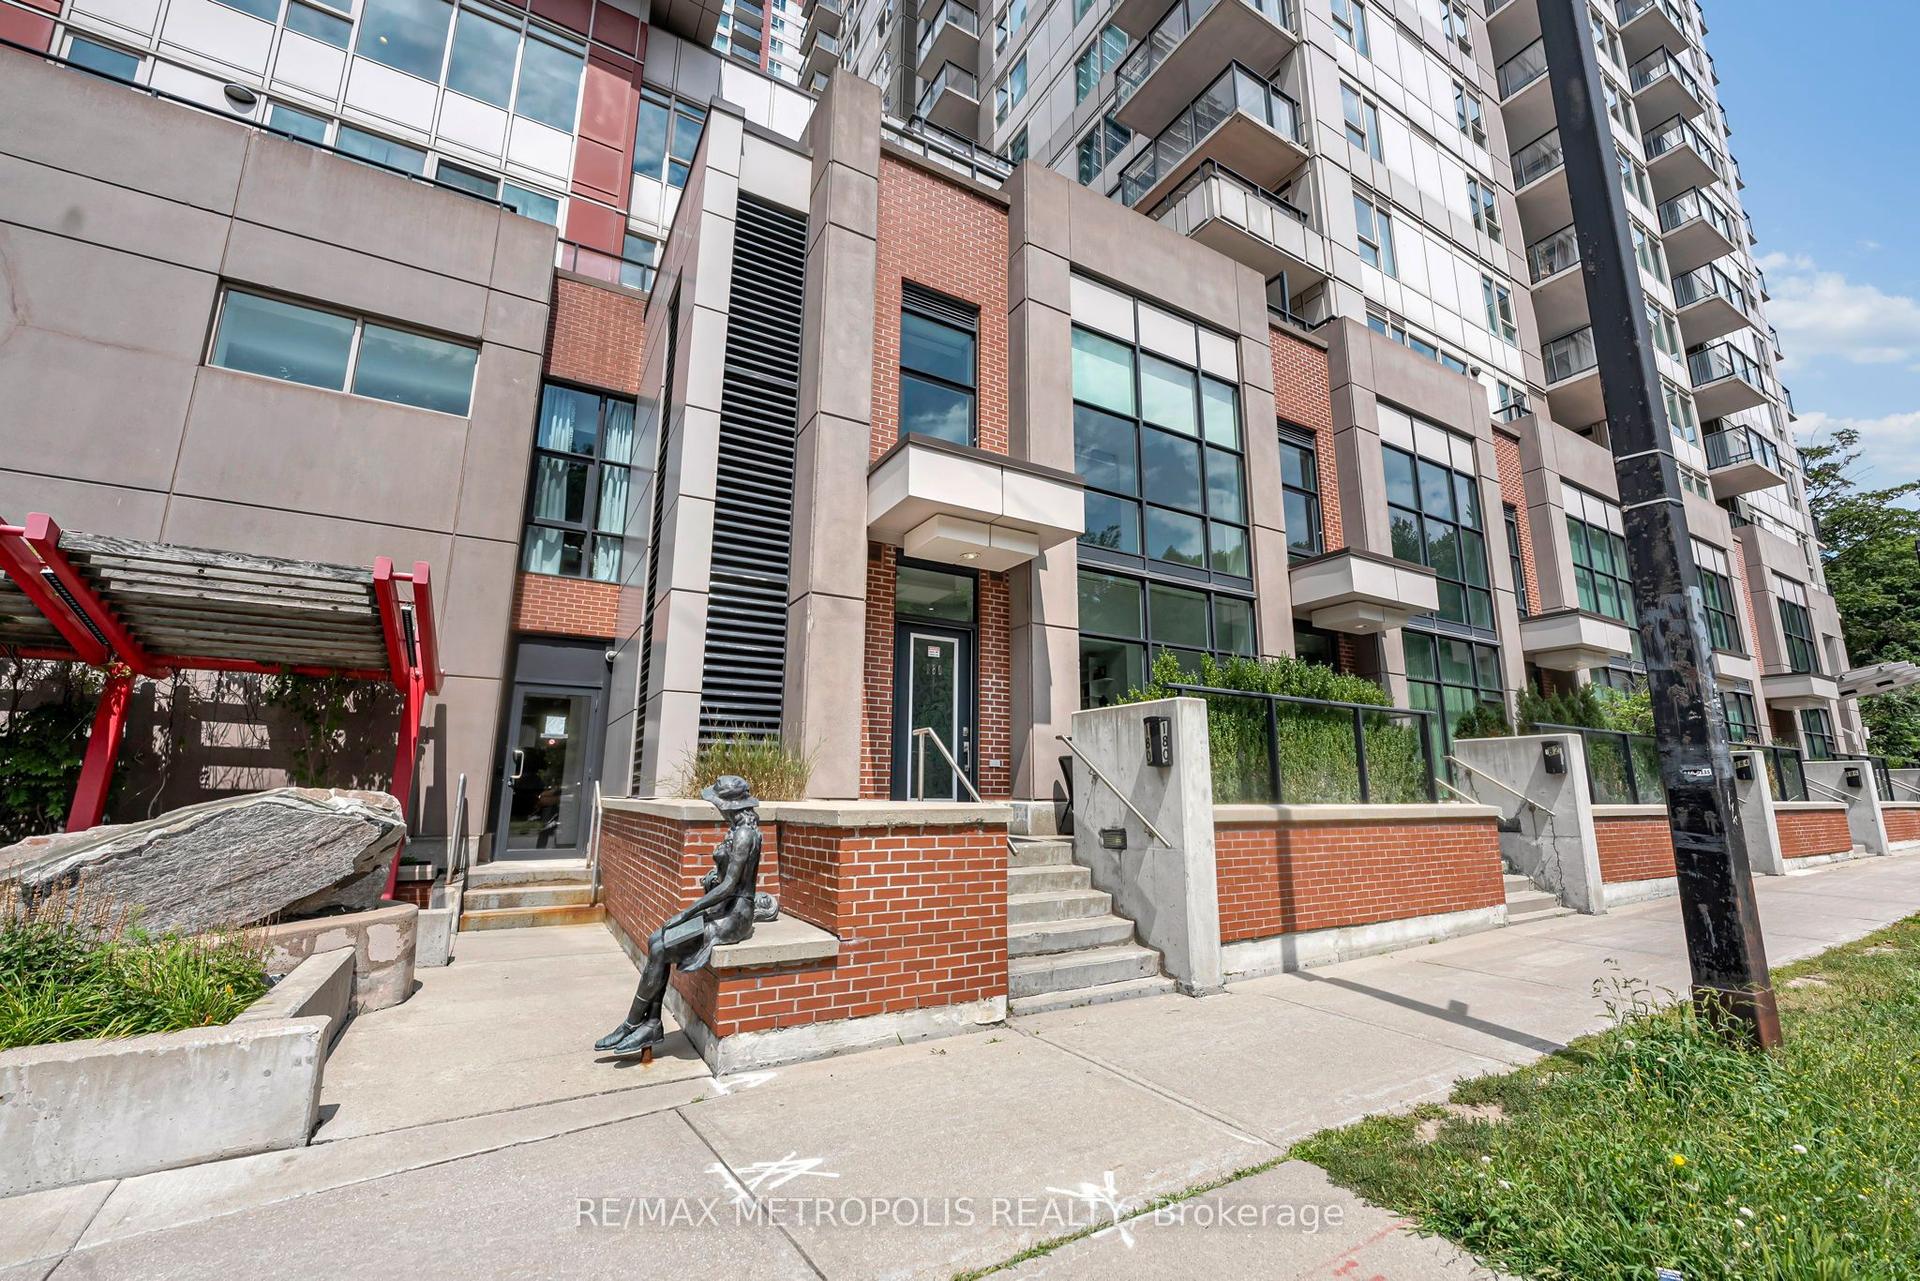
For Sale11 h ago
$685,000
Condo
est. $3,003/mo
180 Borough Drive, Bendale
Toronto, ON
2+1 bd
2 ba
1,100
1
MLS# E13659596Re/Max Metropolis Realty
WhatsApp Aman