For Lease
Just Listed
411 Shaw Street 2nd & 3rd #2nd & 3rd
Trinity-Bellwoods, Toronto, ON
$3,800
3Bd
3Ba
1,750+sqft
0Parking
$2/sqft
DetachedMLS# C13659308Listed 2026-08-100 DOM
Basement
Finished
Just listed! New listings in Toronto often receive offers within the first week.
About this home
This Bright Trinity Bellwoods Home Sits Directly Across From The Park, Pairing Ideal Work-From-Home Versatility With Unmatched Neighborhood Convenience. Up The Private Side Entrance, The Home Unfolds Into Oversized, Light-Filled Living Spaces Finished With Solid Hardwood Flooring And Picturesque Windows That Flood Every Room With Natural Light. The Sprawling Layout Offers Generous Bedroom Sizes And Substantial Closet Storage Throughout, While The Main Family Room Serves As A Front-Row Seat To Peaceful Park Views And Vibrant Evening Sunsets. Step Outside Your Front Door To Enjoy Seamless Access To Local Cafes, Schools, Trinity Community Recreation Centre, And Everyday Essentials Like Metro, Shoppers Drug Mart, And Various Banks-Delivering An Exceptional Blend Of Space, Character, And Central Toronto Living.
Hardwood
Rooms
Second Floor
| Foyer | 2.40 × 1.20 m | Closet Window |
| Kitchen | 3.70 × 2.80 m | Ceramic Floor Window |
| Dining Room | 4.30 × 3.10 m | Hardwood Floor Window Closet |
| Living Room | 4.58 × 3.90 m | Hardwood Floor Window |
Third Floor
| Primary Bedroom | 5.79 × 4.24 m | Hardwood Floor Window Double Closet |
| Bedroom 2 | 4.33 × 3.05 m | Hardwood Floor Window Closet |
| Bedroom 3 | 3.96 × 2.74 m | Broadloom Window |
Features
- Other
- Finished
- Window Unit(s)
- 3-Storey
Financials
Estimated Rental Income
Entire property$3,200 – $4,800/mo
Rental yield1010.5% – 1515.8%
*Estimates based on comparable rentals in the area. Actual income may vary.
Market Data — Toronto
Days on market0 days
Buyer's MarketSeller's Market
Based on active listings in Toronto. Data updates daily.
Demographics — Toronto
Population
2,794,356
Avg Household Income
$102,000
Age Distribution
0-19
19%
20-34
24%
35-49
21%
50-64
19%
65+
17%
Ownership53% own · 47% rent
EnglishMandarinCantoneseTagalogTamil
Other rentals like this
Similar rentals in Toronto
Same property type, similar price, similar size — currently for rent.
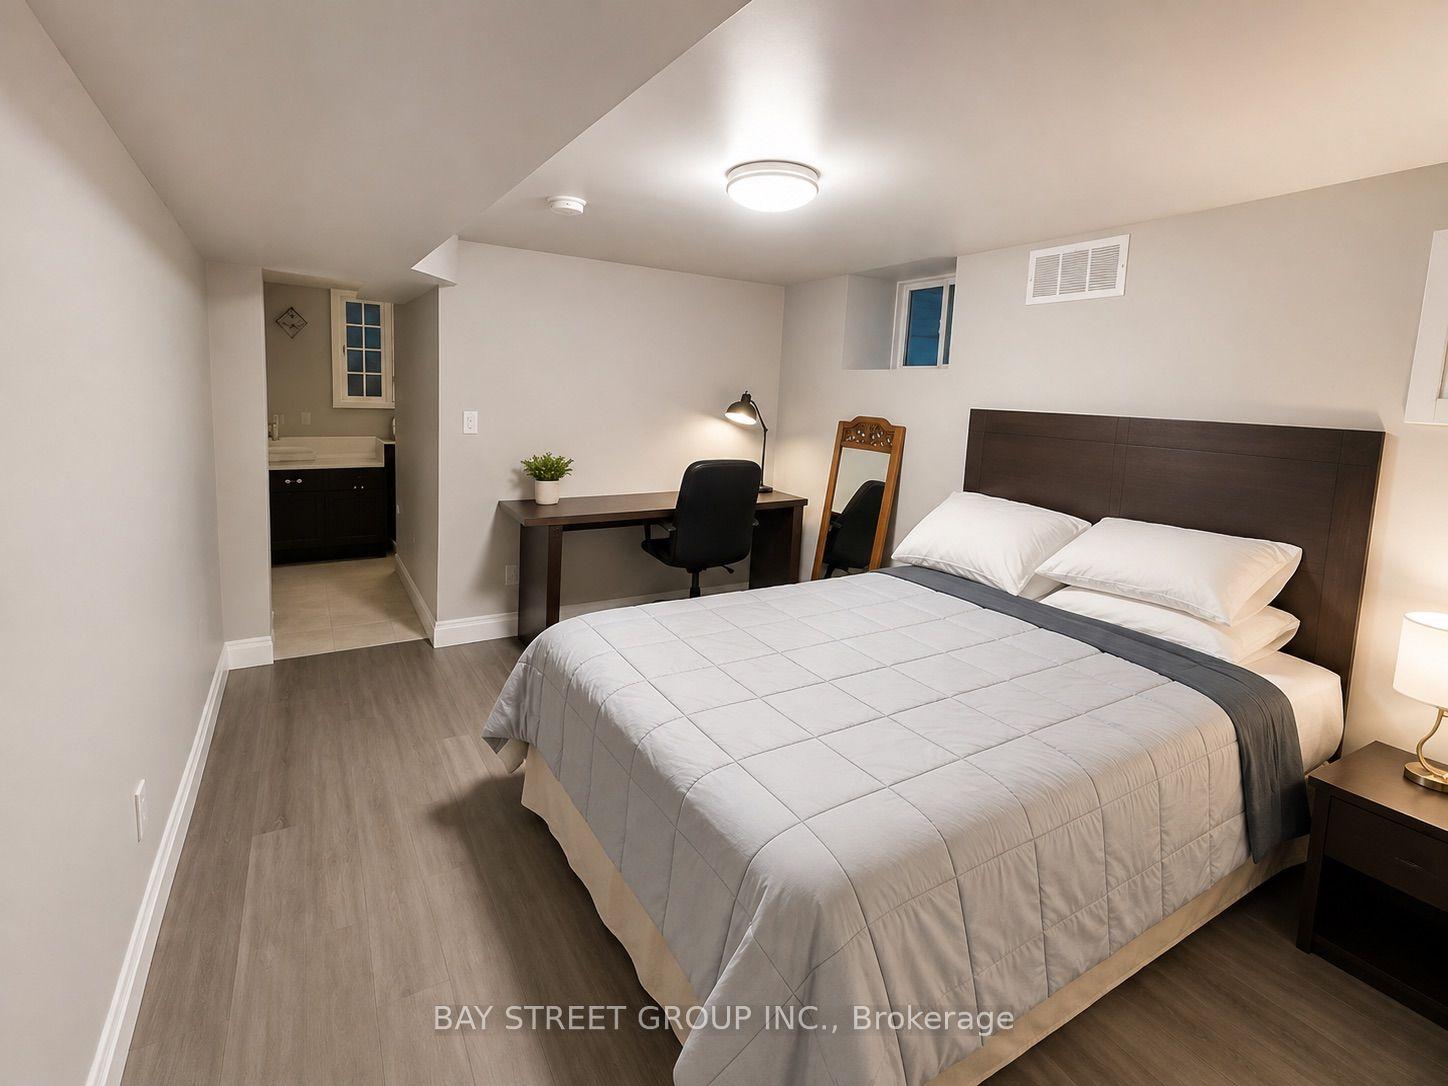
For Lease2 days ago
$4,400
Detached
33 Dalton Road Main and Lower #Main and Lower, Annex
Toronto, ON
3 bd
3 ba
1,300
0
MLS# C13654088Bay Street Group Inc.
WhatsApp Aman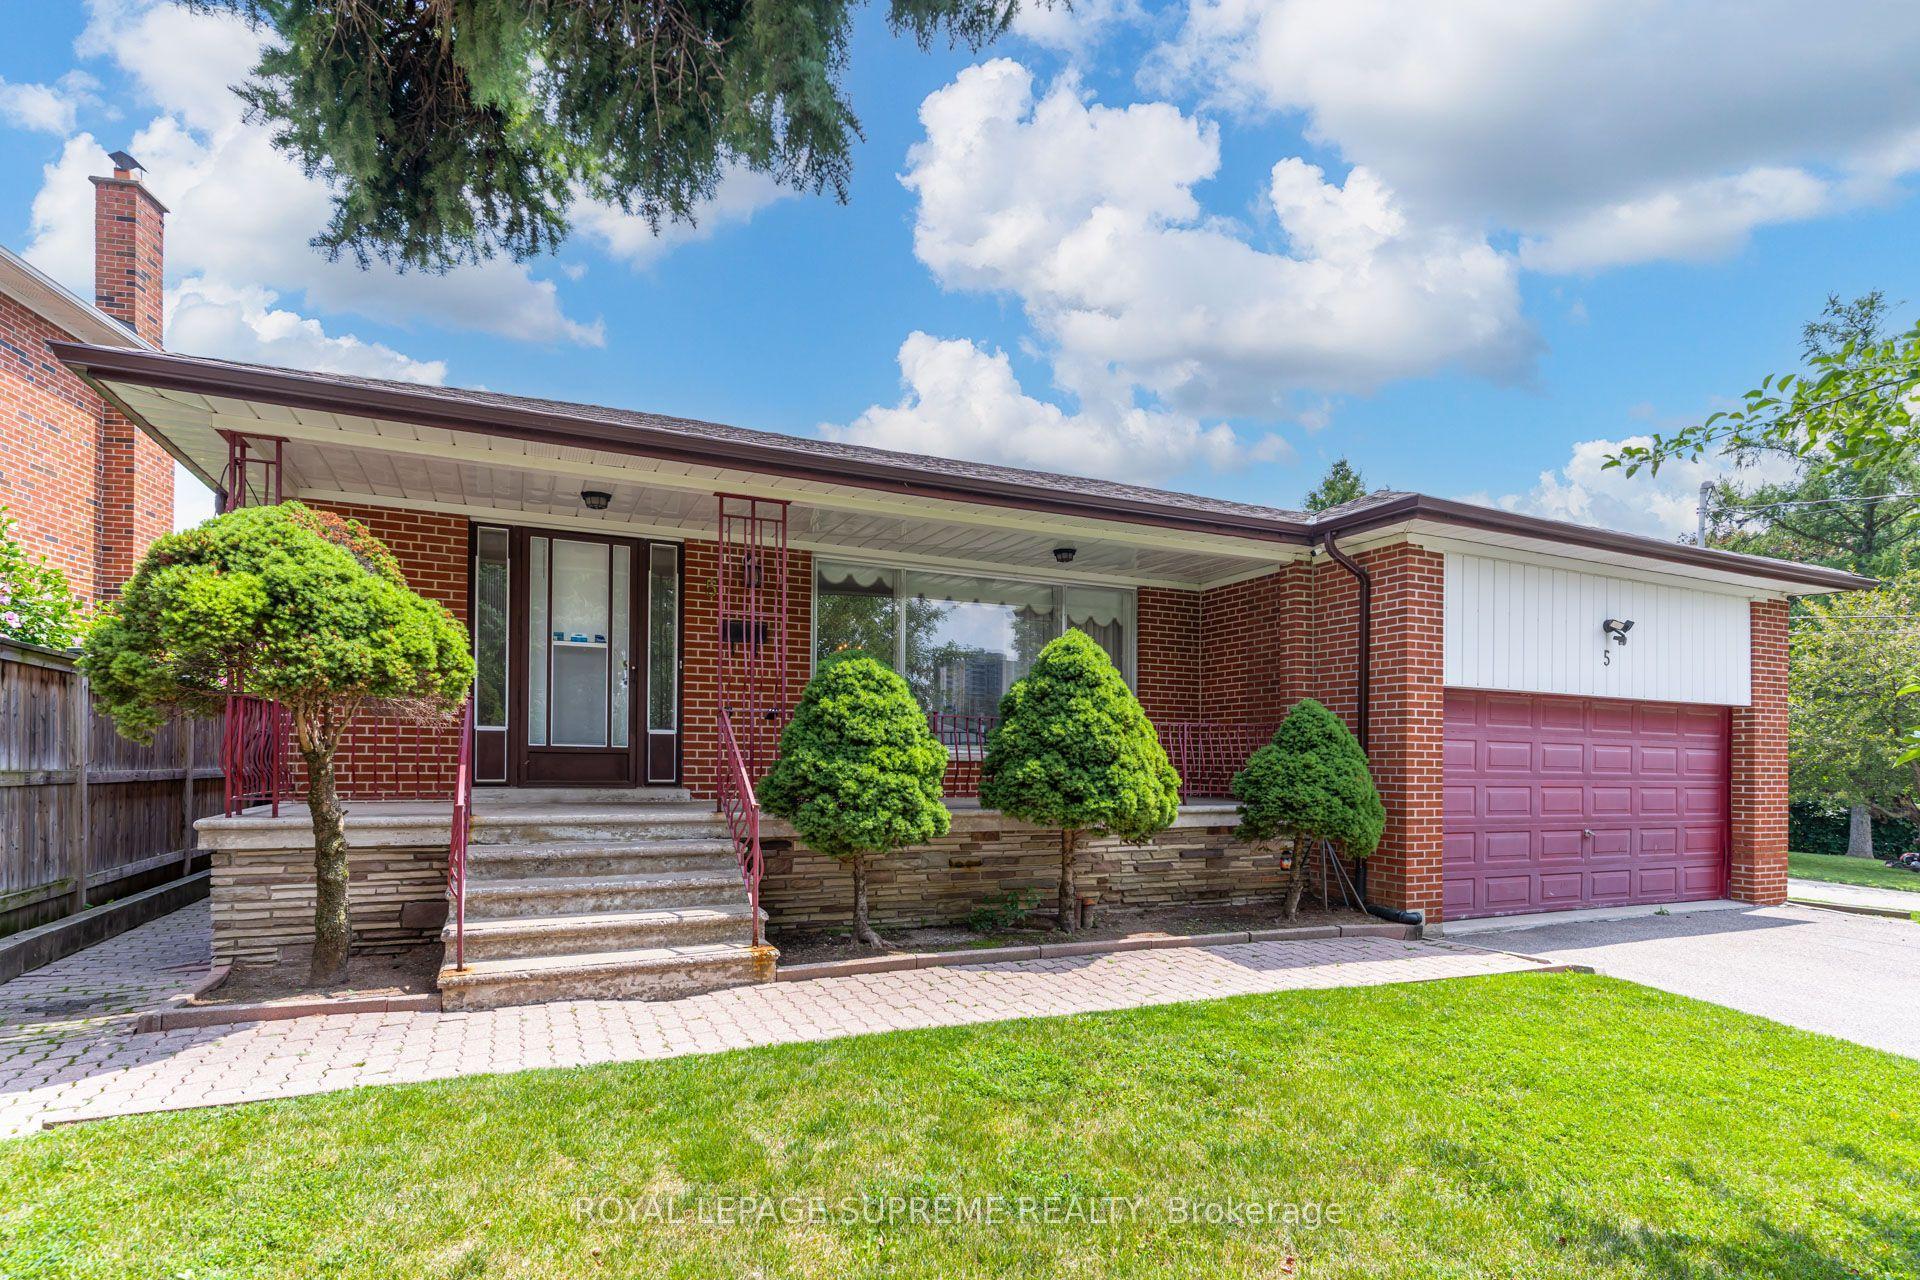
For Lease1 day ago
$3,200
Detached
5 Paramount Court Main #Main, Brookhaven-Amesbury
Toronto, ON
3 bd
1 ba
1,300
2
MLS# W13655298Royal Lepage Supreme Realty
WhatsApp Aman

Getting around
How walkable, bikeable, and transit-friendly this neighbourhood is.
77
/ 100
Walk Score
Very Walkable
69
/ 100
Transit Score
Good Transit
67
/ 100
Bike Score
Bikeable
Scores are estimates based on neighbourhood data and are for informational purposes only.
MLS® data courtesy of the Toronto Regional Real Estate Board (TRREB).
The information provided herein must only be used by consumers that have a bona fide interest in the purchase, sale, or lease of real estate and may not be used for any commercial purpose or any other purpose. Listing information is deemed reliable but is not guaranteed accurate by the Toronto Regional Real Estate Board, the listing brokerage, or this website. The trademarks REALTOR®, REALTORS® and the REALTOR® logo are controlled by The Canadian Real Estate Association (CREA) and identify real estate professionals who are members of CREA. MLS®, Multiple Listing Service®, and the associated logos are owned by CREA. Not intended to solicit properties currently listed for sale or buyers under contract.