For Sale
Just Listed
32 Acton Avenue
Bathurst Manor, Toronto, ON
$1,349,000
2+3Bd
3Ba
1,300+sqft
5Parking
52 x 115 ftlot
$1038/sqft
DetachedMLS# C13659602Listed 2026-08-100 DOM
Cooling
Central Air
Basement
Finished
Just listed! New listings in Toronto often receive offers within the first week.
About this home
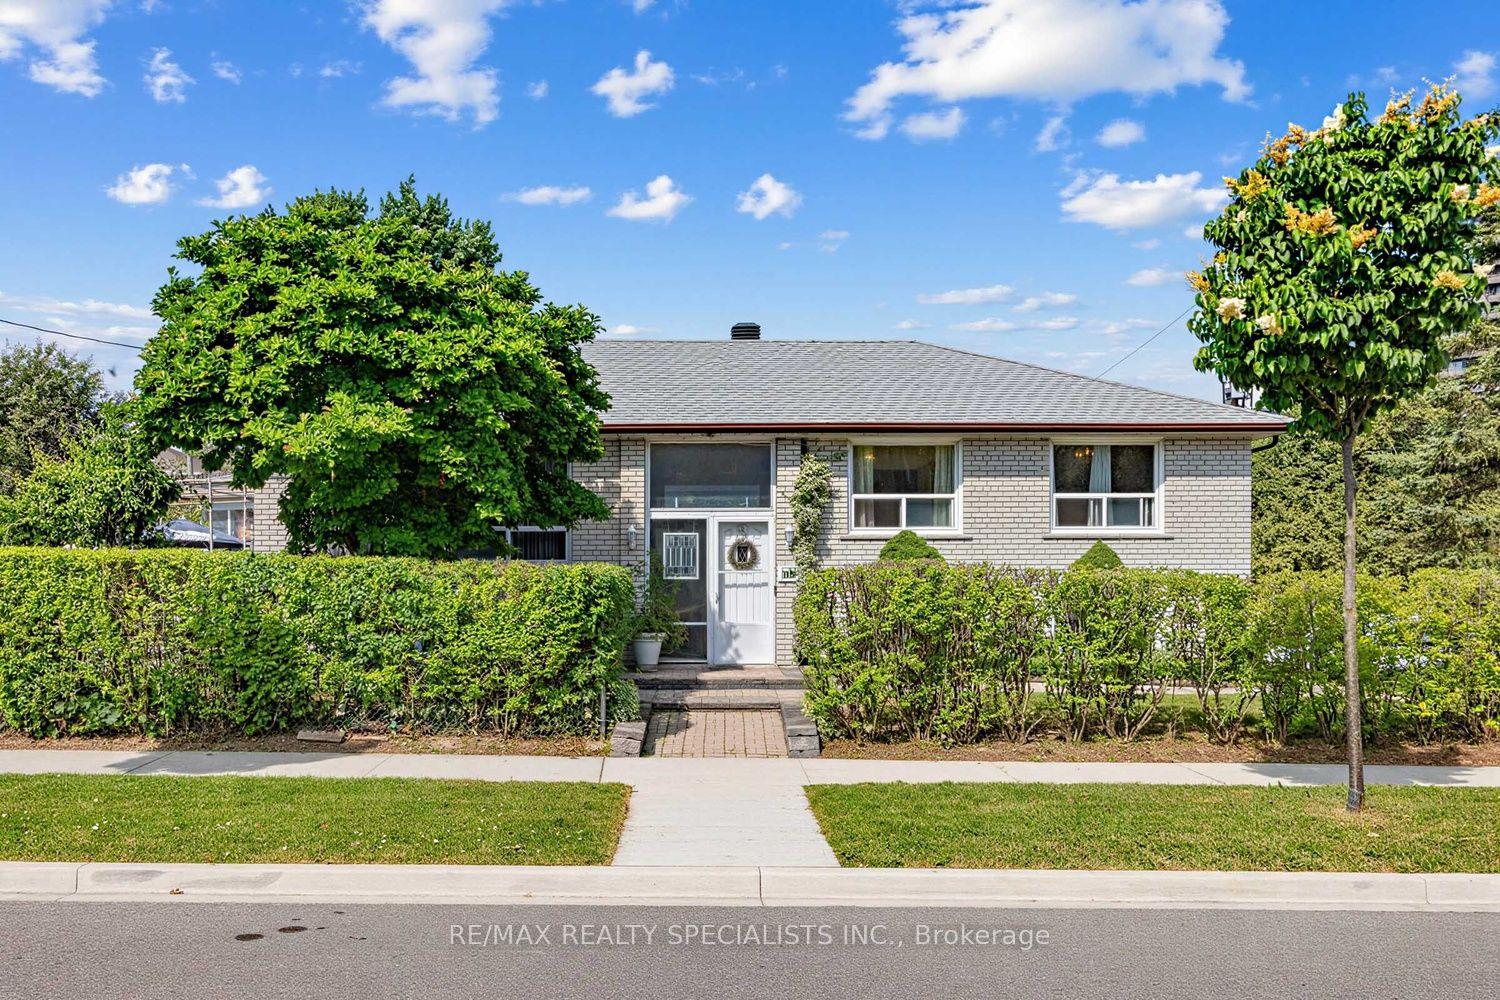
A Rare Opportunity in the Heart of Bathurst Manor! Welcome to this exceptional, fully renovated bungalow situated on a premium corner lot in one of Toronto's most sought-after family neighbourhoods. One of this home's most unique features is the incredible amount of adjacent city-owned green space, creating the feel and enjoyment of a property approximately 25% larger than the lot itself. The result is an unmatched sense of privacy, openness, & curb appeal that is rarely found in the city. Completely rebuilt from the studs in 2008, this home offers the peace of mind that comes with extensive modernization, including new electrical, plumbing, insulation, drywall, windows, & much more. Every detail reflects pride of ownership and exceptional craftsmanship, making the home feel remarkably current and move-in ready. The thoughtfully designed main level features two spacious bedrooms, including a beautiful primary retreat complete with a private 3-piece ensuite. Rich hardwood flooring flows throughout the entire main floor, while oversized windows flood the home with natural light.The updated kitchen is both stylish and functional, feats newer appliances replaced within the last few years. The lower level offers an abundance of bright, versatile living space, incl a generous recreation room and multiple additional rooms perfectly suited for bedrms, a home office, gym, playroom, or guest accommodations. Outside, the professionally landscaped backyard is a private oasis complete w a charming gazebo, mature greenery, & ample room to add a swimming pool if desired. The interlock driveway & front landscaping, completed in 2010, remain in outstanding condition and perfectly reflect the meticulous care this home has received over the years. Adding even more value, the furnace and central air conditioning were replaced just months ago, providing years of worry-free comfort.
PoolRenovatedCorner LotHardwood
Rooms
Lower
| Bedroom 3 | 4.65 × 3.56 m | Double Closet Wood Pot Lights |
| Bedroom 4 | 3.76 × 3.89 m | Wood Pot Lights Double Closet |
| Great Room | 4.98 × 3.89 m | Wood Pot Lights Window |
| Bedroom 5 | 4.37 × 3.30 m | Laminate Pot Lights |
Other
| Living Room | 6.93 × 3.56 m | Wood Large Window Pot Lights |
| Dining Room | 2.95 × 3.71 m | Large Window Wood Open Concept |
| Kitchen | 3.89 × 2.57 m | Stone Floor Pot Lights W/O To Garage |
| Primary Bedroom | 3.78 × 3.91 m | 3 Pc Bath Walk-In Closet(s) Pot Lights |
| Bedroom 2 | 3.73 × 3.28 m | Double Closet Wood Pot Lights |
Features
- Primary Bedroom - Main Floor
- Storage Area Lockers
- Upgraded Insulation
- Canopy
- Deck
- Porch
- Landscaped
- Landscape Lighting
- Finished
- Central Air
- Bungalow
Financials
Annual Taxes
$6,561.51
Estimated Rental Income
Entire property$2,600 – $3,800/mo
Rental yield2.3% – 3.4%
*Estimates based on comparable rentals in the area. Actual income may vary.
Market Data — Toronto
Days on market0 days
Buyer's MarketSeller's Market
Based on active listings in Toronto. Data updates daily.
Demographics — Toronto
Population
2,794,356
Avg Household Income
$102,000
Age Distribution
0-19
19%
20-34
24%
35-49
21%
50-64
19%
65+
17%
Ownership53% own · 47% rent
EnglishMandarinCantoneseTagalogTamil
Getting around
How walkable, bikeable, and transit-friendly this neighbourhood is.
70
/ 100
Walk Score
Very Walkable
70
/ 100
Transit Score
Excellent Transit
70
/ 100
Bike Score
Very Bikeable
Scores are estimates based on neighbourhood data and are for informational purposes only.
MLS® data courtesy of the Toronto Regional Real Estate Board (TRREB).
The information provided herein must only be used by consumers that have a bona fide interest in the purchase, sale, or lease of real estate and may not be used for any commercial purpose or any other purpose. Listing information is deemed reliable but is not guaranteed accurate by the Toronto Regional Real Estate Board, the listing brokerage, or this website. The trademarks REALTOR®, REALTORS® and the REALTOR® logo are controlled by The Canadian Real Estate Association (CREA) and identify real estate professionals who are members of CREA. MLS®, Multiple Listing Service®, and the associated logos are owned by CREA. Not intended to solicit properties currently listed for sale or buyers under contract.
You may also like
More homes in Toronto
Hand-picked listings with a similar price range and style.
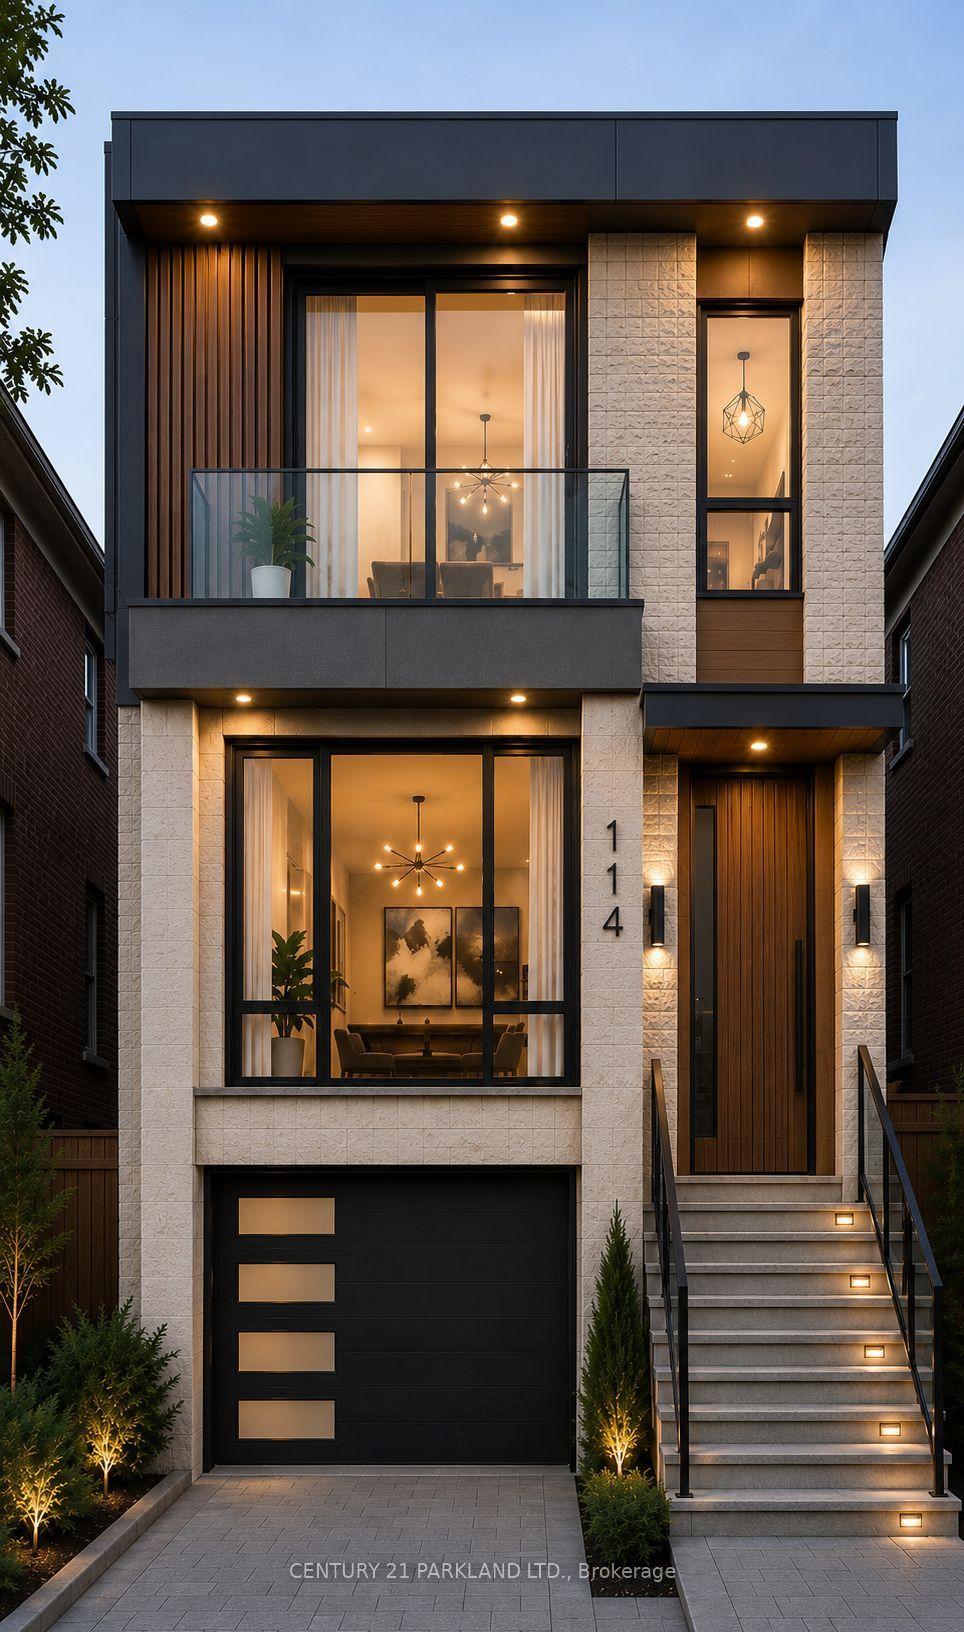
For Sale18 days ago
$1,099,000
Detached
est. $4,818/mo
114 Eaton Avenue, Danforth
Toronto, ON
2 bd
1 ba
900
0
MLS# E13600252Century 21 Parkland Ltd.
WhatsApp Aman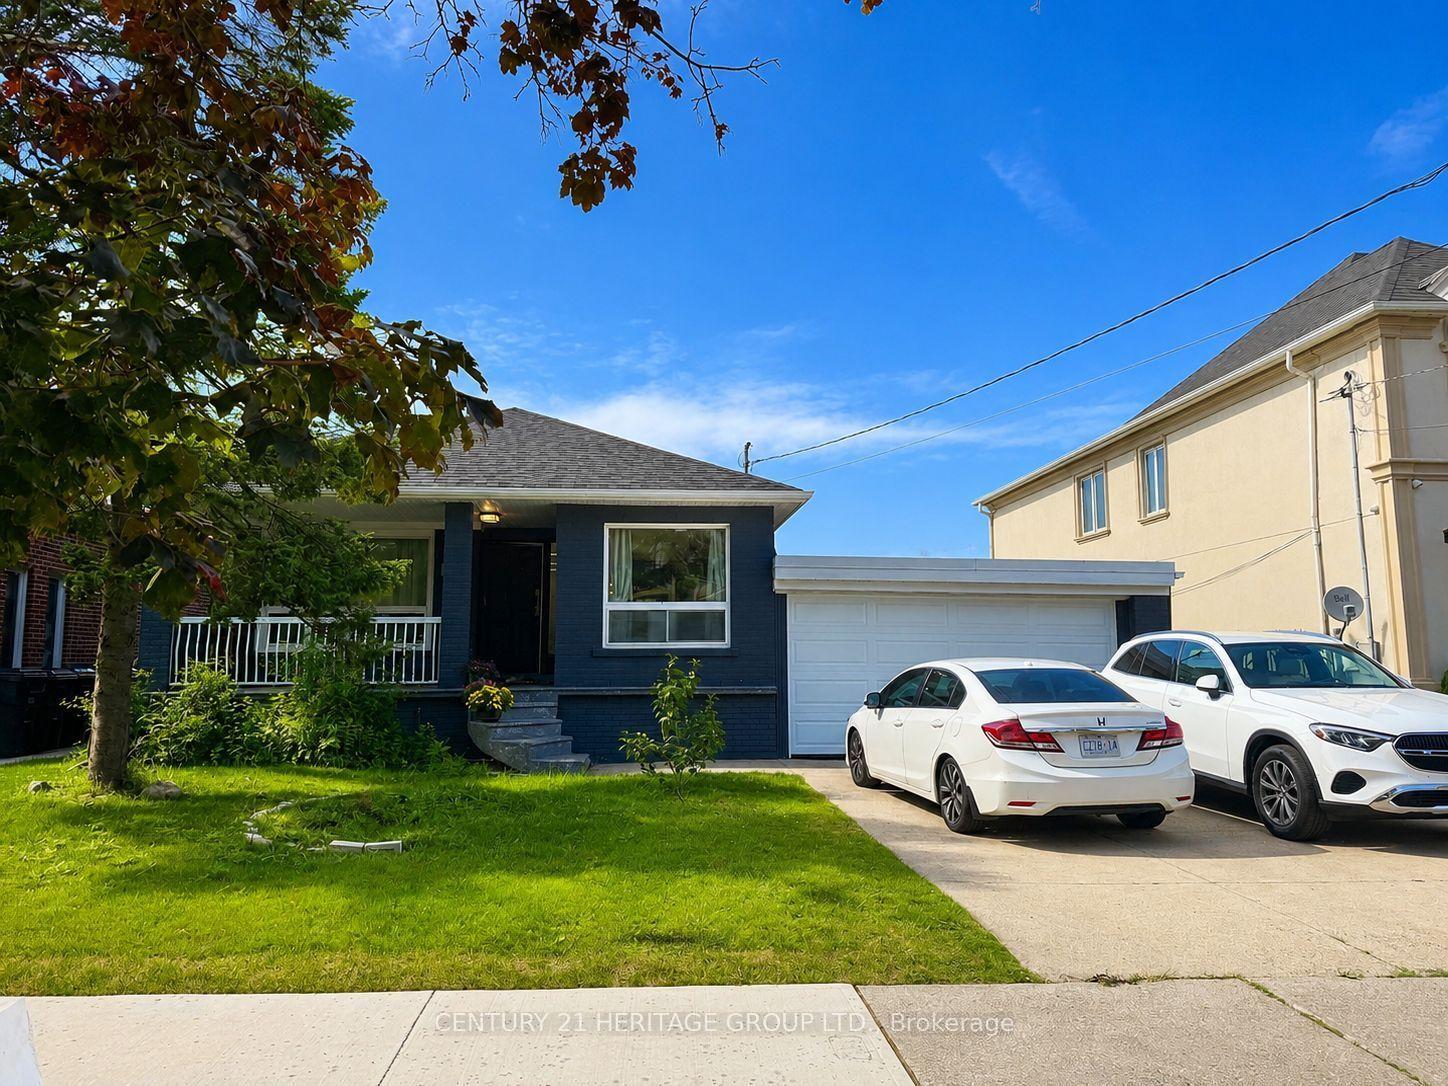
For Sale12 days ago
$1,330,000
Detached
est. $5,831/mo
124 Regina Avenue, Englemount-Lawrence
Toronto, ON
3+4 bd
5 ba
1,300
3
MLS# C13619138Century 21 Heritage Group Ltd.
WhatsApp Aman