For Lease
Just Listed
127 BROADWAY Avenue 2109S #2109S
Mount Pleasant West, Toronto, ON
$2,900
2Bd
2Ba
650+sqft
1Parking
$4/sqft
CondoMLS# C13660034Listed 2026-08-100 DOM
Cooling
Central Air
Just listed! New listings in Toronto often receive offers within the first week.
About this home
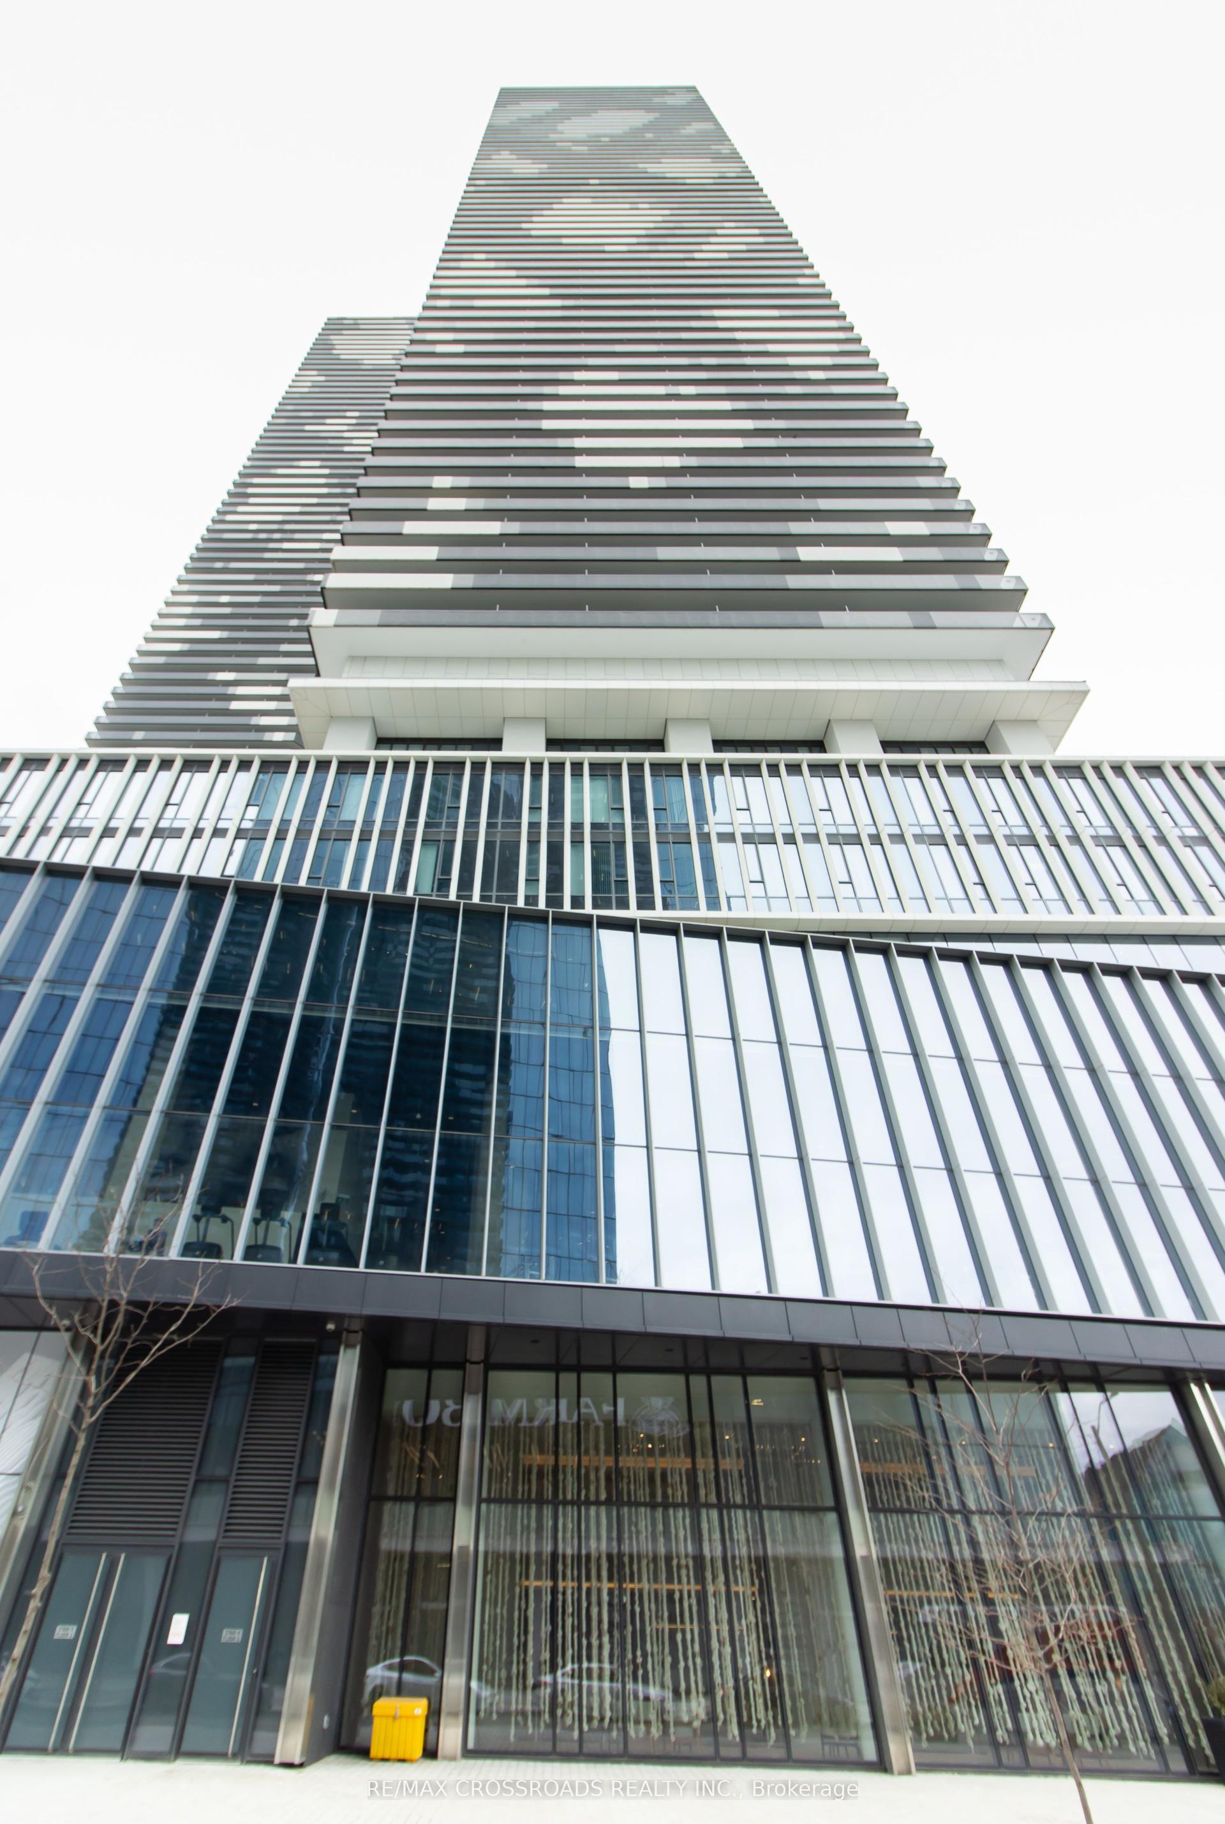
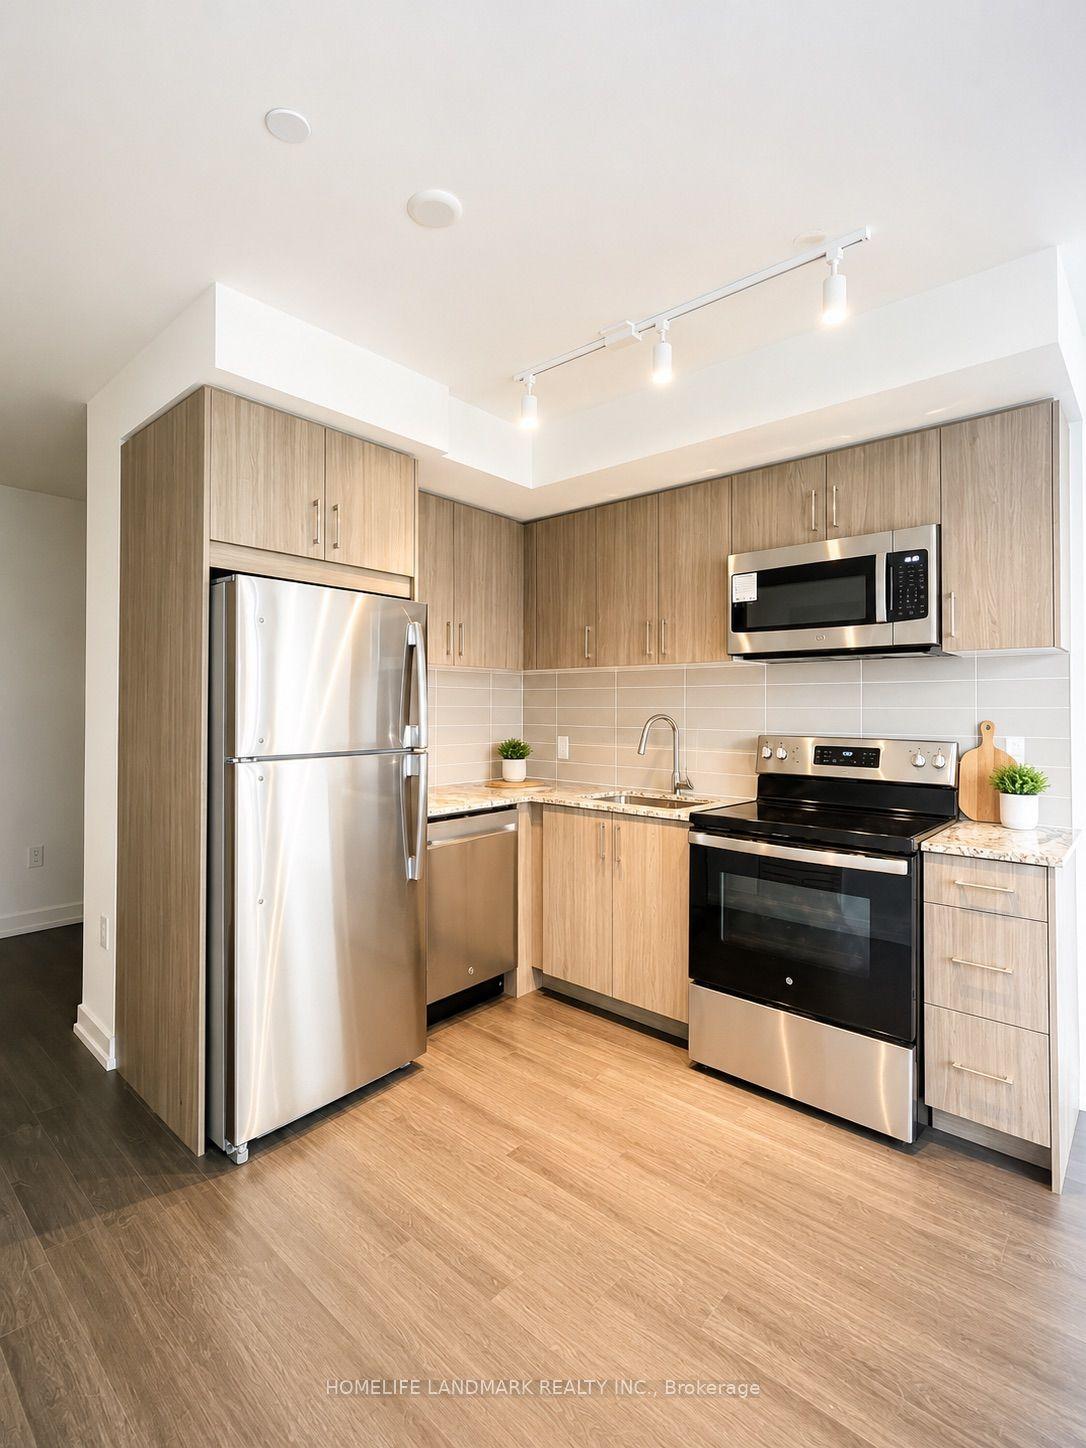
Stunning Brand-New 2-Bedroom Corner Suite with Unobstructed Views! This sleek and sophisticated corner condo features a desirable South-East exposure, offering an abundance of natural light and scenic, unobstructed city views. The spacious open-concept layout showcases contemporary finishes throughout, including 9' smooth ceilings, wide-plank laminate flooring, and expansive floor-to-ceiling windows. The chef-inspired kitchen is designed for both style and functionality, featuring European-style cabinetry, elegant quartz countertops, and a premium combination of stainless steel and integrated wood-panel appliances. Both generously sized bedrooms offer large windows and ample closet space, while the primary bedroom boasts a luxurious 3-piece ensuite and a private oversized balcony-perfect for relaxing and taking in the views. Enjoy the added convenience of 1 parking spot and 1 locker. Ideally situated just steps from Eglinton Subway Station and the upcoming LRT, with an array of shops, restaurants, parks, and top-rated schools nearby. A perfect blend of modern style, comfort, and unbeatable convenience. Don't miss this exceptional opportunity-schedule your private viewing today!
Rooms
Main Floor
| Kitchen | 3.35 × 5.45 m | B/I Appliances Laminate Quartz Counter |
| Living Room | 3.35 × 5.45 m | Combined w/Dining Laminate W/O To Balcony |
| Dining Room | 3.35 × 5.45 m | Combined w/Living Laminate Open Concept |
| Primary Bedroom | 2.93 × 3.57 m | 3 Pc Ensuite Laminate Large Closet |
| Bedroom 2 | 2.62 × 2.59 m | Large Window Laminate Large Closet |
Features
- Built-In Oven
- Carpet Free
- None
- Central Air
- Apartment
Financials
Estimated Rental Income
Entire property$2,600 – $3,500/mo
Rental yield1075.9% – 1448.3%
*Estimates based on comparable rentals in the area. Actual income may vary.
Market Data — Toronto
Days on market0 days
Buyer's MarketSeller's Market
Based on active listings in Toronto. Data updates daily.
Demographics — Toronto
Population
2,794,356
Avg Household Income
$102,000
Age Distribution
0-19
19%
20-34
24%
35-49
21%
50-64
19%
65+
17%
Ownership53% own · 47% rent
EnglishMandarinCantoneseTagalogTamil
Other rentals like this
Similar rentals in Toronto
Same property type, similar price, similar size — currently for rent.
For Lease4 days ago
$2,750
Condo
138 Downes Street 4801 #4801, Waterfront Communities C8
Toronto, ON
1+1 bd
2 ba
650
0
MLS# C13642998Re/Max Crossroads Realty Inc.
WhatsApp Aman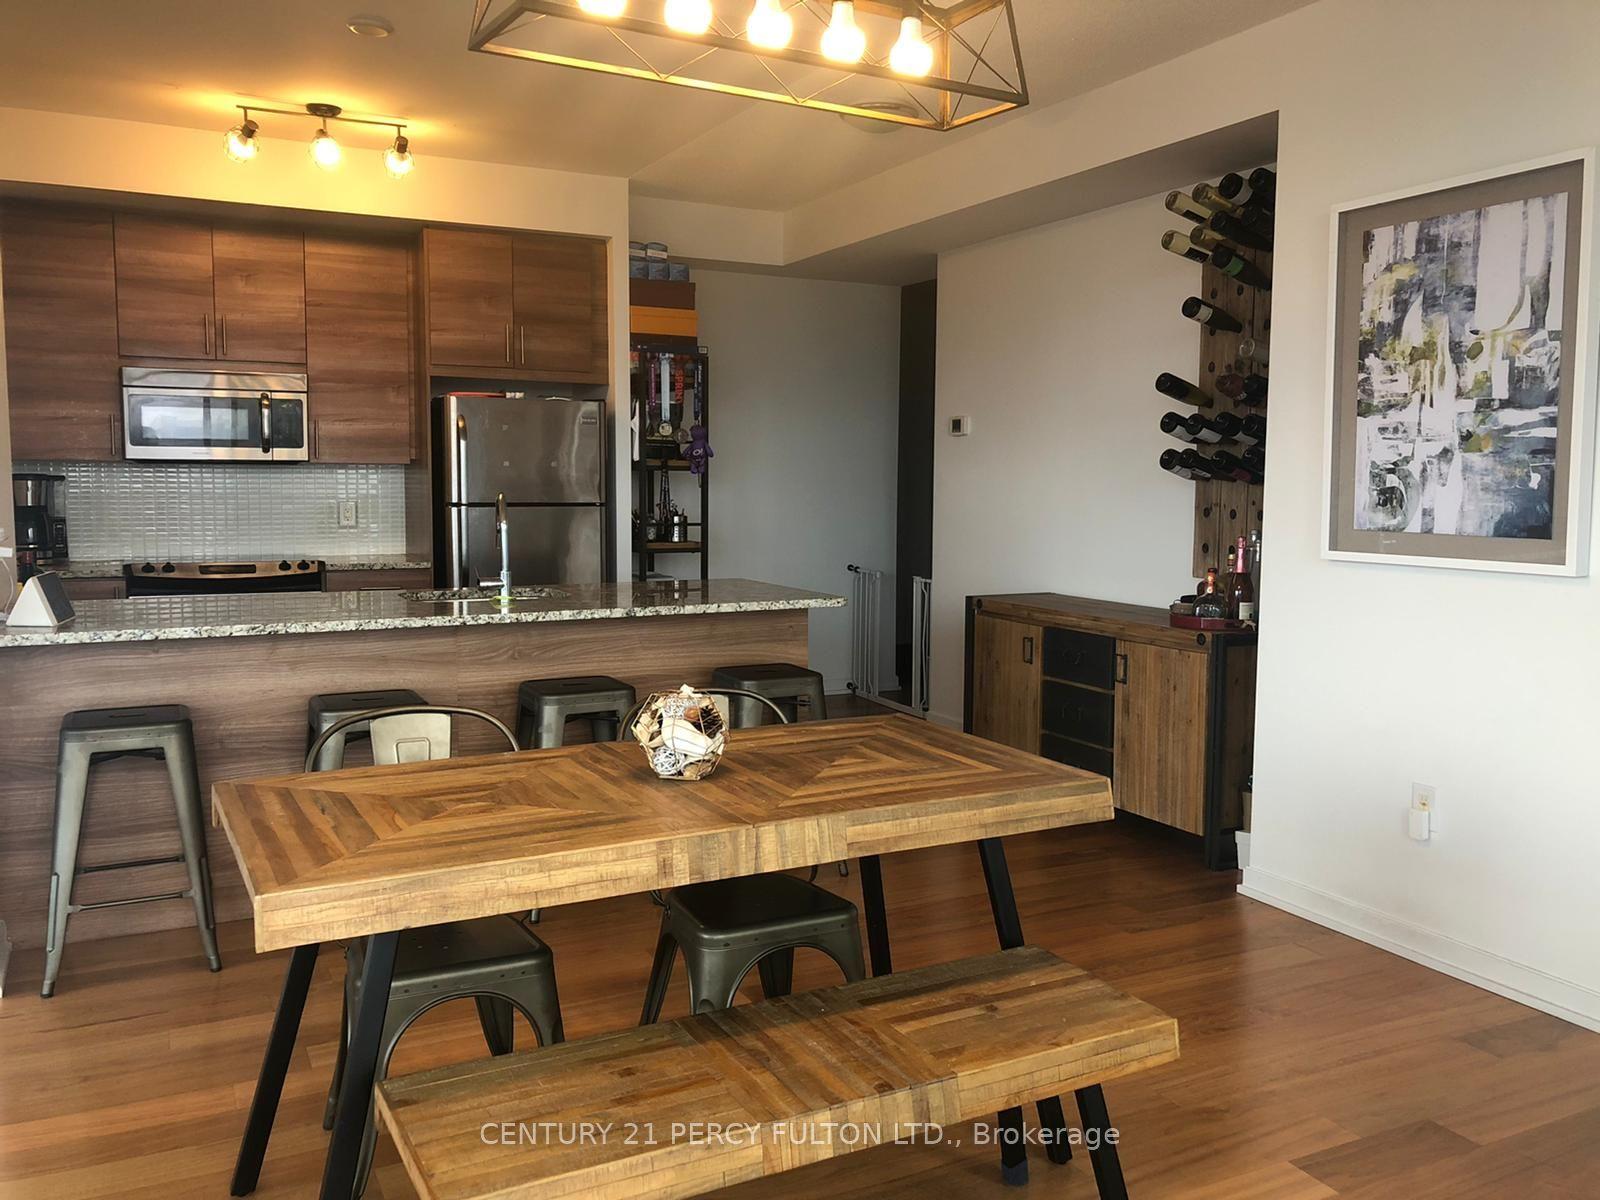
For Lease12 h ago
$3,150
Condo
70 Forest Manor Road 808 #808, Henry Farm
Toronto, ON
2 bd
2 ba
950
1
MLS# C13658006Century 21 Percy Fulton Ltd.
WhatsApp Aman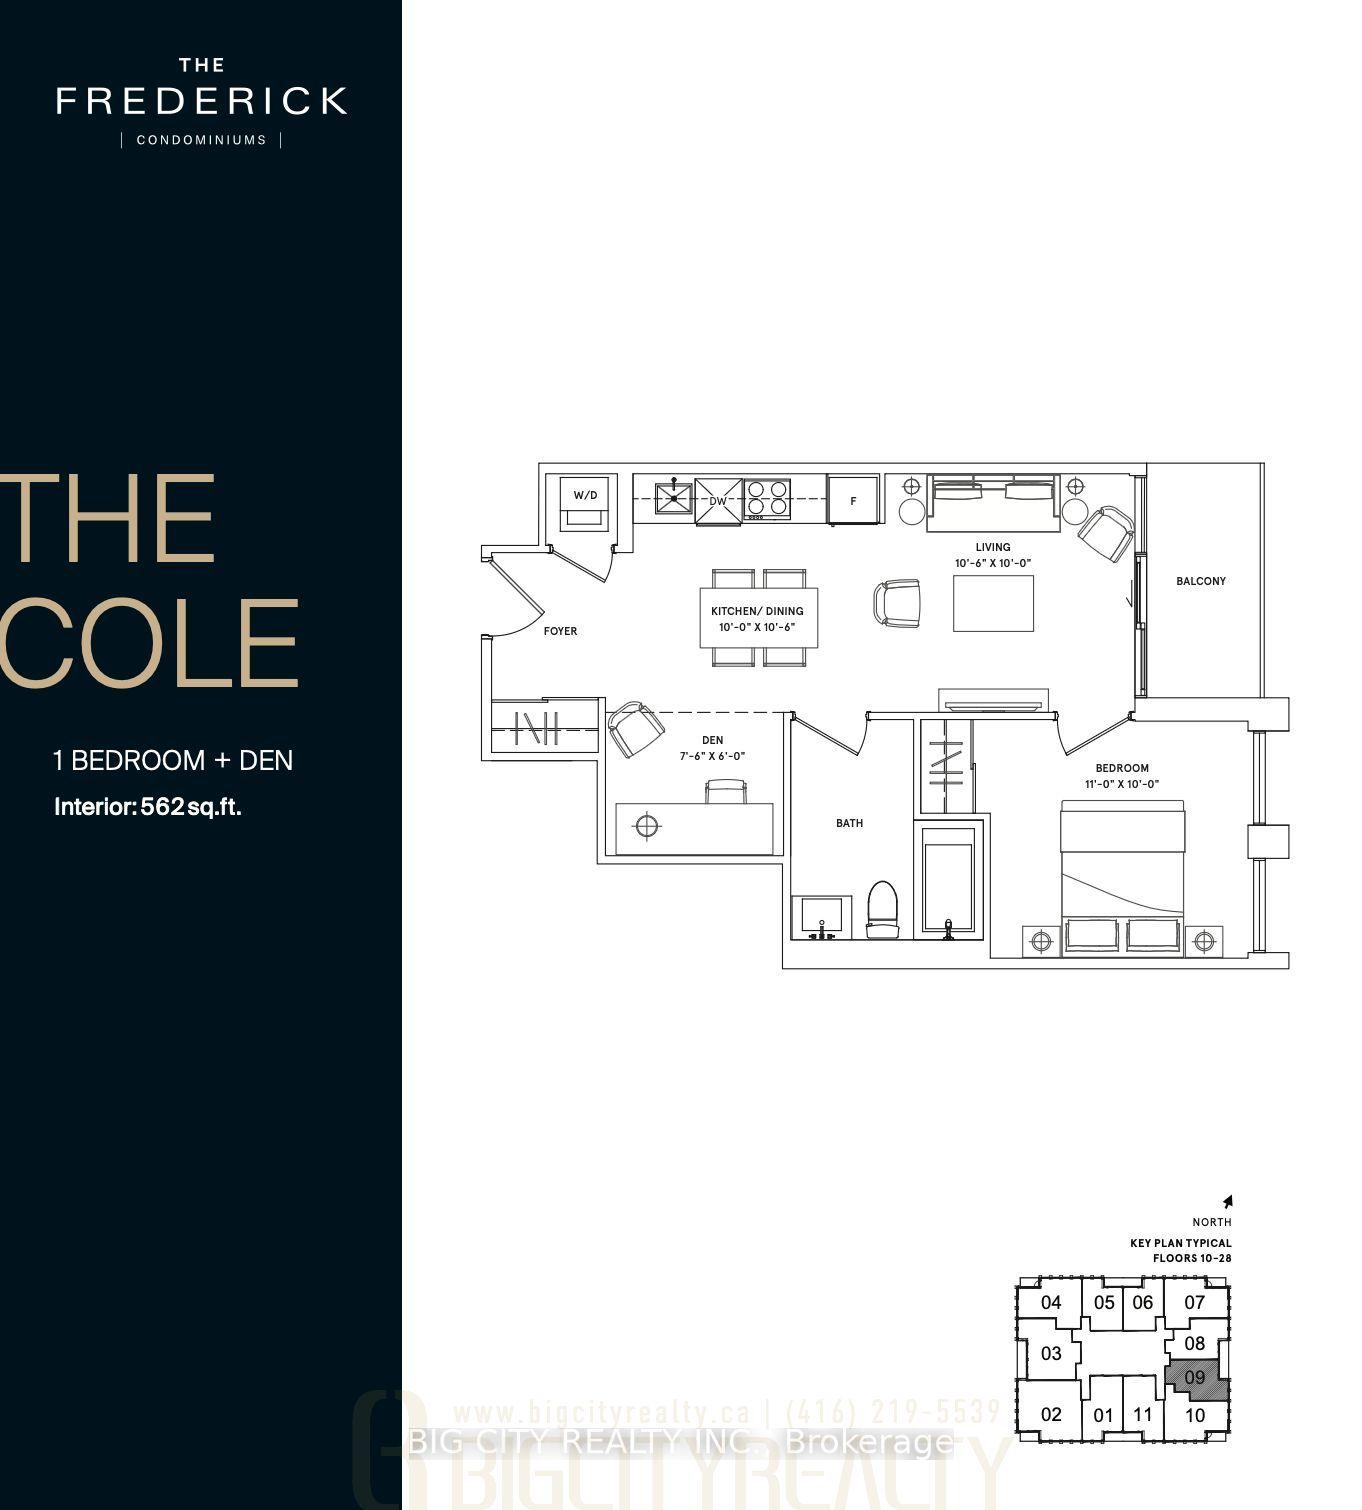
Getting around
How walkable, bikeable, and transit-friendly this neighbourhood is.
82
/ 100
Walk Score
Very Walkable
82
/ 100
Transit Score
Excellent Transit
69
/ 100
Bike Score
Bikeable
Scores are estimates based on neighbourhood data and are for informational purposes only.
MLS® data courtesy of the Toronto Regional Real Estate Board (TRREB).
The information provided herein must only be used by consumers that have a bona fide interest in the purchase, sale, or lease of real estate and may not be used for any commercial purpose or any other purpose. Listing information is deemed reliable but is not guaranteed accurate by the Toronto Regional Real Estate Board, the listing brokerage, or this website. The trademarks REALTOR®, REALTORS® and the REALTOR® logo are controlled by The Canadian Real Estate Association (CREA) and identify real estate professionals who are members of CREA. MLS®, Multiple Listing Service®, and the associated logos are owned by CREA. Not intended to solicit properties currently listed for sale or buyers under contract.